Skip To Content

96 Carter Ave

Pawtucket, RI 02861
  • $499,900
  • STATUS: Active
  • MLS #: 73575384
UPDATED: 21 min ago
$499,900
  • 3
    BEDS
  • 0.11
    ACRES
  • 1
    BATHS
  • 1
    1/2 BATHS
  • 1,500
    SQFT
  • $333
    $/SQFT
Neighborhood:
Type:
Single-Family Home
Built:
2024
County:

School Ratings & Info

Listing courtesy of Fred Uriot of Keller Williams Elite.

Description

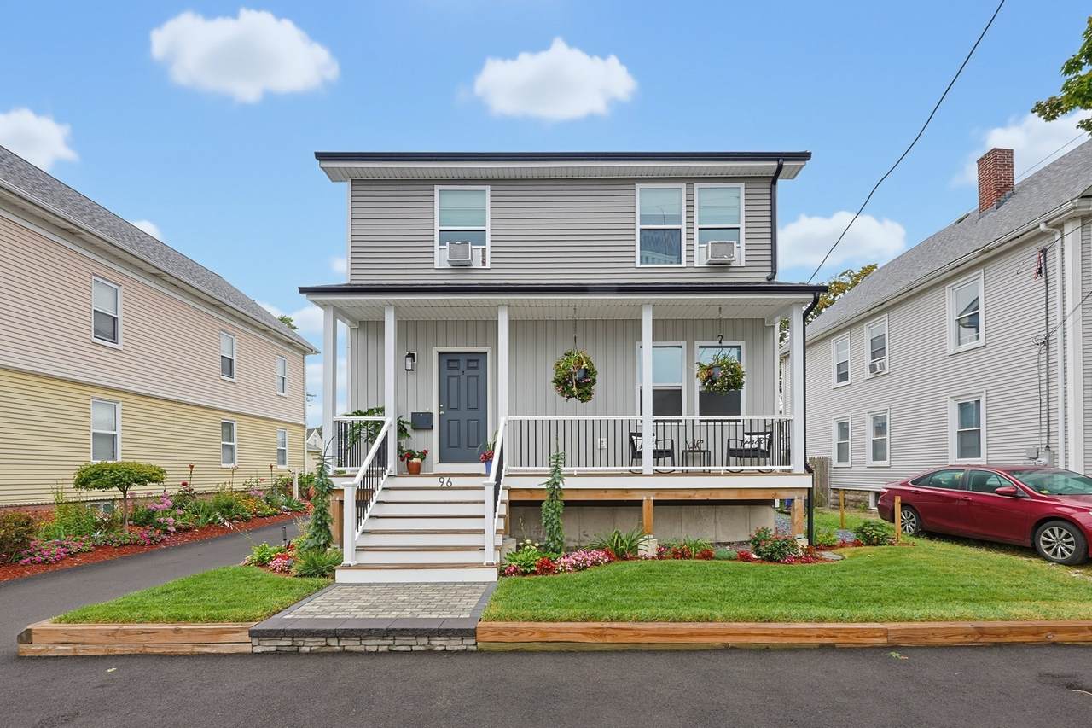
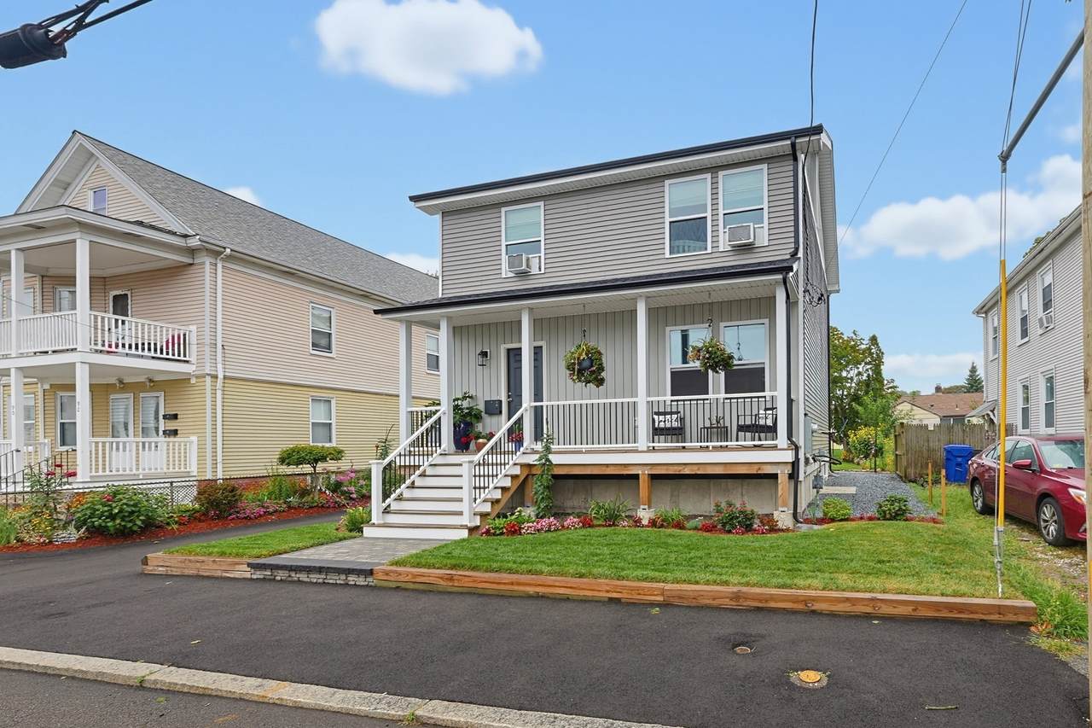
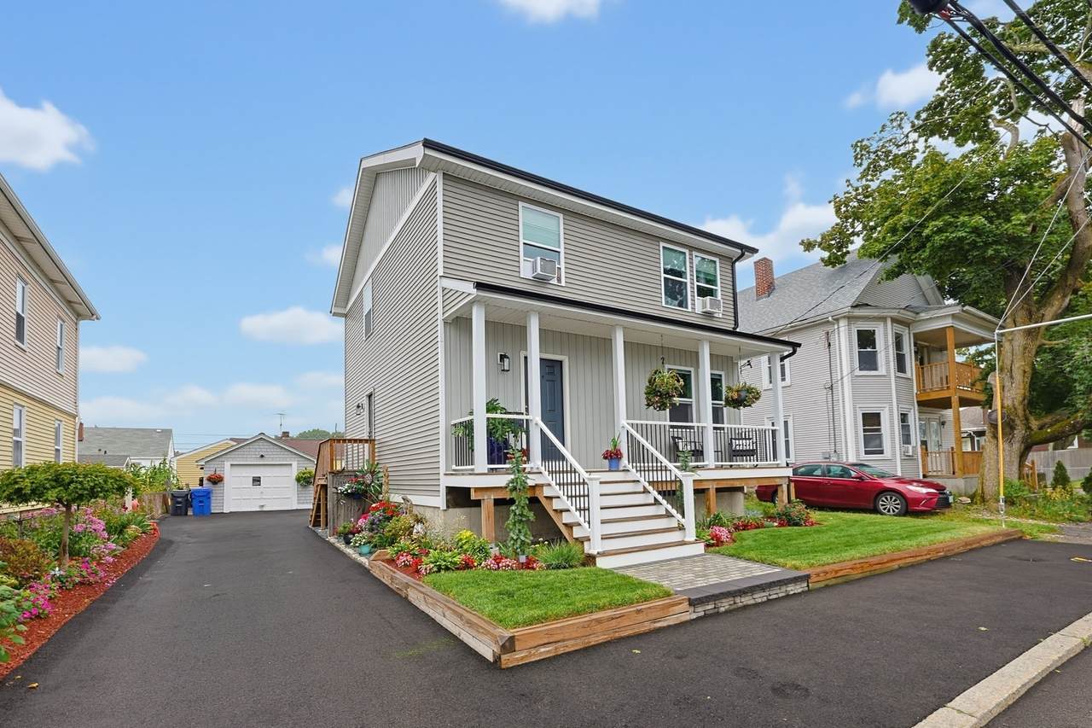
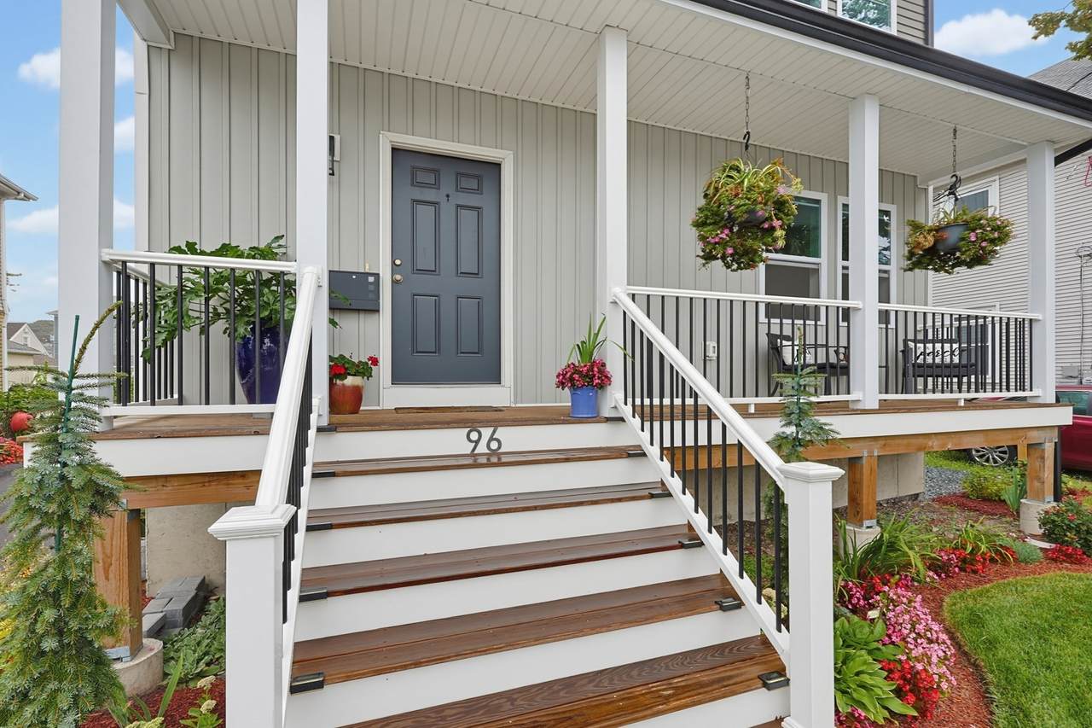
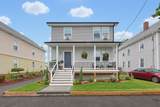
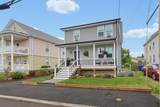
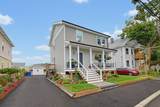
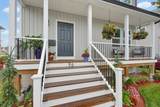
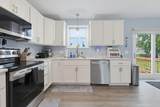
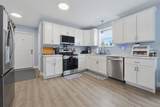
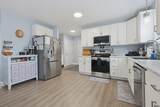
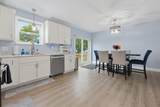
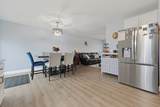
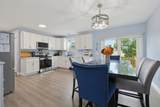
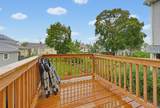
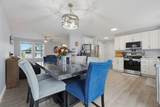
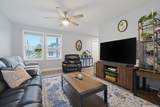
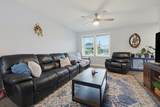
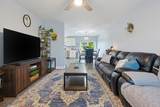
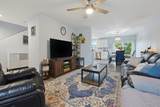
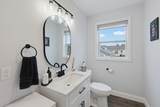
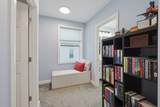
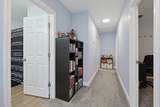
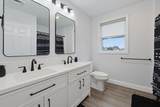
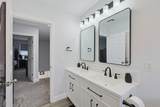
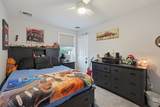
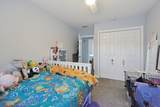
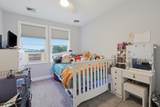
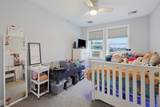
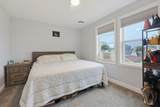
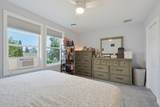
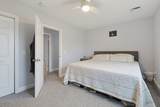
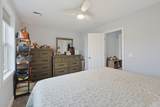
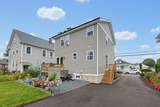
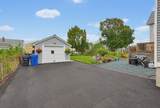
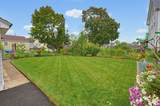
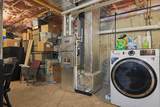
ATTENTION BUYERS! SELLER WILL CREDIT BUYER UP TO 3% OF THE PURCHASE PRICE TOWARD ALLOWABLE CLOSING COSTS AND/OR ELIGIBLE RATE BUY-DOWN COSTS WITH AN OFFER THAT'S ACCEPTABLE TO THE SELLER, SUBJECT TO LENDER AND LOAN-PROGRAM GUIDELINES. Could this be the home where your next chapter begins? Built in 2024, this beautifully designed 3-bedroom, 1.5-bath Colonial offers the modern comfort, space, and location you’ve been looking for, and may be the perfect place to call home just in time for the holidays. From the moment you arrive, the inviting farmer’s porch and 1-car garage welcome you in. Step inside to a bright, open floor plan designed for everyday living and entertaining. The kitchen features crisp white shaker cabinets and stainless-steel appliances, with plenty of space to prepare meals while family and friends gather in the dining area and spacious living room. Imagine holiday dinners around the table, conversations that last long after the meal, and relaxing evenings together in a home that feels comfortable from the moment you walk through the door. Just off the kitchen, the deck provides a wonderful spot for morning coffee, summer gatherings, or unwinding at the end of the day while overlooking the beautifully landscaped backyard. Upstairs, three generously sized bedrooms and a beautiful full bath provide comfortable spaces to relax and recharge. The full basement offers plenty of potential for a home gym, playroom, office, hobby space, or future finished living area. Conveniently located near schools, shopping, dining, places of worship, the train station, and major routes and highways. This holiday season, picture yourself welcoming family and friends into a home that’s truly your own. Come see it for yourself! You may just walk through the door and realize you’ve found the one.

Monthly Payment Calculator


The property listing data and information set forth herein were provided to MLS Property Information Network, Inc. from third party sources, including sellers, lessors and public records, and were compiled by MLS Property Information Network, Inc. The property listing data and information are for the personal, non commercial use of consumers having a good faith interest in purchasing or leasing listed properties of the type displayed to them and may not be used for any purpose other than to identify prospective properties which such consumers may have a good faith interest in purchasing or leasing. MLS Property Information Network, Inc. and its subscribers disclaim any and all representations and warranties as to the accuracy of the property listing data and information set forth herein. Data last updated 2026-10-06T14:04:25.137.
www.teamrosoremax.com/homes/181062352
Print Image

96 Carter Ave Pawtucket, RI 02861

  • Price: $499,900
  • Status: Active
  • On Site: Days
  • Updated: 21 min ago
  • MLS #: 73575384
3
Beds
1
Baths
1
½ Baths
0.11
Acres
1,500
SQFT
$333
$/SQFT
2024
Built
Neighborhood:
Darlington
County:
Providence
Property Description
ATTENTION BUYERS! SELLER WILL CREDIT BUYER UP TO 3% OF THE PURCHASE PRICE TOWARD ALLOWABLE CLOSING COSTS AND/OR ELIGIBLE RATE BUY-DOWN COSTS WITH AN OFFER THAT'S ACCEPTABLE TO THE SELLER, SUBJECT TO LENDER AND LOAN-PROGRAM GUIDELINES. Could this be the home where your next chapter begins? Built in 2024, this beautifully designed 3-bedroom, 1.5-bath Colonial offers the modern comfort, space, and location you’ve been looking for, and may be the perfect place to call home just in time for the holidays. From the moment you arrive, the inviting farmer’s porch and 1-car garage welcome you in. Step inside to a bright, open floor plan designed for everyday living and entertaining. The kitchen features crisp white shaker cabinets and stainless-steel appliances, with plenty of space to prepare meals while family and friends gather in the dining area and spacious living room. Imagine holiday dinners around the table, conversations that last long after the meal, and relaxing evenings together in a home that feels comfortable from the moment you walk through the door. Just off the kitchen, the deck provides a wonderful spot for morning coffee, summer gatherings, or unwinding at the end of the day while overlooking the beautifully landscaped backyard. Upstairs, three generously sized bedrooms and a beautiful full bath provide comfortable spaces to relax and recharge. The full basement offers plenty of potential for a home gym, playroom, office, hobby space, or future finished living area. Conveniently located near schools, shopping, dining, places of worship, the train station, and major routes and highways. This holiday season, picture yourself welcoming family and friends into a home that’s truly your own. Come see it for yourself! You may just walk through the door and realize you’ve found the one.
Exterior Features

Architectural Style Colonial Attached Garage YN No Carport YN No Construction Materials Frame Covered Spaces 1 Exterior Features PorchDeckRain GuttersProfessional LandscapingDecorative LightingScreensGarden Garage YN Yes Lot Features ClearedLevel Open Parking YN Yes Parking Features DetachedWorkshop in GarageGarage Faces SidePaved DriveOff StreetDrivewayPaved Parking Total 6 Patio And Porch Features PorchDeck Property Attached YN No Road Frontage Type Public Road Responsibility Public Maintained Road Road Surface Type Paved Roof Shingle Spa YN No Waterfront YN No

Interior Features

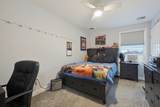
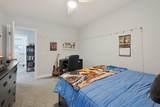
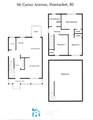
Appliances RangeDishwasherMicrowaveRefrigerator Basement FullInterior EntryConcreteUnfinished Bedroom2 Features Ceiling Fan(s)ClosetFlooring - Wall to Wall CarpetCable Hookup Bedroom2 Level Second Bedroom3 Features Ceiling Fan(s)ClosetFlooring - Wall to Wall CarpetCable Hookup Bedroom3 Level Second Building Area Total 1500 Cooling Central AirWindow Unit(s)Other Cooling YN Yes Dining Room Features Flooring - HardwoodBalcony / DeckDeck - ExteriorExterior AccessOpen FloorplanSliderLighting - Overhead Dining Room Level MainFirst Door Features Insulated Doors Fireplace YN No Fireplaces Total 0 Flooring CarpetEngineered HardwoodFlooring - HardwoodFlooring - Engineered Hardwood Foundation Details Concrete Perimeter Heating CentralNatural Gas Heating YN Yes Interior Features ClosetEntry HallInternet Available - BroadbandInternet Available - Unknown Kitchen Features Flooring - HardwoodBalcony / DeckCountertops - UpgradedCabinets - UpgradedDeck - ExteriorExterior AccessOpen FloorplanRecessed LightingSliderStainless Steel AppliancesFlooring - Engineered Hardwood Kitchen Level MainFirst Laundry Features In Basement Lead Paint NoneUnknown Living Room Features Ceiling Fan(s)Flooring - HardwoodCable HookupExterior AccessOpen FloorplanFlooring - Engineered Hardwood Living Room Level MainFirst Master Bedroom Features Ceiling Fan(s)ClosetFlooring - Wall to Wall CarpetCable Hookup Master Bedroom Level Second Rooms Total 5 Window Features Insulated WindowsScreens

Property Features

Association YN No Community Features Public TransportationShoppingParkWalk/Jog TrailsGolfMedical FacilityLaundromatBike PathHighway AccessHouse of WorshipPrivate SchoolPublic SchoolT-StationSidewalks Disclosures Agent is related to the seller. The home is plumbed for central A/C just needs a condenser unit. This home is a new home and was built in 2024 to replace the original home. The one car garage is older than the home. Ask agent for more details. Electric Circuit Breakers200+ Amp Service Exclusions Seller's Personal BelongingsGarden Metal StatuesGarden GnomesWasher And Dryer. Home Warranty YN No Listing Terms Contract Property Sub Type Single Family Residence Senior Community YN No Sewer Public Sewer Tax Annual Amount 5155 Tax Year 2025 Utilities for Electric Rangefor Electric Oven Water Source Public Year Built Details Actual Year Round Yes Zoning RT

Listing information © 2026 MLS Property Information Network. All information is deemed reliable but should be independently verified.
Listing provided courtesy of Fred Uriot of Keller Williams Elite: 508-695-4545.


The property listing data and information set forth herein were provided to MLS Property Information Network, Inc. from third party sources, including sellers, lessors and public records, and were compiled by MLS Property Information Network, Inc. The property listing data and information are for the personal, non commercial use of consumers having a good faith interest in purchasing or leasing listed properties of the type displayed to them and may not be used for any purpose other than to identify prospective properties which such consumers may have a good faith interest in purchasing or leasing. MLS Property Information Network, Inc. and its subscribers disclaim any and all representations and warranties as to the accuracy of the property listing data and information set forth herein. Data last updated 2026-10-06T14:04:25.137.
 
https://bt-photos.global.ssl.fastly.net/mlspin/1280_boomver_1_73575384_2.jpg https://bt-photos.global.ssl.fastly.net/mlspin/1280_boomver_1_73575384_2.jpg https://bt-photos.global.ssl.fastly.net/mlspin/1280_boomver_1_73575384_2.jpg
Logo
Re/Max Vantage
77 State Road
Dartmouth MA, 02747
Listing courtesy of Fred Uriot of Keller Williams Elite.