



Skip To Content

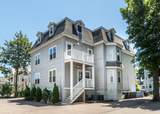
92 Brown Street , #5

Waltham, MA 02453
  • $559,900
  • STATUS: Active
  • MLS #: 73529748
UPDATED: 60 min ago
$559,900
  • 3
    BEDS
  • N/A
    ACRES
  • 2
    BATHS
  • 0
    1/2 BATHS
  • 800
    SQFT
  • $700
    $/SQFT
Type:
Condo
Built:
1900
County:

School Information

Elementary School:
Middle School:
High School:
Listing courtesy of Dave Digregorio of Coldwell Banker Realty - Waltham.

Description

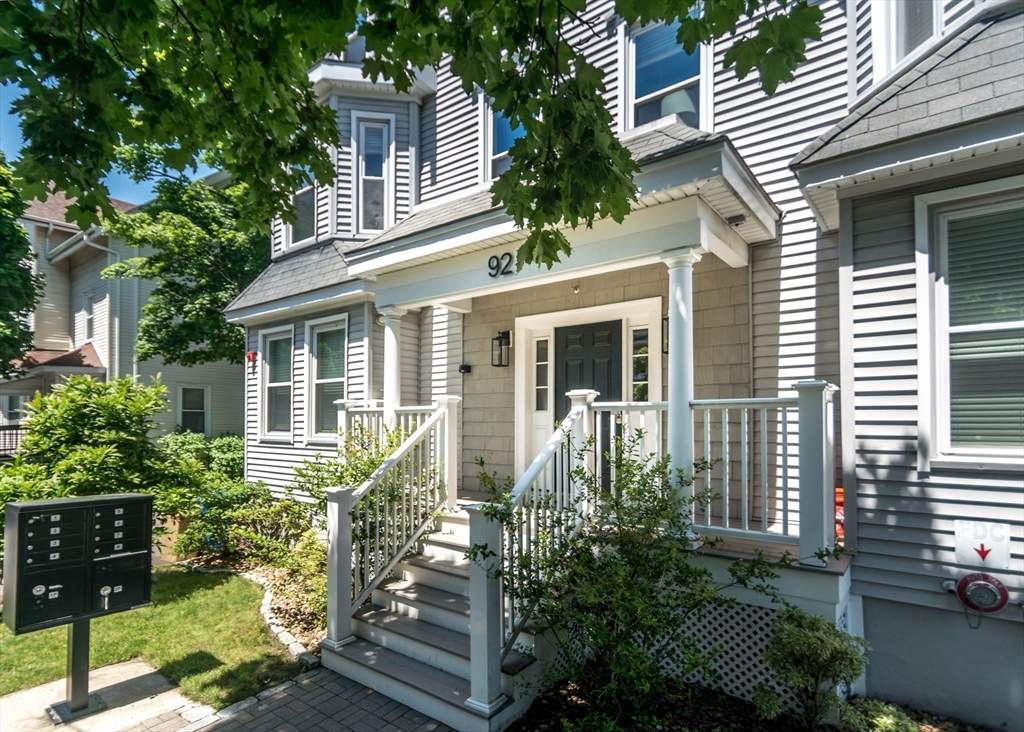
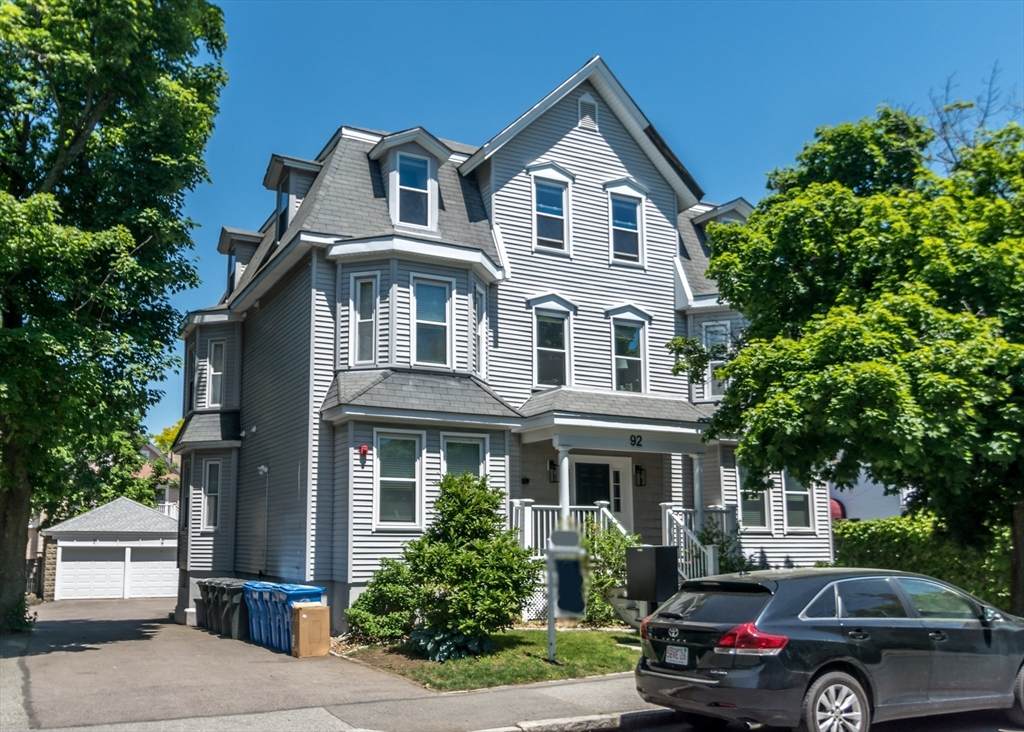
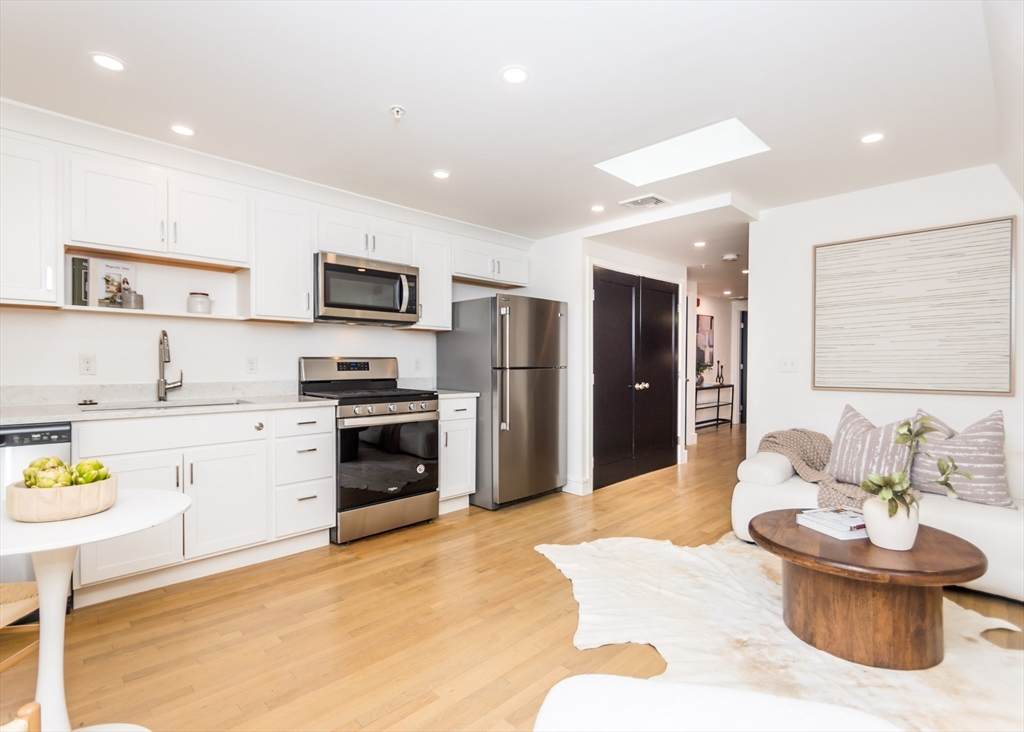
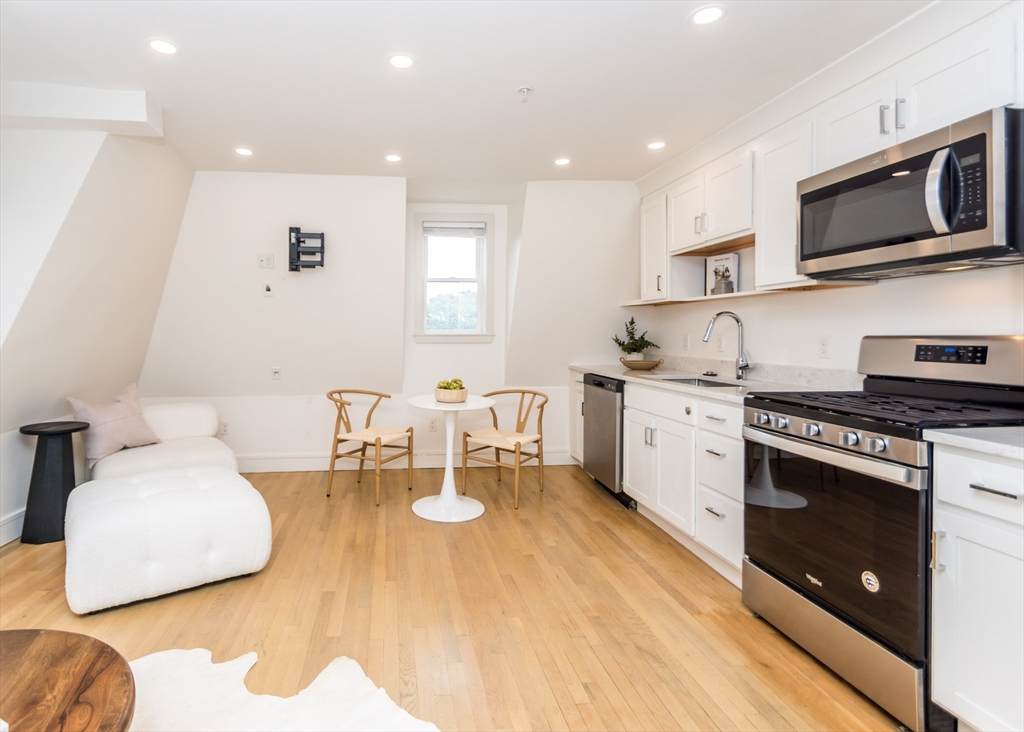
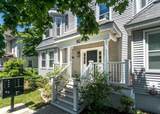
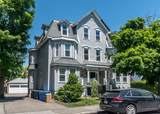
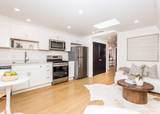
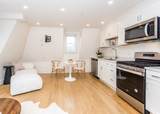
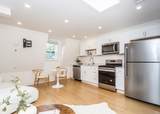
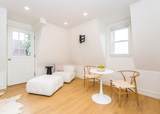
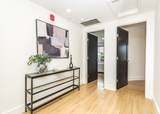
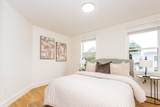
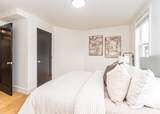
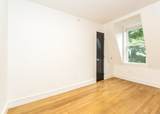
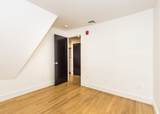
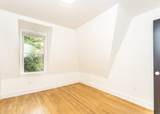
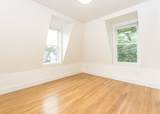
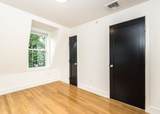
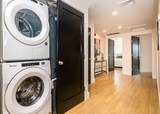
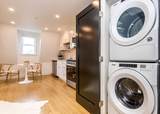
HIGHLY DESIRABLE MOODY LOCALE! PRISTINE FULLY RENOVATED penthouse condominium featuring a beautiful sky-lit kitchen w/stainless appliances open to bright living room area, three spacious bedrooms, two high-end tile bathrooms, hardwood flooring throughout, Juliette balcony, natural gas heating and hot water, central air, storage, in-unit laundry, deeded parking, all located on a beautiful tree-lined street! Walk to popular Moody Street restaurants, shops, and public transportation! A rare find!

Monthly Payment Calculator


The property listing data and information set forth herein were provided to MLS Property Information Network, Inc. from third party sources, including sellers, lessors and public records, and were compiled by MLS Property Information Network, Inc. The property listing data and information are for the personal, non commercial use of consumers having a good faith interest in purchasing or leasing listed properties of the type displayed to them and may not be used for any purpose other than to identify prospective properties which such consumers may have a good faith interest in purchasing or leasing. MLS Property Information Network, Inc. and its subscribers disclaim any and all representations and warranties as to the accuracy of the property listing data and information set forth herein. Data last updated 2026-10-14T20:04:56.52.
www.teamrosoremax.com/homes/177238069
Print Image

92 Brown Street , #5 Waltham, MA 02453

  • Price: $559,900
  • Status: Active
  • On Site: Days
  • Updated: 60 min ago
  • MLS #: 73529748
3
Beds
2
Baths
0
½ Baths
N/A
Acres
800
SQFT
$700
$/SQFT
1900
Built
County:
Middlesex
Elementary School:
Whittemore
Middle School:
Mcdevitt Middle
High School:
Waltham High
Property Description
HIGHLY DESIRABLE MOODY LOCALE! PRISTINE FULLY RENOVATED penthouse condominium featuring a beautiful sky-lit kitchen w/stainless appliances open to bright living room area, three spacious bedrooms, two high-end tile bathrooms, hardwood flooring throughout, Juliette balcony, natural gas heating and hot water, central air, storage, in-unit laundry, deeded parking, all located on a beautiful tree-lined street! Walk to popular Moody Street restaurants, shops, and public transportation! A rare find!
Exterior Features

Attached Garage YN No Carport YN No Construction Materials Frame Covered Spaces 1 Entry Level 3 Entry Location Unit Placement(Upper) Exterior Features ScreensRain GuttersProfessional Landscaping Garage YN Yes Open Parking YN Yes Parking Features DetachedOff StreetPaved Parking Total 1 Roof Shingle Spa YN No Structure Type 2/3 Family Waterfront YN No

Interior Features

Appliances RangeDishwasherRefrigerator Basement Y Bedroom2 Dimensions Length 13 Bedroom2 Dimensions Width 10 Bedroom2 Features ClosetFlooring - Hardwood Bedroom2 Level Third Bedroom3 Dimensions Length 14 Bedroom3 Dimensions Width 11 Bedroom3 Features ClosetFlooring - Hardwood Bedroom3 Level Third Building Area Total 800 Cooling Central Air Cooling YN Yes Cooling Zones 1 Door Features Insulated Doors Fireplace YN No Fireplaces Total 0 Flooring TileHardwoodFlooring - Hardwood Heat Zones 1 Heating Natural Gas Heating YN Yes Interior Features Entrance Foyer Kitchen Dimensions Length 8 Kitchen Dimensions Width 7 Kitchen Features Flooring - Hardwood Kitchen Level Third Laundry Features Third Floor Lead Paint Unknown Living Room Dimensions Length 8 Living Room Dimensions Width 7 Living Room Features Flooring - Hardwood Living Room Level Third Master Bedroom Dimensions Length 13 Master Bedroom Dimensions Width 10 Master Bedroom Features ClosetFlooring - Hardwood Master Bedroom Level Third Rooms Total 5 Window Features Insulated WindowsScreens

Property Features

Association Fee 350 Association Fee Frequency Monthly Association Fee Includes HeatWaterSewerInsuranceMaintenance GroundsSnow Removal Community Features Public TransportationShoppingParkMedical FacilityConservation AreaHighway AccessHouse of WorshipPrivate SchoolPublic SchoolUniversity Complex Complete Yes Electric Circuit Breakers Home Warranty YN No Management Owner Association Property Sub Type Condominium Senior Community YN No Sewer Public Sewer Tax Annual Amount 0 Tax Year 2026 Unit Building 5 Water Source Public Year Built Details Renovated Since Year Round Yes Zoning RES

Listing information © 2026 MLS Property Information Network. All information is deemed reliable but should be independently verified.
Listing provided courtesy of Dave Digregorio of Coldwell Banker Realty - Waltham: 781-893-0808.


The property listing data and information set forth herein were provided to MLS Property Information Network, Inc. from third party sources, including sellers, lessors and public records, and were compiled by MLS Property Information Network, Inc. The property listing data and information are for the personal, non commercial use of consumers having a good faith interest in purchasing or leasing listed properties of the type displayed to them and may not be used for any purpose other than to identify prospective properties which such consumers may have a good faith interest in purchasing or leasing. MLS Property Information Network, Inc. and its subscribers disclaim any and all representations and warranties as to the accuracy of the property listing data and information set forth herein. Data last updated 2026-10-14T20:04:56.52.
 
https://bt-photos.global.ssl.fastly.net/mlspin/orig_boomver_3_73529748_2.jpg https://bt-photos.global.ssl.fastly.net/mlspin/orig_boomver_3_73529748_2.jpg https://bt-photos.global.ssl.fastly.net/mlspin/orig_boomver_3_73529748_2.jpg
Logo
Re/Max Vantage
77 State Road
Dartmouth MA, 02747
Listing courtesy of Dave Digregorio of Coldwell Banker Realty - Waltham.