
Skip To Content

90 Parker Road

Wellesley, MA 02482
  • $3,550,000
  • STATUS: Active
  • MLS #: 73573676
UPDATED: 76 min ago
$3,550,000
  • 5
    BEDS
  • 0.26
    ACRES
  • 5
    BATHS
  • 1
    1/2 BATHS
  • 4,743
    SQFT
  • $748
    $/SQFT
Type:
Single-Family Home
Built:
2026
County:

School Information

Elementary School:
Middle School:
Wms
High School:
Whs
Listing courtesy of Team Uranus of Gaia Realty & Advisors, LLC.

Description

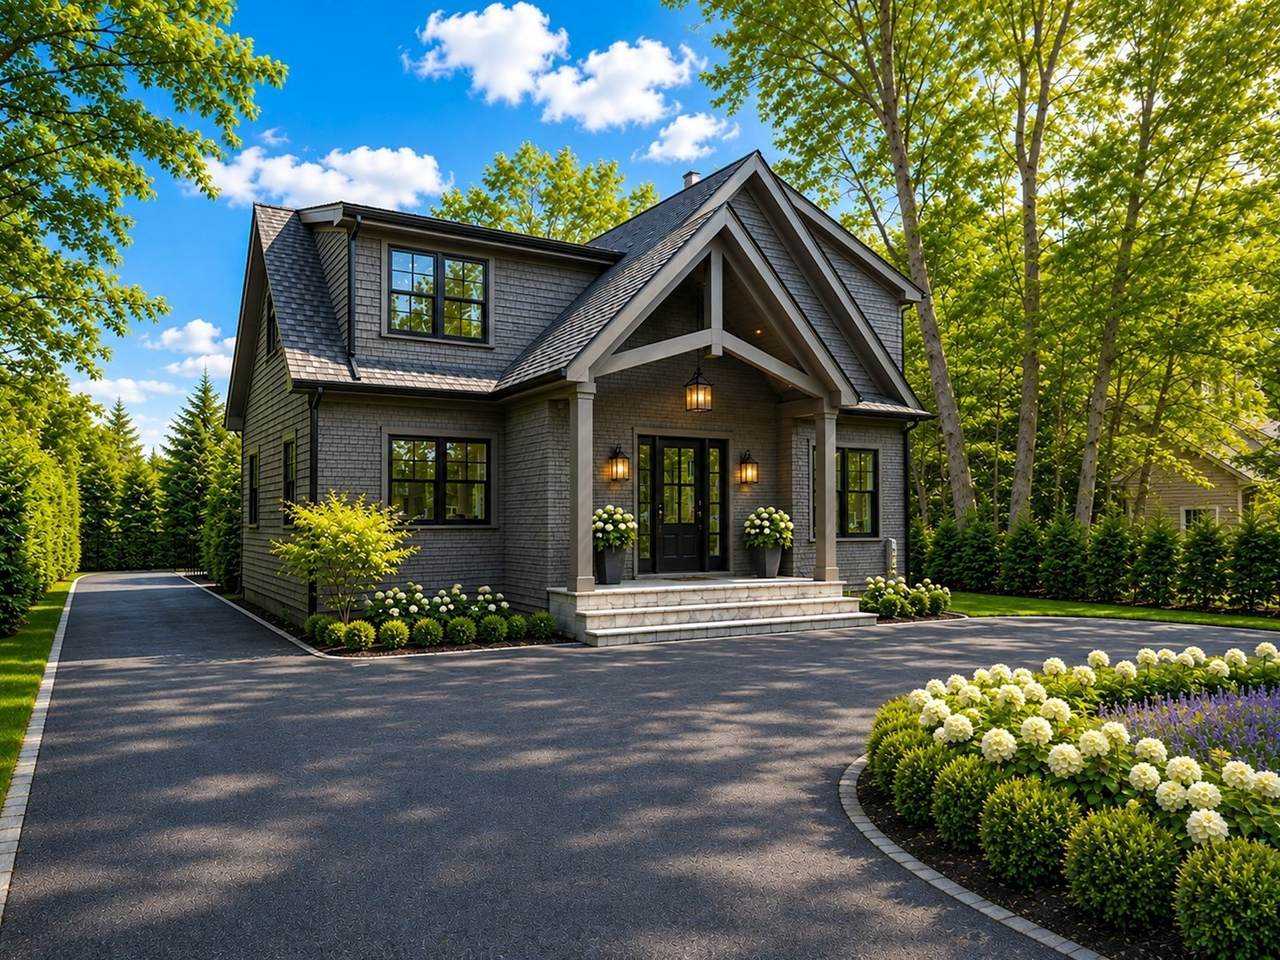
At 90 Parker Road, in one of Wellesley's most sought-after neighborhoods, this newly constructed single-family residence offers expansive, light-filled living space. Built with the care and craftsmanship of a custom home rather than a typical spec house, every detail was thoughtfully selected. The first floor offers an open-concept layout flowing from the living room into the kitchen, which features a large center island and a Thermador appliance package, along with a slider out to a patio finished in blue mist granite. The mudroom includes closet space, a pantry, a half bathroom, and a counter with mirror just before you head out the door, and connects directly to the porch. The dining room is spacious and elegant, offering plenty of room for family gatherings. This home offers five well-proportioned bedrooms, five full bathrooms, and an additional half bath. All four bedrooms on the second floor feature private en-suite bathrooms, and the lower level adds a fifth bedroom and bathroom, an office, an entertainment room, and a laundry room. The patio is accessible directly from the kitchen, while the porch sits on the other side of the home, and the property includes a two-car garage. Ideally located near Hardy School, downtown Wellesley, and major highways for an easy commute, this distinguished property invites a closer look to fully appreciate its caliber as a premier Wellesley address. Photos are renderings and closely represent the finished home. Construction is nearing completion. Please reach out to arrange a showing appointment.

Monthly Payment Calculator


The property listing data and information set forth herein were provided to MLS Property Information Network, Inc. from third party sources, including sellers, lessors and public records, and were compiled by MLS Property Information Network, Inc. The property listing data and information are for the personal, non commercial use of consumers having a good faith interest in purchasing or leasing listed properties of the type displayed to them and may not be used for any purpose other than to identify prospective properties which such consumers may have a good faith interest in purchasing or leasing. MLS Property Information Network, Inc. and its subscribers disclaim any and all representations and warranties as to the accuracy of the property listing data and information set forth herein. Data last updated 2026-10-06T13:04:23.323.
www.teamrosoremax.com/homes/181008707
Print Image

90 Parker Road Wellesley, MA 02482

  • Price: $3,550,000
  • Status: Active
  • On Site: Days
  • Updated: 76 min ago
  • MLS #: 73573676
5
Beds
5
Baths
1
½ Baths
0.26
Acres
4,743
SQFT
$748
$/SQFT
2026
Built
County:
Norfolk
Elementary School:
Hardy
Middle School:
Wms
High School:
Whs
Property Description
At 90 Parker Road, in one of Wellesley's most sought-after neighborhoods, this newly constructed single-family residence offers expansive, light-filled living space. Built with the care and craftsmanship of a custom home rather than a typical spec house, every detail was thoughtfully selected. The first floor offers an open-concept layout flowing from the living room into the kitchen, which features a large center island and a Thermador appliance package, along with a slider out to a patio finished in blue mist granite. The mudroom includes closet space, a pantry, a half bathroom, and a counter with mirror just before you head out the door, and connects directly to the porch. The dining room is spacious and elegant, offering plenty of room for family gatherings. This home offers five well-proportioned bedrooms, five full bathrooms, and an additional half bath. All four bedrooms on the second floor feature private en-suite bathrooms, and the lower level adds a fifth bedroom and bathroom, an office, an entertainment room, and a laundry room. The patio is accessible directly from the kitchen, while the porch sits on the other side of the home, and the property includes a two-car garage. Ideally located near Hardy School, downtown Wellesley, and major highways for an easy commute, this distinguished property invites a closer look to fully appreciate its caliber as a premier Wellesley address. Photos are renderings and closely represent the finished home. Construction is nearing completion. Please reach out to arrange a showing appointment.
Exterior Features

Architectural Style Colonial Attached Garage YN Yes Carport YN No Construction Materials Frame Covered Spaces 2 Exterior Features PorchPatioRain GuttersSprinkler System Garage YN Yes Lot Features Level Open Parking YN Yes Parking Features AttachedGarage Door OpenerGarage Faces SidePaved Drive Parking Total 6 Patio And Porch Features PorchPatio Property Attached YN No Road Frontage Type Public Road Surface Type Paved Roof Shingle Spa YN No Waterfront YN No

Interior Features

Appliances Gas Water HeaterRangeDishwasherMicrowaveRefrigeratorFreezer Basement FullFinished Bedroom2 Features Bathroom - FullClosetFlooring - WoodRecessed Lighting Bedroom2 Level Second Bedroom3 Features Bathroom - FullClosetFlooring - WoodRecessed Lighting Bedroom3 Level Second Bedroom4 Features Bathroom - FullClosetFlooring - WoodRecessed Lighting Bedroom4 Level Second Bedroom5 Features ClosetFlooring - VinylRecessed Lighting Bedroom5 Level Basement Building Area Total 4743 Cooling Central Air Cooling YN Yes Cooling Zones 3 Dining Room Features Coffered Ceiling(s)Flooring - WoodLighting - Pendant Dining Room Level First Fireplace Features Living Room Fireplace YN Yes Fireplaces Total 1 Flooring WoodFlooring - Stone/Ceramic TileFlooring - Vinyl Foundation Details Concrete Perimeter Heat Zones 3 Heating Forced Air Heating YN Yes Interior Features Bathroom - FullBathroom - Tiled With Shower StallBathroom - HalfRecessed LightingPantryBathroomMedia RoomOfficeMud Room Kitchen Features Flooring - WoodPantryCountertops - UpgradedKitchen IslandExterior AccessOpen FloorplanRecessed LightingSliderGas StoveCrown Molding Kitchen Level First Laundry Features Flooring - Stone/Ceramic TileLaundry ChuteSinkIn Basement Lead Paint None Living Room Features Flooring - WoodOpen FloorplanRecessed LightingCrown Molding Living Room Level First Master Bathroom Features Yes Master Bedroom Features Bathroom - FullBathroom - Double Vanity/SinkCathedral Ceiling(s)Walk-In Closet(s)Flooring - WoodRecessed Lighting Master Bedroom Level Second Office Features Flooring - VinylRecessed Lighting Office Level Basement Rooms Total 13

Property Features

Association YN No Community Features Public TransportationShoppingHighway AccessPublic School Disclosures Taxes for 2027 not yet reflected. Listing agent has an interest in the property. Construction is nearing completion (Estimated completion: October 2026). Showings by appointments. Photos are renderings and closely represent the finished home. Electric 220 Volts Home Warranty YN No Property Sub Type Single Family Residence Senior Community YN No Sewer Public Sewer Tax Annual Amount 10617.48 Tax Year 2026 Utilities for Gas Range Water Source Public Year Built Details Actual Zoning SR10

Listing information © 2026 MLS Property Information Network. All information is deemed reliable but should be independently verified.
Listing provided courtesy of Team Uranus of Gaia Realty & Advisors, LLC: 617-307-6565.


The property listing data and information set forth herein were provided to MLS Property Information Network, Inc. from third party sources, including sellers, lessors and public records, and were compiled by MLS Property Information Network, Inc. The property listing data and information are for the personal, non commercial use of consumers having a good faith interest in purchasing or leasing listed properties of the type displayed to them and may not be used for any purpose other than to identify prospective properties which such consumers may have a good faith interest in purchasing or leasing. MLS Property Information Network, Inc. and its subscribers disclaim any and all representations and warranties as to the accuracy of the property listing data and information set forth herein. Data last updated 2026-10-06T13:04:23.323.
 
https://bt-photos.global.ssl.fastly.net/mlspin/1280_boomver_1_73573676_2.jpg https://bt-photos.global.ssl.fastly.net/mlspin/1280_boomver_1_73573676_2.jpg https://bt-photos.global.ssl.fastly.net/mlspin/1280_boomver_1_73573676_2.jpg
Logo
Re/Max Vantage
77 State Road
Dartmouth MA, 02747
Listing courtesy of Team Uranus of Gaia Realty & Advisors, LLC.