Skip To Content

9 Perrin Street , A

Boston, MA 02119
  • $619,900
  • STATUS: Active
  • MLS #: 73567369
UPDATED: 185 min ago
$619,900
  • 3
    BEDS
  • N/A
    ACRES
  • 1
    BATHS
  • 1
    1/2 BATHS
  • 1,157
    SQFT
  • $536
    $/SQFT
Neighborhood:
Type:
Condo
Built:
1860
County:
Area:

School Ratings & Info

Listing courtesy of Collin Bray of Century 21 Cityside.

Description

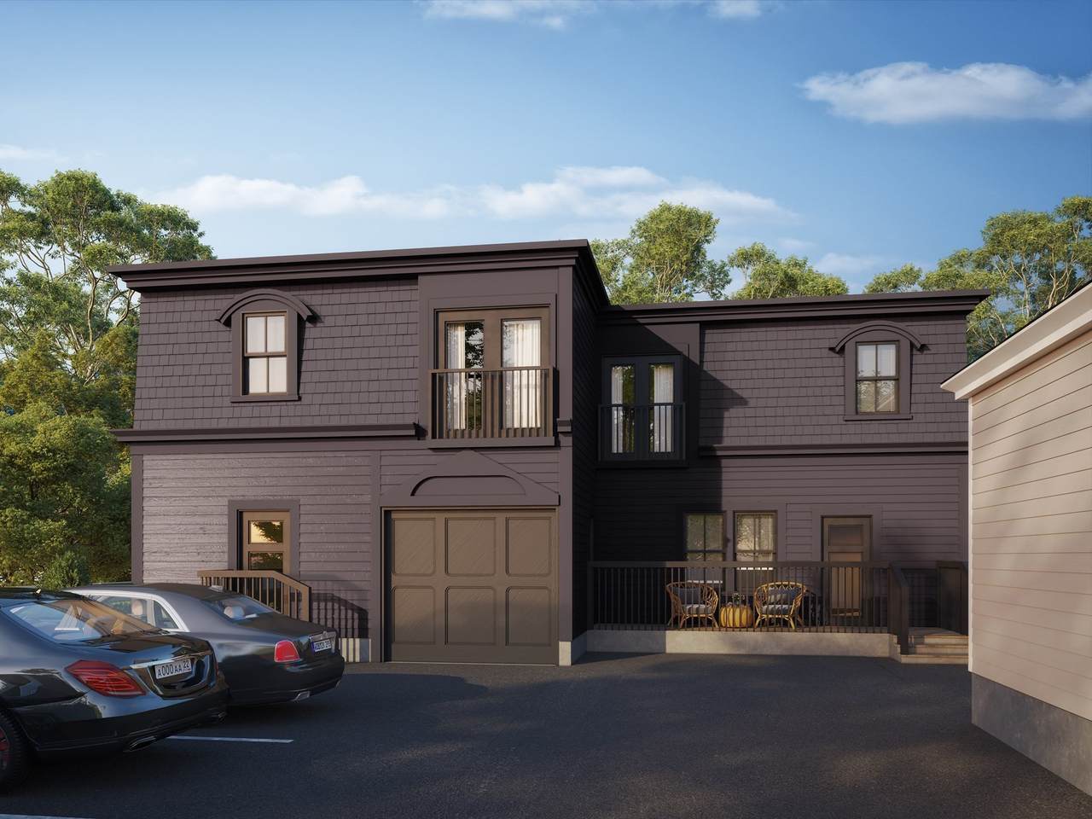
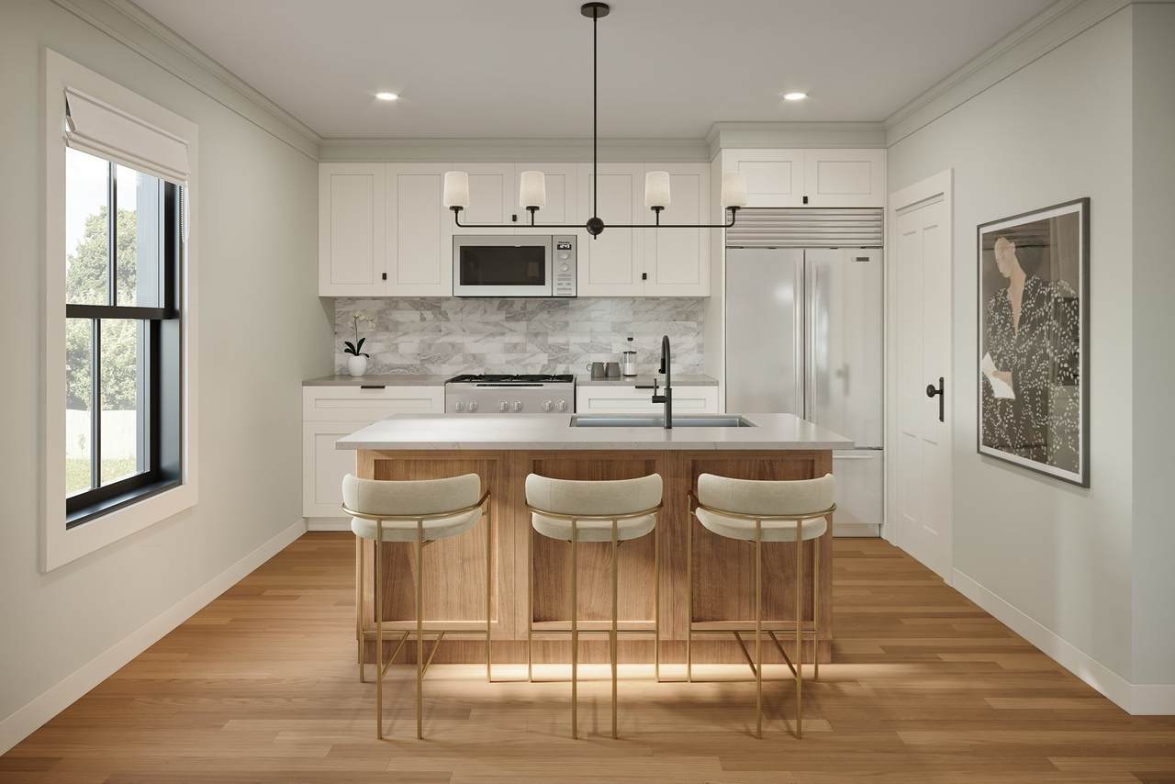
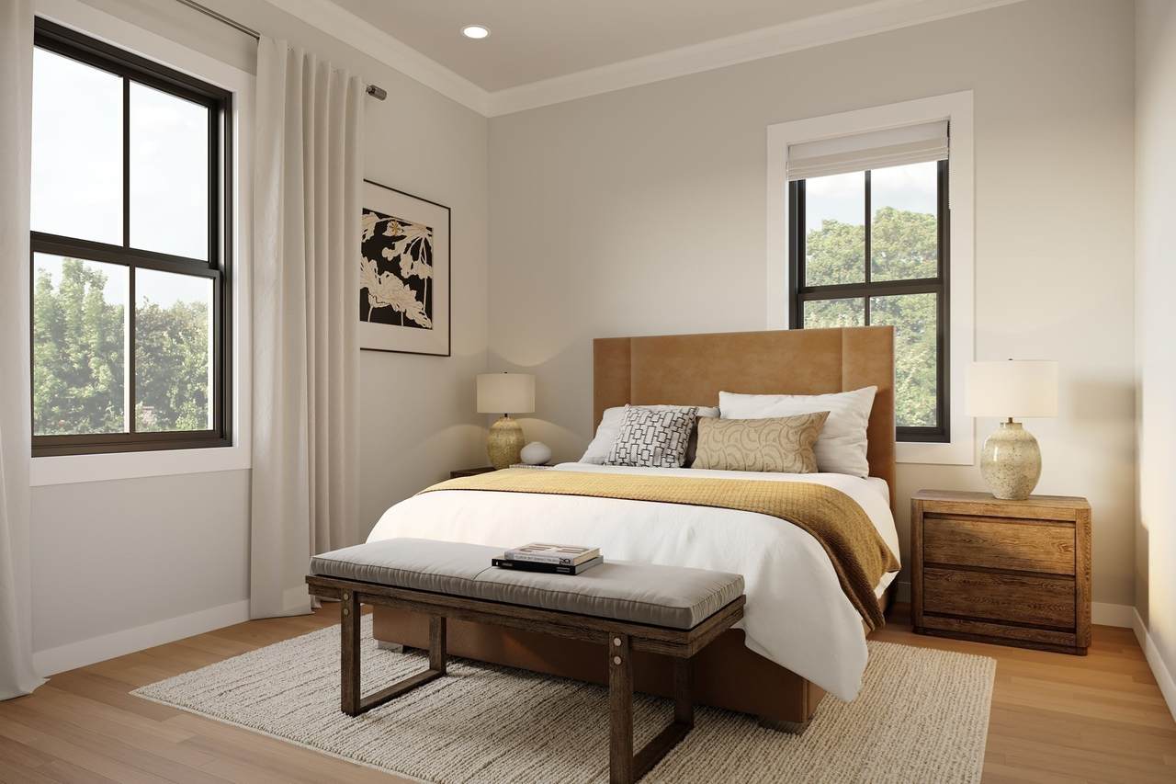
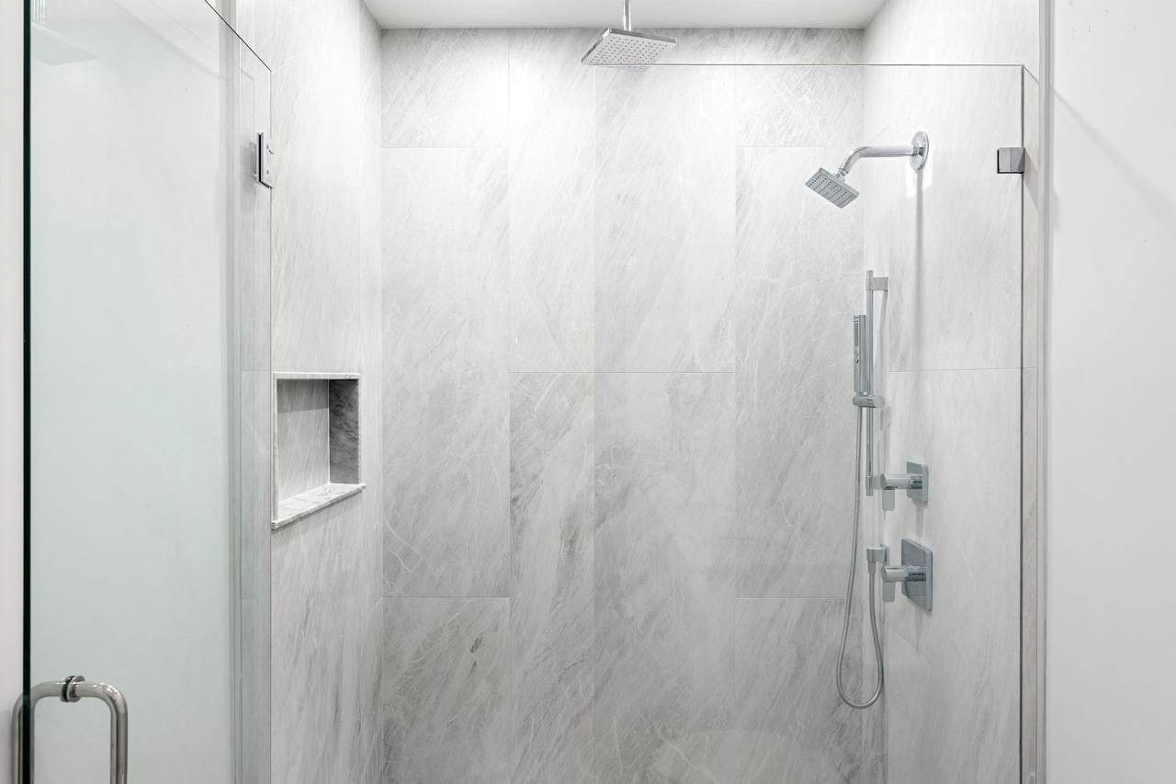
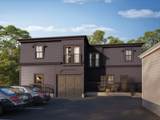
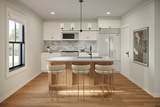
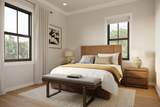
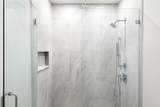
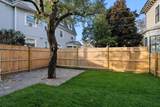
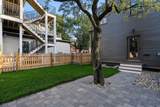
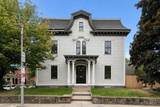
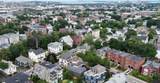
RENOVATION COMPLETED. The Carriage House opportunity at the Moreland Street Residences. Private Entry with Three Levels, Deeded Parking Space at your doorstep, & Private Yard Space. This condo has the feel of a "Single Family" Home with 3 Bedrooms. Enter into an Open-Concept Kitchen/Living Area, The Kitchen catches your eye, Bosch Appliances & Calcutta-Quartz Counters + Large 6ft Island w/Seating. Direct Access to your Private Fenced-in yard, Beautifully Manicured w/ Stone Masonry Pavers & Arborvitae. Back inside the Top Floor features Two Bedrooms & Luxurious Spa-Quality Bath w/Double Vanity, Heated Floors, Large Walk-In Glass Shower. The Lower Finished Level boasts a secondary Living Area or 3rd Bedroom with Stunning Half Bathroom. In-Unit Laundry, Central A/C & White Oak Hardwood Flooring throughout. This project has Six Newly Renovated Condo Residences, 4 inside The Original Italianate Mansion & 2 Carriage Houses. Each Home offers a Unique Layout + Modern Luxuries: Private Outdoor Space, Central AC, Designer Finishes, In-Unit Laundry, Off-Street Deeded Parking, Deeded Basement Storage. Total REHAB, Top to Bottom, by a Experienced Local “Design Build” TEAM. Move-In ready: New Roof, New HVAC, New Plumbing, New Electrical, New Windows. LOCATION: Steps to Orange Line (T) Commuter Stop, Malcolm X Park & Shops. Just 1 mile to the SOUTH END!

Monthly Payment Calculator


The property listing data and information set forth herein were provided to MLS Property Information Network, Inc. from third party sources, including sellers, lessors and public records, and were compiled by MLS Property Information Network, Inc. The property listing data and information are for the personal, non commercial use of consumers having a good faith interest in purchasing or leasing listed properties of the type displayed to them and may not be used for any purpose other than to identify prospective properties which such consumers may have a good faith interest in purchasing or leasing. MLS Property Information Network, Inc. and its subscribers disclaim any and all representations and warranties as to the accuracy of the property listing data and information set forth herein. Data last updated 2026-10-06T00:03:35.46.
www.teamrosoremax.com/homes/180956034
Print Image

9 Perrin Street , A Boston, MA 02119

  • Price: $619,900
  • Status: Active
  • On Site: Days
  • Updated: 185 min ago
  • MLS #: 73567369
3
Beds
1
Baths
1
½ Baths
N/A
Acres
1,157
SQFT
$536
$/SQFT
1860
Built
Neighborhood:
Roxbury
County:
Suffolk
Area:
Roxbury
Property Description
RENOVATION COMPLETED. The Carriage House opportunity at the Moreland Street Residences. Private Entry with Three Levels, Deeded Parking Space at your doorstep, & Private Yard Space. This condo has the feel of a "Single Family" Home with 3 Bedrooms. Enter into an Open-Concept Kitchen/Living Area, The Kitchen catches your eye, Bosch Appliances & Calcutta-Quartz Counters + Large 6ft Island w/Seating. Direct Access to your Private Fenced-in yard, Beautifully Manicured w/ Stone Masonry Pavers & Arborvitae. Back inside the Top Floor features Two Bedrooms & Luxurious Spa-Quality Bath w/Double Vanity, Heated Floors, Large Walk-In Glass Shower. The Lower Finished Level boasts a secondary Living Area or 3rd Bedroom with Stunning Half Bathroom. In-Unit Laundry, Central A/C & White Oak Hardwood Flooring throughout. This project has Six Newly Renovated Condo Residences, 4 inside The Original Italianate Mansion & 2 Carriage Houses. Each Home offers a Unique Layout + Modern Luxuries: Private Outdoor Space, Central AC, Designer Finishes, In-Unit Laundry, Off-Street Deeded Parking, Deeded Basement Storage. Total REHAB, Top to Bottom, by a Experienced Local “Design Build” TEAM. Move-In ready: New Roof, New HVAC, New Plumbing, New Electrical, New Windows. LOCATION: Steps to Orange Line (T) Commuter Stop, Malcolm X Park & Shops. Just 1 mile to the SOUTH END!
Exterior Features

Attached Garage YN No Carport YN No Construction Materials Frame Covered Spaces 0 Entry Level 2 Entry Location Unit Placement(UpperGround) Exterior Features DeckPatio Garage YN No Parking Features DeededOff StreetAssigned Parking Total 1 Patio And Porch Features DeckPatio Property Attached YN No Roof ShingleRubber Spa YN No Structure Type DetachedTownhouse Waterfront YN No

Interior Features

Appliances RangeDishwasherDisposalMicrowaveRefrigeratorFreezerWasherDryer Basement N Building Area Total 1157 Common Walls 2+ Common Walls Cooling Central Air Cooling YN Yes Cooling Zones 3 Fireplace YN No Fireplaces Total 0 Flooring WoodHardwood Heat Zones 3 Heating Central Heating YN Yes Laundry Features In Unit Lead Paint Unknown Master Bathroom Features Yes Rooms Total 5 Window Features Insulated Windows

Property Features

Association Fee 213.54 Association Fee Frequency Monthly Association Fee Includes WaterSewerInsuranceSnow Removal Building Name Moreland Street Residences Community Features Public TransportationShoppingPoolTennis Court(s)ParkWalk/Jog TrailsGolfMedical FacilityLaundromatBike PathConservation AreaHighway AccessHouse of WorshipPrivate SchoolPublic SchoolT-StationUniversity Complex Complete No Disclosures Final Square Footage & Specifications are Subject to final modifications. Real Estate Taxes are TBD. Each home is individually assessed post closing. FY-2026 City of Boston $12.40 per $1000 of Assessed Value. Owner Occupants BenefitFY26 Residential Tax Exemption Reduces Taxes by UP to $4352/year. Electric Other (See Remarks) Home Warranty YN No Management Owner Association Other Equipment Intercom Pets Allowed Yes Property Sub Type Condominium Senior Community YN No Sewer Public Sewer Tax Annual Amount 0 Tax Year 2026 Unit Building A Utilities for Gas Range Water Source Public Year Built Details ActualRenovated SinceUnder Construction Zoning RES

Listing information © 2026 MLS Property Information Network. All information is deemed reliable but should be independently verified.
Listing provided courtesy of Collin Bray of Century 21 Cityside: 617-262-2600.


The property listing data and information set forth herein were provided to MLS Property Information Network, Inc. from third party sources, including sellers, lessors and public records, and were compiled by MLS Property Information Network, Inc. The property listing data and information are for the personal, non commercial use of consumers having a good faith interest in purchasing or leasing listed properties of the type displayed to them and may not be used for any purpose other than to identify prospective properties which such consumers may have a good faith interest in purchasing or leasing. MLS Property Information Network, Inc. and its subscribers disclaim any and all representations and warranties as to the accuracy of the property listing data and information set forth herein. Data last updated 2026-10-06T00:03:35.46.
 
https://bt-photos.global.ssl.fastly.net/mlspin/1280_boomver_2_73567369_2.jpg https://bt-photos.global.ssl.fastly.net/mlspin/1280_boomver_2_73567369_2.jpg https://bt-photos.global.ssl.fastly.net/mlspin/1280_boomver_2_73567369_2.jpg
Logo
Re/Max Vantage
77 State Road
Dartmouth MA, 02747
Listing courtesy of Collin Bray of Century 21 Cityside.