Skip To Content

9 Daniel Dr , #9

Oxford, MA 01537
  • $379,900
  • STATUS: Contingent
  • MLS #: 73533855
Under Contract
UPDATED: 16 min ago
$379,900
  • 2
    BEDS
  • 0.03
    ACRES
  • 2
    BATHS
  • 0
    1/2 BATHS
  • 1,205
    SQFT
  • $315
    $/SQFT
Type:
Condo
Built:
2008
County:

School Ratings & Info

Listing courtesy of Jianzhong Chen of United Real Estate, LLC.

Description

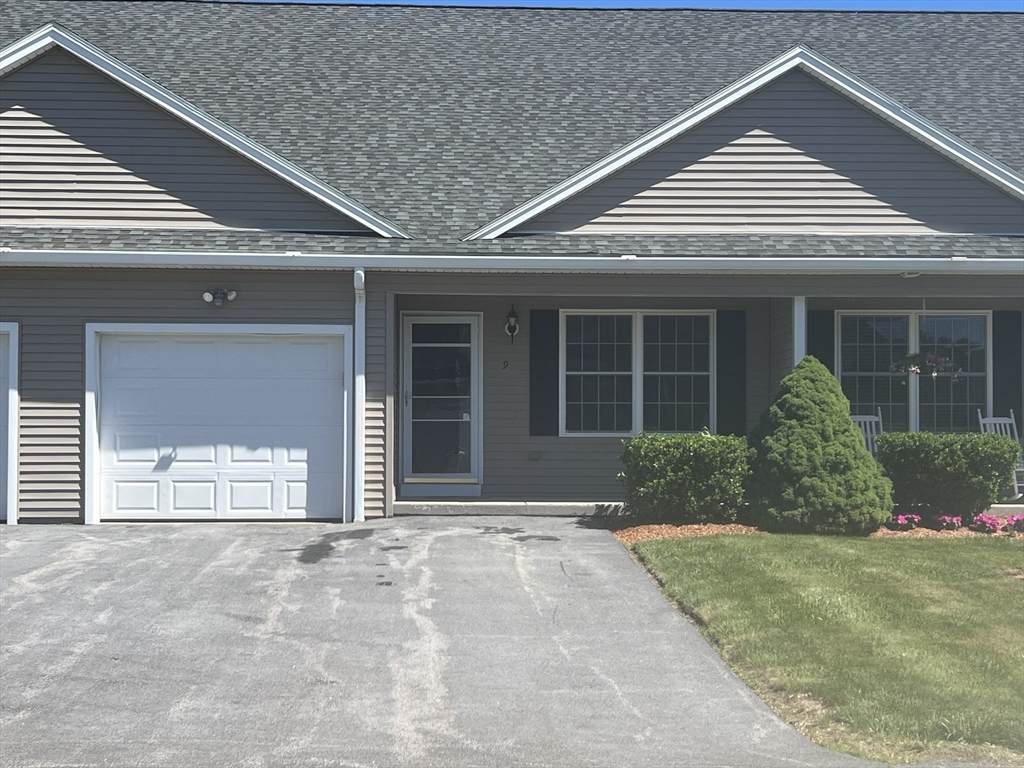
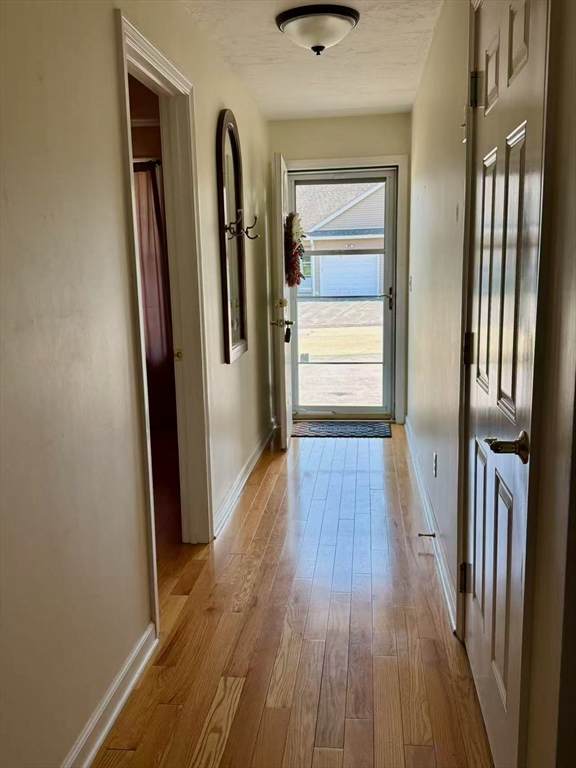
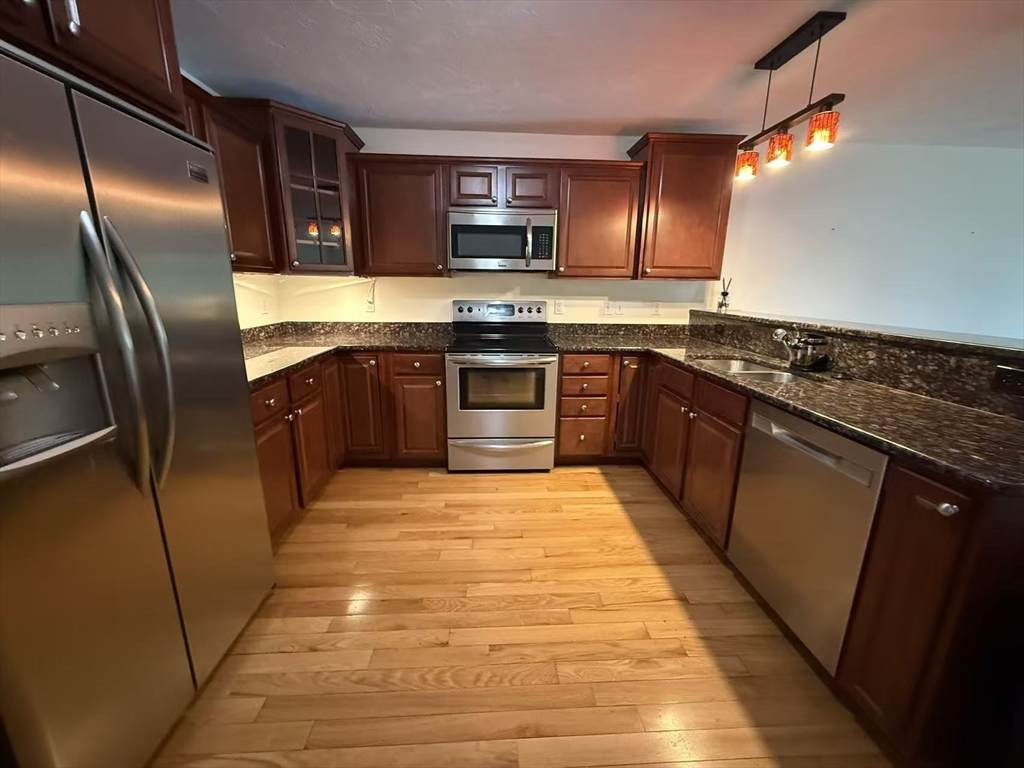
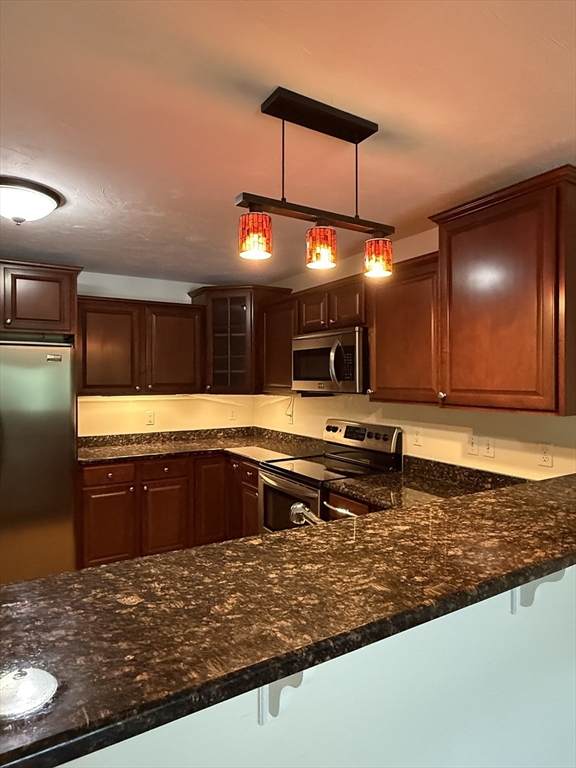
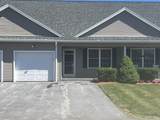
Welcome Home to Twin Elms, Oxford's desirable 55+ community! This beautifully maintained 2-bedroom, 2-bath condo offers easy, one level living with a bright open floor plan, gleaming hardwood floors, and a spacious kitchen featuring stainless steel appliances, granite countertops, and abundant cabinetry. The primary suite includes a walk-in closet and large private bath. Relax year-round in the sunroom overlooking a peaceful backyard setting. Attached garage provides direct access for added convenience. Large basement offers exceptional storage or future finishing potential. Located on a quiet cul-de-sac just minutes from Route 20, I-395, and the Mass Pike. Pet-friendly community. A rare opportunity to enjoy comfort, convenience, and carefree living in one of Oxford's most sought-after 55+ neighborhoods. Don't miss it!

Monthly Payment Calculator


The property listing data and information set forth herein were provided to MLS Property Information Network, Inc. from third party sources, including sellers, lessors and public records, and were compiled by MLS Property Information Network, Inc. The property listing data and information are for the personal, non commercial use of consumers having a good faith interest in purchasing or leasing listed properties of the type displayed to them and may not be used for any purpose other than to identify prospective properties which such consumers may have a good faith interest in purchasing or leasing. MLS Property Information Network, Inc. and its subscribers disclaim any and all representations and warranties as to the accuracy of the property listing data and information set forth herein. Data last updated 2026-10-14T22:06:01.197.
www.teamrosoremax.com/homes/177569178
Print Image

9 Daniel Dr , #9 Oxford, MA 01537

  • Price: $379,900
  • Status: Contingent
  • On Site: Days
  • Updated: 16 min ago
  • MLS #: 73533855
2
Beds
2
Baths
0
½ Baths
0.03
Acres
1,205
SQFT
$315
$/SQFT
2008
Built
Neighborhood:
Twin Elms Condominiums - Oxford's 55+ Community
County:
Worcester
Property Description
Welcome Home to Twin Elms, Oxford's desirable 55+ community! This beautifully maintained 2-bedroom, 2-bath condo offers easy, one level living with a bright open floor plan, gleaming hardwood floors, and a spacious kitchen featuring stainless steel appliances, granite countertops, and abundant cabinetry. The primary suite includes a walk-in closet and large private bath. Relax year-round in the sunroom overlooking a peaceful backyard setting. Attached garage provides direct access for added convenience. Large basement offers exceptional storage or future finishing potential. Located on a quiet cul-de-sac just minutes from Route 20, I-395, and the Mass Pike. Pet-friendly community. A rare opportunity to enjoy comfort, convenience, and carefree living in one of Oxford's most sought-after 55+ neighborhoods. Don't miss it!
Exterior Features

Construction Materials FrameStone Covered Spaces 1 Entry Level 1 Garage YN Yes Parking Total 5 Property Attached YN Yes Roof Shingle Spa YN No Structure Type RowhouseAttached Waterfront YN No

Interior Features

Appliances RangeDishwasherDisposalMicrowaveRefrigeratorWasherDryer Basement Y Bedroom2 Features ClosetFlooring - HardwoodLighting - Overhead Bedroom2 Level First Building Area Total 1205 Cooling Central AirUnit Control Cooling YN Yes Cooling Zones 1 Dining Room Features Flooring - HardwoodOpen FloorplanLighting - Overhead Dining Room Level First Door Features Storm Door(s) Fireplace YN No Fireplaces Total 0 Flooring TileHardwoodFlooring - Wall to Wall Carpet Heat Zones 1 Heating CentralForced AirOilUnit ControlWall Furnace Heating YN Yes Interior Features Ceiling Fan(s)SliderSun RoomInternet Available - Broadband Kitchen Features Flooring - HardwoodCountertops - Stone/Granite/SolidBreakfast Bar / NookCabinets - UpgradedOpen FloorplanStainless Steel AppliancesLighting - Overhead Kitchen Level First Laundry Features Flooring - Stone/Ceramic TileElectric Dryer HookupFirst Floor Lead Paint None Living Room Features Flooring - HardwoodHigh Speed Internet HookupOpen FloorplanLighting - Overhead Living Room Level First Master Bathroom Features Yes Master Bedroom Features Bathroom - FullWalk-In Closet(s)Flooring - HardwoodLighting - Overhead Master Bedroom Level First Rooms Total 5 Window Features Insulated WindowsStorm Window(s)

Property Features

Association Fee 460 Association Fee Frequency Monthly Association Fee Includes WaterSewerInsuranceMaintenance GroundsSnow Removal Complex Complete Yes Contingency Inspection Electric 220 Volts Home Warranty YN No Management Professional - Off Site Property Sub Type Condominium Senior Community YN No Sewer Public Sewer Tax Annual Amount 4230.36 Tax Year 2026 Unit Building 9 Water Source Individual Meter Year Built Details Approximate Year Round Yes Zoning R2

Listing information © 2026 MLS Property Information Network. All information is deemed reliable but should be independently verified.
Listing provided courtesy of Jianzhong Chen of United Real Estate, LLC: 781-453-8818.


The property listing data and information set forth herein were provided to MLS Property Information Network, Inc. from third party sources, including sellers, lessors and public records, and were compiled by MLS Property Information Network, Inc. The property listing data and information are for the personal, non commercial use of consumers having a good faith interest in purchasing or leasing listed properties of the type displayed to them and may not be used for any purpose other than to identify prospective properties which such consumers may have a good faith interest in purchasing or leasing. MLS Property Information Network, Inc. and its subscribers disclaim any and all representations and warranties as to the accuracy of the property listing data and information set forth herein. Data last updated 2026-10-14T22:06:01.197.
 
https://bt-photos.global.ssl.fastly.net/mlspin/orig_boomver_2_73533855_2.jpg https://bt-photos.global.ssl.fastly.net/mlspin/orig_boomver_2_73533855_2.jpg https://bt-photos.global.ssl.fastly.net/mlspin/orig_boomver_2_73533855_2.jpg
Logo
Re/Max Vantage
77 State Road
Dartmouth MA, 02747
Listing courtesy of Jianzhong Chen of United Real Estate, LLC.