





Skip To Content

85 High St

Winchester, MA 01890
  • $1,899,000
  • STATUS: Active
  • MLS #: 73565817
Price Reduced
UPDATED: 51 min ago
$1,899,000
  • 4
    BEDS
  • 0.29
    ACRES
  • 2
    BATHS
  • 1
    1/2 BATHS
  • 3,757
    SQFT
  • $505
    $/SQFT
Type:
Single-Family Home
Built:
1931
County:

School Information

Elementary School:
Middle School:
High School:
Whs
Listing courtesy of Catherine Albiani of Better Homes and Gardens Real Estate - The Shanahan Group.

Description

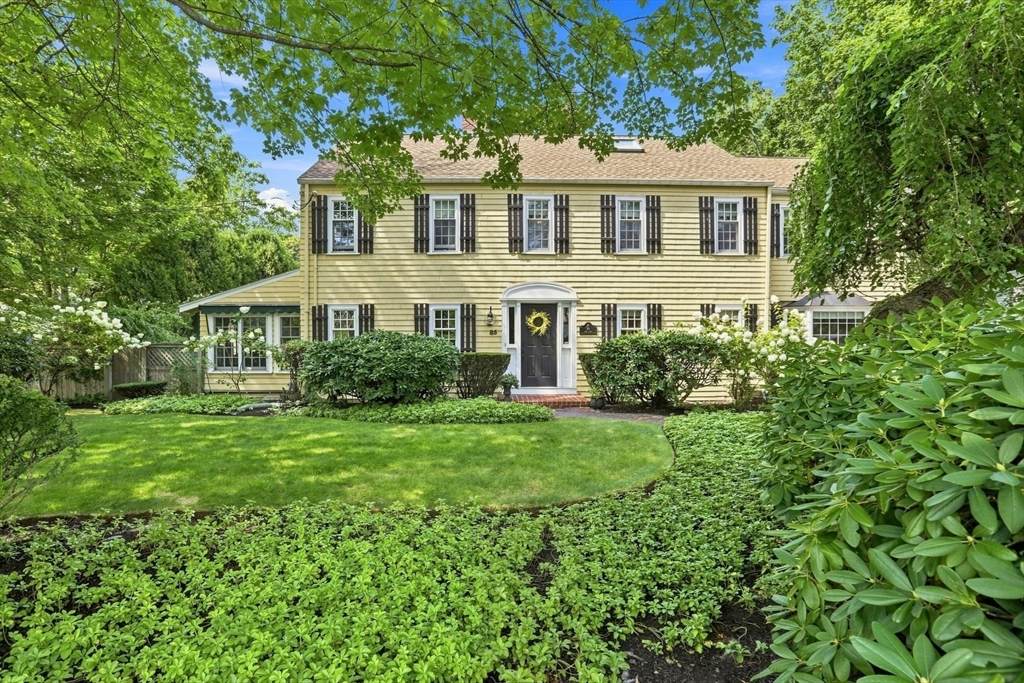
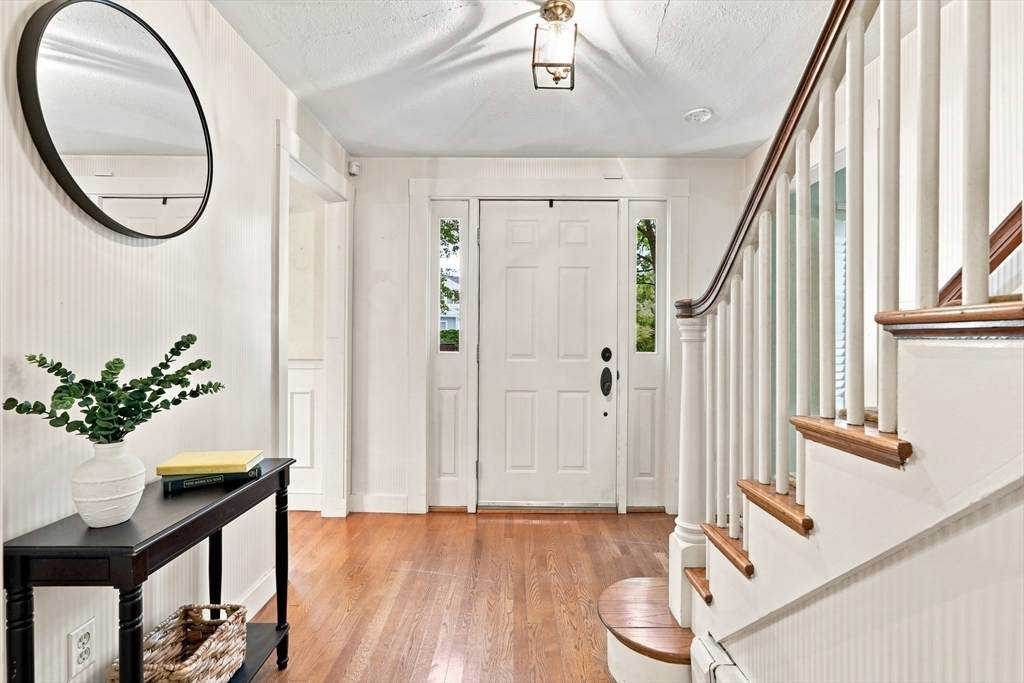
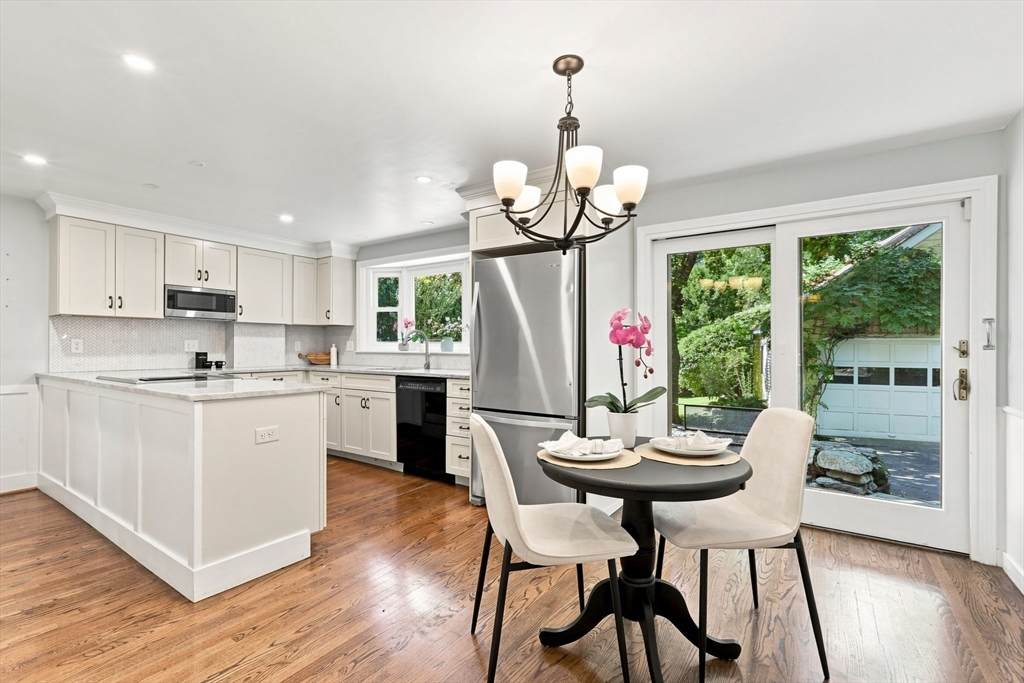
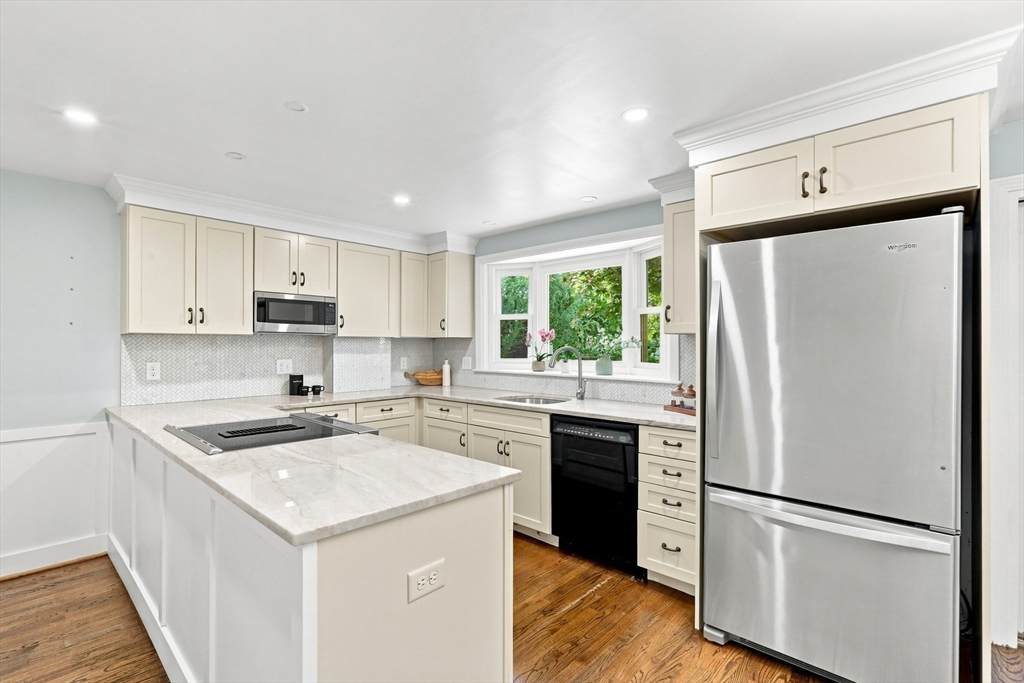
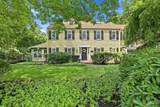
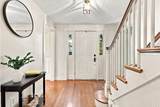
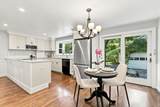
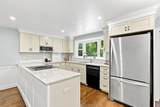
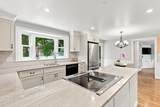
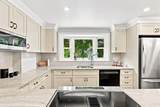
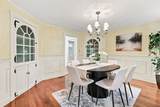
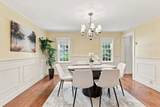
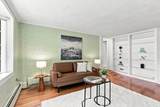
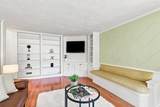
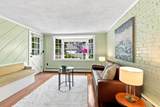
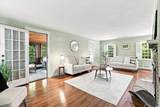
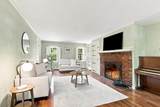
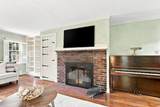
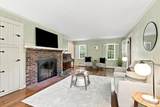
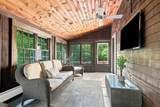
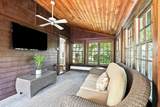
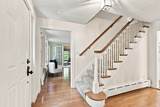
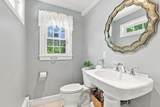
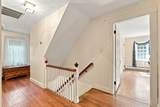
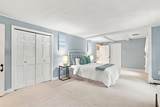
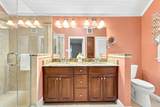
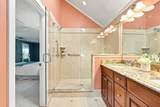
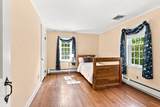
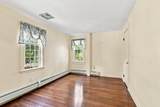
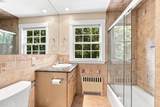
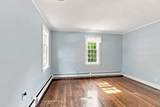
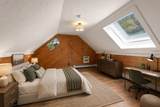
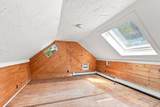
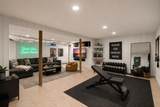
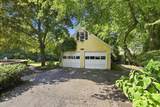
Classic Colonial nestled within one of Winchester’s most desirable neighborhoods, offering timeless architecture, exceptional flexibility, and an enviable setting. The first floor features an updated kitchen with slider to the scenic rear yard and oversized brick patio, casual den, half bath, formal dining room, and gracious living room with fireplace and classic built-ins. Double doors lead to a spectacular all-season porch, perfectly positioned for effortless entertaining indoors or out. The second floor offers four corner bedrooms, including a spacious primary suite with double closets, ensuite bath, and convenient laundry. The walk-up third floor invites endless possibilities with an additional bedroom and abundant closet space. Approximately 500 square feet of finished lower-level flex space provides room for a home gym, teen retreat, playroom, or office. Outside, a private, level yard offers ample space for gardens, play, and entertaining, with a generous brick patio for relaxing and gathering. The two-car heated garage features a full walk-up second floor, ideal for storage or future finishing as a studio, office, or home-away-from-home retreat. Simply a beautiful home in an exceptional location—ready to be loved from day one.

Monthly Payment Calculator


The property listing data and information set forth herein were provided to MLS Property Information Network, Inc. from third party sources, including sellers, lessors and public records, and were compiled by MLS Property Information Network, Inc. The property listing data and information are for the personal, non commercial use of consumers having a good faith interest in purchasing or leasing listed properties of the type displayed to them and may not be used for any purpose other than to identify prospective properties which such consumers may have a good faith interest in purchasing or leasing. MLS Property Information Network, Inc. and its subscribers disclaim any and all representations and warranties as to the accuracy of the property listing data and information set forth herein. Data last updated 2026-10-06T15:04:22.95.
www.teamrosoremax.com/homes/180299119
Print Image

85 High St Winchester, MA 01890

  • Price: $1,899,000
  • Status: Active
  • On Site: Days
  • Updated: 51 min ago
  • MLS #: 73565817
4
Beds
2
Baths
1
½ Baths
0.29
Acres
3,757
SQFT
$505
$/SQFT
1931
Built
County:
Middlesex
Elementary School:
Ambrose
Middle School:
Mccall
High School:
Whs
Property Description
Classic Colonial nestled within one of Winchester’s most desirable neighborhoods, offering timeless architecture, exceptional flexibility, and an enviable setting. The first floor features an updated kitchen with slider to the scenic rear yard and oversized brick patio, casual den, half bath, formal dining room, and gracious living room with fireplace and classic built-ins. Double doors lead to a spectacular all-season porch, perfectly positioned for effortless entertaining indoors or out. The second floor offers four corner bedrooms, including a spacious primary suite with double closets, ensuite bath, and convenient laundry. The walk-up third floor invites endless possibilities with an additional bedroom and abundant closet space. Approximately 500 square feet of finished lower-level flex space provides room for a home gym, teen retreat, playroom, or office. Outside, a private, level yard offers ample space for gardens, play, and entertaining, with a generous brick patio for relaxing and gathering. The two-car heated garage features a full walk-up second floor, ideal for storage or future finishing as a studio, office, or home-away-from-home retreat. Simply a beautiful home in an exceptional location—ready to be loved from day one.
Exterior Features

Architectural Style Colonial Attached Garage YN No Carport YN No Color Yellow Covered Spaces 2 Exterior Features PatioRain GuttersProfessional LandscapingSprinkler SystemScreensFenced Yard Fencing Fenced/EnclosedFenced Garage YN Yes Lot Features Corner LotLevel Open Parking YN Yes Parking Features DetachedGarage Door OpenerHeated GarageStorageOff StreetPaved Parking Total 6 Patio And Porch Features Patio Property Attached YN No Road Frontage Type Public Road Responsibility Public Maintained Road Road Surface Type Paved Roof Shingle Spa YN No Waterfront YN No

Interior Features

Appliances Water HeaterOvenDishwasherDisposalRangeRefrigeratorWasherDryer Basement FullPartially FinishedWalk-Out AccessInterior EntryBulkheadSump PumpConcrete Bedroom2 Dimensions Length 15 Bedroom2 Dimensions Width 9 Bedroom2 Features Flooring - Hardwood Bedroom2 Level Second Bedroom3 Dimensions Length 14 Bedroom3 Dimensions Width 12 Bedroom3 Features Flooring - Hardwood Bedroom3 Level Second Bedroom4 Dimensions Length 14 Bedroom4 Dimensions Width 10 Bedroom4 Features Flooring - Hardwood Bedroom4 Level Second Bedroom5 Dimensions Length 19 Bedroom5 Dimensions Width 13 Bedroom5 Features Flooring - Wood Bedroom5 Level Third Building Area Total 3757 Cooling Central Air Cooling YN Yes Dining Room Dimensions Length 13 Dining Room Dimensions Width 14 Dining Room Features Flooring - Hardwood Dining Room Level First Family Room Dimensions Length 17 Family Room Dimensions Width 16 Family Room Features Closet/Cabinets - Custom BuiltFlooring - Wood Family Room Level First Fireplace Features Living Room Fireplace YN Yes Fireplaces Total 1 Flooring TileHardwoodFlooring - HardwoodLaminate Foundation Details Stone Heating SteamNatural Gas Heating YN Yes Interior Features Dining AreaBreakfast Bar / NookFoyerBonus Room Kitchen Dimensions Length 11 Kitchen Dimensions Width 11 Kitchen Features Flooring - HardwoodCountertops - Stone/Granite/SolidRecessed Lighting Kitchen Level First Laundry Features Second FloorElectric Dryer HookupWasher Hookup Lead Paint Unknown Living Room Dimensions Length 24 Living Room Dimensions Width 14 Living Room Features Closet/Cabinets - Custom BuiltFlooring - Hardwood Living Room Level First Master Bathroom Features Yes Master Bedroom Dimensions Length 23 Master Bedroom Dimensions Width 12 Master Bedroom Features Bathroom - FullWalk-In Closet(s)Flooring - Wall to Wall Carpet Master Bedroom Level Second Rooms Total 12 Window Features Screens

Property Features

Association YN No Community Features Public TransportationTennis Court(s)ParkMedical FacilityBike PathConservation AreaHighway AccessHouse of WorshipPublic SchoolT-Station Disclosures Home has a Generator for the entire house. Home gym photo3rd floor bedroom photo and Fire in FP are all virtually staged. Electric Circuit Breakers200+ Amp ServiceOther (See Remarks) Home Warranty YN No Property Sub Type Single Family Residence Senior Community YN No Sewer Public Sewer Tax Annual Amount 15671 Tax Year 2025 Utilities for Electric Rangefor Electric DryerWasher Hookup Water Source Public Year Built Details Approximate Year Round Yes Zoning RDB

Listing information © 2026 MLS Property Information Network. All information is deemed reliable but should be independently verified.
Listing provided courtesy of Catherine Albiani of Better Homes and Gardens Real Estate - The Shanahan Group: 781-729-9030.


The property listing data and information set forth herein were provided to MLS Property Information Network, Inc. from third party sources, including sellers, lessors and public records, and were compiled by MLS Property Information Network, Inc. The property listing data and information are for the personal, non commercial use of consumers having a good faith interest in purchasing or leasing listed properties of the type displayed to them and may not be used for any purpose other than to identify prospective properties which such consumers may have a good faith interest in purchasing or leasing. MLS Property Information Network, Inc. and its subscribers disclaim any and all representations and warranties as to the accuracy of the property listing data and information set forth herein. Data last updated 2026-10-06T15:04:22.95.
 
https://bt-photos.global.ssl.fastly.net/mlspin/orig_boomver_1_73565817_2.jpg https://bt-photos.global.ssl.fastly.net/mlspin/orig_boomver_1_73565817_2.jpg https://bt-photos.global.ssl.fastly.net/mlspin/orig_boomver_1_73565817_2.jpg
Logo
Re/Max Vantage
77 State Road
Dartmouth MA, 02747
Listing courtesy of Catherine Albiani of Better Homes and Gardens Real Estate - The Shanahan Group.