


Skip To Content

84 Duff Street , #84

Watertown, MA 02472
  • $499,900
  • STATUS: Active
  • MLS #: 73565547
Price Reduced
UPDATED: 107 min ago
$499,900
  • 2
    BEDS
  • N/A
    ACRES
  • 1
    BATHS
  • 0
    1/2 BATHS
  • 1,231
    SQFT
  • $406
    $/SQFT
Type:
Condo
Built:
1940
County:

School Information

Elementary School:
Middle School:
High School:
Listing courtesy of Hans Brings Results of Coldwell Banker Realty - Waltham.

Description

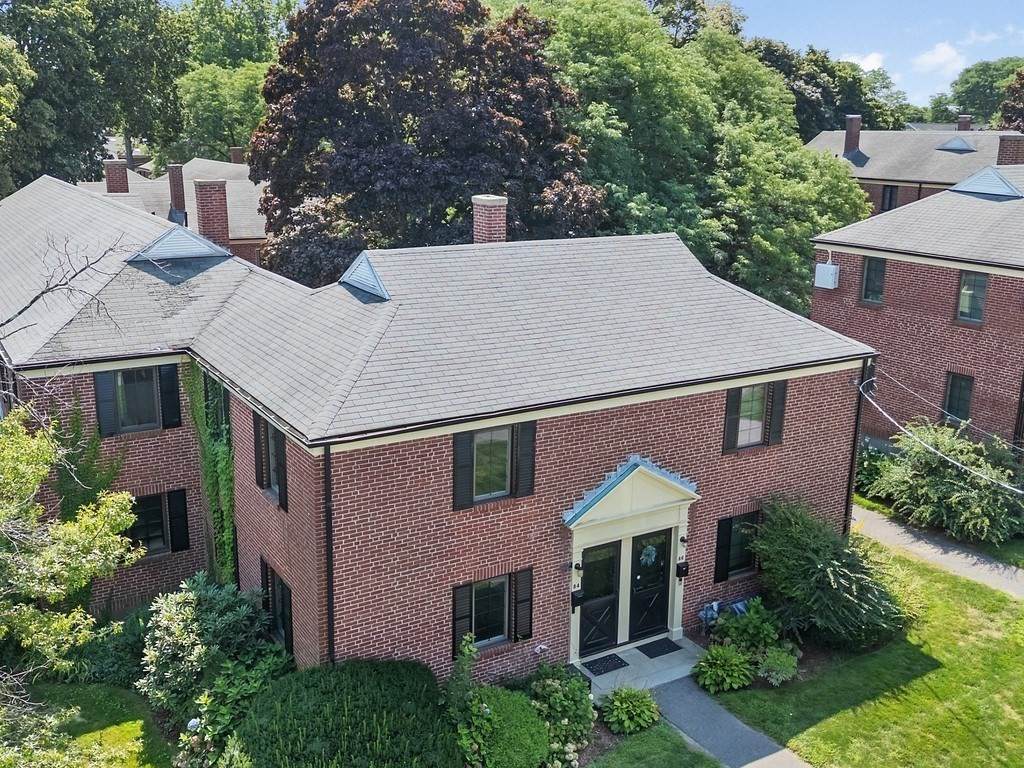
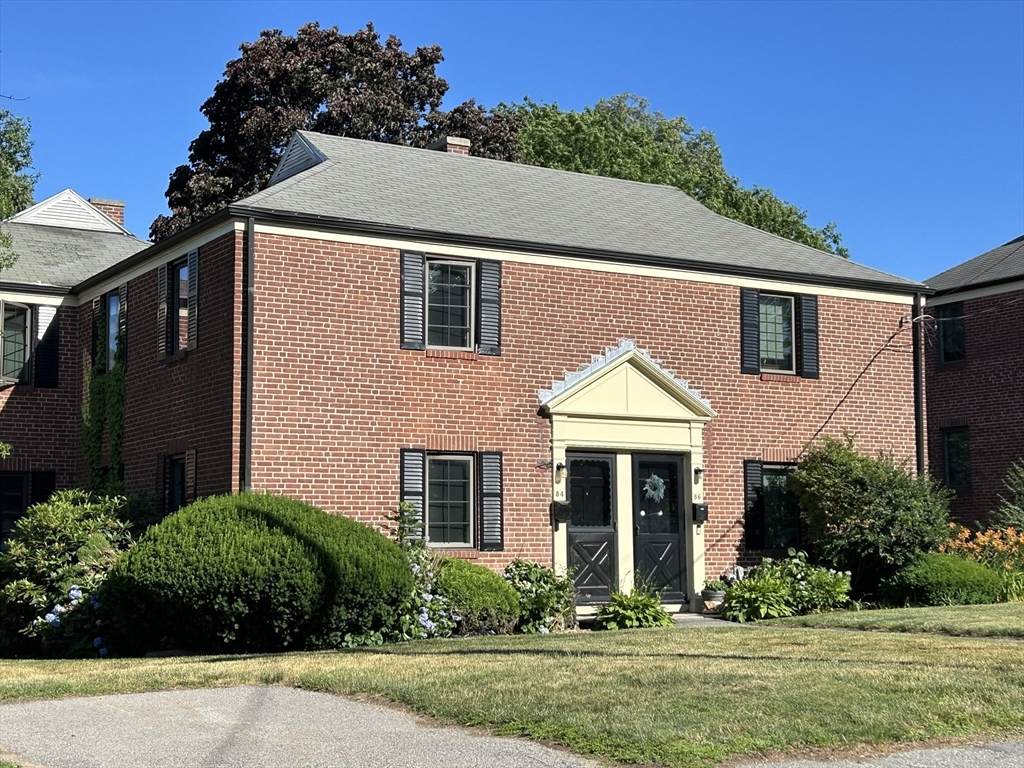
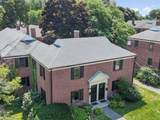
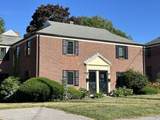
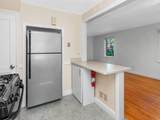
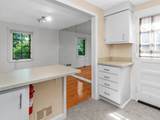
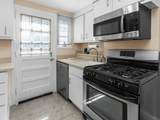
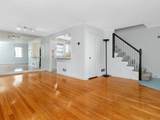
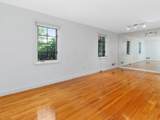
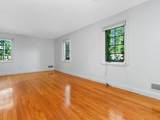
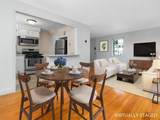
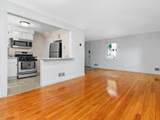
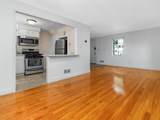
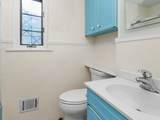
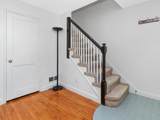
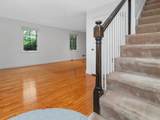
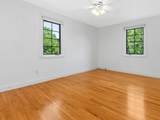
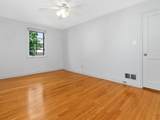
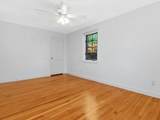
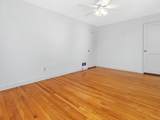
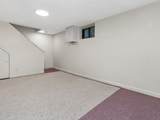
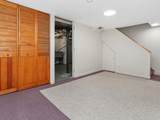
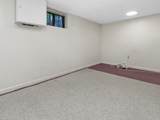
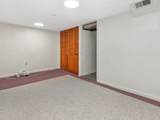
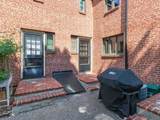
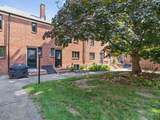
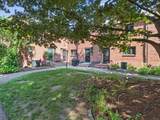
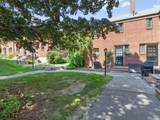
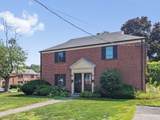
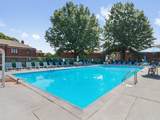
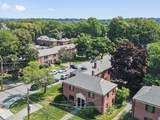
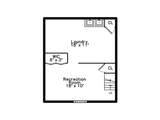
Desirable end-unit townhouse at sought-after Village Condominiums offering three levels of comfortable living in convenient Watertown location. This bright & well-maintained home features gleaming hardwood floors, newly painted interior, central air conditioning, & in-unit laundry. The end-unit location provides added privacy & natural light throughout. The flexible floor plan includes a finished lower level ideal for a family room, home office, gym, or playroom, plus excellent storage in both the basement & attic. Enjoy the ease of professionally managed condominium living with dedicated parking space & community amenities including an in-ground pool, clubhouse, on-site management, & maintenance. The Village is known for its beautifully maintained grounds & convenient lifestyle. Ideally located near shopping, restaurants, walking & biking trails, public transportation, & major commuting routes. A fantastic opportunity for low-maintenance living in one of Watertown's most desirable condominium communities.

Monthly Payment Calculator


The property listing data and information set forth herein were provided to MLS Property Information Network, Inc. from third party sources, including sellers, lessors and public records, and were compiled by MLS Property Information Network, Inc. The property listing data and information are for the personal, non commercial use of consumers having a good faith interest in purchasing or leasing listed properties of the type displayed to them and may not be used for any purpose other than to identify prospective properties which such consumers may have a good faith interest in purchasing or leasing. MLS Property Information Network, Inc. and its subscribers disclaim any and all representations and warranties as to the accuracy of the property listing data and information set forth herein. Data last updated 2026-10-06T00:03:35.46.
www.teamrosoremax.com/homes/180283670
Print Image

84 Duff Street , #84 Watertown, MA 02472

  • Price: $499,900
  • Status: Active
  • On Site: Days
  • Updated: 107 min ago
  • MLS #: 73565547
2
Beds
1
Baths
0
½ Baths
N/A
Acres
1,231
SQFT
$406
$/SQFT
1940
Built
County:
Middlesex
Elementary School:
Cunniff
Middle School:
Watertown
High School:
Watertown
Property Description
Desirable end-unit townhouse at sought-after Village Condominiums offering three levels of comfortable living in convenient Watertown location. This bright & well-maintained home features gleaming hardwood floors, newly painted interior, central air conditioning, & in-unit laundry. The end-unit location provides added privacy & natural light throughout. The flexible floor plan includes a finished lower level ideal for a family room, home office, gym, or playroom, plus excellent storage in both the basement & attic. Enjoy the ease of professionally managed condominium living with dedicated parking space & community amenities including an in-ground pool, clubhouse, on-site management, & maintenance. The Village is known for its beautifully maintained grounds & convenient lifestyle. Ideally located near shopping, restaurants, walking & biking trails, public transportation, & major commuting routes. A fantastic opportunity for low-maintenance living in one of Watertown's most desirable condominium communities.
Exterior Features

Construction Materials Frame Covered Spaces 0 Entry Level 1 Garage YN No Open Parking YN Yes Parking Features Paved Parking Total 1 Roof Shingle Spa YN No Structure Type Townhouse Waterfront YN No

Interior Features

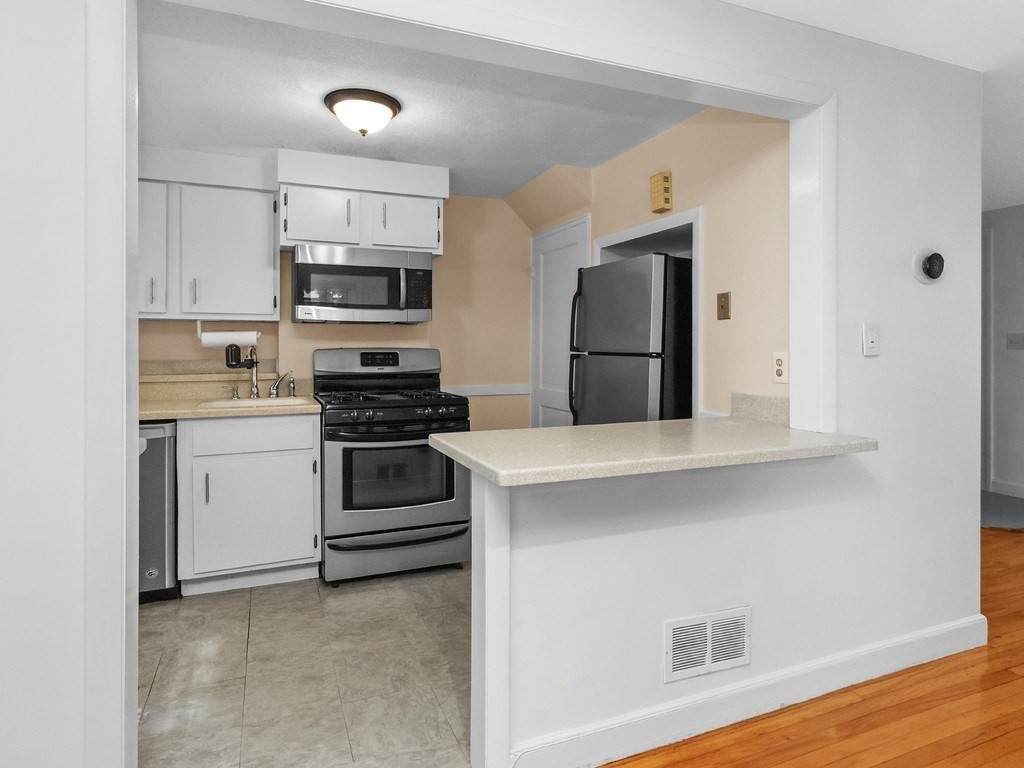
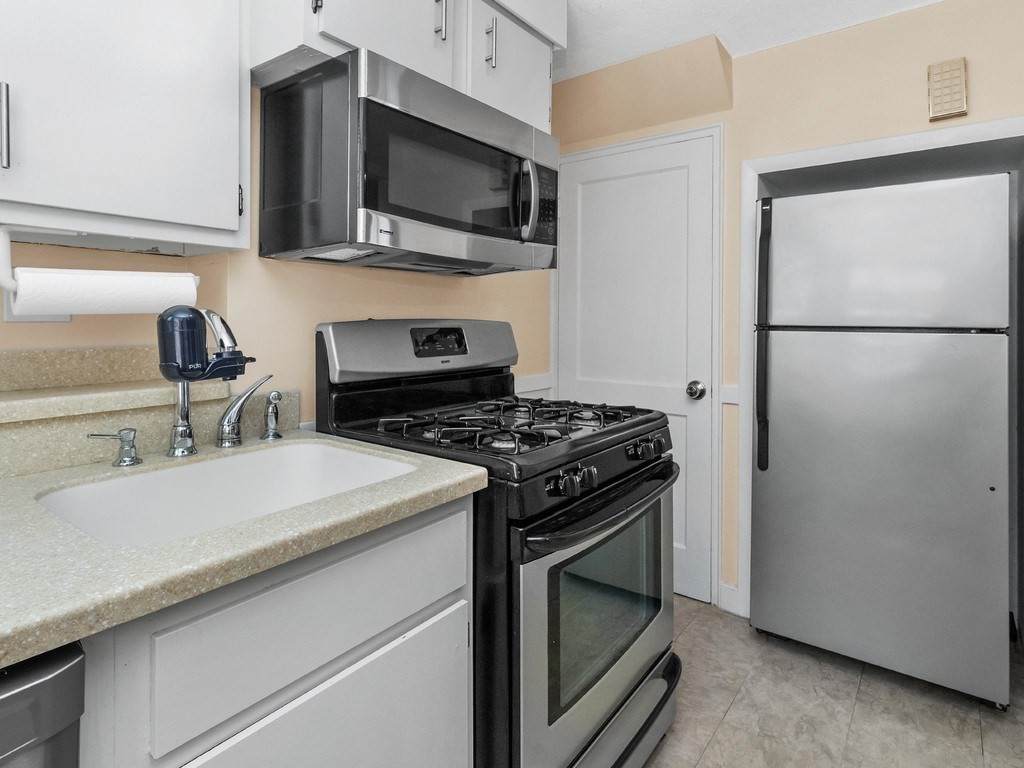
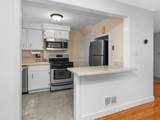
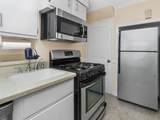
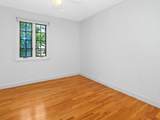
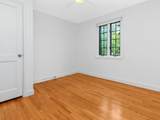
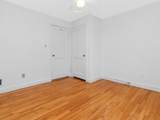
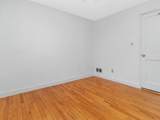
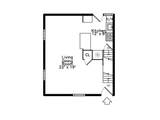
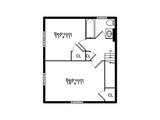
Appliances RangeDishwasherDisposalMicrowave Basement Y Bedroom2 Dimensions Length 11 Bedroom2 Dimensions Width 10 Bedroom2 Features ClosetFlooring - Hardwood Bedroom2 Level Second Building Area Total 1231 Common Walls End Unit Cooling Central Air Cooling YN Yes Cooling Zones 1 Dining Room Dimensions Length 11 Dining Room Dimensions Width 10 Dining Room Features Flooring - HardwoodOpen Floorplan Dining Room Level First Family Room Dimensions Length 13 Family Room Dimensions Width 10 Family Room Features Flooring - Wall to Wall Carpet Family Room Level Basement Fireplace YN No Fireplaces Total 0 Flooring CarpetLaminateHardwood Heat Zones 2 Heating Forced AirNatural Gas Heating YN Yes Kitchen Dimensions Length 10 Kitchen Dimensions Width 8 Kitchen Features Flooring - LaminateCountertops - Stone/Granite/SolidStainless Steel Appliances Kitchen Level First Laundry Features In BasementIn Unit Lead Paint Unknown Living Room Dimensions Length 15 Living Room Dimensions Width 11 Living Room Features Flooring - HardwoodOpen Floorplan Living Room Level First Master Bathroom Features No Master Bedroom Dimensions Length 13 Master Bedroom Dimensions Width 10 Master Bedroom Features Closet Master Bedroom Level Second Rooms Total 5

Property Features

Association Amenities Pool Association Fee 453 Association Fee Frequency Monthly Association Fee Includes WaterSewerInsuranceMaintenance StructureMaintenance GroundsSnow Removal Building Name Village Condominiums Community Features Public TransportationShoppingParkWalk/Jog TrailsBike Path Complex Complete Yes Home Warranty YN No Management Professional - On Site Property Sub Type Condominium Senior Community YN No Sewer Public Sewer Tax Annual Amount 6293 Tax Year 2026 Unit Building 84 Utilities for Gas Range Water Source Public Year Built Details Actual Year Round Yes Zoning R.75

Listing information © 2026 MLS Property Information Network. All information is deemed reliable but should be independently verified.
Listing provided courtesy of Hans Brings Results of Coldwell Banker Realty - Waltham: 781-893-0808.


The property listing data and information set forth herein were provided to MLS Property Information Network, Inc. from third party sources, including sellers, lessors and public records, and were compiled by MLS Property Information Network, Inc. The property listing data and information are for the personal, non commercial use of consumers having a good faith interest in purchasing or leasing listed properties of the type displayed to them and may not be used for any purpose other than to identify prospective properties which such consumers may have a good faith interest in purchasing or leasing. MLS Property Information Network, Inc. and its subscribers disclaim any and all representations and warranties as to the accuracy of the property listing data and information set forth herein. Data last updated 2026-10-06T00:03:35.46.
 
https://bt-photos.global.ssl.fastly.net/mlspin/orig_boomver_1_73565547_2.jpg https://bt-photos.global.ssl.fastly.net/mlspin/orig_boomver_1_73565547_2.jpg https://bt-photos.global.ssl.fastly.net/mlspin/orig_boomver_1_73565547_2.jpg
Logo
Re/Max Vantage
77 State Road
Dartmouth MA, 02747
Listing courtesy of Hans Brings Results of Coldwell Banker Realty - Waltham.