

Skip To Content

80 Walnut St , #402

Canton, MA 02021
  • $294,900
  • STATUS: Active
  • MLS #: 73532740
UPDATED: 19 min ago
$294,900
  • 2
    BEDS
  • N/A
    ACRES
  • 1
    BATHS
  • 0
    1/2 BATHS
  • 785
    SQFT
  • $376
    $/SQFT
Type:
Condo
Built:
1968
County:

School Ratings & Info

Listing courtesy of William Mcgonigle of Conway - Canton.

Description

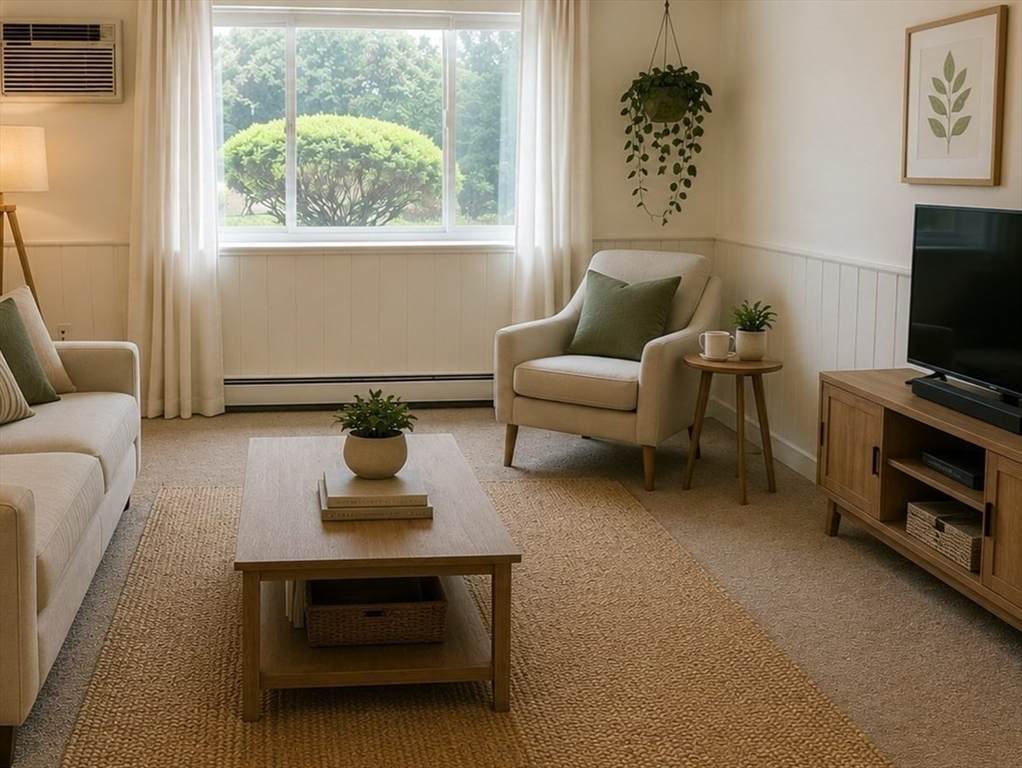
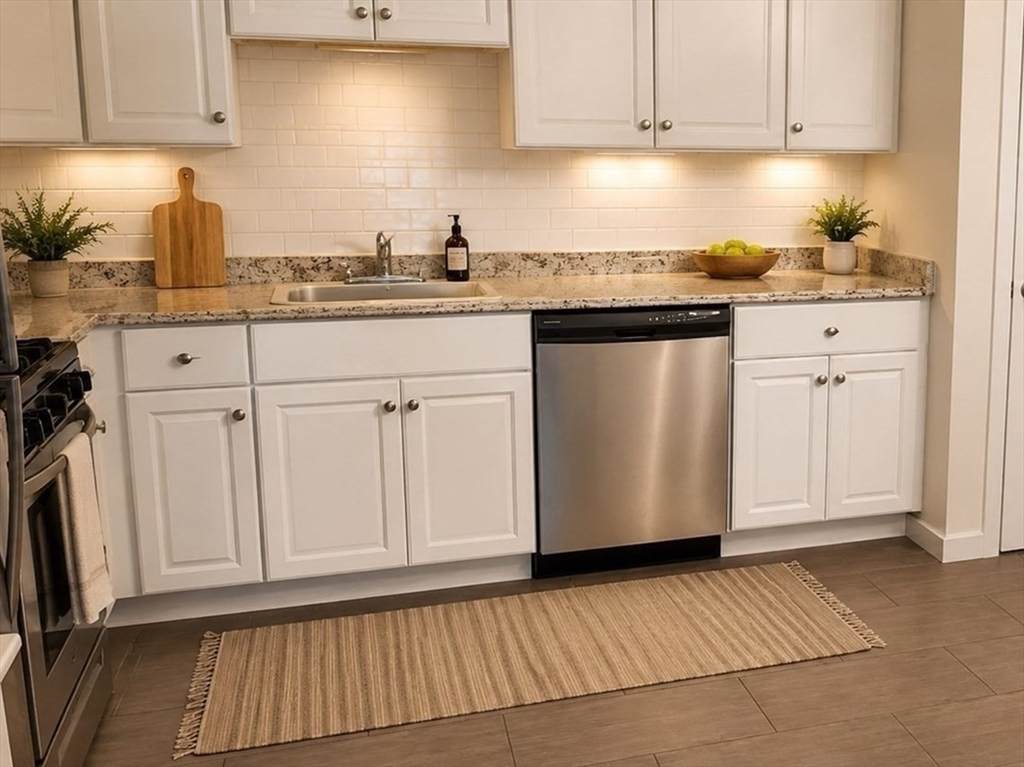
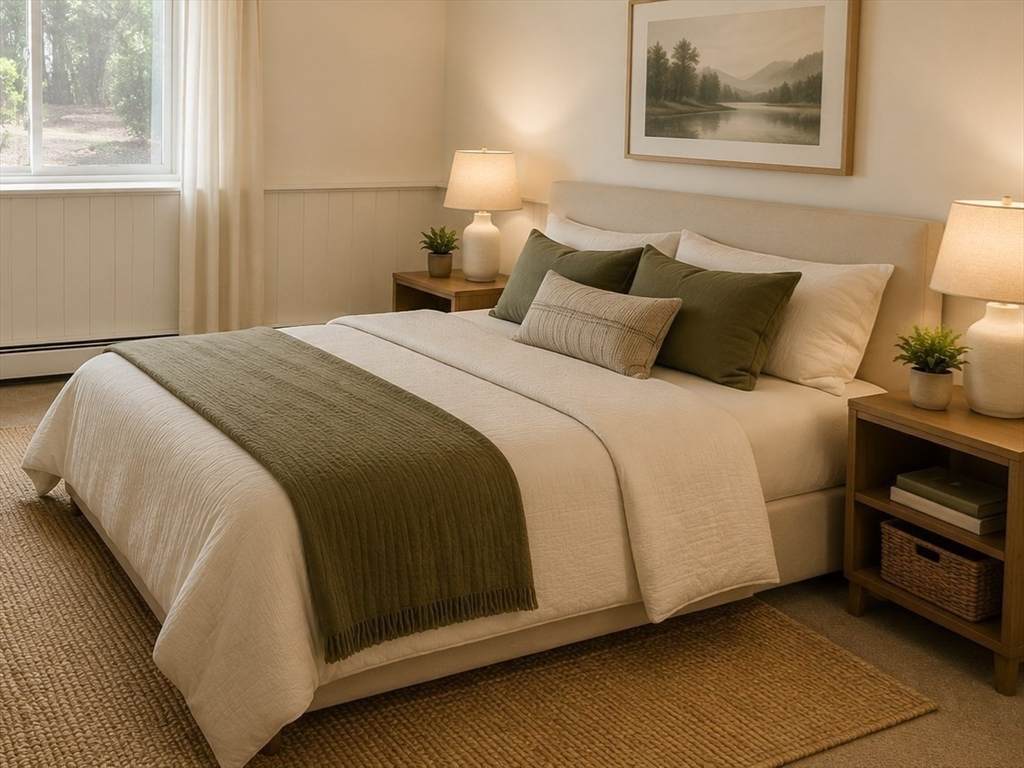
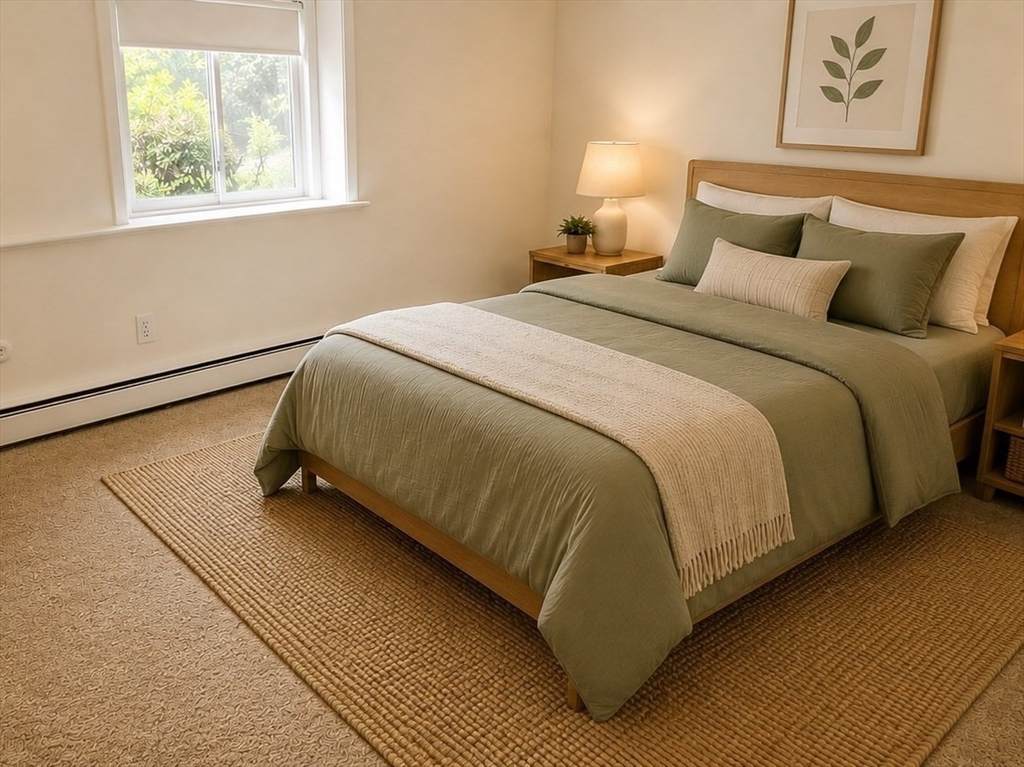
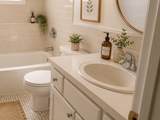
Very Nice 2-bedroom home with 785 square feet of living space. This charming unit presents an in-town location, walking distance to shopping and commuter train. Two well-proportioned bedrooms, providing ample space for relaxation and personal retreat.1 full bathroom. Situated on floor 1, this property offers ease of access. To truly appreciate the thoughtful design and desirable location, Schedule a private viewing today. Water/sewer and hot water included. Affordable Gas heat and cooking. In building laundry and more!

Monthly Payment Calculator


The property listing data and information set forth herein were provided to MLS Property Information Network, Inc. from third party sources, including sellers, lessors and public records, and were compiled by MLS Property Information Network, Inc. The property listing data and information are for the personal, non commercial use of consumers having a good faith interest in purchasing or leasing listed properties of the type displayed to them and may not be used for any purpose other than to identify prospective properties which such consumers may have a good faith interest in purchasing or leasing. MLS Property Information Network, Inc. and its subscribers disclaim any and all representations and warranties as to the accuracy of the property listing data and information set forth herein. Data last updated 2026-10-14T22:06:01.197.
www.teamrosoremax.com/homes/177517207
Print Image

80 Walnut St , #402 Canton, MA 02021

  • Price: $294,900
  • Status: Active
  • On Site: Days
  • Updated: 19 min ago
  • MLS #: 73532740
2
Beds
1
Baths
0
½ Baths
N/A
Acres
785
SQFT
$376
$/SQFT
1968
Built
County:
Norfolk
Property Description
Very Nice 2-bedroom home with 785 square feet of living space. This charming unit presents an in-town location, walking distance to shopping and commuter train. Two well-proportioned bedrooms, providing ample space for relaxation and personal retreat.1 full bathroom. Situated on floor 1, this property offers ease of access. To truly appreciate the thoughtful design and desirable location, Schedule a private viewing today. Water/sewer and hot water included. Affordable Gas heat and cooking. In building laundry and more!
Exterior Features

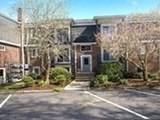
Construction Materials FrameBrick Covered Spaces 0 Entry Level 1 Garage YN No Parking Total 2 Roof Shingle Spa YN No Structure Type Garden Waterfront YN No

Interior Features

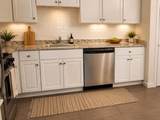
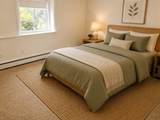
Appliances RangeDishwasherDisposalRefrigerator Basement N Bedroom2 Features ClosetFlooring - Wall to Wall Carpet Bedroom2 Level First Building Area Total 785 Cooling Wall Unit(s) Cooling YN Yes Dining Room Level First Fireplace YN No Fireplaces Total 0 Heat Zones 1 Heating BaseboardNatural Gas Heating YN Yes Kitchen Features Flooring - Stone/Ceramic TileDining AreaCabinets - UpgradedRemodeledStainless Steel Appliances Kitchen Level First Laundry Features First Floor Lead Paint Certified Treated Living Room Features Flooring - Wall to Wall Carpet Living Room Level First Master Bathroom Features No Master Bedroom Features ClosetFlooring - Wall to Wall Carpet Master Bedroom Level First Rooms Total 4

Property Features

Association Amenities Hot Water Association Fee 444 Association Fee Frequency Monthly Association Fee Includes WaterSewerInsuranceMaintenance StructureRoad MaintenanceMaintenance GroundsSnow Removal Community Features Public TransportationShoppingWalk/Jog TrailsGolfMedical FacilityHouse of WorshipPrivate SchoolPublic SchoolT-Station Disclosures certified lead freepictures virtually staged Home Warranty YN No Management Professional - Off Site Pets Allowed Yes w/ Restrictions Property Sub Type Condominium Security Features Intercom Senior Community YN No Sewer Public Sewer Tax Annual Amount 3112 Tax Year 2026 Unit Building 402 Water Source Public Year Built Details Actual Zoning res

Listing information © 2026 MLS Property Information Network. All information is deemed reliable but should be independently verified.
Listing provided courtesy of William Mcgonigle of Conway - Canton: 781-828-5290.


The property listing data and information set forth herein were provided to MLS Property Information Network, Inc. from third party sources, including sellers, lessors and public records, and were compiled by MLS Property Information Network, Inc. The property listing data and information are for the personal, non commercial use of consumers having a good faith interest in purchasing or leasing listed properties of the type displayed to them and may not be used for any purpose other than to identify prospective properties which such consumers may have a good faith interest in purchasing or leasing. MLS Property Information Network, Inc. and its subscribers disclaim any and all representations and warranties as to the accuracy of the property listing data and information set forth herein. Data last updated 2026-10-14T22:06:01.197.
 
https://bt-photos.global.ssl.fastly.net/mlspin/orig_boomver_1_73532740_2.jpg https://bt-photos.global.ssl.fastly.net/mlspin/orig_boomver_1_73532740_2.jpg https://bt-photos.global.ssl.fastly.net/mlspin/orig_boomver_1_73532740_2.jpg
Logo
Re/Max Vantage
77 State Road
Dartmouth MA, 02747
Listing courtesy of William Mcgonigle of Conway - Canton.