





Skip To Content

8 Tideview Path , #7

Plymouth, MA 02360
  • $188,000
  • STATUS: Active
  • MLS #: 73559898
UPDATED: 102 min ago
$188,000
  • 2
    BEDS
  • N/A
    ACRES
  • 1
    BATHS
  • 0
    1/2 BATHS
  • 726
    SQFT
  • $259
    $/SQFT
Neighborhood:
Type:
Condo
Built:
1975
County:
Area:

School Ratings & Info

Listing courtesy of Charles Goonan of Jane Coit Real Estate, Inc..

Description

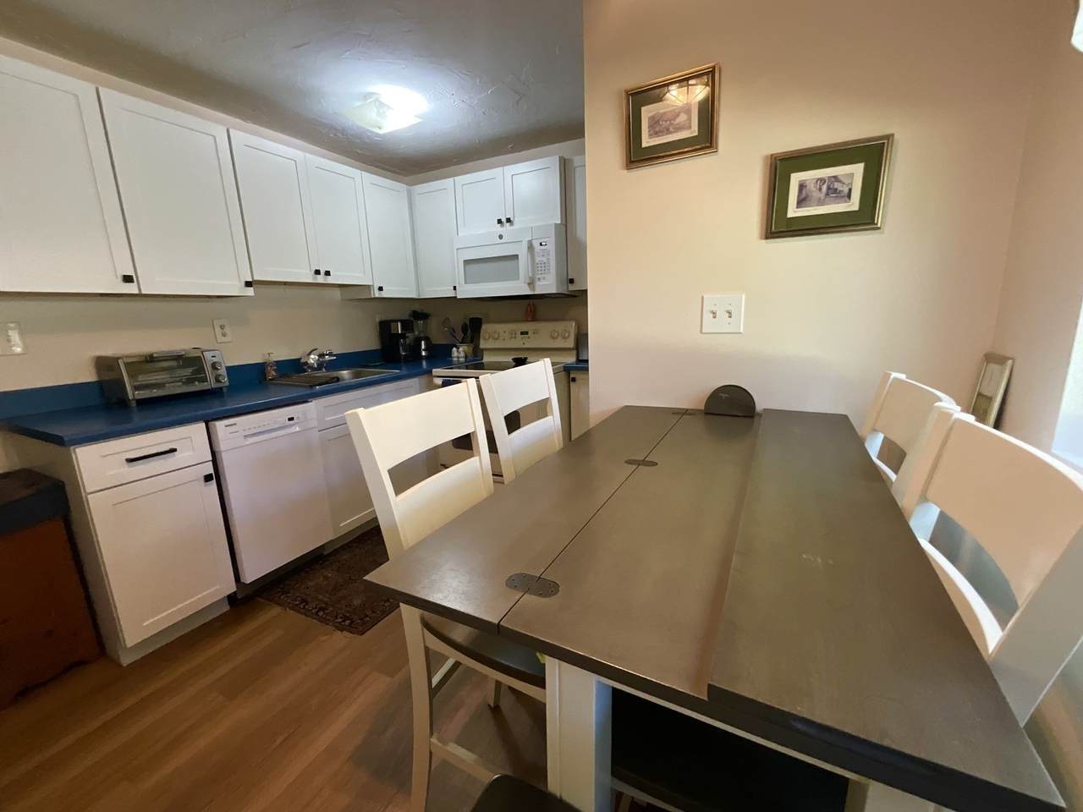
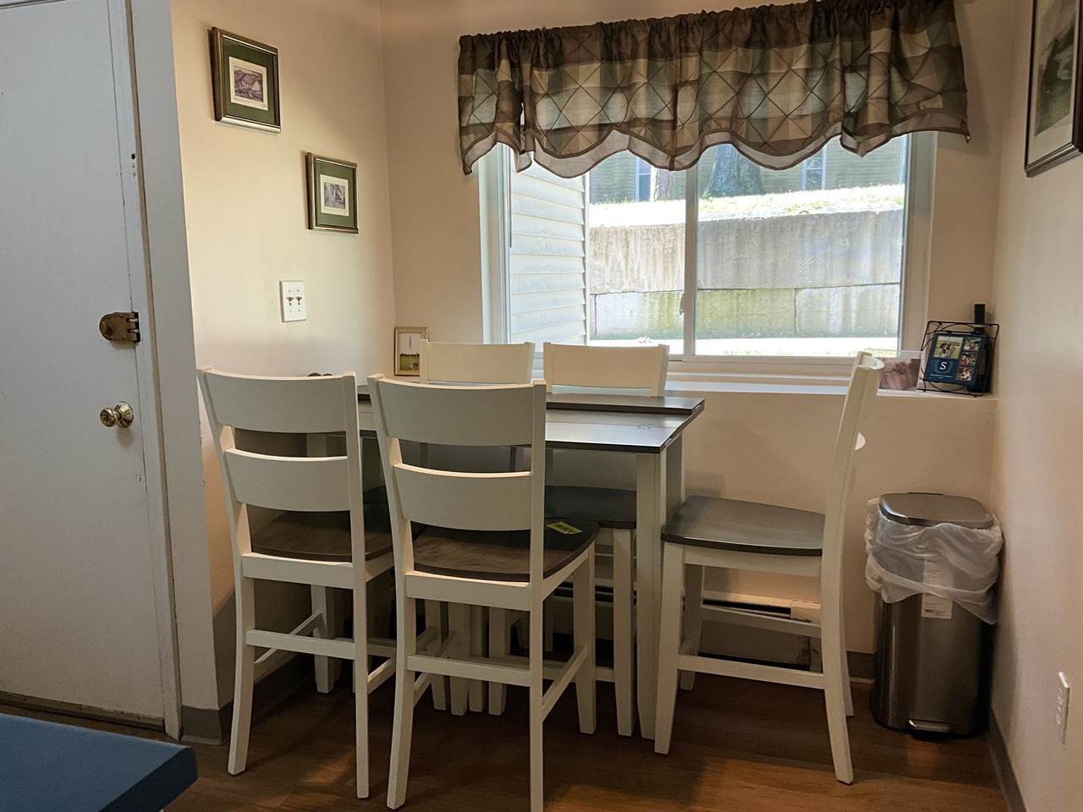
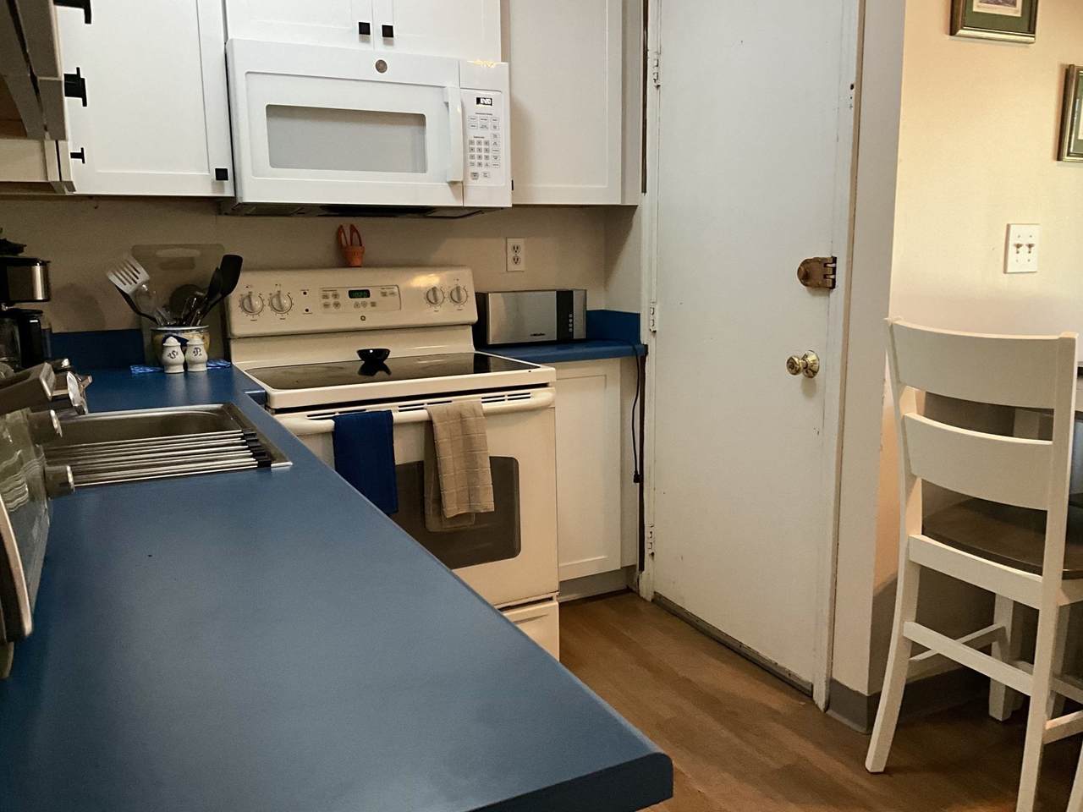
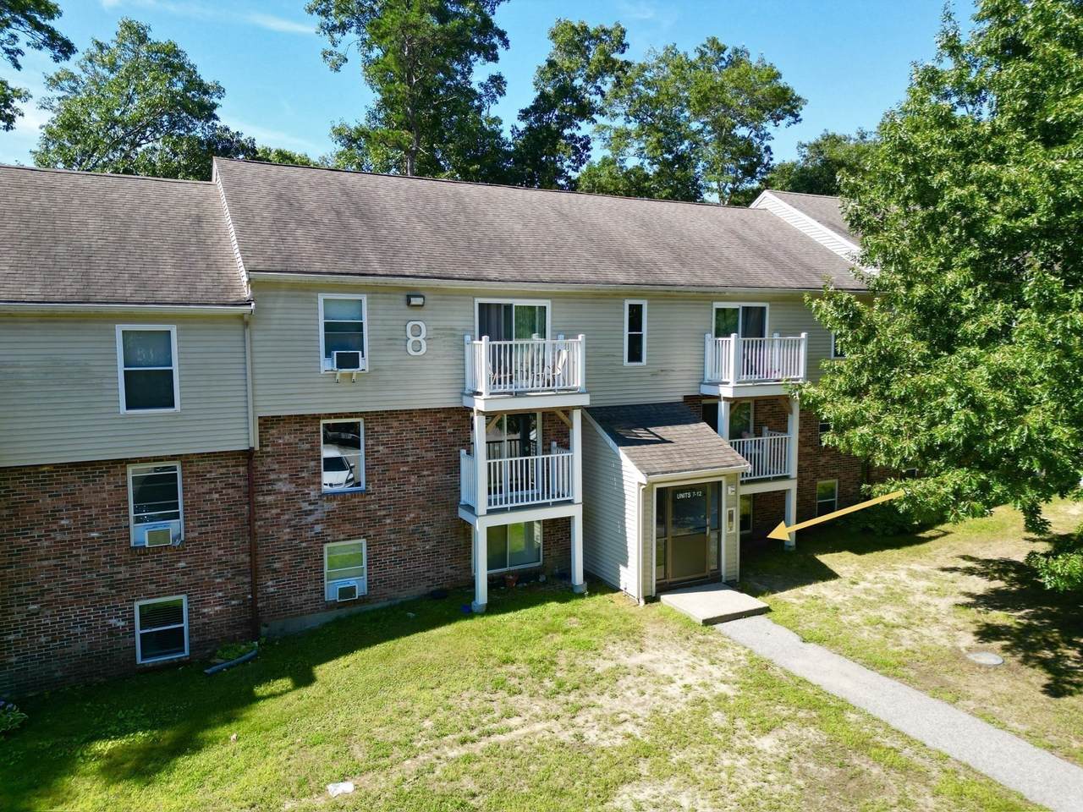
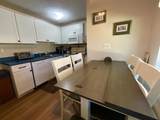
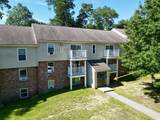
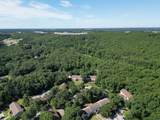
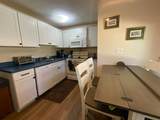
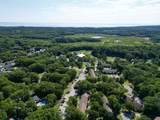
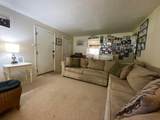
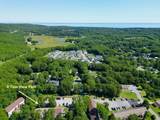
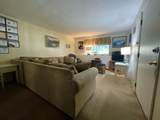
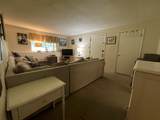
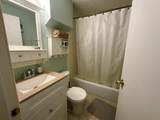
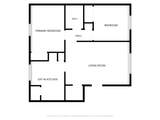
***NEW lower price! PLUS-Seller to pay HOA Fees through June 2027*** Looking to live in Plymouth? This garden style condo has 2 spacious bedrooms and a full bath and is an affordable entry in to the Plymouth market. A big plus is that the heat and hot water are included in the monthly HOA fee; a great feature for the owner occupying this unit or for potential renters if you choose to make this an investment property. The deeded parking spot is just outside your front door. Bathroom updates done in 2017 and the kitchen in 2023. The complex is set back from the main road and is conveniently located to so much of what Plymouth offers. Shopping, Route 3, and beautiful White Horse Beach are only minutes away. Plymouth Beach, the Waterfront, and Downtown are an easy ride up Route 3A. The unit is priced to provide the new owner the flexibility to make finishes, touch-ups, and cosmetic enhancements as they see fit.

Monthly Payment Calculator


The property listing data and information set forth herein were provided to MLS Property Information Network, Inc. from third party sources, including sellers, lessors and public records, and were compiled by MLS Property Information Network, Inc. The property listing data and information are for the personal, non commercial use of consumers having a good faith interest in purchasing or leasing listed properties of the type displayed to them and may not be used for any purpose other than to identify prospective properties which such consumers may have a good faith interest in purchasing or leasing. MLS Property Information Network, Inc. and its subscribers disclaim any and all representations and warranties as to the accuracy of the property listing data and information set forth herein. Data last updated 2026-10-06T00:03:35.46.
www.teamrosoremax.com/homes/179822940
Print Image

8 Tideview Path , #7 Plymouth, MA 02360

  • Price: $188,000
  • Status: Active
  • On Site: Days
  • Updated: 102 min ago
  • MLS #: 73559898
2
Beds
1
Baths
0
½ Baths
N/A
Acres
726
SQFT
$259
$/SQFT
1975
Built
Neighborhood:
Manomet
County:
Plymouth
Area:
Manomet
Property Description
***NEW lower price! PLUS-Seller to pay HOA Fees through June 2027*** Looking to live in Plymouth? This garden style condo has 2 spacious bedrooms and a full bath and is an affordable entry in to the Plymouth market. A big plus is that the heat and hot water are included in the monthly HOA fee; a great feature for the owner occupying this unit or for potential renters if you choose to make this an investment property. The deeded parking spot is just outside your front door. Bathroom updates done in 2017 and the kitchen in 2023. The complex is set back from the main road and is conveniently located to so much of what Plymouth offers. Shopping, Route 3, and beautiful White Horse Beach are only minutes away. Plymouth Beach, the Waterfront, and Downtown are an easy ride up Route 3A. The unit is priced to provide the new owner the flexibility to make finishes, touch-ups, and cosmetic enhancements as they see fit.
Exterior Features

Covered Spaces 0 Entry Level 1 Entry Location Unit Placement(Garden) Garage YN No Parking Features Deeded Parking Total 1 Spa YN No Structure Type Garden Waterfront Features OceanBeach Ownership(Public) Waterfront YN No

Interior Features

Appliances RangeDishwasherMicrowaveRefrigerator Basement N Building Area Total 726 Cooling Window Unit(s) Cooling YN Yes Fireplace YN No Fireplaces Total 0 Flooring TileCarpet Heating BaseboardOil Heating YN Yes Interior Features Internet Available - Unknown Laundry Features Common Area Lead Paint Unknown Rooms Total 4

Property Features

Association Amenities Hot WaterLaundry Association Fee 689 Association Fee Frequency Monthly Association Fee Includes HeatWaterSewerInsuranceMaintenance StructureRoad MaintenanceMaintenance GroundsSnow Removal Building Name Pine Hills Village Community Features Public TransportationShoppingWalk/Jog TrailsLaundromatConservation AreaHighway AccessHouse of Worship Complex Complete Yes Disclosures Door knob lock not functioninguse deadbolt lock & key. Some carpet in BR&LR is missing. Exclusions Personal Items Such As PhotosPicturesMemorabilia. Green Rug In Guest Room. Home Warranty YN No Management Professional - Off Site Pets Allowed Yes w/ Restrictions Property Sub Type Condominium Senior Community YN No Sewer Private Sewer Tax Annual Amount 2109 Tax Year 2025 Unit Building 7 Water Source Public Year Built Details Actual Year Round Yes Zoning RR

Listing information © 2026 MLS Property Information Network. All information is deemed reliable but should be independently verified.
Listing provided courtesy of Charles Goonan of Jane Coit Real Estate, Inc.: 781-936-2141.


The property listing data and information set forth herein were provided to MLS Property Information Network, Inc. from third party sources, including sellers, lessors and public records, and were compiled by MLS Property Information Network, Inc. The property listing data and information are for the personal, non commercial use of consumers having a good faith interest in purchasing or leasing listed properties of the type displayed to them and may not be used for any purpose other than to identify prospective properties which such consumers may have a good faith interest in purchasing or leasing. MLS Property Information Network, Inc. and its subscribers disclaim any and all representations and warranties as to the accuracy of the property listing data and information set forth herein. Data last updated 2026-10-06T00:03:35.46.
 
https://bt-photos.global.ssl.fastly.net/mlspin/1280_boomver_5_73559898_2.jpg https://bt-photos.global.ssl.fastly.net/mlspin/1280_boomver_5_73559898_2.jpg https://bt-photos.global.ssl.fastly.net/mlspin/1280_boomver_5_73559898_2.jpg
Logo
Re/Max Vantage
77 State Road
Dartmouth MA, 02747
Listing courtesy of Charles Goonan of Jane Coit Real Estate, Inc..