Skip To Content

66 Drum Dr , #66

Plymouth, MA 02360
  • $559,000
  • STATUS: Active
  • MLS #: 73543069
Open House
UPDATED: 182 min ago
$559,000
  • 3
    BEDS
  • N/A
    ACRES
  • 2
    BATHS
  • 1
    1/2 BATHS
  • 1,742
    SQFT
  • $321
    $/SQFT
Neighborhood:
Type:
Condo
Built:
2022
County:
Area:

School Ratings & Info

Listing courtesy of Barbara Dalton of Conway - Plymouth.

Description

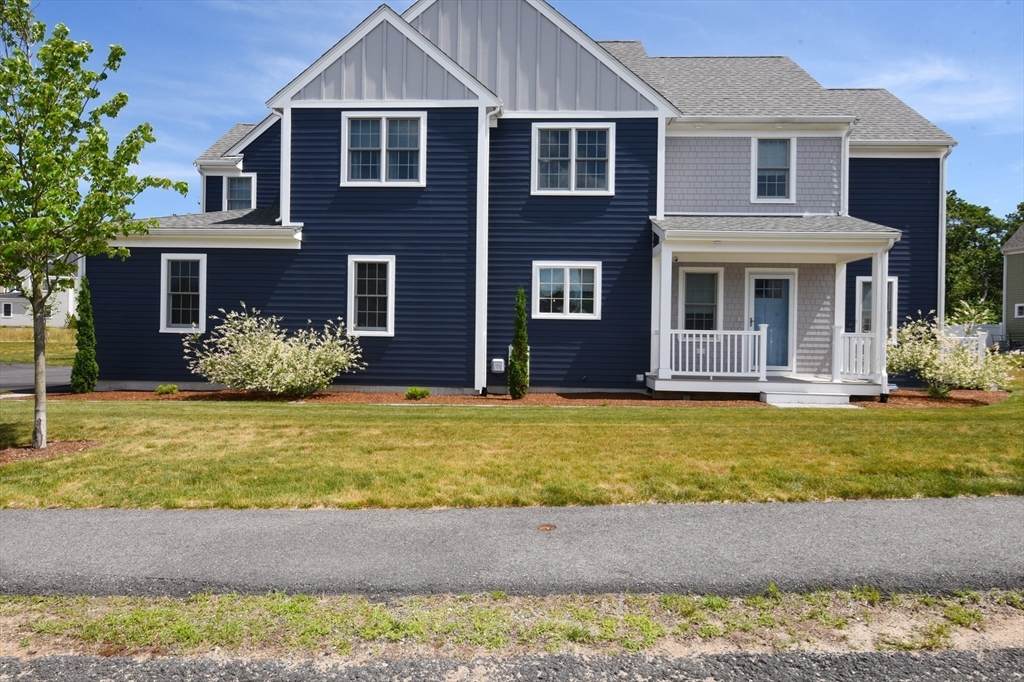
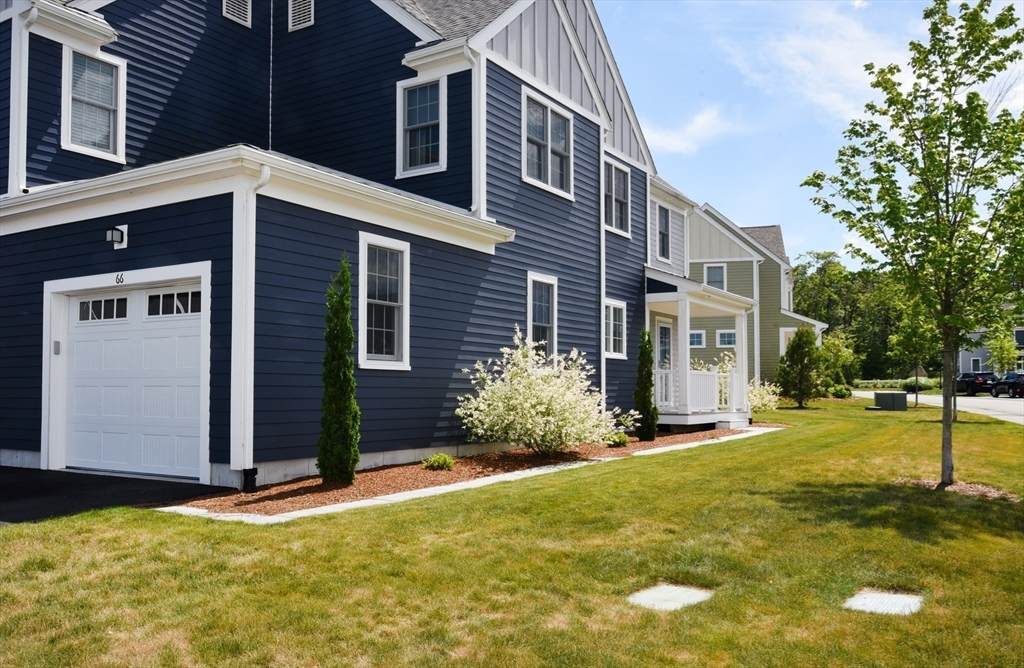
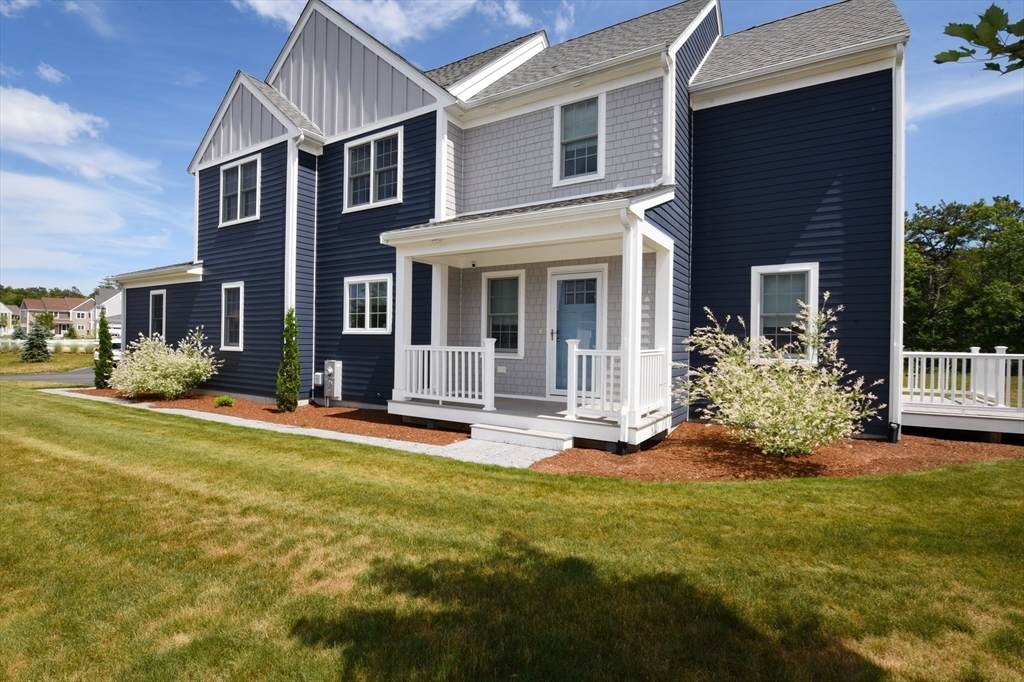
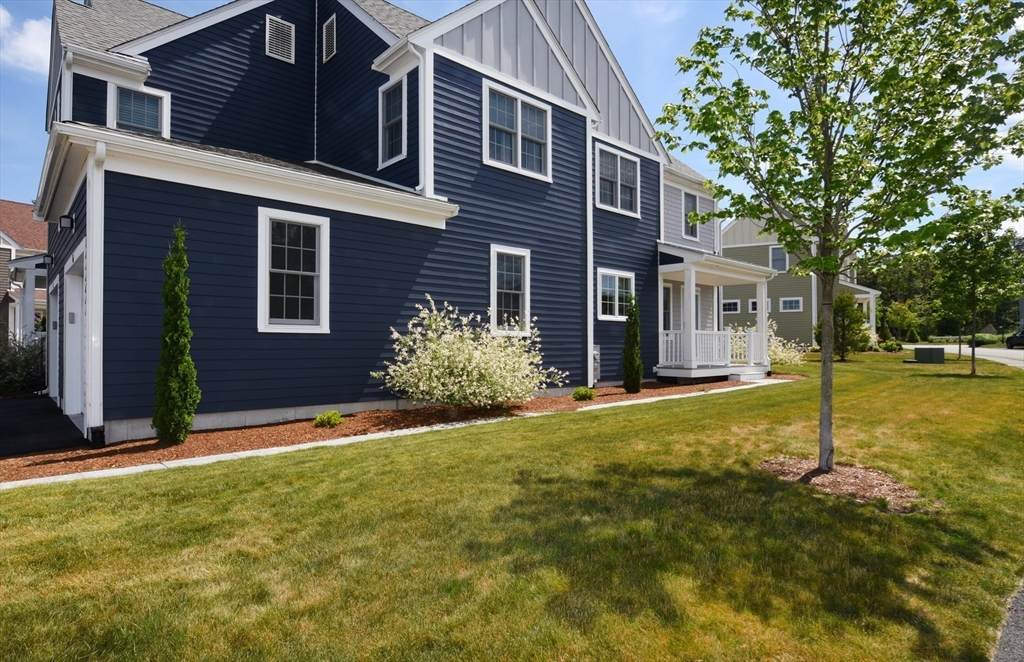
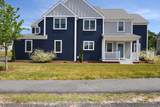
Welcome to The Village at Sawmill Woods! A beautifully maintained Condo/Townhouse community in Plymouth. This two-story, duplex-style condo offers 3 bedrooms, 2½ baths, and a thoughtfully designed floor plan. The bright, open living spaces are perfect for both everyday living and entertaining. The kitchen features custom cabinetry, elegant granite countertops, and stainless-steel appliances creating a functional and stylish space for gathering in the large dining area. A first-floor laundry adds to the home's everyday ease. Living room has sliding glass doors and opens to a deck, providing the perfect spot to relax or entertain. Upstairs the spacious primary en-suite offers a private en-suite bath, two additional bedrooms and a full bath. Additional features include central air conditioning, one-car attached garage and full basement for extra storage. Work in progress for pool, pool house and basketball court. Within walking distance to the ocean and beach.

Monthly Payment Calculator


The property listing data and information set forth herein were provided to MLS Property Information Network, Inc. from third party sources, including sellers, lessors and public records, and were compiled by MLS Property Information Network, Inc. The property listing data and information are for the personal, non commercial use of consumers having a good faith interest in purchasing or leasing listed properties of the type displayed to them and may not be used for any purpose other than to identify prospective properties which such consumers may have a good faith interest in purchasing or leasing. MLS Property Information Network, Inc. and its subscribers disclaim any and all representations and warranties as to the accuracy of the property listing data and information set forth herein. Data last updated 2026-10-06T00:03:35.46.
www.teamrosoremax.com/homes/178274440
Print Image

66 Drum Dr , #66 Plymouth, MA 02360

  • Price: $559,000
  • Status: Active
  • On Site: Days
  • Updated: 182 min ago
  • MLS #: 73543069
3
Beds
2
Baths
1
½ Baths
N/A
Acres
1,742
SQFT
$321
$/SQFT
2022
Built
Neighborhood:
Manomet
County:
Plymouth
Area:
Manomet
Property Description
Welcome to The Village at Sawmill Woods! A beautifully maintained Condo/Townhouse community in Plymouth. This two-story, duplex-style condo offers 3 bedrooms, 2½ baths, and a thoughtfully designed floor plan. The bright, open living spaces are perfect for both everyday living and entertaining. The kitchen features custom cabinetry, elegant granite countertops, and stainless-steel appliances creating a functional and stylish space for gathering in the large dining area. A first-floor laundry adds to the home's everyday ease. Living room has sliding glass doors and opens to a deck, providing the perfect spot to relax or entertain. Upstairs the spacious primary en-suite offers a private en-suite bath, two additional bedrooms and a full bath. Additional features include central air conditioning, one-car attached garage and full basement for extra storage. Work in progress for pool, pool house and basketball court. Within walking distance to the ocean and beach.
Exterior Features

Attached Garage YN Yes Carport YN No Covered Spaces 1 Entry Level 2 Exterior Features DeckDeck - WoodCovered Patio/DeckRain GuttersProfessional LandscapingSprinkler System Garage YN Yes Open Parking YN Yes Parking Features AttachedGarage Door OpenerDrivewayPaved Parking Total 3 Patio And Porch Features DeckDeck - WoodCovered Property Attached YN Yes Roof Shingle Spa YN No Structure Type TownhouseHalf-DuplexAttached Waterfront Features Ocean1/10 to 3/10 To BeachBeach Ownership(Public) Waterfront YN No

Interior Features

Appliances RangeDishwasherMicrowaveRefrigeratorWasherDryer Basement Y Bedroom2 Features ClosetFlooring - Wall to Wall Carpet Bedroom2 Level Second Bedroom3 Features Closet Bedroom3 Level Second Building Area Total 1742 Common Walls End Unit Cooling Central Air Cooling YN Yes Dining Room Features Lighting - Overhead Dining Room Level First Door Features Storm Door(s) Fireplace YN No Fireplaces Total 0 Flooring Carpet Heat Zones 2 Heating Forced AirPropane Heating YN Yes Kitchen Features Closet/Cabinets - Custom BuiltFlooring - LaminateDining AreaCountertops - UpgradedCabinets - UpgradedOpen FloorplanStainless Steel Appliances Kitchen Level MainFirst Laundry Features First FloorIn UnitElectric Dryer HookupWasher Hookup Lead Paint None Living Room Features Deck - ExteriorExterior AccessOpen FloorplanSlider Living Room Level MainFirst Master Bedroom Features Bathroom - FullWalk-In Closet(s)Closet/Cabinets - Custom BuiltFlooring - Wall to Wall Carpet Master Bedroom Level Second Rooms Total 6 Window Features Storm Window(s)

Property Features

Association Fee 441 Association Fee Frequency Monthly Association Fee Includes WaterSewerInsuranceRoad MaintenanceMaintenance GroundsSnow RemovalTrashReserve Funds Building Name The Village At Sawmill Woods Community Features ShoppingWalk/Jog TrailsHighway AccessPublic School Complex Complete No Home Warranty YN No Listing Terms Contract Pets Allowed Yes w/ Restrictions Property Sub Type Condominium Senior Community YN No Sewer Private Sewer Tax Annual Amount 6042 Tax Year 2025 Unit Building 66 Utilities for Electric Rangefor Electric DryerWasher Hookup Water Source Public Year Built Details Approximate Year Round Yes Zoning RR

Listing information © 2026 MLS Property Information Network. All information is deemed reliable but should be independently verified.
Listing provided courtesy of Barbara Dalton of Conway - Plymouth: 508-746-7500.


The property listing data and information set forth herein were provided to MLS Property Information Network, Inc. from third party sources, including sellers, lessors and public records, and were compiled by MLS Property Information Network, Inc. The property listing data and information are for the personal, non commercial use of consumers having a good faith interest in purchasing or leasing listed properties of the type displayed to them and may not be used for any purpose other than to identify prospective properties which such consumers may have a good faith interest in purchasing or leasing. MLS Property Information Network, Inc. and its subscribers disclaim any and all representations and warranties as to the accuracy of the property listing data and information set forth herein. Data last updated 2026-10-06T00:03:35.46.
 
https://bt-photos.global.ssl.fastly.net/mlspin/orig_boomver_1_73543069_2.jpg https://bt-photos.global.ssl.fastly.net/mlspin/orig_boomver_1_73543069_2.jpg https://bt-photos.global.ssl.fastly.net/mlspin/orig_boomver_1_73543069_2.jpg
Logo
Re/Max Vantage
77 State Road
Dartmouth MA, 02747
Listing courtesy of Barbara Dalton of Conway - Plymouth.