








Skip To Content

65 E India Row , 26G

Boston, MA 02110
  • $872,000
  • STATUS: Active
  • MLS #: 73537836
Price Reduced
UPDATED: 122 min ago
$872,000
  • 1
    BEDS
  • 0.02
    ACRES
  • 1
    BATHS
  • 0
    1/2 BATHS
  • 974
    SQFT
  • $895
    $/SQFT
Neighborhood:
Type:
Condo
Built:
1972
County:
Area:

School Ratings & Info

Listing courtesy of Alan Duggan of Compass.

Description

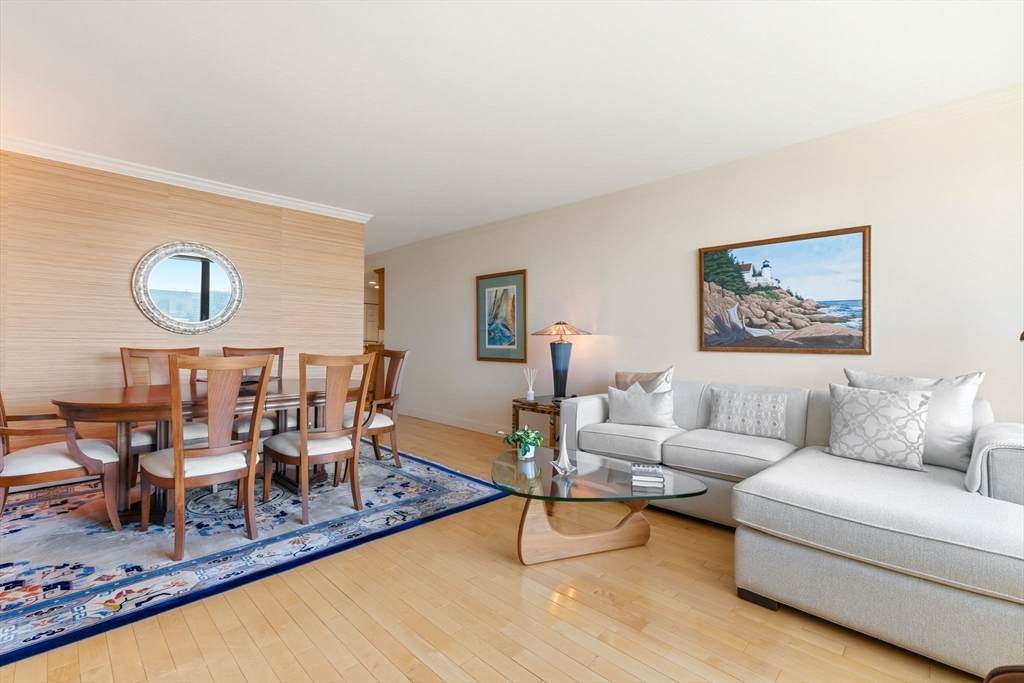
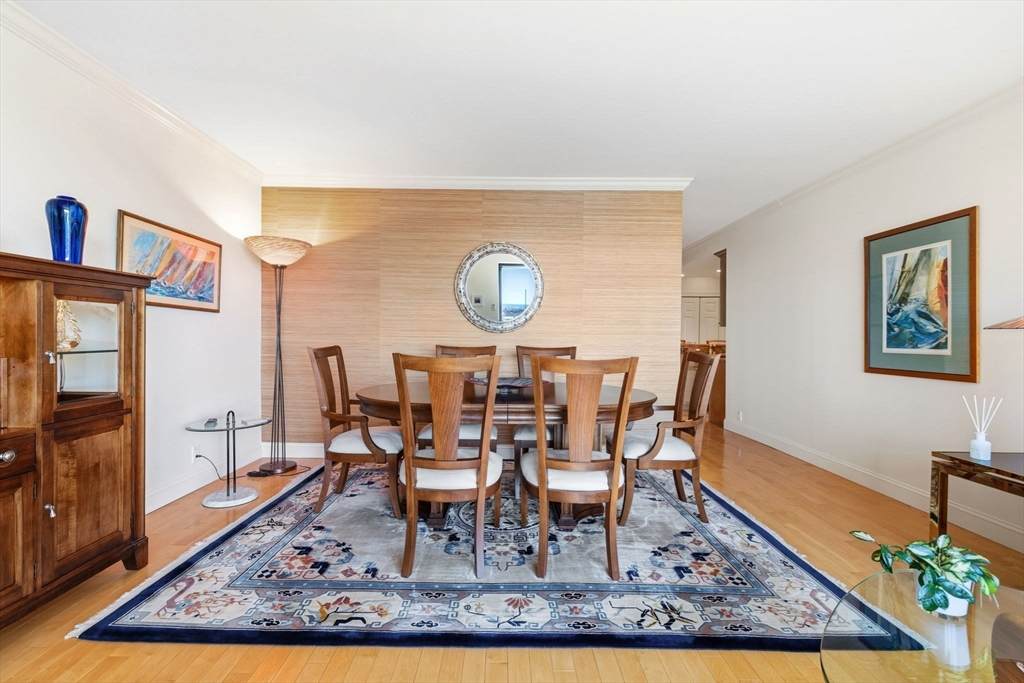
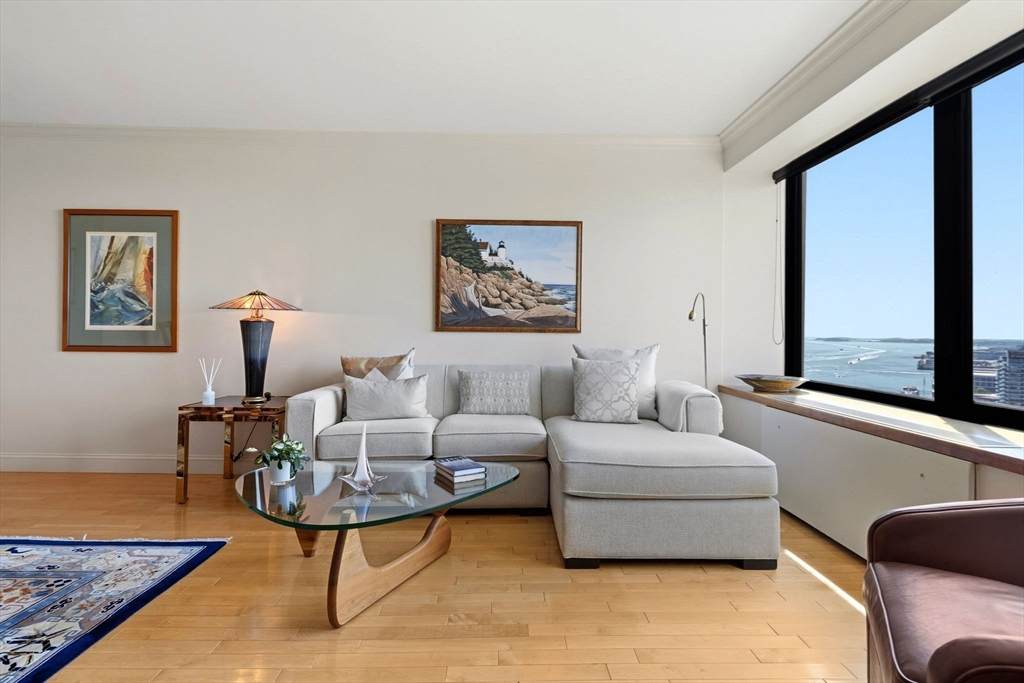
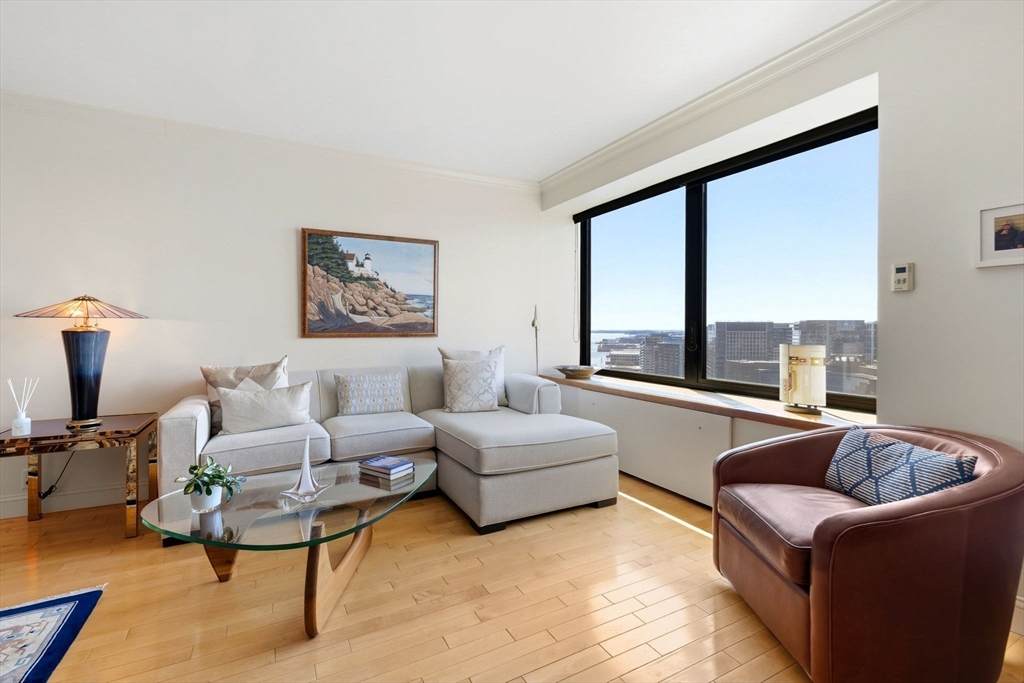
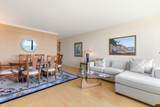
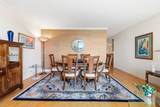
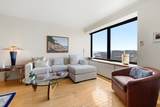
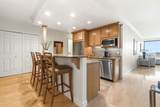
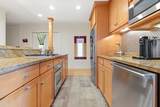
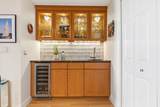
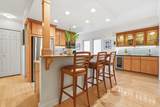
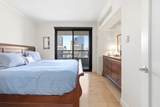
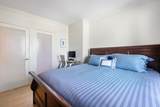
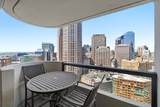
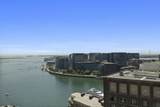
Perched on the 26th floor of Boston’s iconic Harbor Towers, this oversized corner one-bedroom residence offers sweeping panoramic views of Boston Harbor, the downtown skyline, and beyond. Meticulously renovated, the home seamlessly blends sophisticated design, quality craftsmanship, and an exceptional waterfront location. Filled with natural light from its desirable corner exposure, the thoughtfully redesigned floor plan features expansive living and dining spaces, hardwood flooring, and abundant storage. The chef’s kitchen includes granite countertops, premium stainless-steel appliances, a Bosch gas cooktop, Fisher & Paykel refrigerator, and Verona oven. A custom wet bar with wine refrigerator creates an ideal space for entertaining. The spacious bedroom offers generous closet space and stunning harbor and city views, while a private balcony overlooks the Rose Kennedy Greenway and Boston skyline. Residents enjoy 24-hour concierge and security, a seasonal heated pool, grilling areas. Please Note ****Taxes Do Include Residential exemption of $4353**** Harbor Tower residents can avail of Rental Parking @ Harbor Garage.

Monthly Payment Calculator


The property listing data and information set forth herein were provided to MLS Property Information Network, Inc. from third party sources, including sellers, lessors and public records, and were compiled by MLS Property Information Network, Inc. The property listing data and information are for the personal, non commercial use of consumers having a good faith interest in purchasing or leasing listed properties of the type displayed to them and may not be used for any purpose other than to identify prospective properties which such consumers may have a good faith interest in purchasing or leasing. MLS Property Information Network, Inc. and its subscribers disclaim any and all representations and warranties as to the accuracy of the property listing data and information set forth herein. Data last updated 2026-10-12T00:03:33.187.
www.teamrosoremax.com/homes/177821602
Print Image

65 E India Row , 26G Boston, MA 02110

  • Price: $872,000
  • Status: Active
  • On Site: Days
  • Updated: 122 min ago
  • MLS #: 73537836
1
Beds
1
Baths
0
½ Baths
0.02
Acres
974
SQFT
$895
$/SQFT
1972
Built
Neighborhood:
Waterfront
County:
Suffolk
Area:
Waterfront
Property Description
Perched on the 26th floor of Boston’s iconic Harbor Towers, this oversized corner one-bedroom residence offers sweeping panoramic views of Boston Harbor, the downtown skyline, and beyond. Meticulously renovated, the home seamlessly blends sophisticated design, quality craftsmanship, and an exceptional waterfront location. Filled with natural light from its desirable corner exposure, the thoughtfully redesigned floor plan features expansive living and dining spaces, hardwood flooring, and abundant storage. The chef’s kitchen includes granite countertops, premium stainless-steel appliances, a Bosch gas cooktop, Fisher & Paykel refrigerator, and Verona oven. A custom wet bar with wine refrigerator creates an ideal space for entertaining. The spacious bedroom offers generous closet space and stunning harbor and city views, while a private balcony overlooks the Rose Kennedy Greenway and Boston skyline. Residents enjoy 24-hour concierge and security, a seasonal heated pool, grilling areas. Please Note ****Taxes Do Include Residential exemption of $4353**** Harbor Tower residents can avail of Rental Parking @ Harbor Garage.
Exterior Features

Covered Spaces 0 Entry Level 26 Entry Location Unit Placement(Upper) Fencing Security Garage YN No Parking Total 0 Pool Features AssociationIn Ground Property Attached YN Yes Spa YN No Structure Type High-Rise Water View Features BayHarbor Waterfront Features WaterfrontOcean Waterfront YN Yes

Interior Features

Basement N Building Area Total 974 Common Walls Corner Cooling Central Air Cooling YN Yes Cooling Zones 1 Fireplace YN No Fireplaces Total 0 Heat Zones 1 Heating Forced Air Heating YN Yes Lead Paint Unknown Master Bathroom Features No Rooms Total 3

Property Features

Association Amenities Hot WaterPoolLaundryElevator(s)Garden Area Association Fee 1071 Association Fee Frequency Monthly Association Fee Includes HeatWaterSewerInsuranceSecurityMaintenance StructureMaintenance GroundsSnow Removal Building Name Harbor Towers Community Features Public TransportationShoppingPoolParkWalk/Jog TrailsMedical FacilityLaundromatHighway AccessHouse of WorshipMarinaT-Station Complex Complete Yes Home Warranty YN No Listing Terms Seller W/Participate Pets Allowed Yes w/ Restrictions Property Sub Type Condominium Security Features IntercomTV MonitorDoormanConcierge Senior Community YN No Sewer Public Sewer Tax Annual Amount 9167 Tax Year 2025 Unit Building 26G Water Source Public Year Built Details Actual Year Round Yes Zoning CD

Listing information © 2026 MLS Property Information Network. All information is deemed reliable but should be independently verified.
Listing provided courtesy of Alan Duggan of Compass: 617-206-3333.


The property listing data and information set forth herein were provided to MLS Property Information Network, Inc. from third party sources, including sellers, lessors and public records, and were compiled by MLS Property Information Network, Inc. The property listing data and information are for the personal, non commercial use of consumers having a good faith interest in purchasing or leasing listed properties of the type displayed to them and may not be used for any purpose other than to identify prospective properties which such consumers may have a good faith interest in purchasing or leasing. MLS Property Information Network, Inc. and its subscribers disclaim any and all representations and warranties as to the accuracy of the property listing data and information set forth herein. Data last updated 2026-10-12T00:03:33.187.
 
https://bt-photos.global.ssl.fastly.net/mlspin/orig_boomver_1_73537836_2.jpg https://bt-photos.global.ssl.fastly.net/mlspin/orig_boomver_1_73537836_2.jpg https://bt-photos.global.ssl.fastly.net/mlspin/orig_boomver_1_73537836_2.jpg
Logo
Re/Max Vantage
77 State Road
Dartmouth MA, 02747
Listing courtesy of Alan Duggan of Compass.