











Description
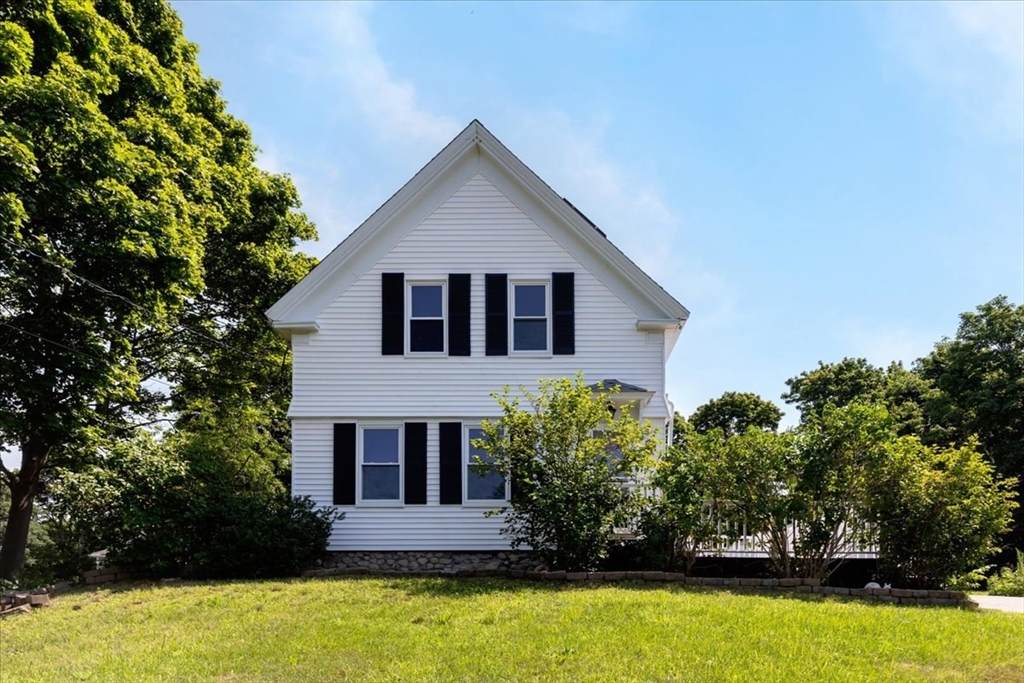
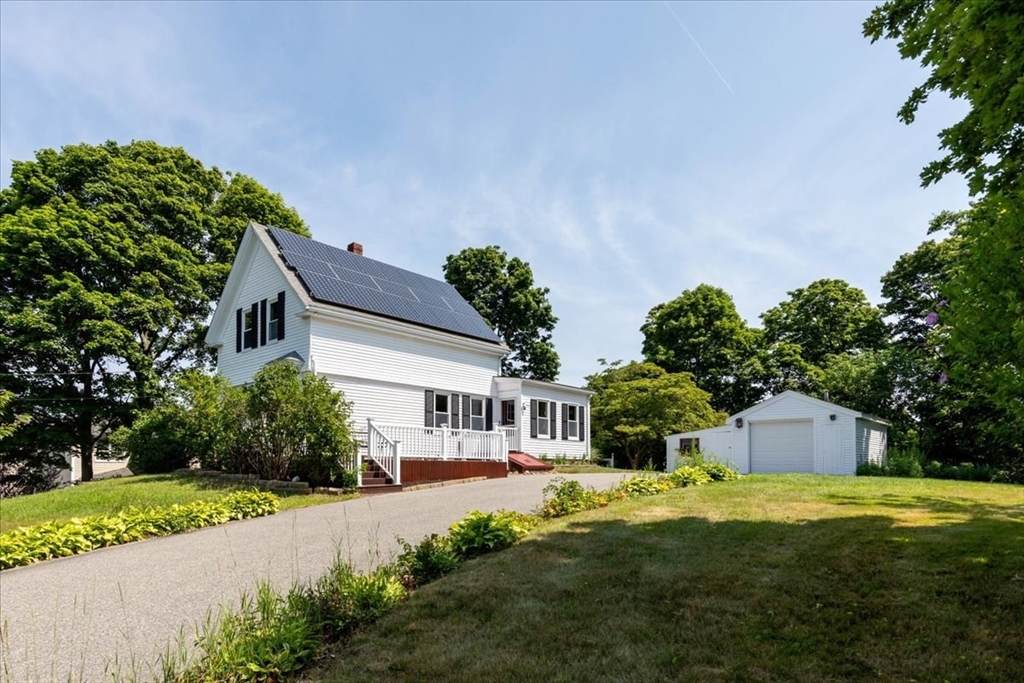
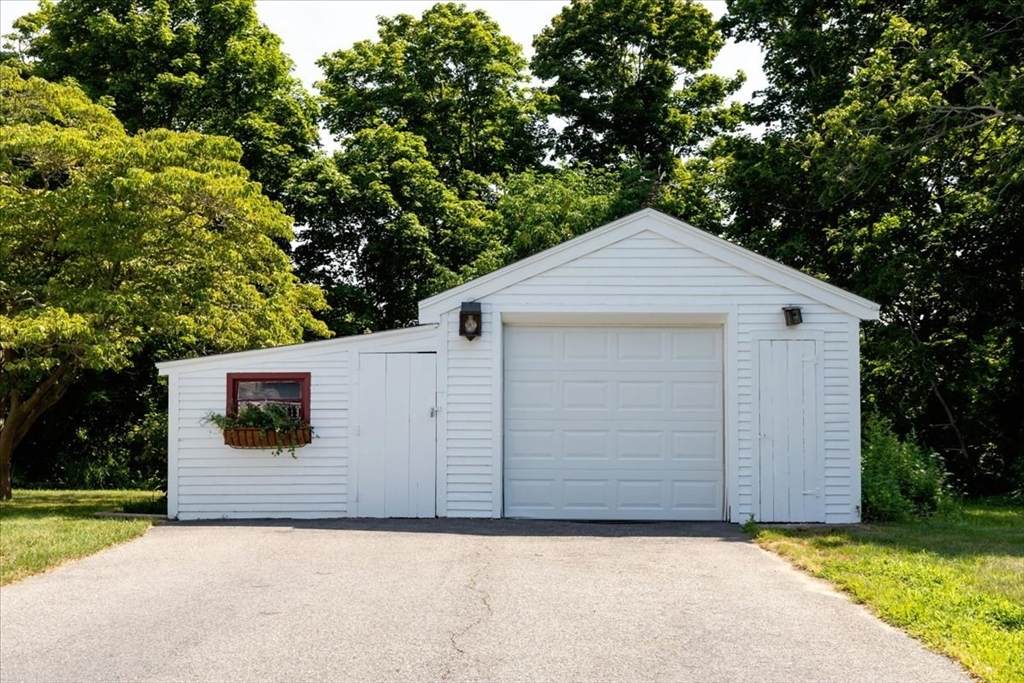
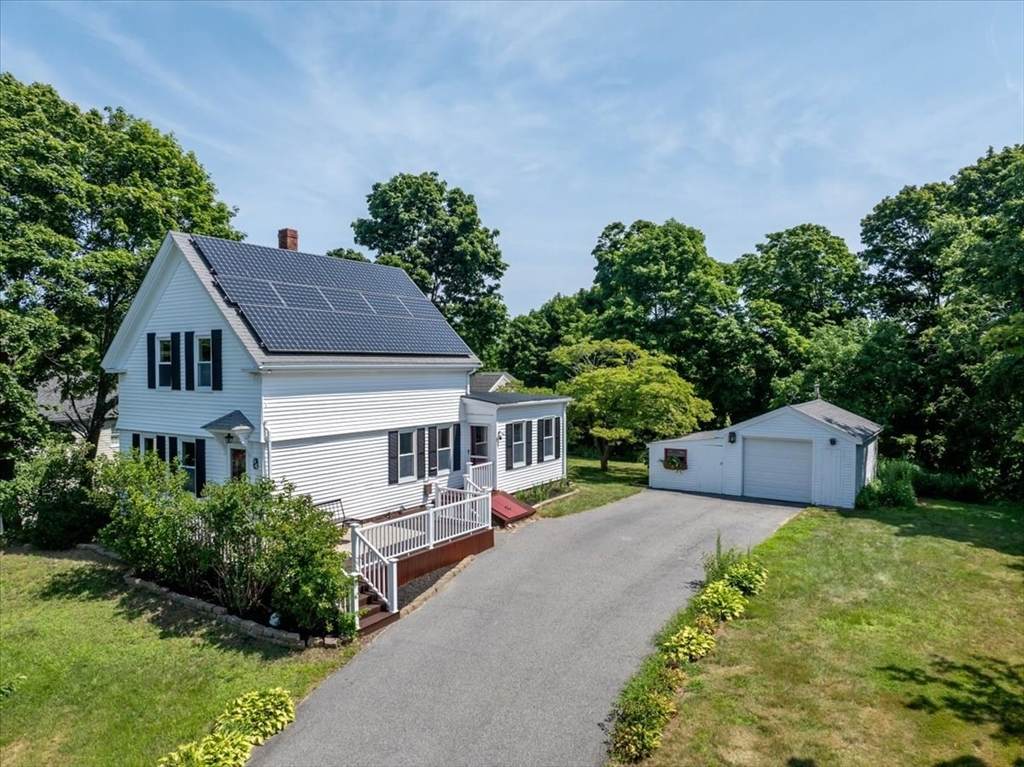
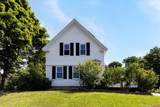
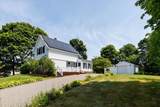
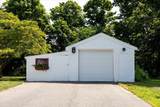
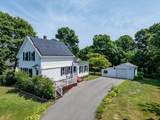
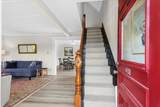
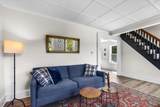
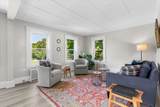
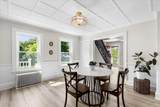
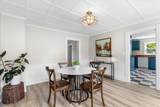
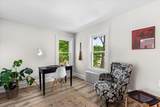
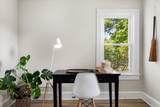
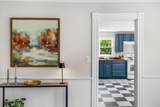
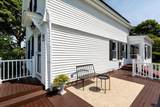
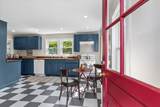
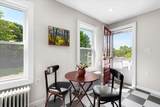
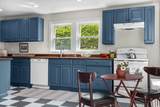
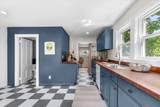
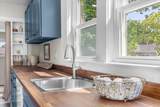
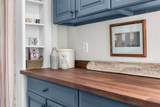
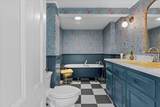
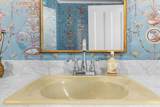
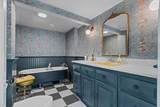
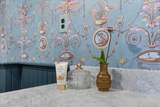
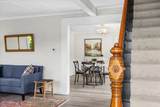
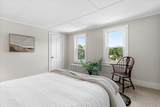
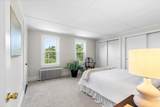
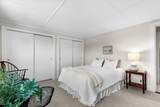
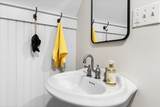
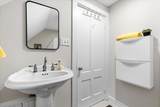
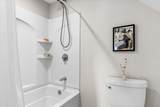
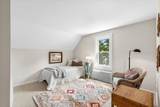
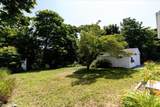
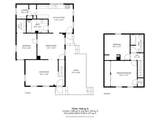
Price Improvement! Step into the best of coastal living with this thoughtfully updated Antique colonial, ideally situated in an unbeatable neighborhood setting near downtown, beaches, and more. Perched just above a beloved local playground and park, this home puts community and nature right at your doorstep, offering the ultimate convenience for daily dog walks, outdoor recreation, and weekend leisure. Completely reimagined with careful attention to detail, the home showcases a stunning array of custom finishes throughout, including curated custom wallpaper, designer light fixtures, and timeless beadboard accents where classic charm seamlessly meets modern living. The warm and inviting kitchen features high-end Marmoleum flooring made from renewable and natural materials. Offering exceptional flexibility, the first floor includes a bright dining room, a welcoming living room, and a convenient bedroom and full bathroom that provide effortless single-level accessibility or a perfect home office setup. The second level hosts two bedrooms, each with generous closets, alongside an updated second full bathroom. Designed to maximize its abundant sunshine, the property is equipped with a Sun Run Solar system that generates significant credits to offset the electric bill. Outside, a generous long driveway, a one-car garage with a workshop area, and a flat grassy lawn create an ideal space for entertaining and everyday ease.
-
3BEDS
-
0.55ACRES
-
2BATHS
-
01/2 BATHS
-
1,544SQFT
-
$420$/SQFT
School Information
Description
Price Improvement! Step into the best of coastal living with this thoughtfully updated Antique colonial, ideally situated in an unbeatable neighborhood setting near downtown, beaches, and more. Perched just above a beloved local playground and park, this home puts community and nature right at your doorstep, offering the ultimate convenience for daily dog walks, outdoor recreation, and weekend leisure. Completely reimagined with careful attention to detail, the home showcases a stunning array of custom finishes throughout, including curated custom wallpaper, designer light fixtures, and timeless beadboard accents where classic charm seamlessly meets modern living. The warm and inviting kitchen features high-end Marmoleum flooring made from renewable and natural materials. Offering exceptional flexibility, the first floor includes a bright dining room, a welcoming living room, and a convenient bedroom and full bathroom that provide effortless single-level accessibility or a perfect home office setup. The second level hosts two bedrooms, each with generous closets, alongside an updated second full bathroom. Designed to maximize its abundant sunshine, the property is equipped with a Sun Run Solar system that generates significant credits to offset the electric bill. Outside, a generous long driveway, a one-car garage with a workshop area, and a flat grassy lawn create an ideal space for entertaining and everyday ease.
The property listing data and information set forth herein were provided to MLS Property Information Network, Inc. from third party sources, including sellers, lessors and public records, and were compiled by MLS Property Information Network, Inc. The property listing data and information are for the personal, non commercial use of consumers having a good faith interest in purchasing or leasing listed properties of the type displayed to them and may not be used for any purpose other than to identify prospective properties which such consumers may have a good faith interest in purchasing or leasing. MLS Property Information Network, Inc. and its subscribers disclaim any and all representations and warranties as to the accuracy of the property listing data and information set forth herein. Data last updated 2026-10-06T14:04:25.137.