







Skip To Content

64 Alpine St , #103

Boston, MA 02119
  • $389,000
  • STATUS: Active
  • MLS #: 73573819
UPDATED: 170 min ago
$389,000
  • 0
    BEDS
  • 0.13
    ACRES
  • 1
    BATHS
  • 0
    1/2 BATHS
  • 470
    SQFT
  • $828
    $/SQFT
Neighborhood:
Type:
Condo
Built:
2023
County:
Area:

School Information

Elementary School:
Bps
Middle School:
Bps
High School:
Bps
Listing courtesy of Kim Seawright of Generations Realty Group.

Description

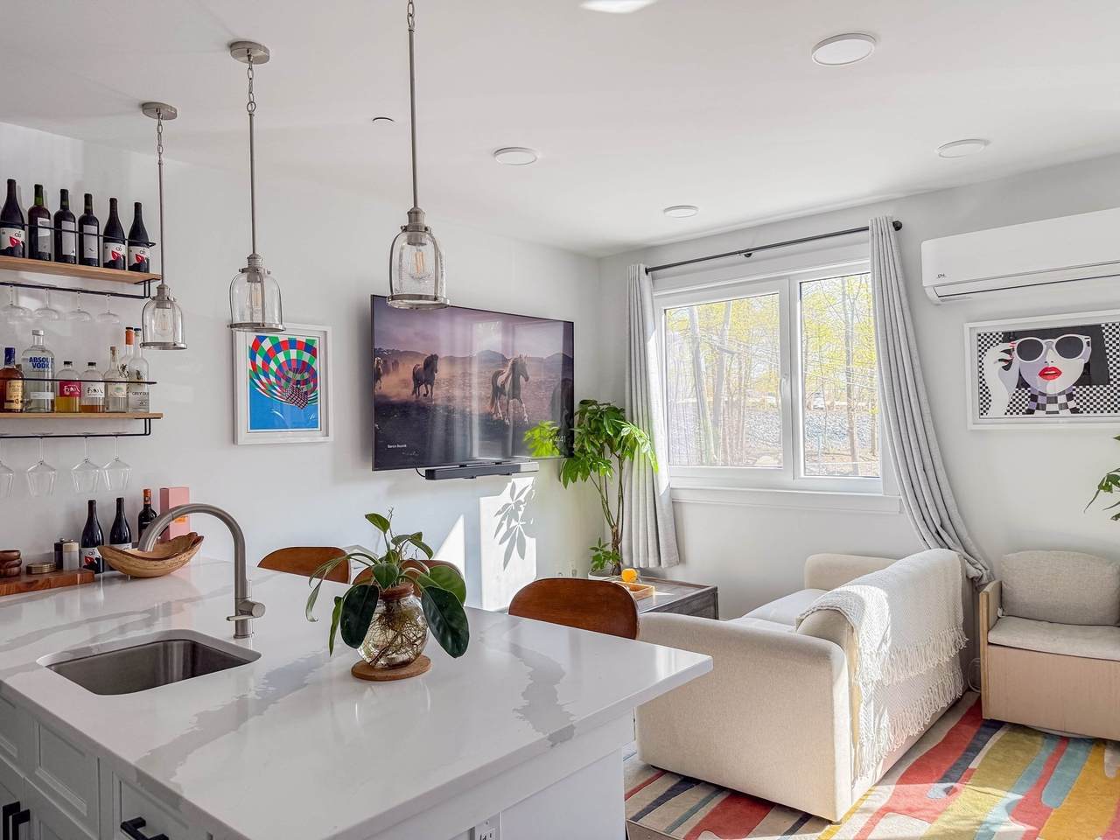
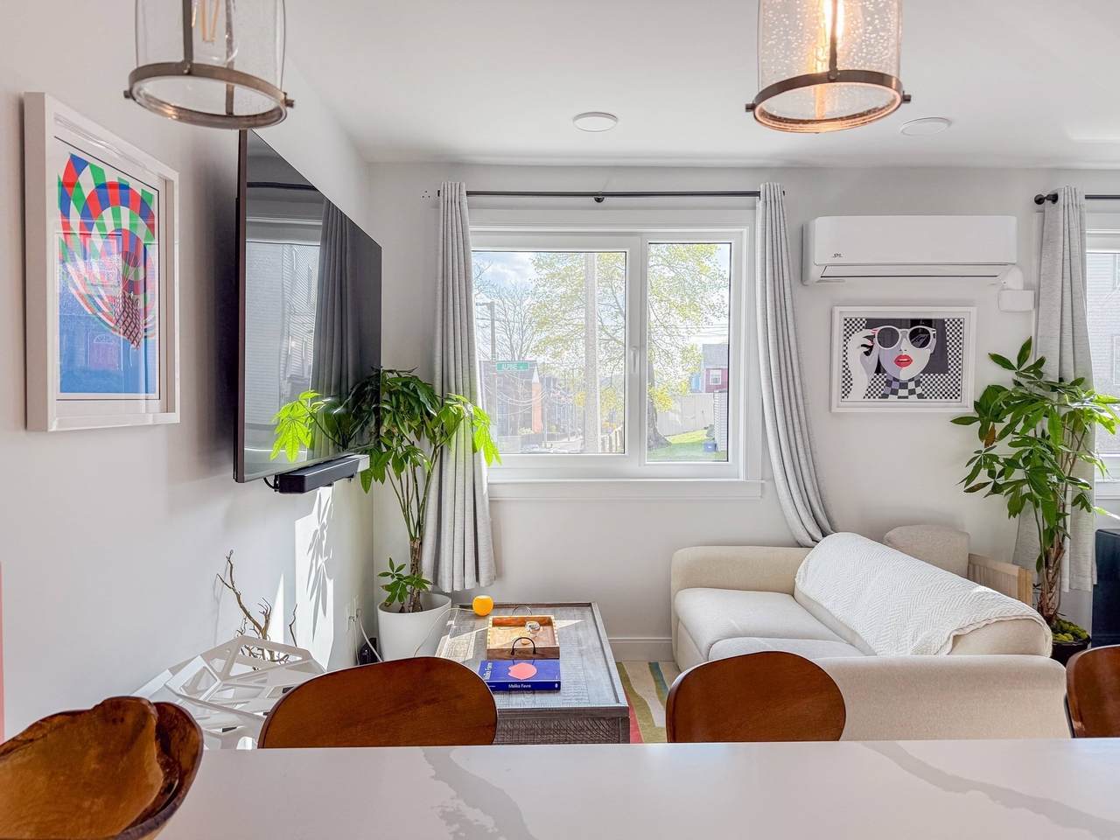
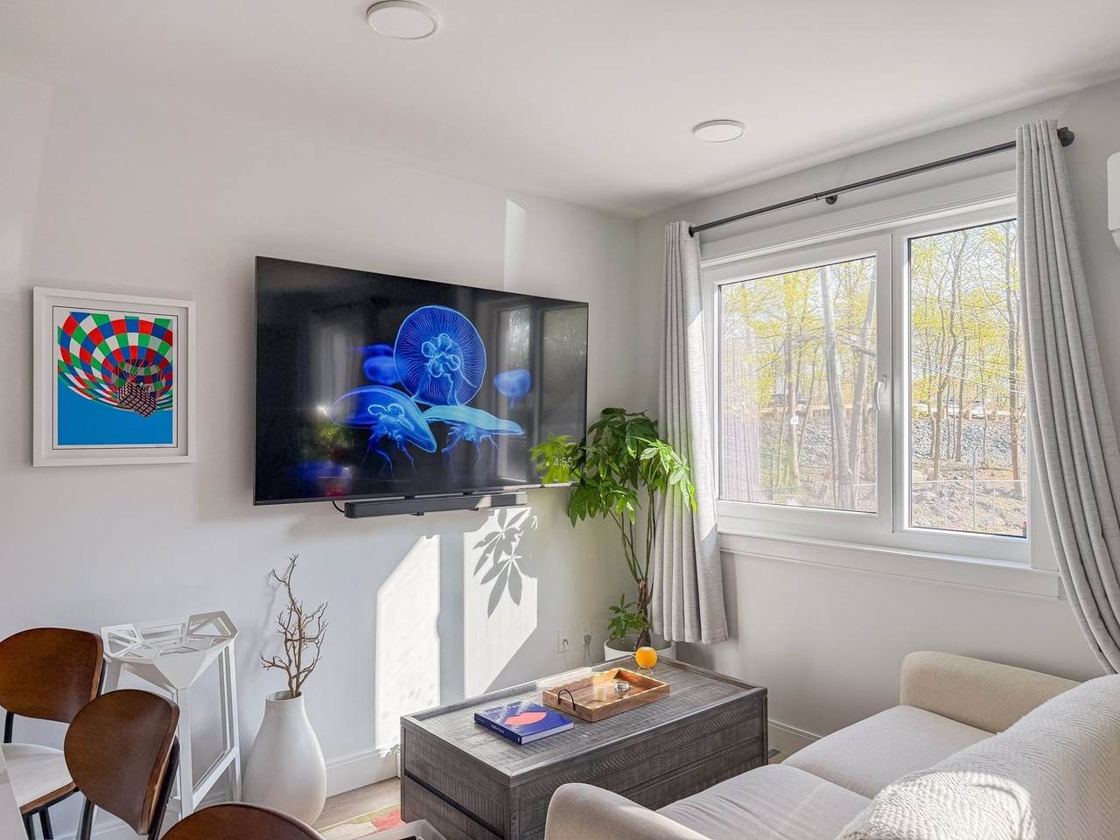
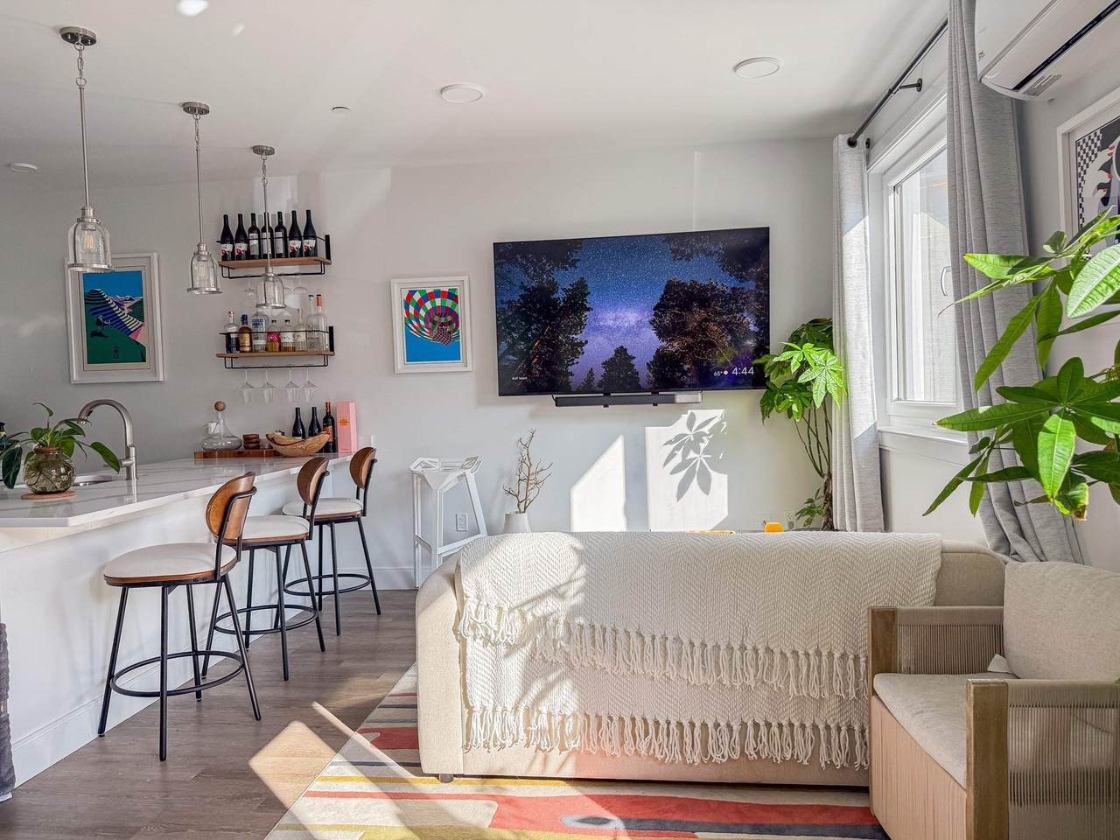
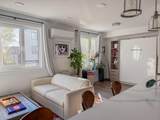
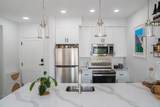
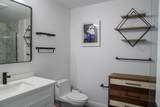
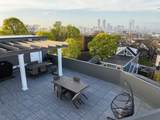
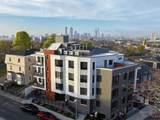
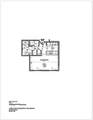
Experience the beauty of this studio that invites you in with its open floor plan and exquisite Silestone countertops paired with sleek stainless steel appliances. The spacious bathroom features a modern tiled stand-up shower, offering a perfect retreat. This fully equipped studio includes a refrigerator, stove, dishwasher, microwave, washer, and dryer, all electric, ensuring convenience at your fingertips. Bask in the abundance of natural light that floods through the oversized European windows. Embrace community living on the stunning roof deck, complete with a grill and a relaxing lounge area. Plus, enjoy the practicality of bicycle rack storage available both in the basement and outside. 24-hour notice; tenant occupied

Monthly Payment Calculator


The property listing data and information set forth herein were provided to MLS Property Information Network, Inc. from third party sources, including sellers, lessors and public records, and were compiled by MLS Property Information Network, Inc. The property listing data and information are for the personal, non commercial use of consumers having a good faith interest in purchasing or leasing listed properties of the type displayed to them and may not be used for any purpose other than to identify prospective properties which such consumers may have a good faith interest in purchasing or leasing. MLS Property Information Network, Inc. and its subscribers disclaim any and all representations and warranties as to the accuracy of the property listing data and information set forth herein. Data last updated 2026-10-06T00:03:35.46.
www.teamrosoremax.com/homes/181008601
Print Image

64 Alpine St , #103 Boston, MA 02119

  • Price: $389,000
  • Status: Active
  • On Site: Days
  • Updated: 170 min ago
  • MLS #: 73573819
0
Beds
1
Baths
0
½ Baths
0.13
Acres
470
SQFT
$828
$/SQFT
2023
Built
Neighborhood:
Roxbury
County:
Suffolk
Area:
Roxbury
Elementary School:
Bps
Middle School:
Bps
High School:
Bps
Property Description
Experience the beauty of this studio that invites you in with its open floor plan and exquisite Silestone countertops paired with sleek stainless steel appliances. The spacious bathroom features a modern tiled stand-up shower, offering a perfect retreat. This fully equipped studio includes a refrigerator, stove, dishwasher, microwave, washer, and dryer, all electric, ensuring convenience at your fingertips. Bask in the abundance of natural light that floods through the oversized European windows. Embrace community living on the stunning roof deck, complete with a grill and a relaxing lounge area. Plus, enjoy the practicality of bicycle rack storage available both in the basement and outside. 24-hour notice; tenant occupied
Exterior Features

Construction Materials Frame Covered Spaces 0 Entry Level 1 Entry Location Unit Placement(StreetFront) Exterior Features Deck - Roof + Access RightsDecorative LightingCity View(s)ScreensRain GuttersProfessional LandscapingSprinkler SystemStone Wall Garage YN No Open Parking YN Yes Parking Features DrivewayPaved Parking Total 0 Patio And Porch Features Deck - Roof + Access Rights Roof Reflective Roofing-ENERGY STAR Spa YN No Structure Type Low-Rise View City View YN Yes Waterfront Features Lake/PondOcean1/2 to 1 Mile To BeachBeach Ownership(Public) Waterfront YN No

Interior Features

Appliances RangeDishwasherDisposalMicrowaveRefrigeratorWasherDryer Basement Y Building Area Total 470 Cooling IndividualUnit ControlDuctless Cooling YN Yes Cooling Zones 1 Door Features Insulated DoorsStorm Door(s) Fireplace YN No Fireplaces Total 0 Flooring TileWood Laminate Heat Zones 1 Heating ElectricIndividualUnit ControlDuctless Heating YN Yes Interior Features Internet Available - UnknownElevator Kitchen Features Bathroom - FullClosetFlooring - Stone/Ceramic TileWindow(s) - PictureCountertops - Stone/Granite/SolidKitchen Island Kitchen Level MainFirst Laundry Features Electric Dryer HookupWasher HookupLighting - OverheadFirst FloorIn Unit Lead Paint None Living Room Features Bathroom - FullClosetFlooring - Stone/Ceramic TileFlooring - WoodWindow(s) - PictureCable HookupOpen FloorplanRecessed LightingLighting - PendantLighting - Overhead Living Room Level MainFirst Main Level Bathrooms 1 Master Bathroom Features No Master Bedroom Features Closet - Double Rooms Total 2 Window Features Insulated WindowsStorm Window(s)Screens

Property Features

Accessibility Features Accessible Entrance Association Amenities Elevator(s) Association Fee 219 Association Fee Frequency Monthly Association Fee Includes WaterInsuranceSecurityMaintenance StructureMaintenance GroundsSnow RemovalTrashReserve Funds Building Name Tommy's Rock Residences Community Features Public TransportationShoppingPoolTennis Court(s)ParkWalk/Jog TrailsStable(s)GolfMedical FacilityLaundromatBike PathConservation AreaHighway AccessHouse of WorshipMarinaPrivate SchoolPublic SchoolT-StationUniversityOther Complex Complete Yes Electric 110 Volts Green Energy Efficient Thermostat Home Warranty YN No Listing Terms Contract Management Professional - Off Site Other Equipment Intercom Pets Allowed Yes w/ Restrictions Property Sub Type Condominium Security Features IntercomTV MonitorSecurity System Senior Community YN No Sewage District res Sewer Public Sewer Tax Annual Amount 1413 Tax Year 2022 Unit Building 103 Utilities for Electric Rangefor Electric Ovenfor Electric Dryer Water Source Public Year Built Details ActualFinishedNever Occupied Year Round Yes Zoning RL

Listing information © 2026 MLS Property Information Network. All information is deemed reliable but should be independently verified.
Listing provided courtesy of Kim Seawright of Generations Realty Group: 800-671-3790.


The property listing data and information set forth herein were provided to MLS Property Information Network, Inc. from third party sources, including sellers, lessors and public records, and were compiled by MLS Property Information Network, Inc. The property listing data and information are for the personal, non commercial use of consumers having a good faith interest in purchasing or leasing listed properties of the type displayed to them and may not be used for any purpose other than to identify prospective properties which such consumers may have a good faith interest in purchasing or leasing. MLS Property Information Network, Inc. and its subscribers disclaim any and all representations and warranties as to the accuracy of the property listing data and information set forth herein. Data last updated 2026-10-06T00:03:35.46.
 
https://bt-photos.global.ssl.fastly.net/mlspin/1280_boomver_1_73573819_2.jpg https://bt-photos.global.ssl.fastly.net/mlspin/1280_boomver_1_73573819_2.jpg https://bt-photos.global.ssl.fastly.net/mlspin/1280_boomver_1_73573819_2.jpg
Logo
Re/Max Vantage
77 State Road
Dartmouth MA, 02747
Listing courtesy of Kim Seawright of Generations Realty Group.