Skip To Content

6 Marc Drive , 6B/4

Plymouth, MA 02360
  • $326,000
  • STATUS: Active
  • MLS #: 73575805
UPDATED: 70 min ago
$326,000
  • 2
    BEDS
  • N/A
    ACRES
  • 1
    BATHS
  • 1
    1/2 BATHS
  • 949
    SQFT
  • $344
    $/SQFT
Type:
Condo
Built:
1988
County:

School Information

Elementary School:
Middle School:
High School:
Listing courtesy of Laura Mcgourty of Real Broker MA, LLC.

Description

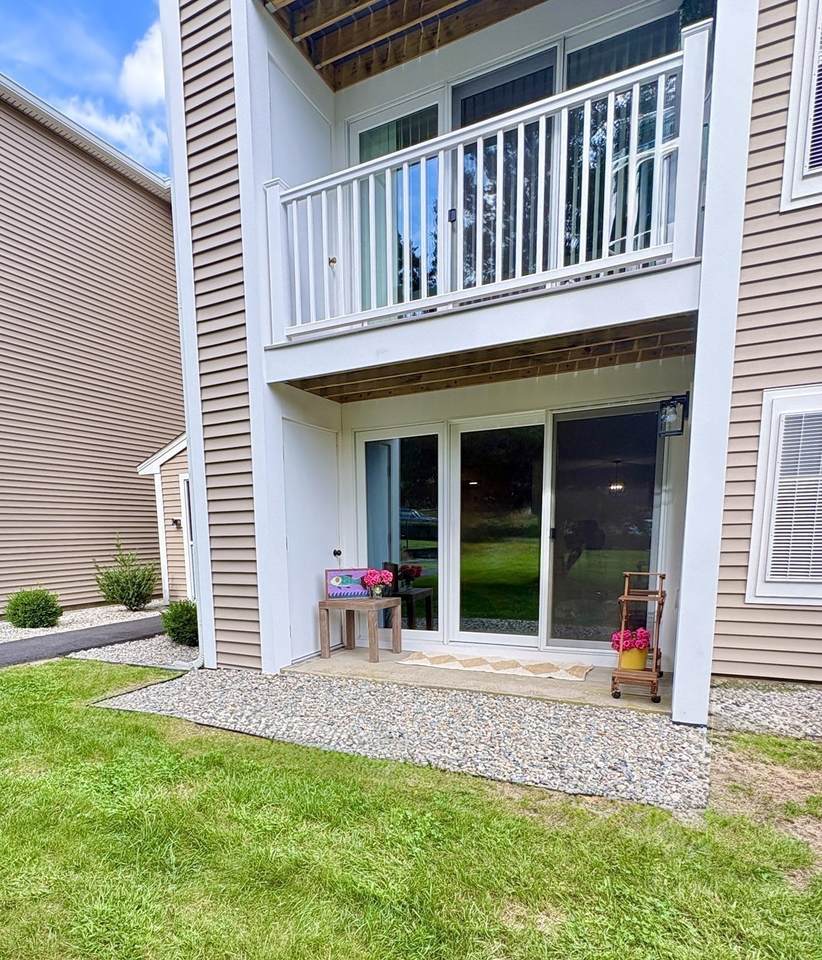
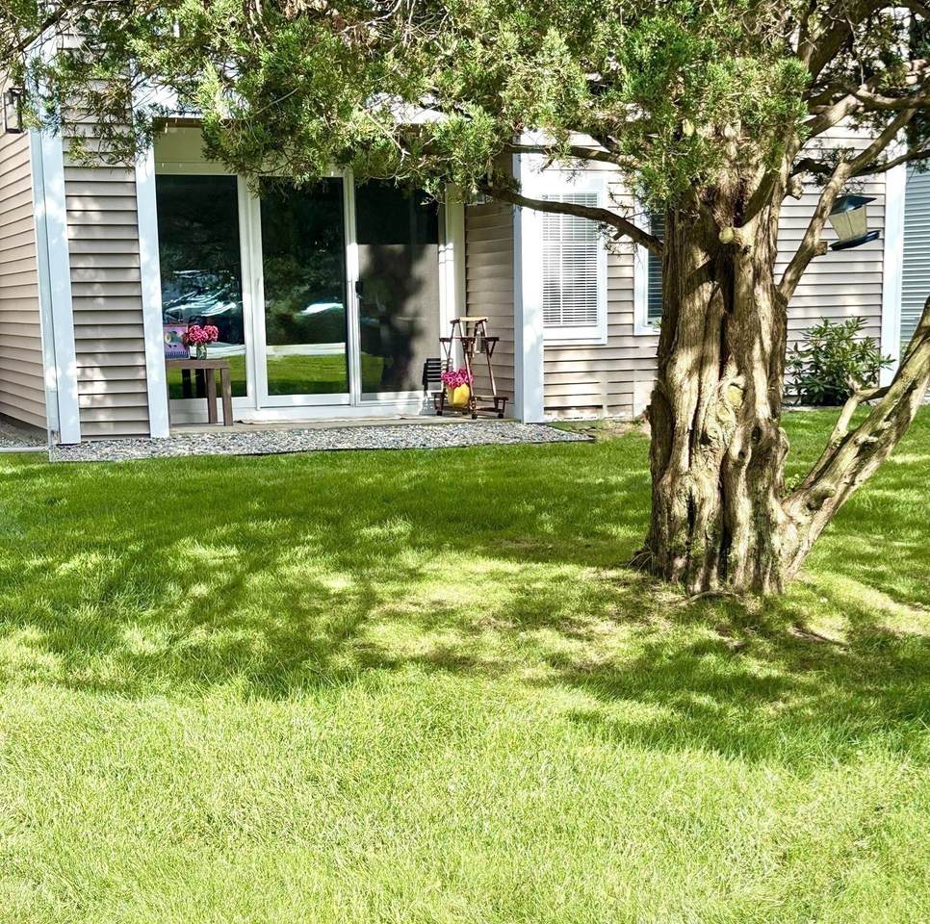
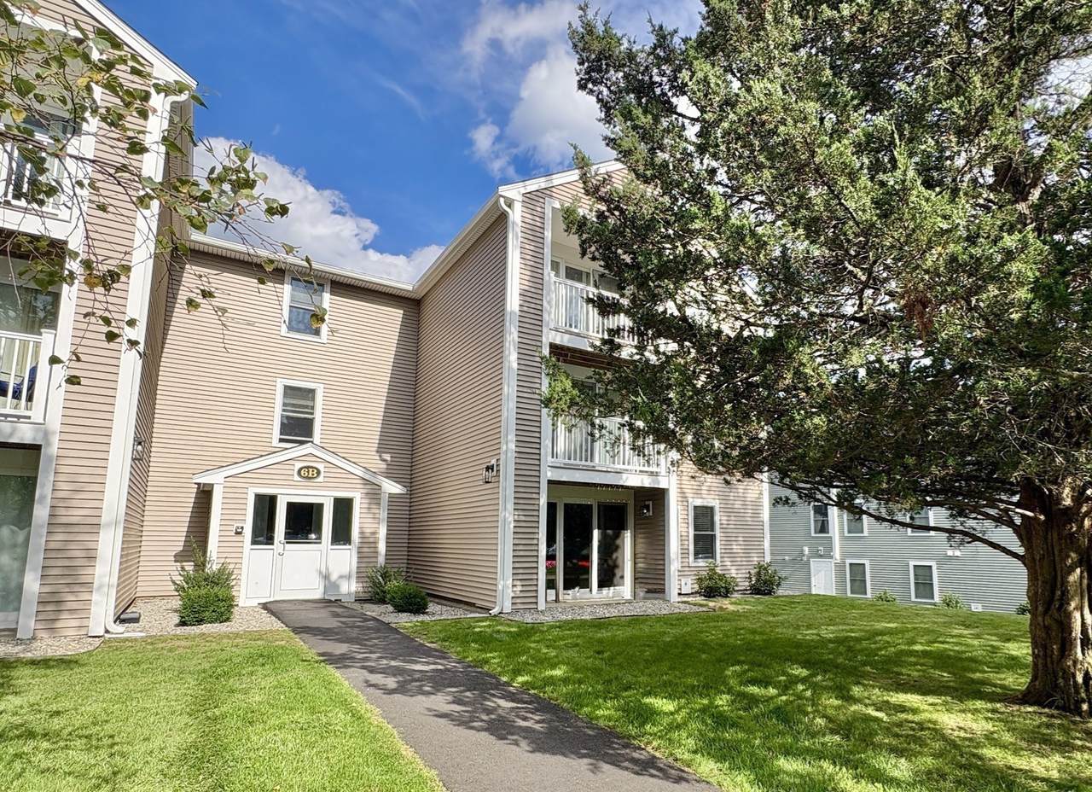
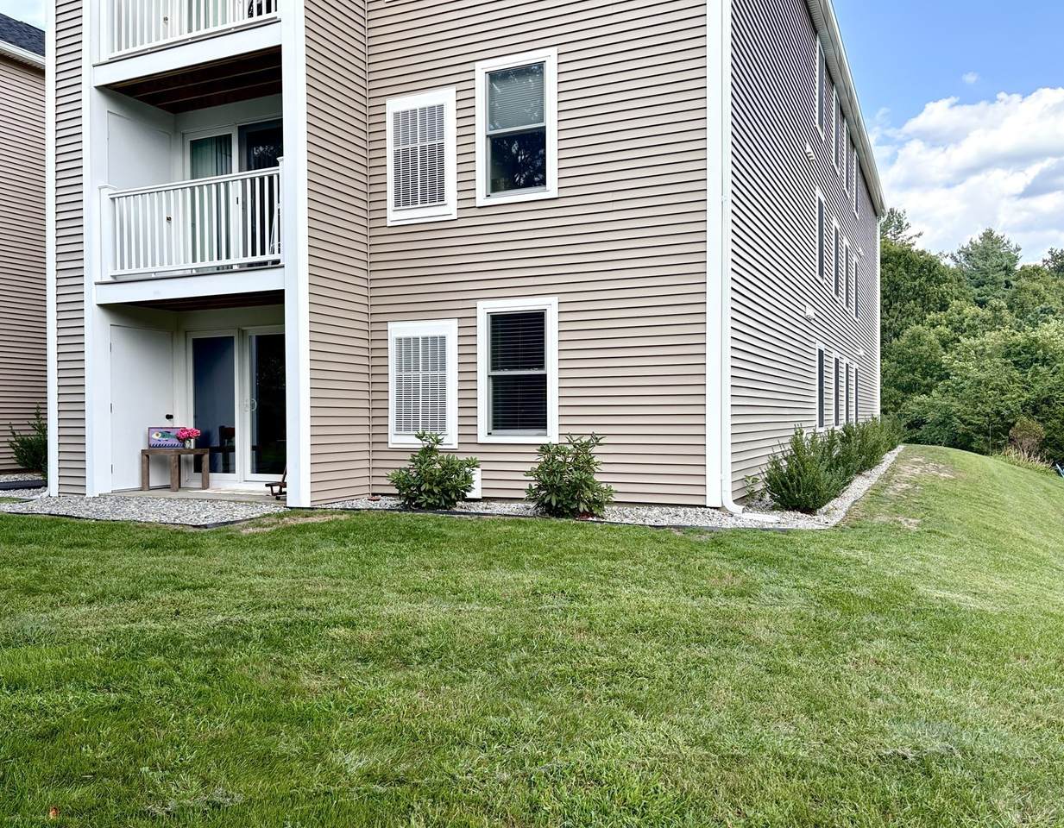
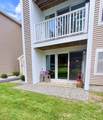
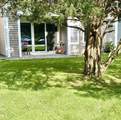
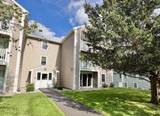
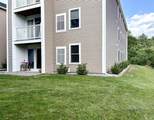
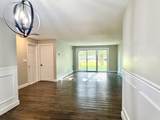
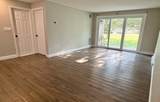
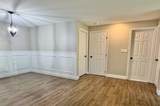
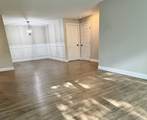
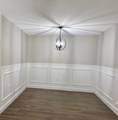
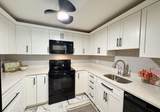
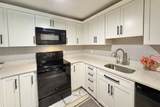
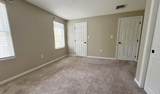
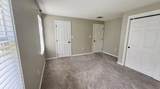
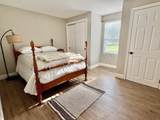
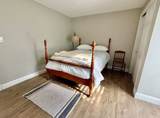
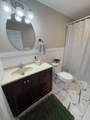
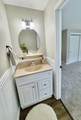
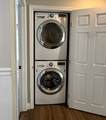
ENJOY FIRST FLOOR LIVING @ SUMMER HILL! SITUATED JUST MINUTES TO PLYMOUTH'S BUSTLING DOWNTOWN, GORGEOUS WATERFRONT AND BEAUTIFUL BEACHES, THIS SOUGHT-AFTER COMMUNITY IS ALSO JUST MINUTES TO ROUTES 3 AND 44. MAJOR BUILDING UPGRADES RECENTLY COMPLETED: ROOF, SIDING, GUTTERS, WINDOWS & SLIDERS. NO NEED FOR HALLWAYS & STAIRCASES WHEN YOUR EXCLUSIVE ENTRANCE IS AT GROUND LEVEL. THIS WELL MAINTAINED HOME FEATURES: FRESH PAINT, NEW CARPETING, VINYL PLANK FLOORING, QUARTZ COUNTERTOPS, TILE BACKSPLASH, UPGRADED CABINETS, WAINSCOTING & BEADBOARD, IN-UNIT LAUNDRY, DOUBLE CLOSETS & EXTERIOR STORAGE. HEAD OUTSIDE TO ENJOY THE SEASONS ON YOUR PRIVATE COVERED PATIO. THIS HOME IS MOVE-IN READY!

Monthly Payment Calculator


The property listing data and information set forth herein were provided to MLS Property Information Network, Inc. from third party sources, including sellers, lessors and public records, and were compiled by MLS Property Information Network, Inc. The property listing data and information are for the personal, non commercial use of consumers having a good faith interest in purchasing or leasing listed properties of the type displayed to them and may not be used for any purpose other than to identify prospective properties which such consumers may have a good faith interest in purchasing or leasing. MLS Property Information Network, Inc. and its subscribers disclaim any and all representations and warranties as to the accuracy of the property listing data and information set forth herein. Data last updated 2026-10-06T14:04:25.137.
www.teamrosoremax.com/homes/181091186
Print Image

6 Marc Drive , 6B/4 Plymouth, MA 02360

  • Price: $326,000
  • Status: Active
  • On Site: Days
  • Updated: 70 min ago
  • MLS #: 73575805
2
Beds
1
Baths
1
½ Baths
N/A
Acres
949
SQFT
$344
$/SQFT
1988
Built
County:
Plymouth
Elementary School:
West Elementary
Middle School:
Plymouth Community Intmd
High School:
Plymouth North
Property Description
ENJOY FIRST FLOOR LIVING @ SUMMER HILL! SITUATED JUST MINUTES TO PLYMOUTH'S BUSTLING DOWNTOWN, GORGEOUS WATERFRONT AND BEAUTIFUL BEACHES, THIS SOUGHT-AFTER COMMUNITY IS ALSO JUST MINUTES TO ROUTES 3 AND 44. MAJOR BUILDING UPGRADES RECENTLY COMPLETED: ROOF, SIDING, GUTTERS, WINDOWS & SLIDERS. NO NEED FOR HALLWAYS & STAIRCASES WHEN YOUR EXCLUSIVE ENTRANCE IS AT GROUND LEVEL. THIS WELL MAINTAINED HOME FEATURES: FRESH PAINT, NEW CARPETING, VINYL PLANK FLOORING, QUARTZ COUNTERTOPS, TILE BACKSPLASH, UPGRADED CABINETS, WAINSCOTING & BEADBOARD, IN-UNIT LAUNDRY, DOUBLE CLOSETS & EXTERIOR STORAGE. HEAD OUTSIDE TO ENJOY THE SEASONS ON YOUR PRIVATE COVERED PATIO. THIS HOME IS MOVE-IN READY!
Exterior Features

Construction Materials Frame Covered Spaces 0 Entry Level 1 Entry Location Unit Placement(FrontGroundWalkout) Exterior Features PatioCovered Patio/DeckProfessional LandscapingSprinkler System Garage YN No Parking Features Off StreetAssignedDeeded Parking Total 1 Patio And Porch Features PatioCovered Roof Shingle Spa YN No Structure Type Low-Rise Waterfront Features HarborOcean1 to 2 Mile To BeachBeach Ownership(Public) Waterfront YN No

Interior Features

Appliances RangeDishwasherDisposalMicrowaveRefrigeratorWasherDryerWater Treatment Basement N Bedroom2 Dimensions Length 13 Bedroom2 Dimensions Width 9 Bedroom2 Features Flooring - VinylCable HookupCloset - Double Bedroom2 Level First Building Area Total 949 Cooling Central Air Cooling YN Yes Dining Room Dimensions Length 9 Dining Room Dimensions Width 9 Dining Room Features Flooring - VinylOpen FloorplanWainscotingLighting - PendantDecorative Molding Dining Room Level First Door Features Insulated Doors Fireplace YN No Fireplaces Total 0 Flooring Carpet Heating Forced Air Heating YN Yes Kitchen Dimensions Length 10 Kitchen Dimensions Width 9 Kitchen Features Ceiling Fan(s)Flooring - LaminateCountertops - Stone/Granite/SolidCountertops - UpgradedCabinets - UpgradedLighting - Overhead Kitchen Level First Laundry Features First FloorIn UnitElectric Dryer HookupWasher Hookup Lead Paint Unknown Living Room Dimensions Length 18 Living Room Dimensions Width 12 Living Room Features Flooring - VinylCable HookupDeck - ExteriorExterior AccessOpen FloorplanSliderCloset - Double Living Room Level First Master Bathroom Features Yes Master Bedroom Dimensions Length 13 Master Bedroom Dimensions Width 12 Master Bedroom Features Bathroom - HalfFlooring - Wall to Wall CarpetCable HookupCloset - Double Master Bedroom Level First Rooms Total 5 Window Features Insulated Windows

Property Features

Association Fee 665 Association Fee Frequency Monthly Association Fee Includes WaterSewerInsuranceMaintenance StructureRoad MaintenanceMaintenance GroundsSnow RemovalTrashReserve Funds Building Name Summer Hill Community Features Public TransportationShoppingParkGolfHighway Access Disclosures BUYER TO PERFORM DUE DILIGENCE AND CONFIRM ALL MEASUREMENTS. Electric 100 Amp Service Exclusions RefrigeratorWasher & Dryer Included In Sale Green Energy Efficient Thermostat Home Warranty YN No Listing Terms Contract Management Professional - Off Site Other Equipment Intercom Property Sub Type Condominium Senior Community YN No Sewer Public Sewer Tax Annual Amount 3896 Tax Year 2027 Unit Building 6B/4 Utilities for Electric Rangefor Electric Ovenfor Electric DryerWasher Hookup Water Source Public Year Built Details Renovated Since Year Round Yes Zoning R20M

Listing information © 2026 MLS Property Information Network. All information is deemed reliable but should be independently verified.
Listing provided courtesy of Laura Mcgourty of Real Broker MA, LLC: 855-450-0442.


The property listing data and information set forth herein were provided to MLS Property Information Network, Inc. from third party sources, including sellers, lessors and public records, and were compiled by MLS Property Information Network, Inc. The property listing data and information are for the personal, non commercial use of consumers having a good faith interest in purchasing or leasing listed properties of the type displayed to them and may not be used for any purpose other than to identify prospective properties which such consumers may have a good faith interest in purchasing or leasing. MLS Property Information Network, Inc. and its subscribers disclaim any and all representations and warranties as to the accuracy of the property listing data and information set forth herein. Data last updated 2026-10-06T14:04:25.137.
 
https://bt-photos.global.ssl.fastly.net/mlspin/1280_boomver_2_73575805_2.jpg https://bt-photos.global.ssl.fastly.net/mlspin/1280_boomver_2_73575805_2.jpg https://bt-photos.global.ssl.fastly.net/mlspin/1280_boomver_2_73575805_2.jpg
Logo
Re/Max Vantage
77 State Road
Dartmouth MA, 02747
Listing courtesy of Laura Mcgourty of Real Broker MA, LLC.