


Skip To Content

59 Riley Rd , #59

Tyngsborough, MA 01879
  • $587,000
  • STATUS: Active
  • MLS #: 73573754
Price Reduced
UPDATED: 163 min ago
$587,000
  • 3
    BEDS
  • N/A
    ACRES
  • 2
    BATHS
  • 1
    1/2 BATHS
  • 1,886
    SQFT
  • $311
    $/SQFT
Type:
Condo
Built:
2018
County:

School Information

Elementary School:
Middle School:
High School:
Listing courtesy of Ana Riffel of eXp Realty LLC.

Description

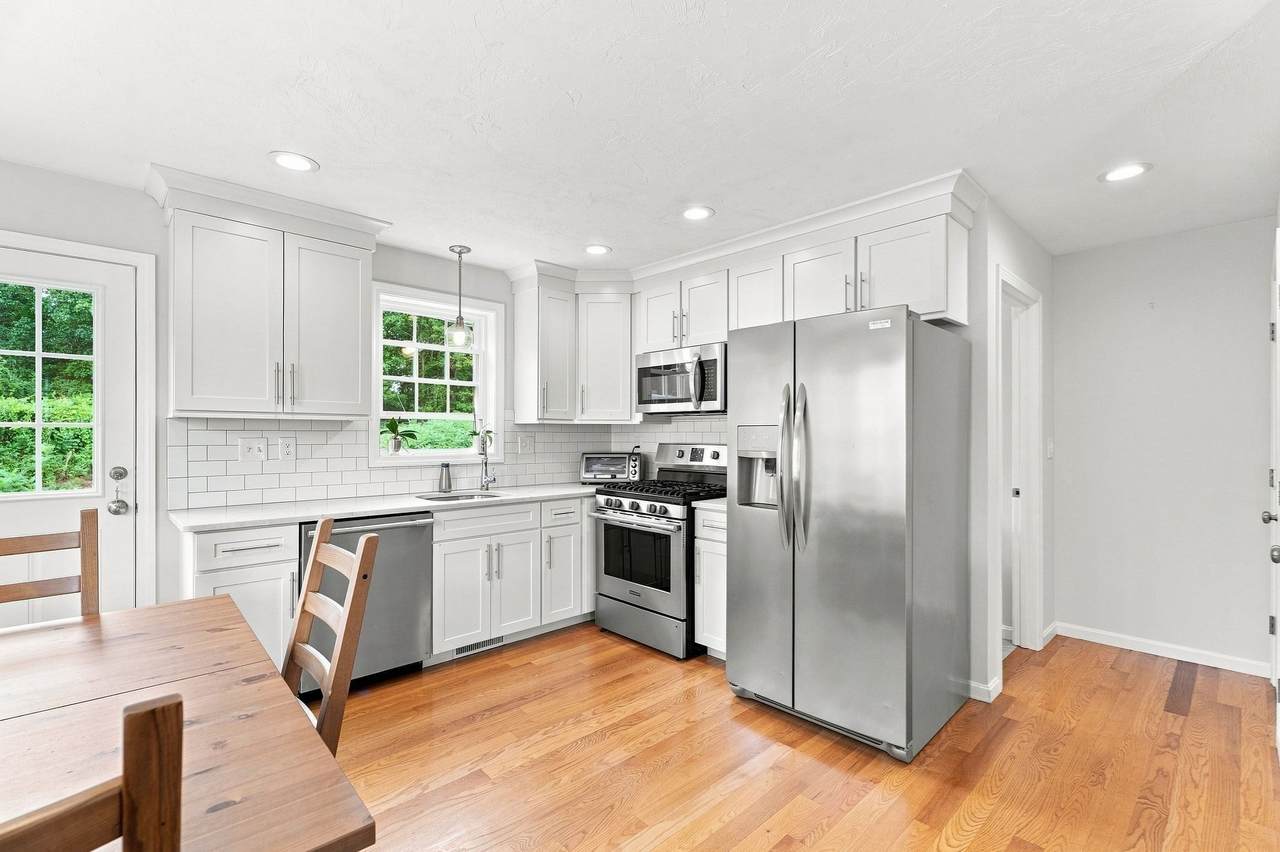
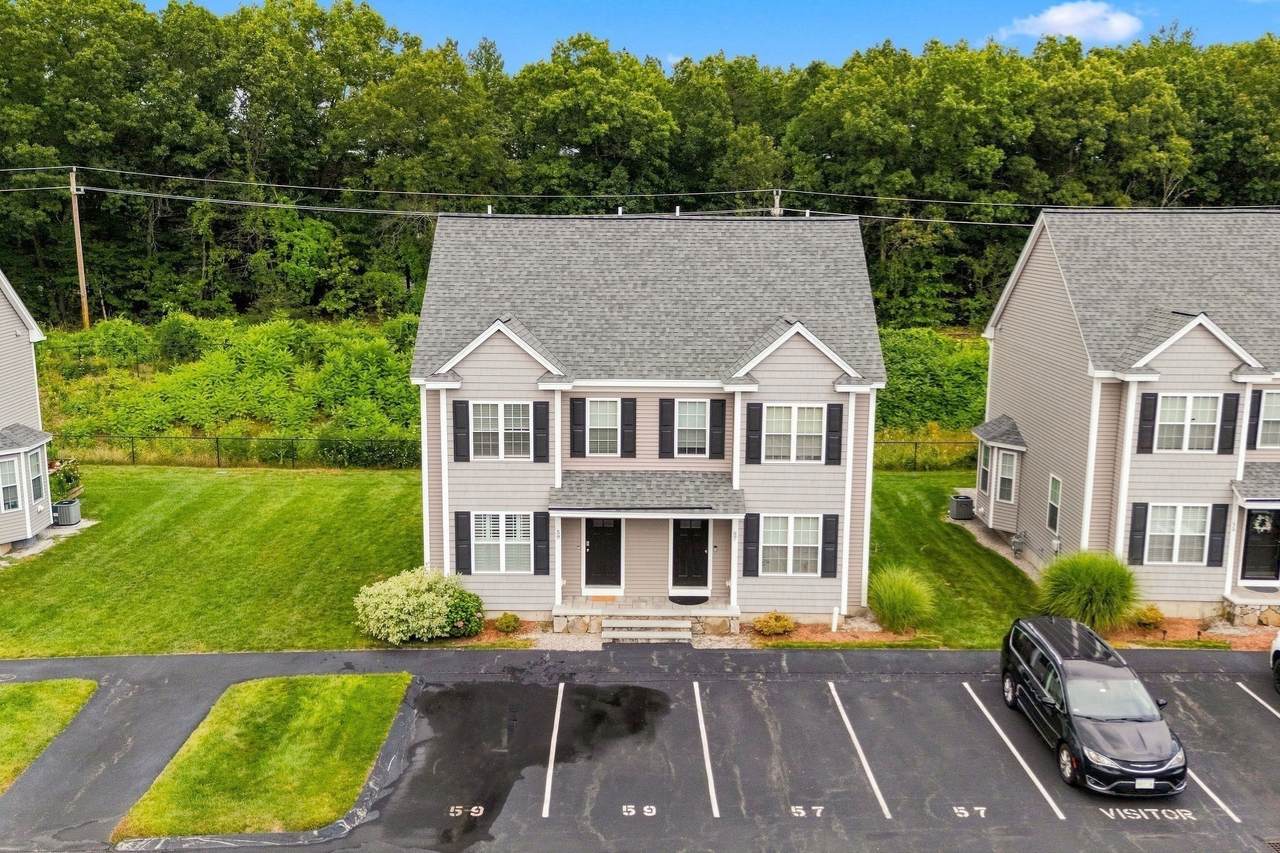
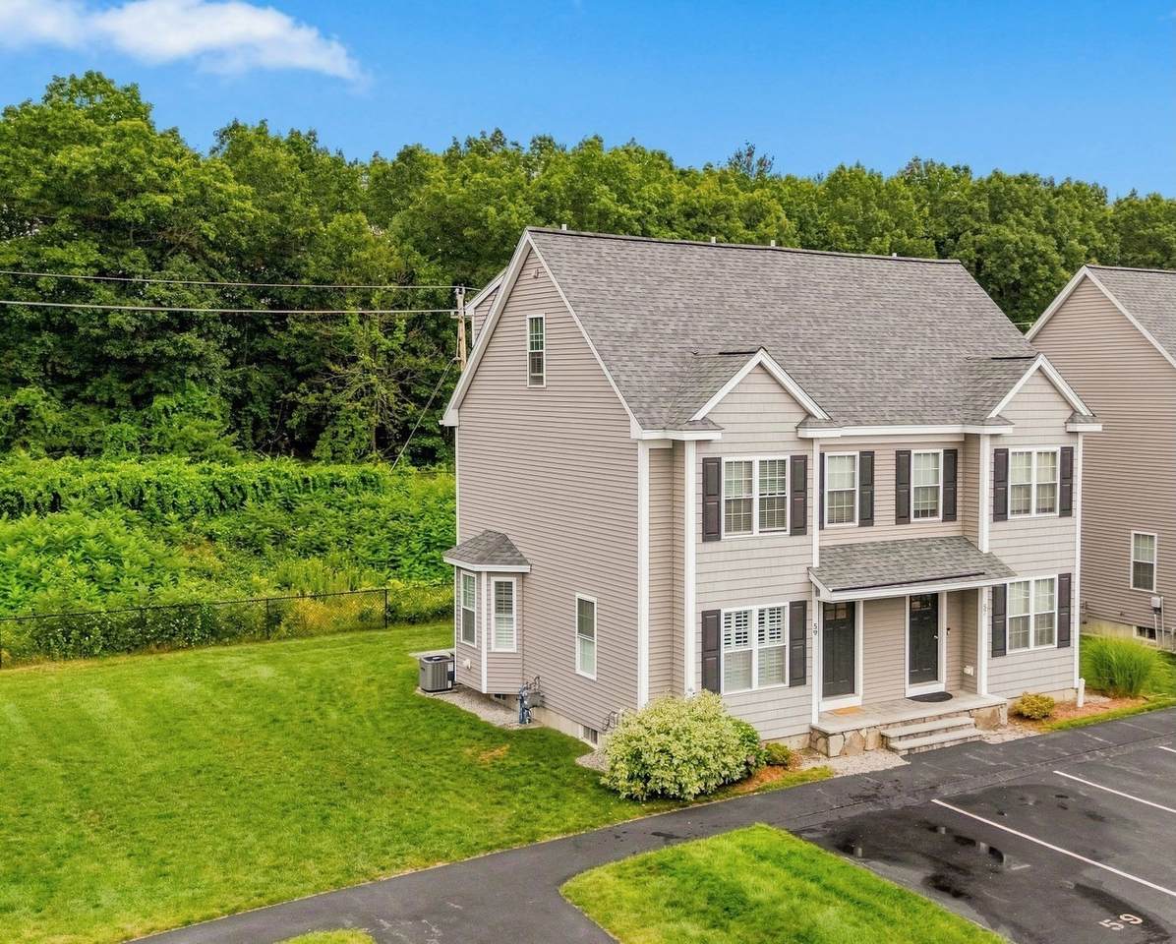
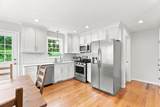
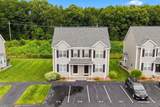
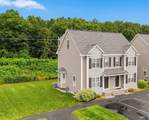
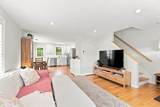
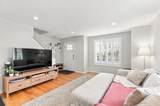
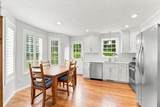
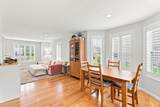
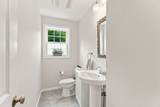
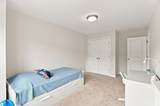
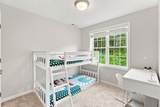
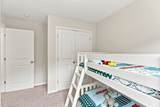
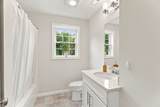
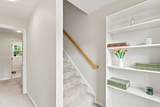
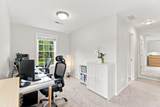
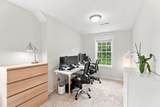
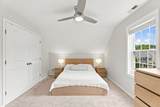
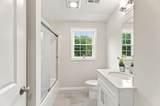
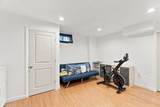
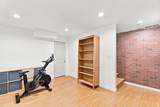
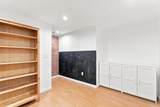
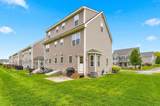
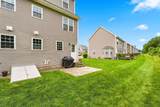
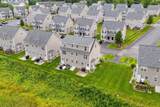
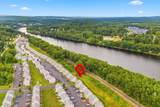
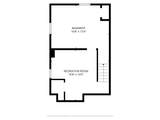
Welcome to 59 Riley Rd, a beautifully maintained 3-bedroom, 2.5-bath townhouse offering the perfect blend of style, comfort, and convenience! Built in 2018 and in exceptional condition, this bright and sunny home features beautiful hardwood floors and elegant high-end wood shutters throughout the first floor, plus upgraded carpeting in the bedrooms. The finished bonus room in the basement offers the perfect space for a game room, home office, gym, or media room. Additional highlights include an updated laundry room and newer heating system. Outside, enjoy a spacious side yard and a backyard setting offering plenty of privacy and peaceful views of the surrounding green space—a wonderful place to relax and unwind. One of the best locations in the complex! Ideally located just 3 miles from shopping, dining, and everyday conveniences, with easy access to Route 3. With a low condo fee and so many thoughtful upgrades and extras, this move-in-ready townhouse is truly a gem within the community!

Monthly Payment Calculator


The property listing data and information set forth herein were provided to MLS Property Information Network, Inc. from third party sources, including sellers, lessors and public records, and were compiled by MLS Property Information Network, Inc. The property listing data and information are for the personal, non commercial use of consumers having a good faith interest in purchasing or leasing listed properties of the type displayed to them and may not be used for any purpose other than to identify prospective properties which such consumers may have a good faith interest in purchasing or leasing. MLS Property Information Network, Inc. and its subscribers disclaim any and all representations and warranties as to the accuracy of the property listing data and information set forth herein. Data last updated 2026-10-06T00:03:35.46.
www.teamrosoremax.com/homes/181012146
Print Image

59 Riley Rd , #59 Tyngsborough, MA 01879

  • Price: $587,000
  • Status: Active
  • On Site: Days
  • Updated: 163 min ago
  • MLS #: 73573754
3
Beds
2
Baths
1
½ Baths
N/A
Acres
1,886
SQFT
$311
$/SQFT
2018
Built
County:
Middlesex
Elementary School:
Tyngsborough
Middle School:
Tyngsborough
High School:
Tyngsborough
Property Description
Welcome to 59 Riley Rd, a beautifully maintained 3-bedroom, 2.5-bath townhouse offering the perfect blend of style, comfort, and convenience! Built in 2018 and in exceptional condition, this bright and sunny home features beautiful hardwood floors and elegant high-end wood shutters throughout the first floor, plus upgraded carpeting in the bedrooms. The finished bonus room in the basement offers the perfect space for a game room, home office, gym, or media room. Additional highlights include an updated laundry room and newer heating system. Outside, enjoy a spacious side yard and a backyard setting offering plenty of privacy and peaceful views of the surrounding green space—a wonderful place to relax and unwind. One of the best locations in the complex! Ideally located just 3 miles from shopping, dining, and everyday conveniences, with easy access to Route 3. With a low condo fee and so many thoughtful upgrades and extras, this move-in-ready townhouse is truly a gem within the community!
Exterior Features

Construction Materials Frame Covered Spaces 0 Entry Level 1 Exterior Features Patio Garage YN No Open Parking YN Yes Parking Features Off StreetAssignedPaved Parking Total 2 Patio And Porch Features Patio Roof Shingle Spa YN No Structure Type Townhouse Waterfront YN No

Interior Features

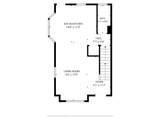
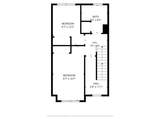
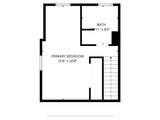
Appliances RangeDishwasherMicrowaveRefrigeratorWasherDryer Basement Y Bedroom2 Features ClosetFlooring - Wall to Wall Carpet Bedroom2 Level Second Bedroom3 Features ClosetFlooring - Wall to Wall Carpet Bedroom3 Level Second Building Area Total 1886 Common Walls End Unit Cooling Central Air Cooling YN Yes Cooling Zones 1 Fireplace YN No Fireplaces Total 0 Flooring TileCarpetHardwoodLaminate Heat Zones 1 Heating Forced AirNatural Gas Heating YN Yes Interior Features Game RoomInternet Available - Unknown Kitchen Features Flooring - HardwoodDining AreaPantryCountertops - Stone/Granite/SolidExterior AccessOpen FloorplanRecessed LightingStainless Steel AppliancesGas Stove Kitchen Level First Laundry Features Gas Dryer HookupWasher HookupIn BasementIn Building Lead Paint None Living Room Features Flooring - HardwoodExterior AccessOpen FloorplanRecessed Lighting Living Room Level First Master Bathroom Features No Master Bedroom Features ClosetFlooring - Wall to Wall Carpet Master Bedroom Level Third Rooms Total 6 Window Features Storm Window(s)

Property Features

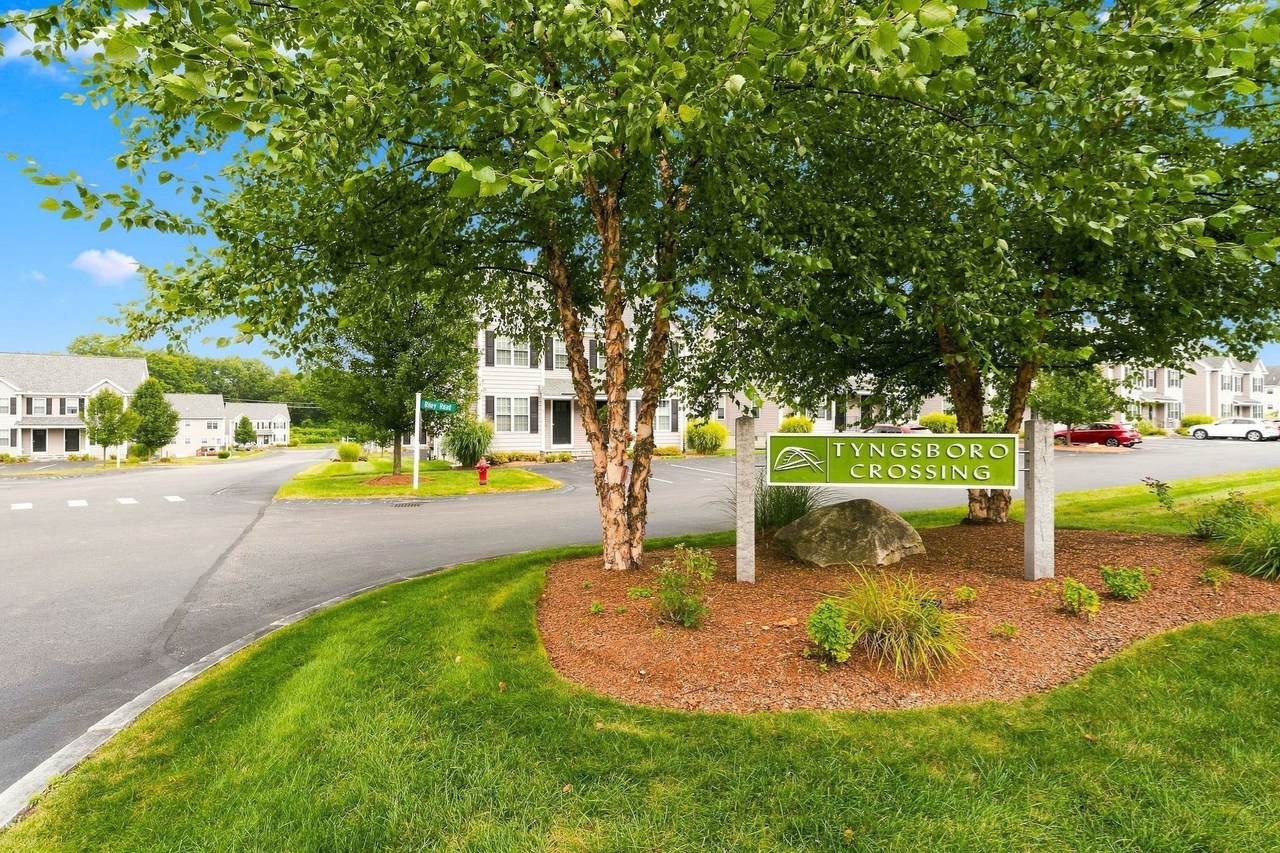
Association Fee 260 Association Fee Frequency Monthly Association Fee Includes InsuranceMaintenance StructureRoad MaintenanceMaintenance GroundsSnow RemovalTrash Building Name Tyngsboro Crossing Condominium Community Features Public TransportationShoppingParkGolfMedical FacilityLaundromatHouse of WorshipPublic School Complex Complete Yes Disclosures Buyer and buyer agent to do their own due diligence. Electric 100 Amp Service Home Warranty YN No Listing Terms Contract Management Professional - Off Site Pets Allowed Yes w/ Restrictions Property Sub Type Condominium Senior Community YN No Sewer Public Sewer Tax Annual Amount 6224 Tax Year 2025 Unit Building 59 Utilities for Gas Rangefor Gas Ovenfor Gas DryerWasher Hookup Water Source Public Year Built Details Actual Year Round Yes Zoning I1

Listing information © 2026 MLS Property Information Network. All information is deemed reliable but should be independently verified.
Listing provided courtesy of Ana Riffel of eXp Realty LLC: 888-854-7493.


The property listing data and information set forth herein were provided to MLS Property Information Network, Inc. from third party sources, including sellers, lessors and public records, and were compiled by MLS Property Information Network, Inc. The property listing data and information are for the personal, non commercial use of consumers having a good faith interest in purchasing or leasing listed properties of the type displayed to them and may not be used for any purpose other than to identify prospective properties which such consumers may have a good faith interest in purchasing or leasing. MLS Property Information Network, Inc. and its subscribers disclaim any and all representations and warranties as to the accuracy of the property listing data and information set forth herein. Data last updated 2026-10-06T00:03:35.46.
 
https://bt-photos.global.ssl.fastly.net/mlspin/1280_boomver_2_73573754_2.jpg https://bt-photos.global.ssl.fastly.net/mlspin/1280_boomver_2_73573754_2.jpg https://bt-photos.global.ssl.fastly.net/mlspin/1280_boomver_2_73573754_2.jpg
Logo
Re/Max Vantage
77 State Road
Dartmouth MA, 02747
Listing courtesy of Ana Riffel of eXp Realty LLC.