










Skip To Content

56 Curve Street

Wellesley, MA 02482
  • $1,195,000
  • STATUS: Active
  • MLS #: 73575416
Open House
UPDATED: 42 min ago
$1,195,000
  • 3
    BEDS
  • 0.13
    ACRES
  • 2
    BATHS
  • 0
    1/2 BATHS
  • 1,474
    SQFT
  • $811
    $/SQFT
Neighborhood:
Type:
Single-Family Home
Built:
1900
County:

School Information

Elementary School:
Middle School:
High School:
Listing courtesy of Adler Connolly Squared Team of MGS Group Real Estate LTD - Wellesley.

Description

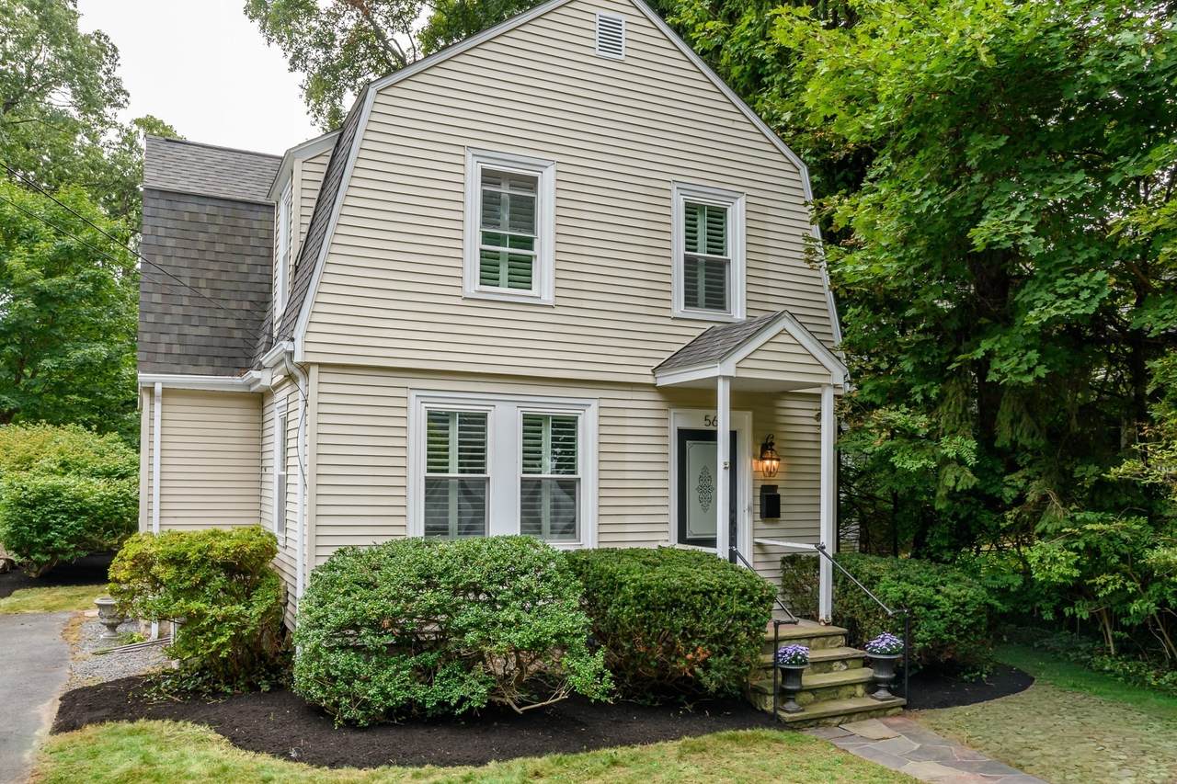
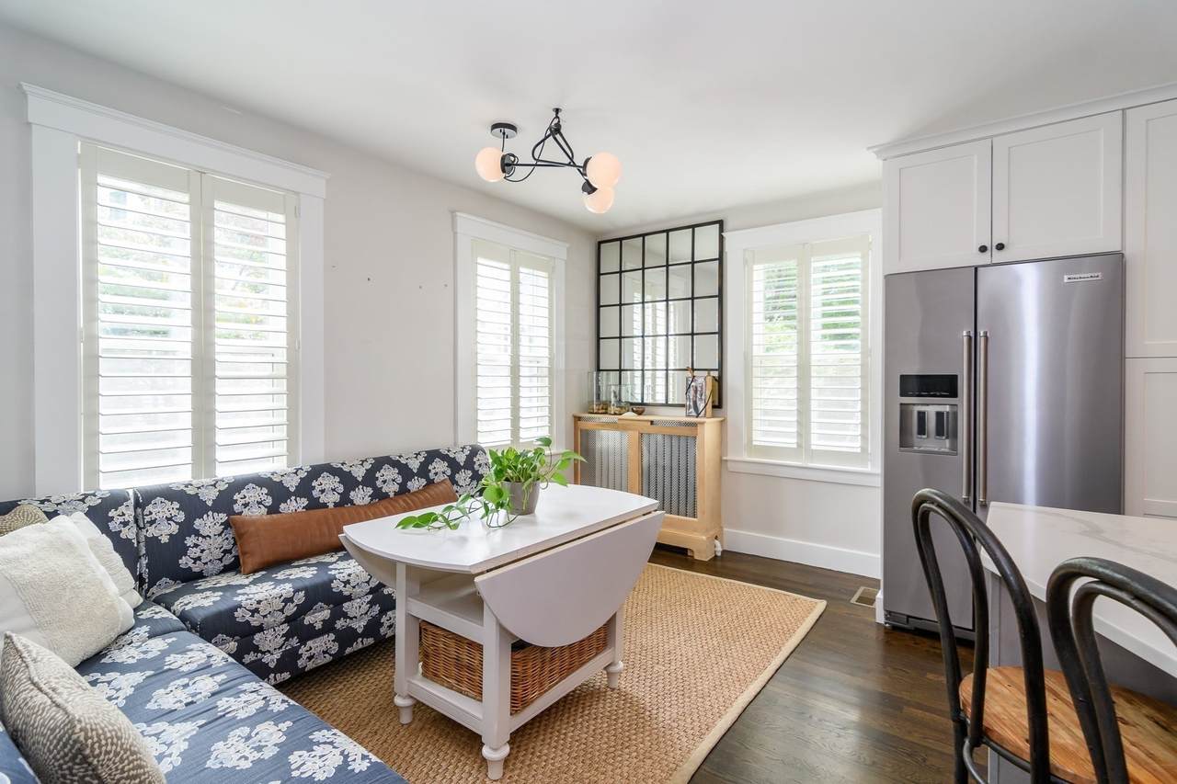
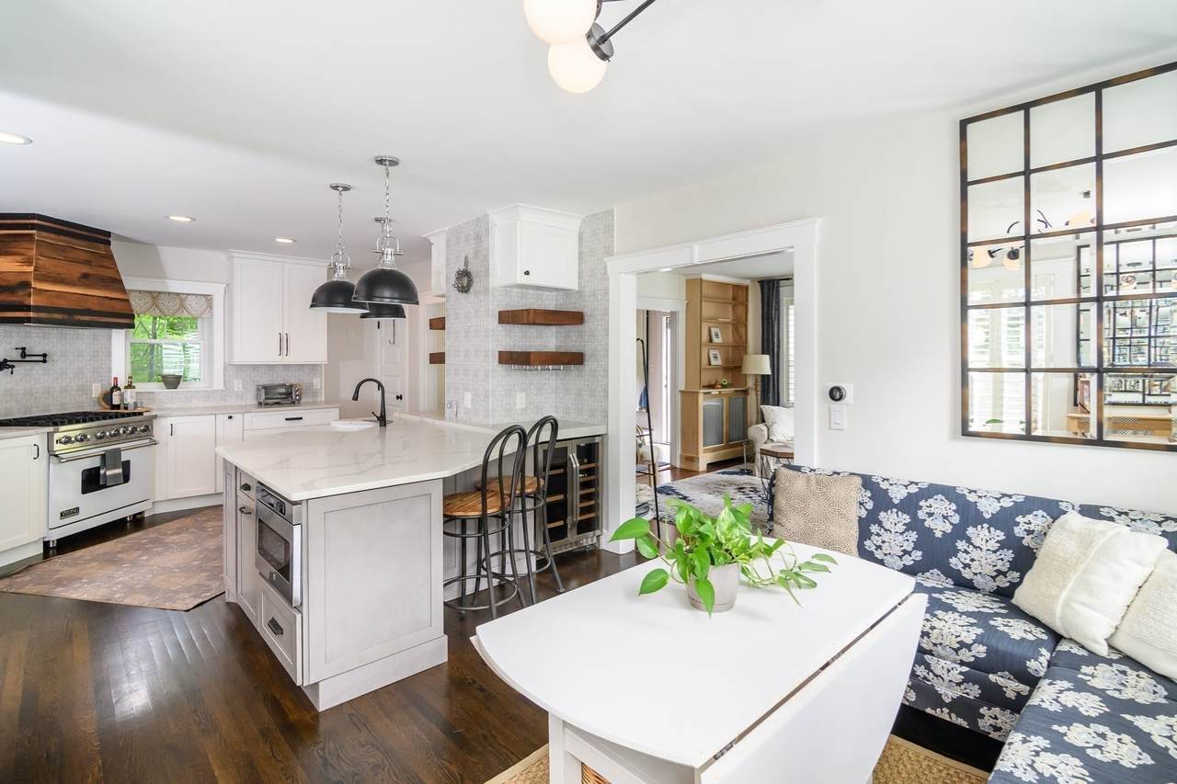
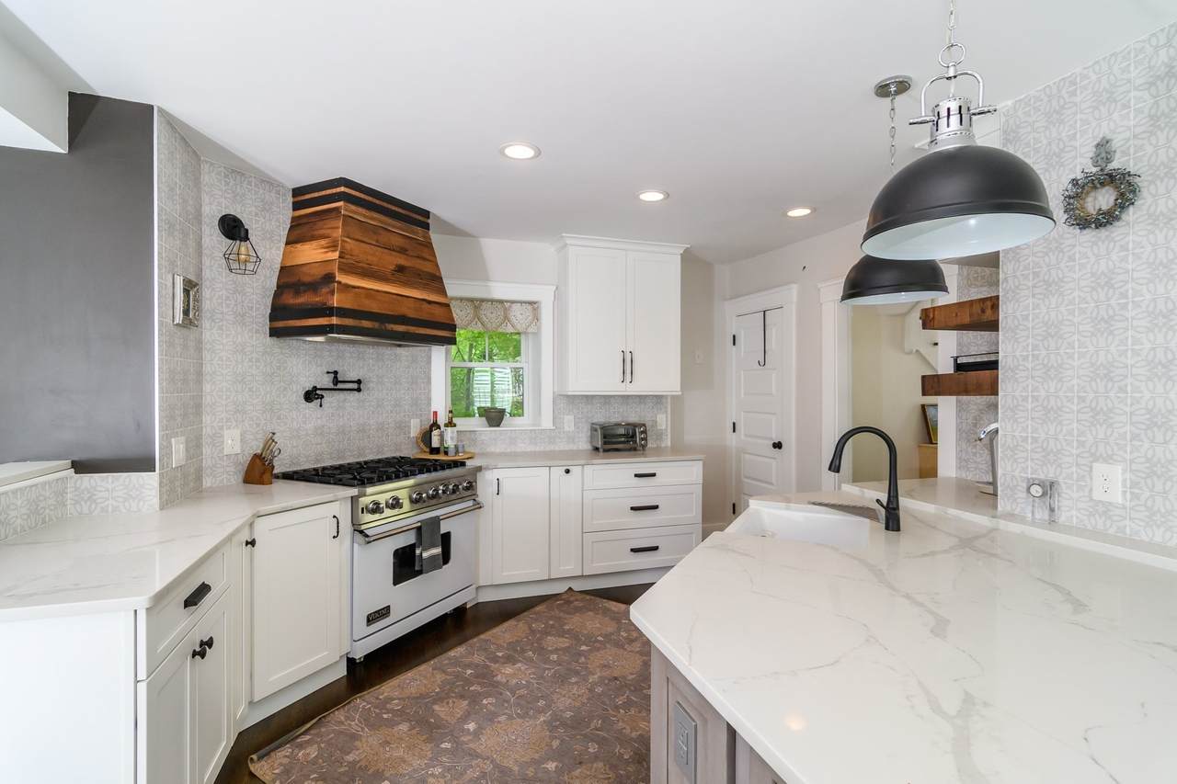
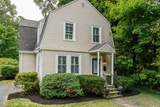
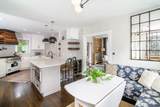
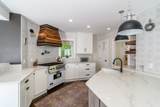
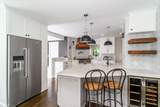
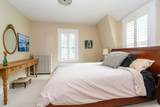
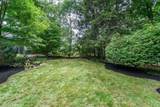
Welcome to College Heights. This classic home offers an unbeatable in-town lifestyle, just blocks from Wellesley's shops, restaurants, and commuter rail—your chance to enjoy effortless access to everything, all from a charming, established neighborhood. You are greeted by a covered portico, and inside tall ceilings, hardwood floors, and an easy, open flow set the tone throughout. The updated kitchen impresses with a substantial island, quartz countertops, and generous cooking space, while the sun-filled breakfast area just beyond makes for a bright, welcoming spot to gather. A living room next to the kitchen offers a relaxed retreat for everyday living. Upstairs, you'll find three bedrooms plus a versatile office nook—ideal for remote work or study. A renovated mudroom leads outside to a private yard framed by mature plantings, creating a peaceful outdoor escape. An excellent opportunity to start your next chapter.

Monthly Payment Calculator


The property listing data and information set forth herein were provided to MLS Property Information Network, Inc. from third party sources, including sellers, lessors and public records, and were compiled by MLS Property Information Network, Inc. The property listing data and information are for the personal, non commercial use of consumers having a good faith interest in purchasing or leasing listed properties of the type displayed to them and may not be used for any purpose other than to identify prospective properties which such consumers may have a good faith interest in purchasing or leasing. MLS Property Information Network, Inc. and its subscribers disclaim any and all representations and warranties as to the accuracy of the property listing data and information set forth herein. Data last updated 2026-10-08T12:07:48.747.
www.teamrosoremax.com/homes/181066365
Print Image

56 Curve Street Wellesley, MA 02482

  • Price: $1,195,000
  • Status: Active
  • On Site: Days
  • Updated: 42 min ago
  • MLS #: 73575416
3
Beds
2
Baths
0
½ Baths
0.13
Acres
1,474
SQFT
$811
$/SQFT
1900
Built
Neighborhood:
College Heights
County:
Norfolk
Elementary School:
Sprague
Middle School:
Wellesley
High School:
Wellesley
Property Description
Welcome to College Heights. This classic home offers an unbeatable in-town lifestyle, just blocks from Wellesley's shops, restaurants, and commuter rail—your chance to enjoy effortless access to everything, all from a charming, established neighborhood. You are greeted by a covered portico, and inside tall ceilings, hardwood floors, and an easy, open flow set the tone throughout. The updated kitchen impresses with a substantial island, quartz countertops, and generous cooking space, while the sun-filled breakfast area just beyond makes for a bright, welcoming spot to gather. A living room next to the kitchen offers a relaxed retreat for everyday living. Upstairs, you'll find three bedrooms plus a versatile office nook—ideal for remote work or study. A renovated mudroom leads outside to a private yard framed by mature plantings, creating a peaceful outdoor escape. An excellent opportunity to start your next chapter.
Exterior Features

Architectural Style Colonial Construction Materials Frame Covered Spaces 0 Garage YN No Lot Features Other Parking Features Off Street Parking Total 2 Property Attached YN No Road Frontage Type Public Roof Shingle Spa YN No Waterfront YN No

Interior Features

Appliances DishwasherMicrowaveRefrigeratorFreezerWasherDryerRange Hood Basement Full Bedroom2 Features ClosetFlooring - Wall to Wall CarpetLighting - Overhead Bedroom2 Level Second Bedroom3 Features ClosetFlooring - Wall to Wall CarpetLighting - Overhead Bedroom3 Level Second Building Area Total 1474 Cooling Window Unit(s) Cooling YN Yes Dining Room Features Flooring - WoodLighting - OverheadDecorative Molding Dining Room Level First Family Room Features Closet/Cabinets - Custom BuiltFlooring - WoodDecorative Molding Family Room Level First Fireplace YN No Fireplaces Total 0 Flooring WoodTileFlooring - Stone/Ceramic TileFlooring - Wall to Wall Carpet Foundation Details Stone Heating Hot WaterOil Heating YN Yes Interior Features Recessed LightingDecorative MoldingLighting - SconceMud RoomHome Office Kitchen Features Flooring - WoodPantryCountertops - Stone/Granite/SolidCountertops - UpgradedCabinets - UpgradedRecessed LightingLighting - Pendant Kitchen Level First Laundry Features In Basement Lead Paint Unknown Master Bathroom Features No Master Bedroom Features ClosetFlooring - Wall to Wall CarpetLighting - Overhead Master Bedroom Level Second Office Features Flooring - Wall to Wall CarpetLighting - Sconce Office Level Second Rooms Total 6

Property Features

Association YN No Community Features Public TransportationShoppingPoolTennis Court(s)ParkWalk/Jog TrailsMedical FacilityBike PathConservation AreaHighway AccessHouse of WorshipPrivate SchoolPublic SchoolT-StationUniversity Home Warranty YN No Property Sub Type Single Family Residence Senior Community YN No Sewer Public Sewer Tax Annual Amount 9855 Tax Year 2026 Water Source Public Year Built Details Actual Year Round Yes Zoning SR10

Listing information © 2026 MLS Property Information Network. All information is deemed reliable but should be independently verified.
Listing provided courtesy of Adler Connolly Squared Team of MGS Group Real Estate LTD - Wellesley: 617-714-4544.


The property listing data and information set forth herein were provided to MLS Property Information Network, Inc. from third party sources, including sellers, lessors and public records, and were compiled by MLS Property Information Network, Inc. The property listing data and information are for the personal, non commercial use of consumers having a good faith interest in purchasing or leasing listed properties of the type displayed to them and may not be used for any purpose other than to identify prospective properties which such consumers may have a good faith interest in purchasing or leasing. MLS Property Information Network, Inc. and its subscribers disclaim any and all representations and warranties as to the accuracy of the property listing data and information set forth herein. Data last updated 2026-10-08T12:07:48.747.
 
https://bt-photos.global.ssl.fastly.net/mlspin/1280_boomver_1_73575416_2.jpg https://bt-photos.global.ssl.fastly.net/mlspin/1280_boomver_1_73575416_2.jpg https://bt-photos.global.ssl.fastly.net/mlspin/1280_boomver_1_73575416_2.jpg
Logo
Re/Max Vantage
77 State Road
Dartmouth MA, 02747
Listing courtesy of Adler Connolly Squared Team of MGS Group Real Estate LTD - Wellesley.