









Skip To Content

51 Wyman Ter , B

Arlington, MA 02474
  • $950,000
  • STATUS: Active
  • MLS #: 73574420
UPDATED: 71 min ago
$950,000
  • 3
    BEDS
  • N/A
    ACRES
  • 2
    BATHS
  • 1
    1/2 BATHS
  • 1,591
    SQFT
  • $597
    $/SQFT
Type:
Condo
Built:
1913
County:

School Information

Elementary School:
Middle School:
High School:
Listing courtesy of Peter Cote of Coldwell Banker Realty - Cambridge.

Description

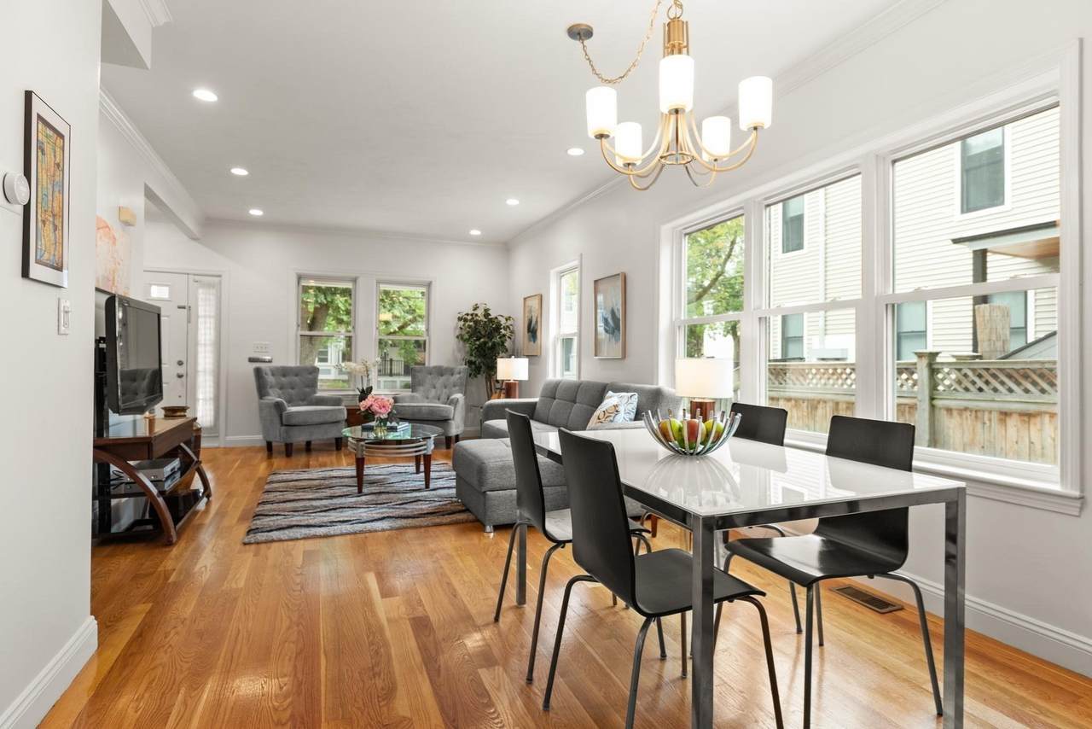
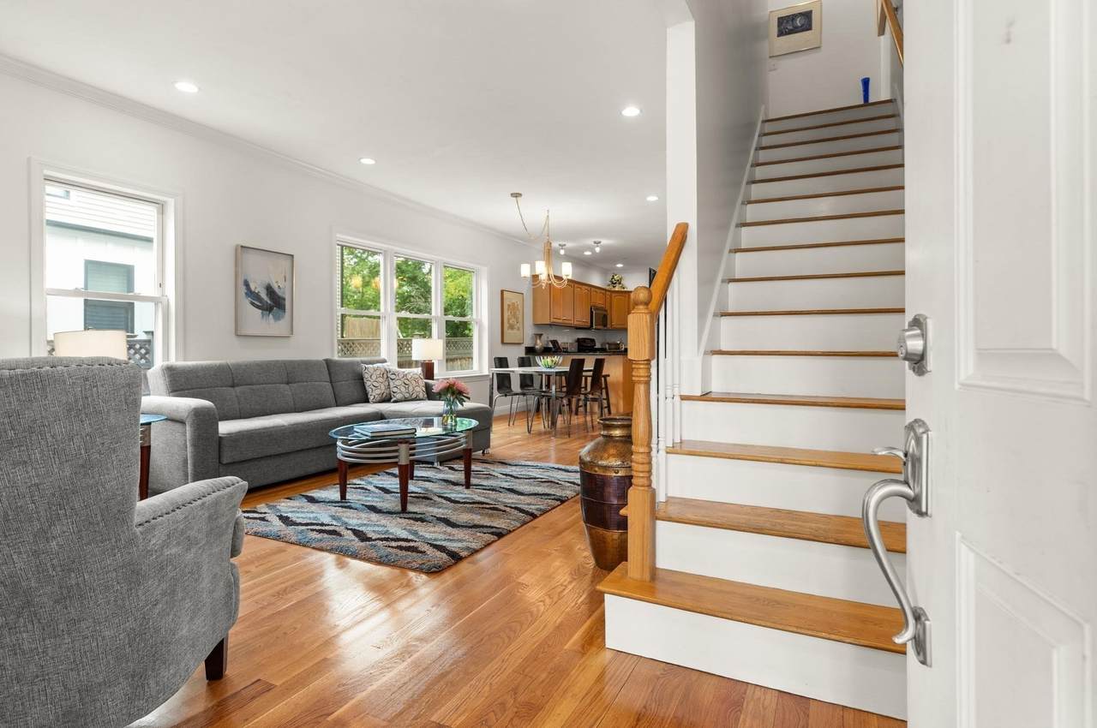
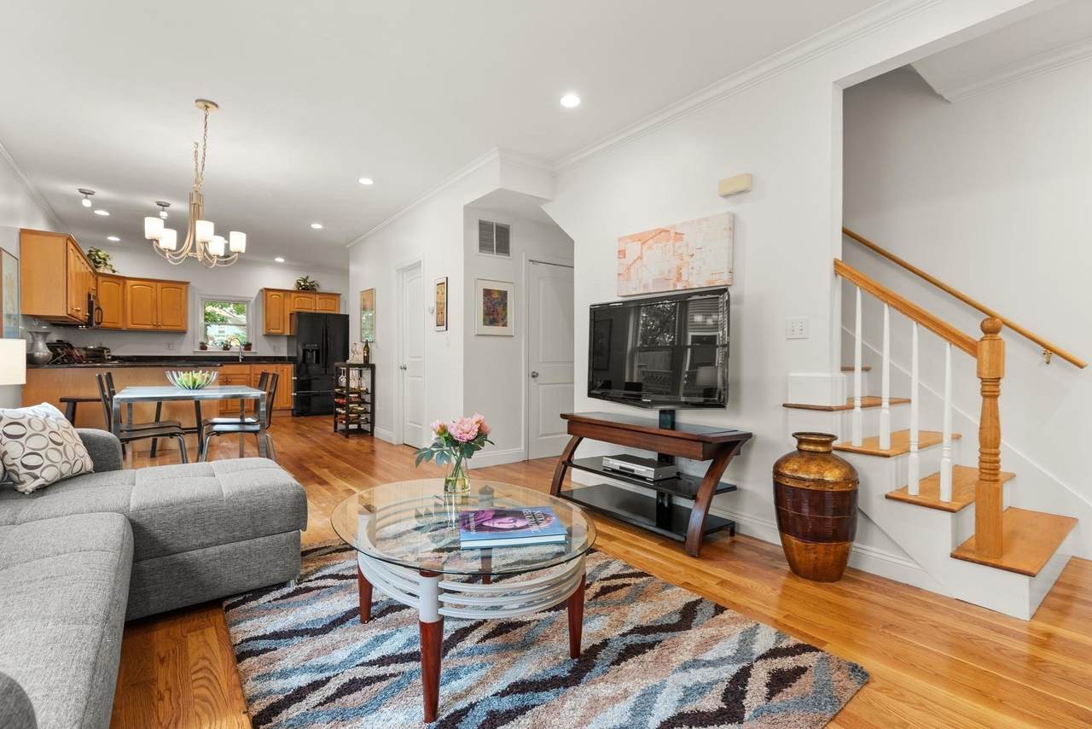
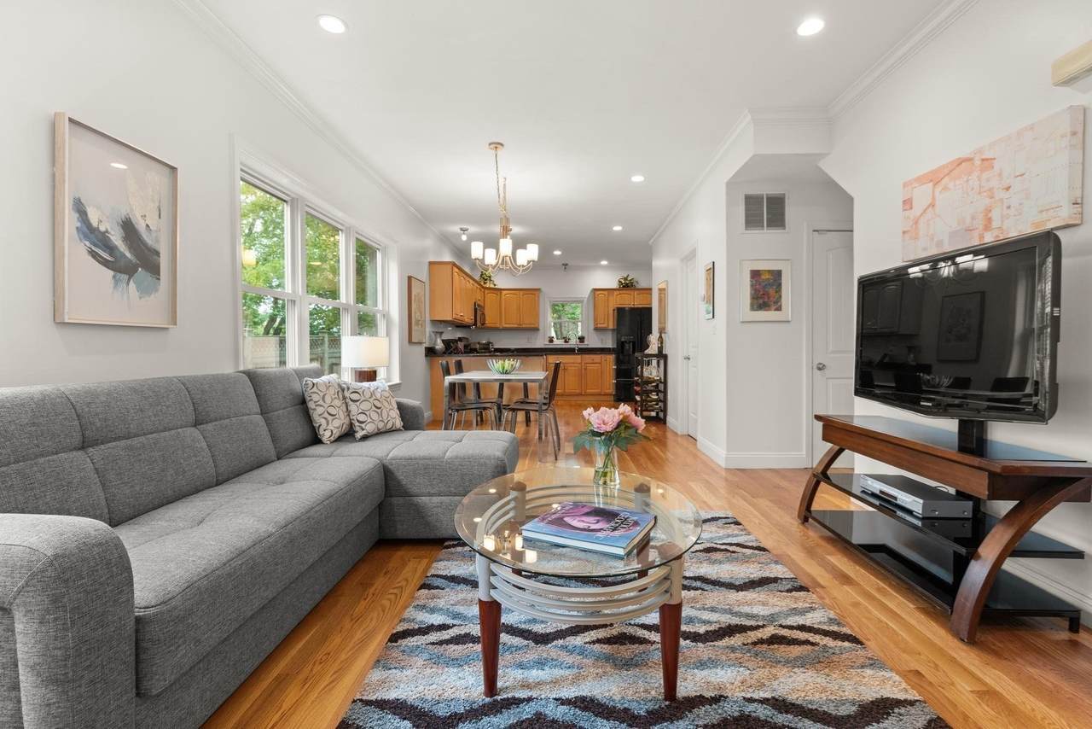
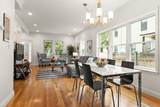
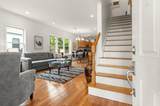
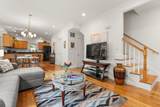
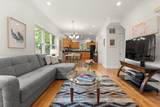
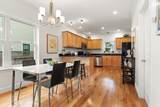
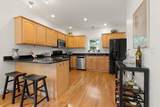
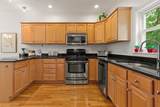
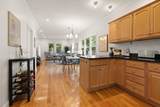
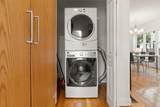
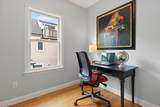
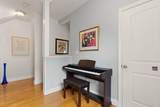
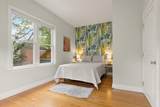
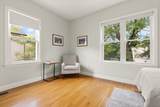
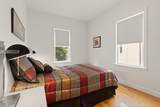
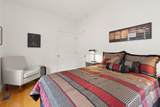
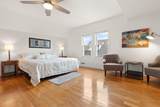
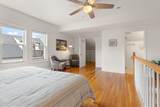
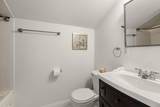
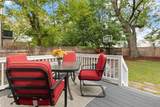
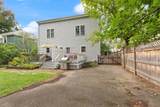
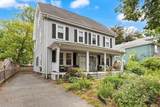
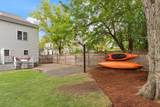
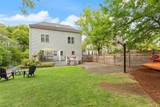
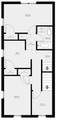
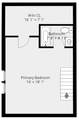
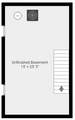
Welcome Home! This 2-unit, townhouse style condominium is nestled in Arlington’s sought-after Arlington Center/Capitol Square neighborhood and is near the popular Minuteman Bike path, Spy Pond, and all the great restaurants and shops along Mass Ave. This unit features 1591 sq/ft of living space on 3 levels (not including the bonus basement space), with 3 bedrooms, an office, 2.5 baths and hardwood flooring. The open-concept main floor offers a bright living and dining area that flows into a gourmet kitchen with granite countertops, a breakfast bar, and ample counter and cabinet space. This level also has a coat closet, a half bath, and a closet containing a washer and dryer. The second floor offers 2 bedrooms, an office, and a full bathroom. The 3rd floor has a primary bedroom that features a private master bathroom with a jetted tub, plus a large walk-in closet. Bonus additional living space for an exercise workout room or play room can be found in the basement. There is a front covered porch as well as a back deck off the kitchen, which is perfect for outdoor dining or morning coffee. This location offers off-street parking, a large shared back yard, plus easy access to Rt 2 and public transit. This condo feels more like a single-family home with no one above or below you, and is ideal for commuters seeking a stylish, low-maintenance lifestyle close to Cambridge, Boston, and surrounding towns.

Monthly Payment Calculator


The property listing data and information set forth herein were provided to MLS Property Information Network, Inc. from third party sources, including sellers, lessors and public records, and were compiled by MLS Property Information Network, Inc. The property listing data and information are for the personal, non commercial use of consumers having a good faith interest in purchasing or leasing listed properties of the type displayed to them and may not be used for any purpose other than to identify prospective properties which such consumers may have a good faith interest in purchasing or leasing. MLS Property Information Network, Inc. and its subscribers disclaim any and all representations and warranties as to the accuracy of the property listing data and information set forth herein. Data last updated 2026-10-06T13:04:23.323.
www.teamrosoremax.com/homes/181019679
Print Image

51 Wyman Ter , B Arlington, MA 02474

  • Price: $950,000
  • Status: Active
  • On Site: Days
  • Updated: 71 min ago
  • MLS #: 73574420
3
Beds
2
Baths
1
½ Baths
N/A
Acres
1,591
SQFT
$597
$/SQFT
1913
Built
County:
Middlesex
Elementary School:
Hardy
Middle School:
Gibbs And Ottoson
High School:
Arlington High School
Property Description
Welcome Home! This 2-unit, townhouse style condominium is nestled in Arlington’s sought-after Arlington Center/Capitol Square neighborhood and is near the popular Minuteman Bike path, Spy Pond, and all the great restaurants and shops along Mass Ave. This unit features 1591 sq/ft of living space on 3 levels (not including the bonus basement space), with 3 bedrooms, an office, 2.5 baths and hardwood flooring. The open-concept main floor offers a bright living and dining area that flows into a gourmet kitchen with granite countertops, a breakfast bar, and ample counter and cabinet space. This level also has a coat closet, a half bath, and a closet containing a washer and dryer. The second floor offers 2 bedrooms, an office, and a full bathroom. The 3rd floor has a primary bedroom that features a private master bathroom with a jetted tub, plus a large walk-in closet. Bonus additional living space for an exercise workout room or play room can be found in the basement. There is a front covered porch as well as a back deck off the kitchen, which is perfect for outdoor dining or morning coffee. This location offers off-street parking, a large shared back yard, plus easy access to Rt 2 and public transit. This condo feels more like a single-family home with no one above or below you, and is ideal for commuters seeking a stylish, low-maintenance lifestyle close to Cambridge, Boston, and surrounding towns.
Exterior Features

Construction Materials Frame Covered Spaces 0 Entry Level 1 Exterior Features PorchDeck - CompositeStorageFenced YardRain GuttersSprinkler System Fencing SecurityFenced Garage YN No Open Parking YN Yes Parking Features Off StreetTandemPavedExclusive Parking Parking Total 2 Patio And Porch Features PorchDeck - Composite Roof Shingle Spa YN No Structure Type Townhouse Waterfront Features Lake/Pond1 to 2 Mile To BeachBeach Ownership(Public) Waterfront YN No

Interior Features

Appliances RangeDishwasherDisposalMicrowaveRefrigeratorWasherDryerWasher/Dryer Basement Y Bedroom2 Dimensions Length 16 Bedroom2 Dimensions Width 10 Bedroom2 Features ClosetFlooring - HardwoodLighting - Overhead Bedroom2 Level Second Bedroom3 Dimensions Length 9 Bedroom3 Dimensions Width 13 Bedroom3 Features ClosetFlooring - HardwoodLighting - Overhead Bedroom3 Level Second Building Area Total 1591 Common Walls End Unit Cooling Central AirIndividualUnit Control Cooling YN Yes Cooling Zones 2 Dining Room Dimensions Length 8 Dining Room Dimensions Width 12 Dining Room Features Bathroom - HalfFlooring - HardwoodBreakfast Bar / NookOpen FloorplanLighting - Overhead Dining Room Level MainFirst Door Features Insulated Doors Family Room Level Basement Fireplace YN No Fireplaces Total 0 Flooring HardwoodFlooring - Hardwood Heat Zones 2 Heating CentralNatural GasIndividualUnit Control Heating YN Yes Interior Features ClosetHome Office Kitchen Dimensions Length 16 Kitchen Dimensions Width 12 Kitchen Features Closet/Cabinets - Custom BuiltFlooring - HardwoodDining AreaCountertops - Stone/Granite/SolidKitchen IslandBreakfast Bar / NookOpen FloorplanRecessed LightingLighting - Pendant Kitchen Level MainFirst Laundry Features Main LevelFirst FloorIn Unit Lead Paint Unknown Living Room Dimensions Length 12 Living Room Dimensions Width 17 Living Room Features ClosetFlooring - HardwoodCable HookupOpen FloorplanRecessed Lighting Living Room Level MainFirst Main Level Bathrooms 1 Master Bedroom Dimensions Length 16 Master Bedroom Dimensions Width 18 Master Bedroom Features Bathroom - FullCeiling Fan(s)Walk-In Closet(s)Closet/Cabinets - Custom BuiltFlooring - HardwoodRecessed Lighting Master Bedroom Level Third Office Features ClosetFlooring - Hardwood Office Level Second Rooms Total 8 Window Features Insulated Windows

Property Features

Accessibility Features No Association Fee 190 Association Fee Frequency Monthly Association Fee Includes Insurance Building Name The 51 Wyman Terrace Condominium Community Features Public TransportationShoppingPoolTennis Court(s)ParkWalk/Jog TrailsMedical FacilityBike PathConservation AreaHighway AccessHouse of WorshipPublic School Complex Complete Yes Disclosures w/d on/off control button missing but still works. no condo fees are collectedmstr insurance bill split 50/50 and paid when due. Current owners park in driveway tandemnot in designated parking spots. Electric Circuit Breakers200+ Amp Service Green Energy Efficient Thermostat Home Warranty YN No Management Owner Association Pets Allowed Yes Property Sub Type Condominium Senior Community YN No Sewer Public Sewer Tax Annual Amount 8951 Tax Year 2025 Unit Building B Utilities for Gas Rangefor Gas Oven Water Source PublicIndividual Meter Year Built Details Approximate Year Round Yes Zoning R2

Listing information © 2026 MLS Property Information Network. All information is deemed reliable but should be independently verified.
Listing provided courtesy of Peter Cote of Coldwell Banker Realty - Cambridge: 617-864-4430.


The property listing data and information set forth herein were provided to MLS Property Information Network, Inc. from third party sources, including sellers, lessors and public records, and were compiled by MLS Property Information Network, Inc. The property listing data and information are for the personal, non commercial use of consumers having a good faith interest in purchasing or leasing listed properties of the type displayed to them and may not be used for any purpose other than to identify prospective properties which such consumers may have a good faith interest in purchasing or leasing. MLS Property Information Network, Inc. and its subscribers disclaim any and all representations and warranties as to the accuracy of the property listing data and information set forth herein. Data last updated 2026-10-06T13:04:23.323.
 
https://bt-photos.global.ssl.fastly.net/mlspin/1280_boomver_2_73574420_2.jpg https://bt-photos.global.ssl.fastly.net/mlspin/1280_boomver_2_73574420_2.jpg https://bt-photos.global.ssl.fastly.net/mlspin/1280_boomver_2_73574420_2.jpg
Logo
Re/Max Vantage
77 State Road
Dartmouth MA, 02747
Listing courtesy of Peter Cote of Coldwell Banker Realty - Cambridge.