



Skip To Content

51 Sawyer Avenue , #3

Boston, MA 02125
  • $894,000
  • STATUS: Active
  • MLS #: 73534352
UPDATED: 63 min ago
$894,000
  • 4
    BEDS
  • N/A
    ACRES
  • 2
    BATHS
  • 0
    1/2 BATHS
  • 1,800
    SQFT
  • $497
    $/SQFT
Neighborhood:
Type:
Condo
Built:
1900
County:

School Ratings & Info

Listing courtesy of Rob And Meaghan of Hawthorn Properties.

Description

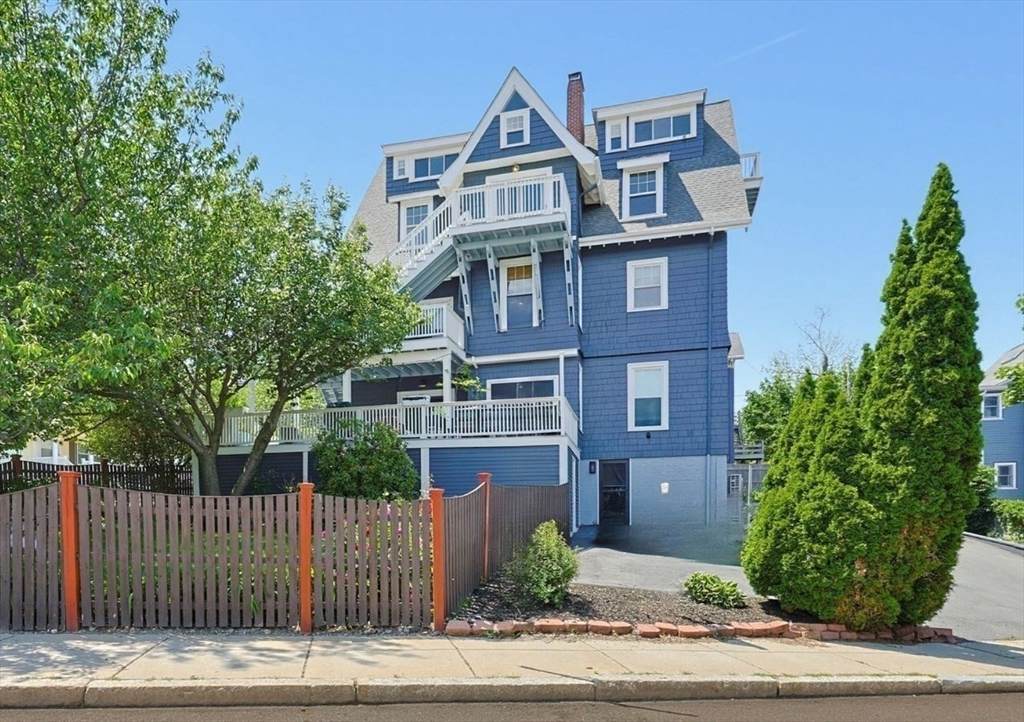
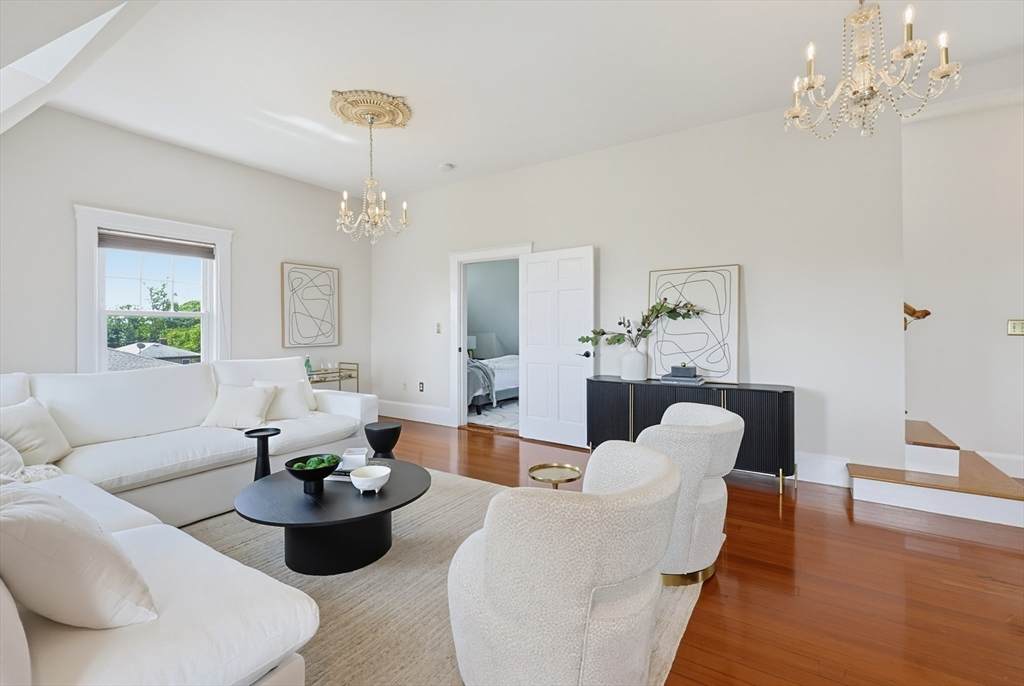
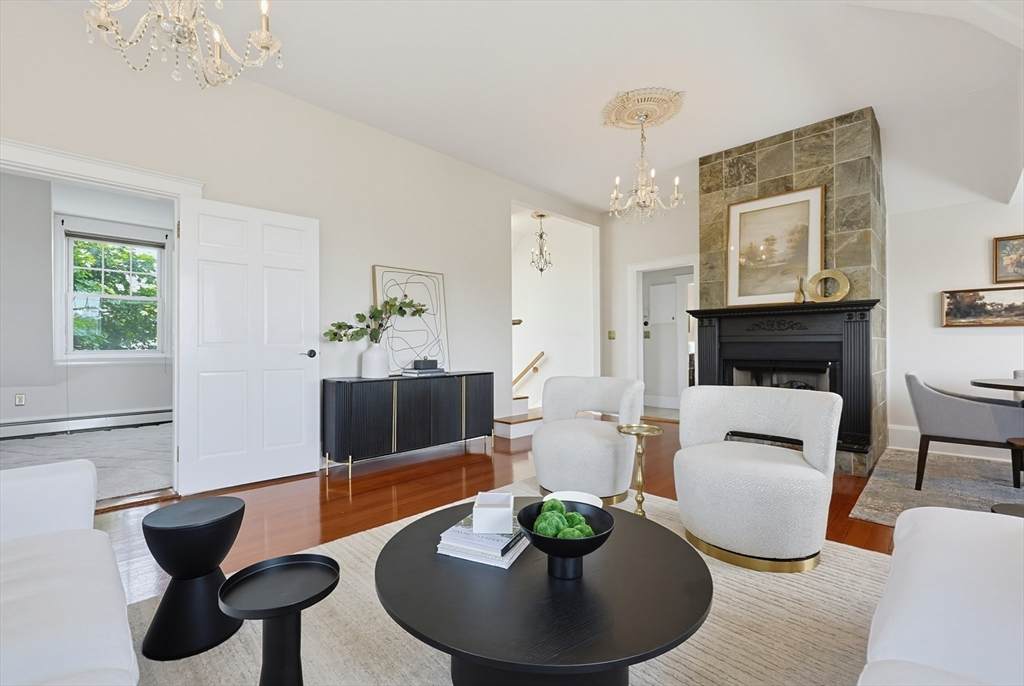
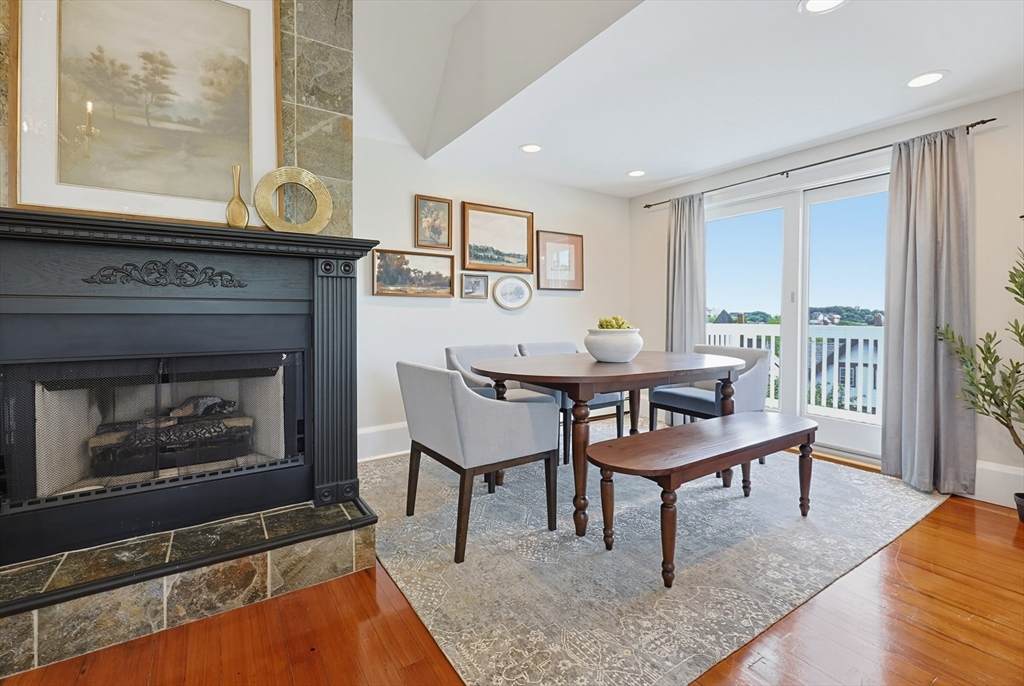
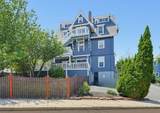
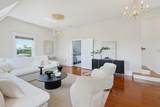
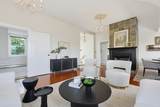
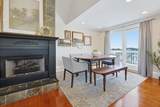
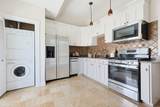
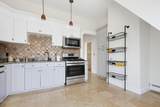
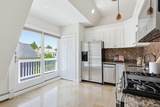
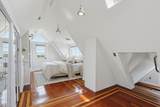
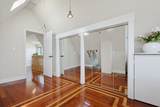
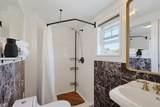
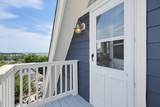
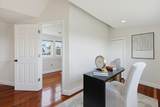
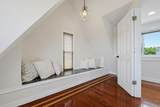
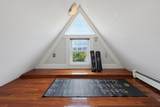
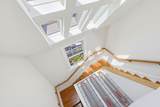
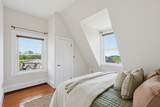
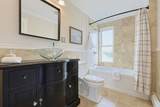
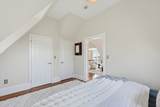
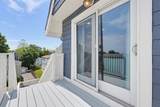
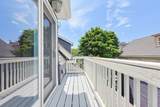
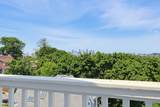
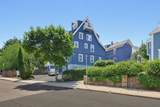
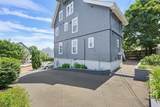
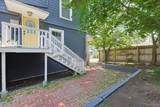
Live in Boston with room to breathe. Set high on Jones Hill in one of Dorchester’s most vibrant, neighborly pockets, this sun-filled penthouse duplex offers the space, light, outdoor living, and off-street parking. Enjoy Boston skyline views, sunrise and sunset exposure, three private outdoor spaces, two off-street parking spots, and a quiet, leafy setting just moments from Savin Hill. Inside, the home spans the top two levels of a stately historic residence, with a gas fireplace, a private deck off the living room, and a second deck off the kitchen for morning coffee, dinner outside, or unwinding at the end of the day. Two bedrooms and a full bath sit on the main level. Upstairs, the primary suite feels like a retreat, with its own skyline-facing deck, adjoining flex space, and separate office/fourth bedroom. Close to the Red Line, local restaurants, parks, a brand-new neighborhood playground, this home delivers the best of city living with the warmth of a real neighborhood.

Monthly Payment Calculator


The property listing data and information set forth herein were provided to MLS Property Information Network, Inc. from third party sources, including sellers, lessors and public records, and were compiled by MLS Property Information Network, Inc. The property listing data and information are for the personal, non commercial use of consumers having a good faith interest in purchasing or leasing listed properties of the type displayed to them and may not be used for any purpose other than to identify prospective properties which such consumers may have a good faith interest in purchasing or leasing. MLS Property Information Network, Inc. and its subscribers disclaim any and all representations and warranties as to the accuracy of the property listing data and information set forth herein. Data last updated 2026-10-14T20:04:56.52.
www.teamrosoremax.com/homes/177593175
Print Image

51 Sawyer Avenue , #3 Boston, MA 02125

  • Price: $894,000
  • Status: Active
  • On Site: Days
  • Updated: 63 min ago
  • MLS #: 73534352
4
Beds
2
Baths
0
½ Baths
N/A
Acres
1,800
SQFT
$497
$/SQFT
1900
Built
Neighborhood:
Dorchester's Savin Hill
County:
Suffolk
Area:
Dorchester's Savin Hill
Property Description
Live in Boston with room to breathe. Set high on Jones Hill in one of Dorchester’s most vibrant, neighborly pockets, this sun-filled penthouse duplex offers the space, light, outdoor living, and off-street parking. Enjoy Boston skyline views, sunrise and sunset exposure, three private outdoor spaces, two off-street parking spots, and a quiet, leafy setting just moments from Savin Hill. Inside, the home spans the top two levels of a stately historic residence, with a gas fireplace, a private deck off the living room, and a second deck off the kitchen for morning coffee, dinner outside, or unwinding at the end of the day. Two bedrooms and a full bath sit on the main level. Upstairs, the primary suite feels like a retreat, with its own skyline-facing deck, adjoining flex space, and separate office/fourth bedroom. Close to the Red Line, local restaurants, parks, a brand-new neighborhood playground, this home delivers the best of city living with the warmth of a real neighborhood.
Exterior Features

Construction Materials Frame Covered Spaces 0 Entry Level 3 Exterior Features Deck - WoodPatioBalconyCity View(s) Garage YN No Parking Features Off Street Parking Total 2 Patio And Porch Features Deck - WoodPatio Roof Shingle Spa YN No Structure Type 2/3 Family View City View YN Yes Water View Features Bay Waterfront Features Harbor1 to 2 Mile To BeachBeach Ownership(Public) Waterfront YN No

Interior Features

Appliances RangeDishwasherDisposalMicrowaveRefrigeratorFreezer Basement Y Bedroom2 Dimensions Length 12 Bedroom2 Dimensions Width 16 Bedroom2 Features ClosetCloset/Cabinets - Custom BuiltFlooring - HardwoodLighting - Overhead Bedroom2 Level Second Bedroom3 Dimensions Length 11 Bedroom3 Dimensions Width 14 Bedroom3 Features Vaulted Ceiling(s)ClosetFlooring - HardwoodLighting - Overhead Bedroom3 Level First Bedroom4 Dimensions Length 11 Bedroom4 Dimensions Width 14 Bedroom4 Features ClosetFlooring - HardwoodLighting - Overhead Bedroom4 Level First Building Area Total 1800 Common Walls No One Above Cooling Window Unit(s) Cooling YN Yes Dining Room Dimensions Length 10 Dining Room Dimensions Width 10 Dining Room Features Cathedral Ceiling(s)Flooring - HardwoodDeck - ExteriorExterior AccessOpen FloorplanLighting - Overhead Dining Room Level First Family Room Dimensions Length 17 Family Room Dimensions Width 26 Family Room Features Vaulted Ceiling(s)Flooring - HardwoodOpen FloorplanLighting - Overhead Family Room Level First Fireplace Features Dining Room Fireplace YN Yes Fireplaces Total 1 Flooring WoodTileFlooring - Hardwood Heat Zones 1 Heating BaseboardNatural Gas Heating YN Yes Interior Features Lighting - OverheadBonus Room Kitchen Dimensions Length 11 Kitchen Dimensions Width 13 Kitchen Features Flooring - Stone/Ceramic TileDining AreaCountertops - Stone/Granite/SolidDeck - ExteriorDryer Hookup - GasStainless Steel AppliancesWasher HookupGas StoveLighting - Overhead Kitchen Level First Laundry Features First FloorIn UnitGas Dryer HookupWasher Hookup Lead Paint Unknown Master Bathroom Features Yes Master Bedroom Dimensions Length 10 Master Bedroom Dimensions Width 23 Master Bedroom Features Bathroom - FullSkylightVaulted Ceiling(s)ClosetFlooring - HardwoodBalcony / DeckExterior AccessLighting - PendantLighting - Overhead Master Bedroom Level Second Rooms Total 7

Property Features

Association Fee 379 Association Fee Includes WaterSewerInsuranceSnow Removal Community Features Public TransportationShopping Electric 200+ Amp Service Exclusions Cabinet In Storage RoomMain Floor Bathroom Mirror Home Warranty YN No Management Owner Association Property Sub Type Condominium Senior Community YN No Sewer Public Sewer Tax Annual Amount 9998 Tax Year 2025 Unit Building 3 Utilities for Gas Rangefor Gas DryerWasher Hookup Water Source Public Year Built Details Approximate Zoning CD

Listing information © 2026 MLS Property Information Network. All information is deemed reliable but should be independently verified.
Listing provided courtesy of Rob And Meaghan of Hawthorn Properties: 617-840-3463.


The property listing data and information set forth herein were provided to MLS Property Information Network, Inc. from third party sources, including sellers, lessors and public records, and were compiled by MLS Property Information Network, Inc. The property listing data and information are for the personal, non commercial use of consumers having a good faith interest in purchasing or leasing listed properties of the type displayed to them and may not be used for any purpose other than to identify prospective properties which such consumers may have a good faith interest in purchasing or leasing. MLS Property Information Network, Inc. and its subscribers disclaim any and all representations and warranties as to the accuracy of the property listing data and information set forth herein. Data last updated 2026-10-14T20:04:56.52.
 
https://bt-photos.global.ssl.fastly.net/mlspin/orig_boomver_3_73534352_2.jpg https://bt-photos.global.ssl.fastly.net/mlspin/orig_boomver_3_73534352_2.jpg https://bt-photos.global.ssl.fastly.net/mlspin/orig_boomver_3_73534352_2.jpg
Logo
Re/Max Vantage
77 State Road
Dartmouth MA, 02747
Listing courtesy of Rob And Meaghan of Hawthorn Properties.