

Skip To Content

50 Middlesex Street , #50

Winchester, MA 01890
  • $774,900
  • STATUS: Active
  • MLS #: 73546074
UPDATED: 38 min ago
$774,900
  • 2
    BEDS
  • 0.16
    ACRES
  • 2
    BATHS
  • 0
    1/2 BATHS
  • 1,036
    SQFT
  • $748
    $/SQFT
Type:
Condo
Built:
1920
County:

School Information

Elementary School:
Middle School:
High School:
Listing courtesy of The North Star Group of Keller Williams Realty Evolution.

Description

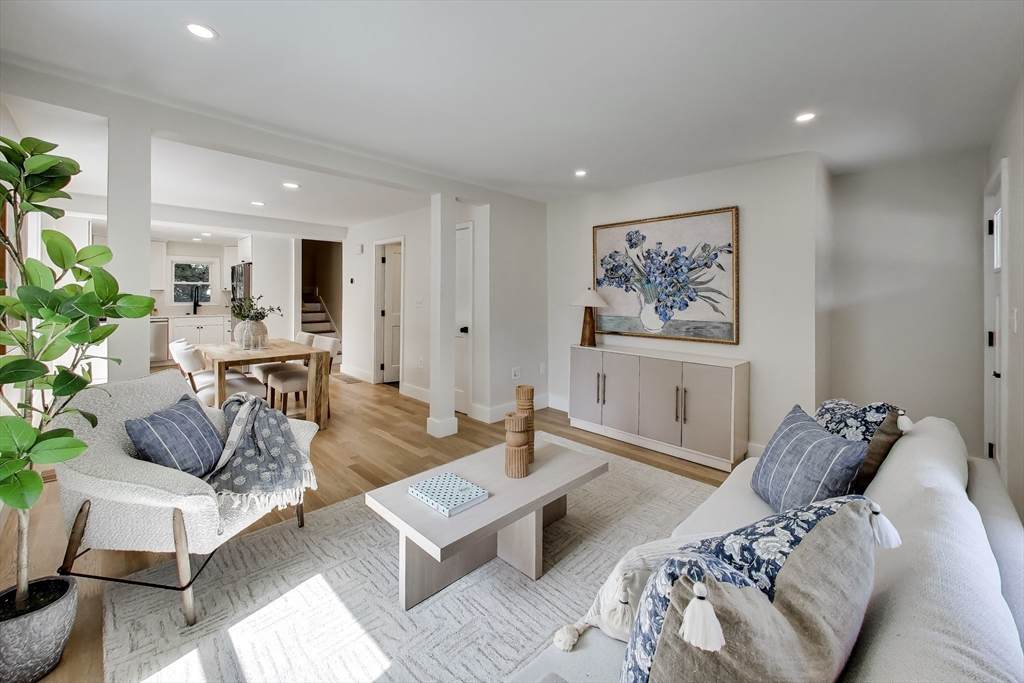
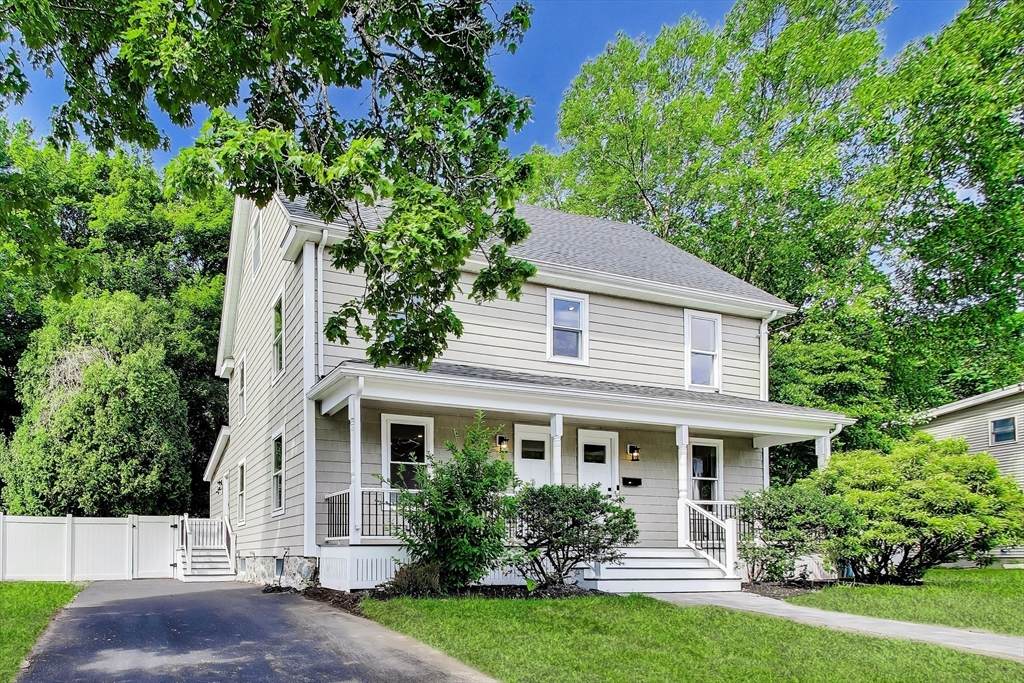
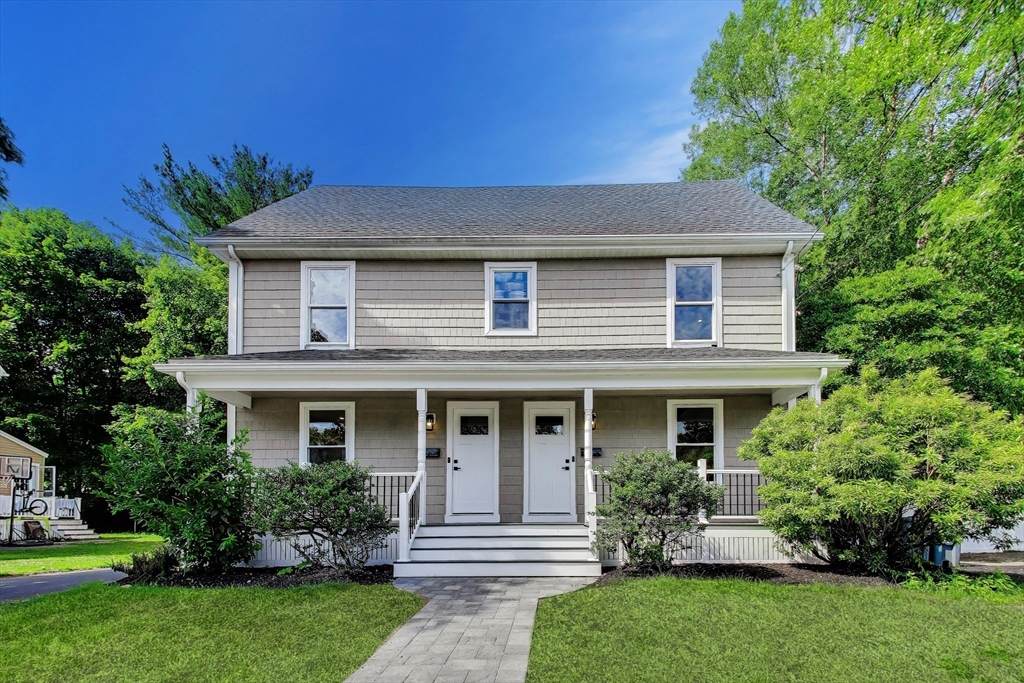
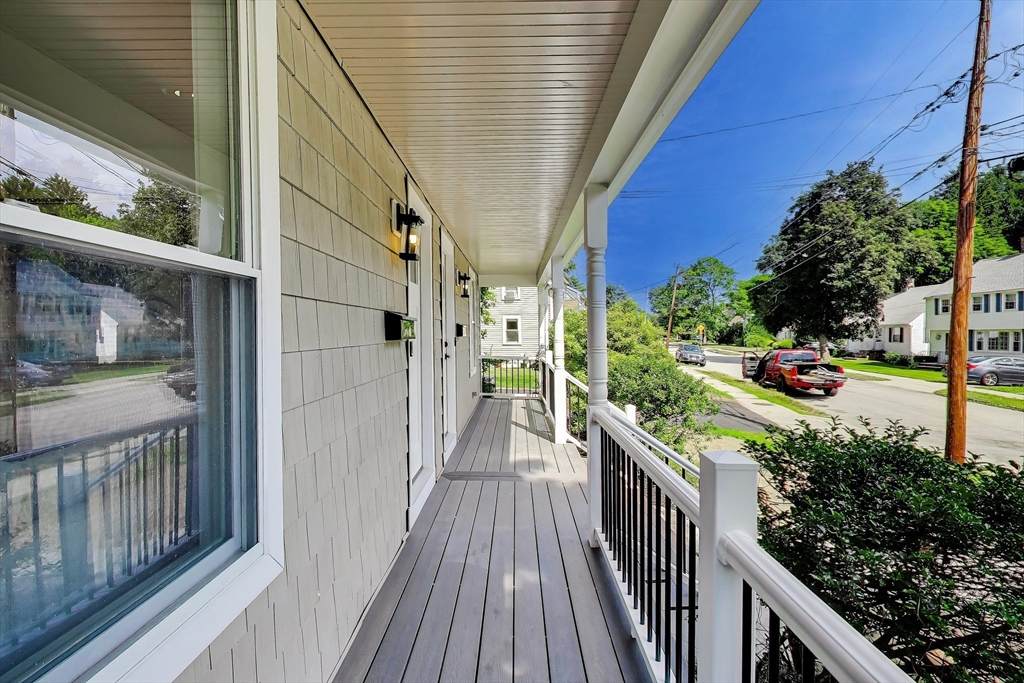
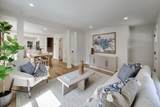
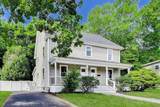
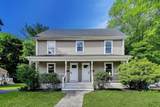
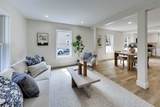
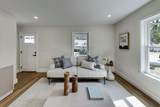
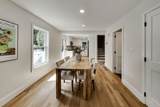
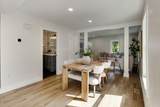
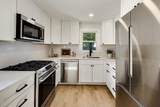
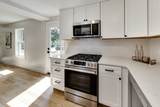
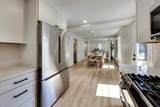
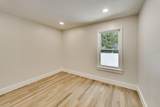
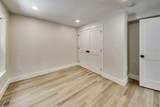
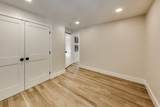
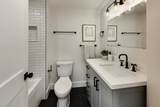
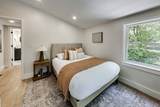
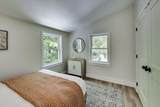
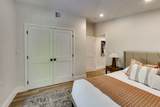
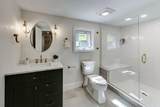
Completely renovated from top to bottom, this brand-new 2-bedroom, 2-bath condo offers the privacy and feel of a single-family home in one of Winchester's most desirable neighborhoods. Tucked away on a quiet, tree-lined street just moments from vibrant downtown, this home features its own private entrance, driveway, and backyard. Inside, enjoy white oak hardwood floors, a stunning chef's kitchen with quartz countertops and full-height backsplash, Bosch stainless steel appliances, and beautifully designed baths with custom tile and premium Kohler fixtures. Additional upgrades include a new roof, central A/C and heat, recessed lighting, and all-new systems throughout. Winchester is renowned for its award-winning schools, charming New England downtown filled with shops, restaurants, and cafés, easy commuter rail access to Boston, and convenient proximity to major highways—offering the perfect blend of suburban tranquility and city convenience.

Monthly Payment Calculator


The property listing data and information set forth herein were provided to MLS Property Information Network, Inc. from third party sources, including sellers, lessors and public records, and were compiled by MLS Property Information Network, Inc. The property listing data and information are for the personal, non commercial use of consumers having a good faith interest in purchasing or leasing listed properties of the type displayed to them and may not be used for any purpose other than to identify prospective properties which such consumers may have a good faith interest in purchasing or leasing. MLS Property Information Network, Inc. and its subscribers disclaim any and all representations and warranties as to the accuracy of the property listing data and information set forth herein. Data last updated 2026-10-06T14:04:25.137.
www.teamrosoremax.com/homes/178549181
Print Image

50 Middlesex Street , #50 Winchester, MA 01890

  • Price: $774,900
  • Status: Active
  • On Site: Days
  • Updated: 38 min ago
  • MLS #: 73546074
2
Beds
2
Baths
0
½ Baths
0.16
Acres
1,036
SQFT
$748
$/SQFT
1920
Built
County:
Middlesex
Elementary School:
Lynch Elementary
Middle School:
Mccall Middle
High School:
Winchester High
Property Description
Completely renovated from top to bottom, this brand-new 2-bedroom, 2-bath condo offers the privacy and feel of a single-family home in one of Winchester's most desirable neighborhoods. Tucked away on a quiet, tree-lined street just moments from vibrant downtown, this home features its own private entrance, driveway, and backyard. Inside, enjoy white oak hardwood floors, a stunning chef's kitchen with quartz countertops and full-height backsplash, Bosch stainless steel appliances, and beautifully designed baths with custom tile and premium Kohler fixtures. Additional upgrades include a new roof, central A/C and heat, recessed lighting, and all-new systems throughout. Winchester is renowned for its award-winning schools, charming New England downtown filled with shops, restaurants, and cafés, easy commuter rail access to Boston, and convenient proximity to major highways—offering the perfect blend of suburban tranquility and city convenience.
Exterior Features

Construction Materials StonePost & BeamConventional (2x4-2x6) Covered Spaces 0 Entry Level 1 Exterior Features Deck - CompositePatio - EnclosedCovered Patio/DeckStorageFenced YardGardenScreensRain GuttersProfessional Landscaping Fencing SecurityFenced Garage YN No Open Parking YN Yes Parking Features Off StreetTandemDeededPaved Parking Total 2 Patio And Porch Features Deck - CompositePatio - EnclosedCovered Roof RubberAsphalt/Composition Shingles Spa YN No Structure Type Townhouse Waterfront Features Lake/Pond1/2 to 1 Mile To BeachBeach Ownership(Public) Waterfront YN No

Interior Features

Appliances DisposalMicrowaveFreezerENERGY STAR Qualified RefrigeratorENERGY STAR Qualified DishwasherRange Basement Y Bedroom2 Dimensions Length 11.3 Bedroom2 Dimensions Width 9 Bedroom2 Features ClosetFlooring - HardwoodRecessed Lighting Bedroom2 Level MainFirst Building Area Total 1036 Common Walls End Unit Cooling Central AirENERGY STAR Qualified Equipment Cooling YN Yes Cooling Zones 1 Dining Room Dimensions Length 10.3 Dining Room Dimensions Width 15 Dining Room Features Bathroom - FullClosetFlooring - HardwoodOpen FloorplanRecessed LightingRemodeled Dining Room Level MainFirst Door Features Insulated Doors Fireplace YN No Fireplaces Total 0 Flooring TileHardwoodStone / Slate Heat Zones 1 Heating CentralNatural GasHydro AirENERGY STAR Qualified Equipment Heating YN Yes Interior Features Finish - SheetrockInternet Available - Unknown Kitchen Dimensions Length 9 Kitchen Dimensions Width 8.1 Kitchen Features Flooring - HardwoodCountertops - Stone/Granite/SolidCountertops - UpgradedCabinets - UpgradedExterior AccessOpen FloorplanRecessed LightingRemodeled Kitchen Level MainFirst Laundry Features In BuildingIn UnitElectric Dryer Hookup Lead Paint Unknown Living Room Dimensions Length 13.4 Living Room Dimensions Width 11.4 Living Room Features Bathroom - FullClosetFlooring - HardwoodOpen FloorplanRecessed LightingRemodeled Living Room Level MainFirst Main Level Bedrooms 1 Master Bedroom Dimensions Length 11.2 Master Bedroom Dimensions Width 9.2 Master Bedroom Features ClosetFlooring - HardwoodRecessed Lighting Master Bedroom Level Second Rooms Total 7 Window Features Insulated WindowsScreens

Property Features

Association Fee 81.2 Association Fee Frequency Monthly Association Fee Includes SewerInsurance Building Name 50-52 Middlesex St Townhomes Community Features Public TransportationShoppingPoolTennis Court(s)ParkWalk/Jog TrailsGolfMedical FacilityLaundromatBike PathConservation AreaHighway AccessHouse of WorshipPrivate SchoolPublic SchoolT-StationUniversity Disclosures New condo conversion. Property has not yet been re-assessed as condos for tax purposes. Condo fee is approximate. watersewer & master insurance only. Seller agent is the seller of the property. Electric Circuit Breakers100 Amp Service Green Energy Efficient Thermostat Home Warranty YN No Pets Allowed Yes Property Sub Type Condominium Senior Community YN No Sewer Public Sewer Tax Annual Amount 0 Tax Year 2026 Unit Building 50 Utilities for Gas Rangefor Electric Dryer Water Source Public Year Built Details Actual Zoning Res

Listing information © 2026 MLS Property Information Network. All information is deemed reliable but should be independently verified.
Listing provided courtesy of The North Star Group of Keller Williams Realty Evolution: 781-395-5600.


The property listing data and information set forth herein were provided to MLS Property Information Network, Inc. from third party sources, including sellers, lessors and public records, and were compiled by MLS Property Information Network, Inc. The property listing data and information are for the personal, non commercial use of consumers having a good faith interest in purchasing or leasing listed properties of the type displayed to them and may not be used for any purpose other than to identify prospective properties which such consumers may have a good faith interest in purchasing or leasing. MLS Property Information Network, Inc. and its subscribers disclaim any and all representations and warranties as to the accuracy of the property listing data and information set forth herein. Data last updated 2026-10-06T14:04:25.137.
 
https://bt-photos.global.ssl.fastly.net/mlspin/orig_boomver_1_73546074_2.jpg https://bt-photos.global.ssl.fastly.net/mlspin/orig_boomver_1_73546074_2.jpg https://bt-photos.global.ssl.fastly.net/mlspin/orig_boomver_1_73546074_2.jpg
Logo
Re/Max Vantage
77 State Road
Dartmouth MA, 02747
Listing courtesy of The North Star Group of Keller Williams Realty Evolution.