



Skip To Content

50 Ashburton Street , #4

Providence, RI 02904
  • $2,800/mo.
  • STATUS: Active
  • MLS #: 1424109
Price Reduced
UPDATED: 37 min ago
$2,800/mo.
Rental
  • 2
    BEDS
  • N/A
    ACRES
  • 2
    BATHS
  • 0
    1/2 BATHS
  • 970
    SQFT
Type:
Rentals
Built:
1900
County:
Area:

School Ratings & Info

Description

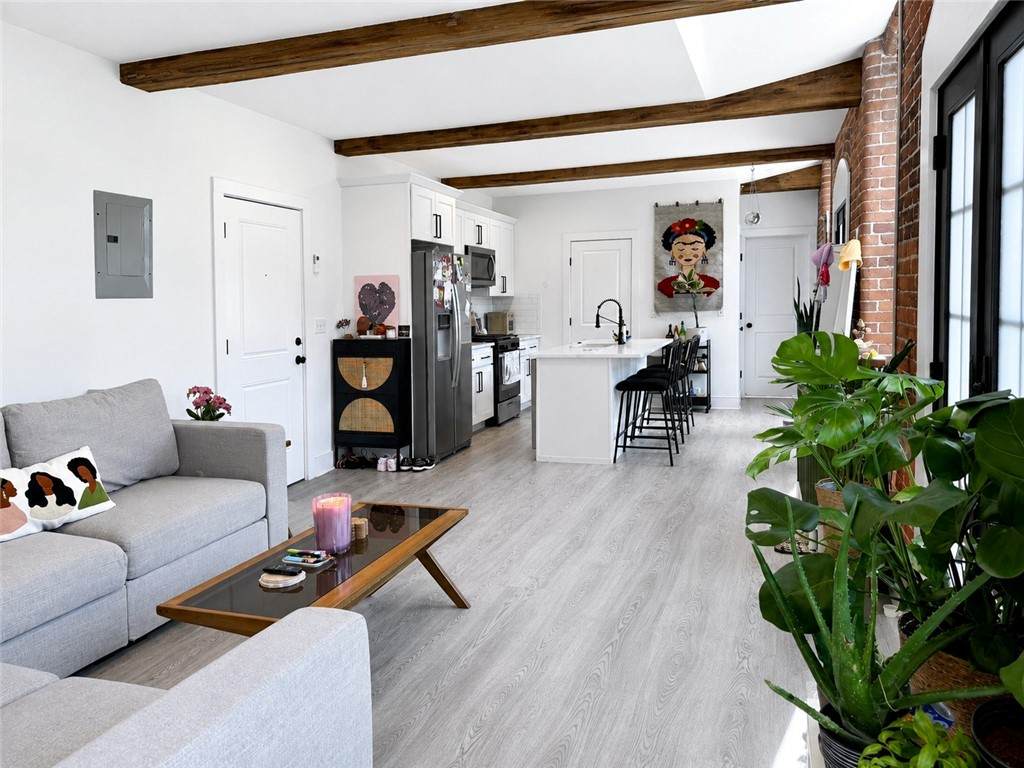
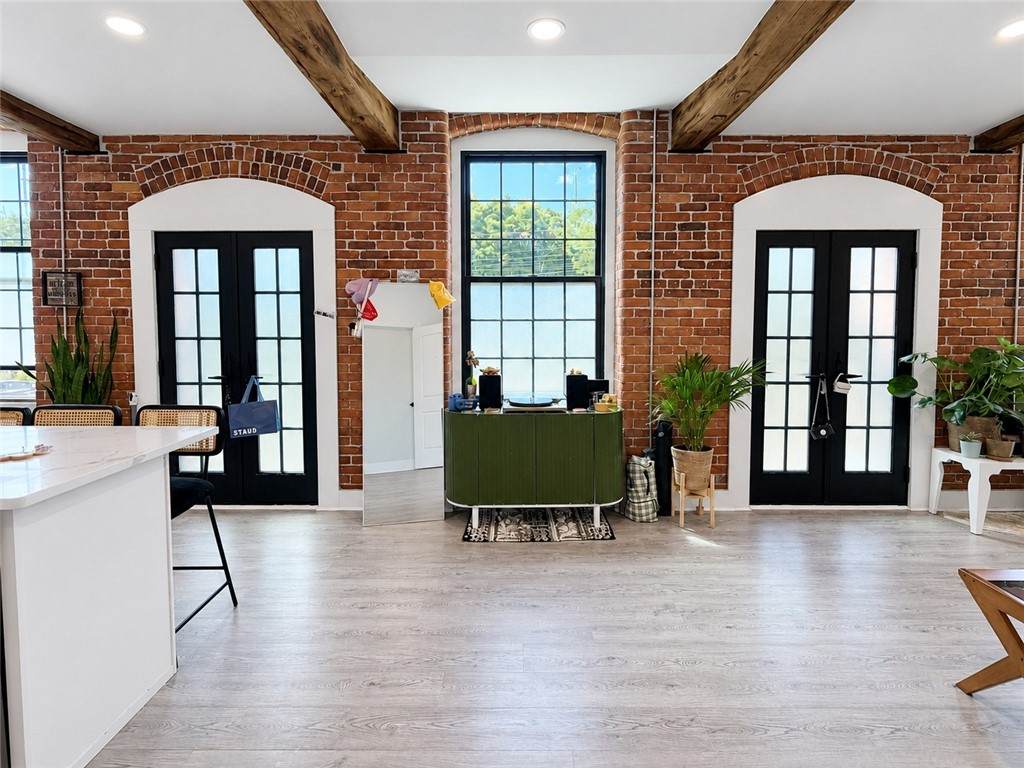
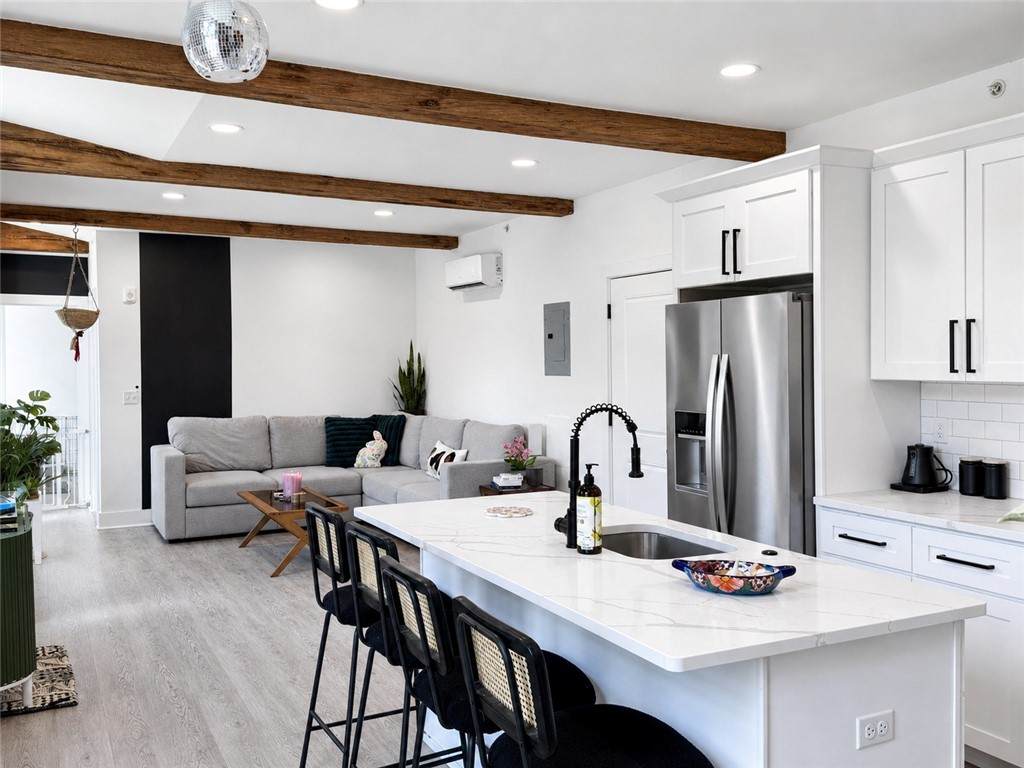
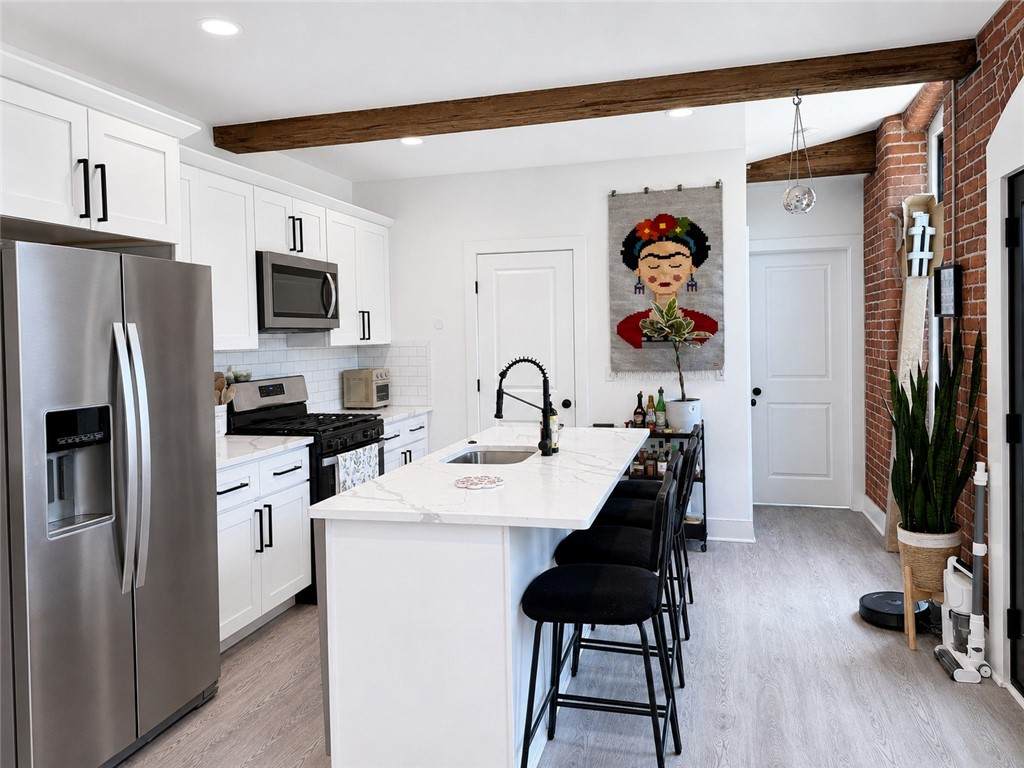
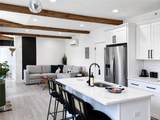
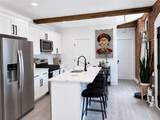
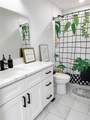
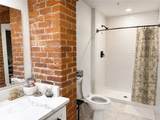
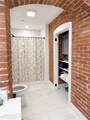
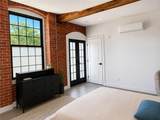
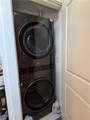
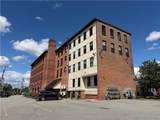
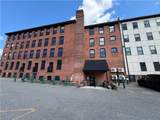
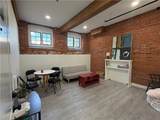
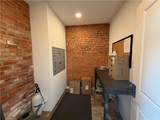
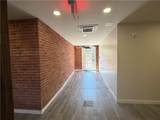
Welcome to this bright and spacious 2-bedroom, 2-full-bath condominium offering modern finishes and convenient city living. The unit features three Juliet balconies that provide abundant natural light, along with mini-split systems for efficient heating and cooling. The kitchen is appointed with quartz countertops, stainless steel appliances, a gas stove, and recessed lighting. Laminate and tile flooring flow throughout the unit, while an in-unit washer and dryer adds everyday convenience. Additional highlights include two deeded parking spaces. Conveniently located near I-95, restaurants, schools, hospitals, parks, hotels, and houses of worship, with easy access to surrounding amenities and commuter routes. Available immediately and ready for occupancy.


[Rhode Island Statewide MLS] logo

© 2026 State-Wide Multiple Listing Service. All rights reserved. The data relating to real estate for sale or lease on this web site comes in part from the Internet Data Exchange (IDX) program of the State-Wide MLS. Real estate listings held by brokerage firms other than Re/Max Vantage are marked with the MLS logo or an abbreviated logo and detailed information about them includes the name of the listing broker. Information is deemed reliable but is not guaranteed accurate by the MLS or Re/Max Vantage. IDX information is provided exclusively for consumers' personal, non-commercial use and may not be used for any purpose other than to identify prospective properties consumers may be interested in purchasing. Data last updated: 2026-11-17T14:37:39.13.
www.teamrosoremax.com/homes/181464997
Print Image

50 Ashburton Street , #4 Providence, RI 02904

  • Price: $2,800/mo.
  • Status: Active
  • On Site: Days
  • Updated: 37 min ago
  • MLS #: 1424109
2
Beds
2
Baths
0
½ Baths
N/A
Acres
970
SQFT
1900
Built
County:
Providence
Area:
Providence
Property Description
Welcome to this bright and spacious 2-bedroom, 2-full-bath condominium offering modern finishes and convenient city living. The unit features three Juliet balconies that provide abundant natural light, along with mini-split systems for efficient heating and cooling. The kitchen is appointed with quartz countertops, stainless steel appliances, a gas stove, and recessed lighting. Laminate and tile flooring flow throughout the unit, while an in-unit washer and dryer adds everyday convenience. Additional highlights include two deeded parking spaces. Conveniently located near I-95, restaurants, schools, hospitals, parks, hotels, and houses of worship, with easy access to surrounding amenities and commuter routes. Available immediately and ready for occupancy.
Exterior Features

Architectural Style High Rise Construction Materials Drywall Masonry Covered Spaces 0 Entry Level 2 Entry Location Elevator Second Floor Access Exterior Features Balcony Garage YN No Lot Features Paved Parking Features Assigned No Garage Parking Total 2 Patio And Porch Features Balcony

Interior Features

Appliances Dryer Dishwasher Disposal Gas Water Heater Microwave Oven Range Refrigerator Washer Basement None Unfinished Walk- Out Access Basement YN No Below Grade Finished Area 0 Cooling Ductless Cooling YN Yes Fireplace Features None Fireplace YN No Flooring Ceramic Tile Laminate Furnished Unfurnished Heating Ductless Electric Heating YN Yes Interior Features Tub Shower Elevator Living Area 970

Property Features

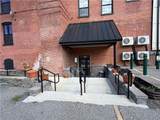
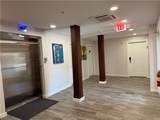
Accessibility Features Accessible Elevator Installed Accessible Approach with Ramp Association YN Yes Availability Date 2026-10-15 Community Features Highway Access Near Hospital Near Schools Public Transportation Recreation Area Restaurant Shopping Human Modified YN Yes Laundry Features In Unit Lease Term 12 Months Pets Allowed No Senior Community YN No Sewer Connected Structure Type High Rise Utilities Sewer Connected Water Source Connected Water Tap Fee

[Rhode Island Statewide MLS] logo Listing information © 2026 State-Wide Multiple Listing Service.
Listing provided courtesy of REMAX Revolution: .


[Rhode Island Statewide MLS] logo

© 2026 State-Wide Multiple Listing Service. All rights reserved. The data relating to real estate for sale or lease on this web site comes in part from the Internet Data Exchange (IDX) program of the State-Wide MLS. Real estate listings held by brokerage firms other than Re/Max Vantage are marked with the MLS logo or an abbreviated logo and detailed information about them includes the name of the listing broker. Information is deemed reliable but is not guaranteed accurate by the MLS or Re/Max Vantage. IDX information is provided exclusively for consumers' personal, non-commercial use and may not be used for any purpose other than to identify prospective properties consumers may be interested in purchasing. Data last updated: 2026-11-17T14:37:39.13.
 
https://bt-photos.global.ssl.fastly.net/rhodeisland/orig_boomver_1_1424109-2.jpg https://bt-photos.global.ssl.fastly.net/rhodeisland/orig_boomver_1_1424109-2.jpg https://bt-photos.global.ssl.fastly.net/rhodeisland/orig_boomver_1_1424109-2.jpg
Logo
Re/Max Vantage
77 State Road
Dartmouth MA, 02747