Skip To Content

5 Paradise Road

Beverly, MA 01915
  • $885,000
  • STATUS: Active
  • MLS #: 73544933
UPDATED: 34 min ago
$885,000
  • 4
    BEDS
  • 0.26
    ACRES
  • 2
    BATHS
  • 0
    1/2 BATHS
  • 2,350
    SQFT
  • $377
    $/SQFT
Neighborhood:
Type:
Single-Family Home
Built:
1969
County:
Area:

School Information

Elementary School:
Middle School:
High School:
Listing courtesy of Debra Laporte of Coldwell Banker Realty - Beverly.

Description

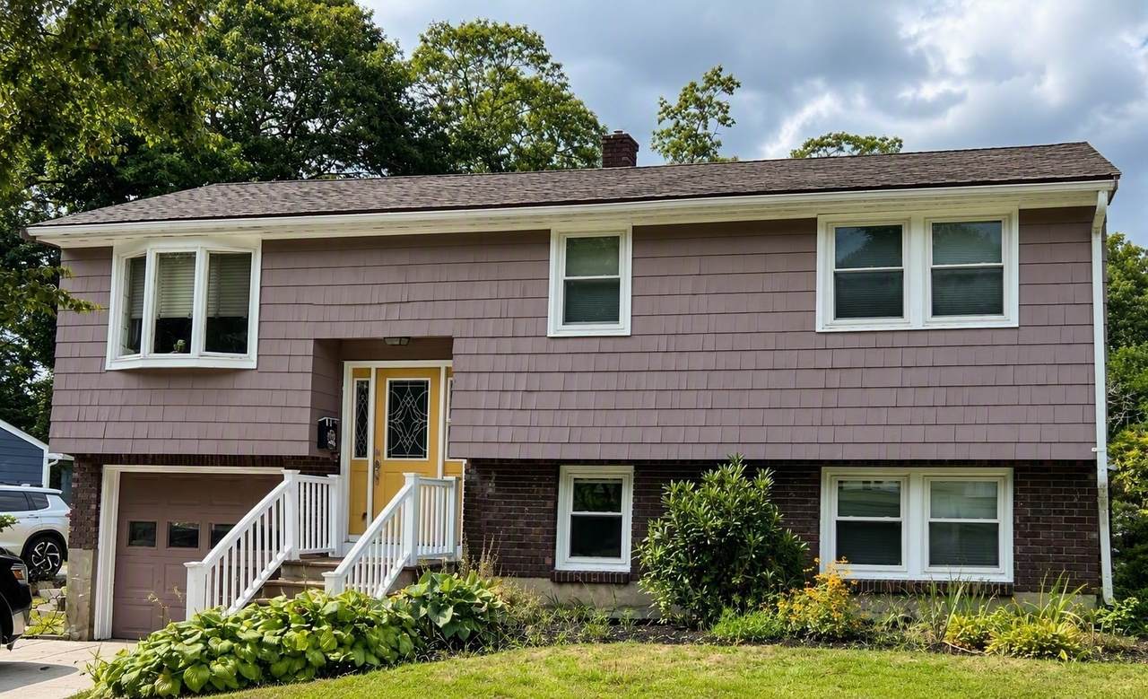
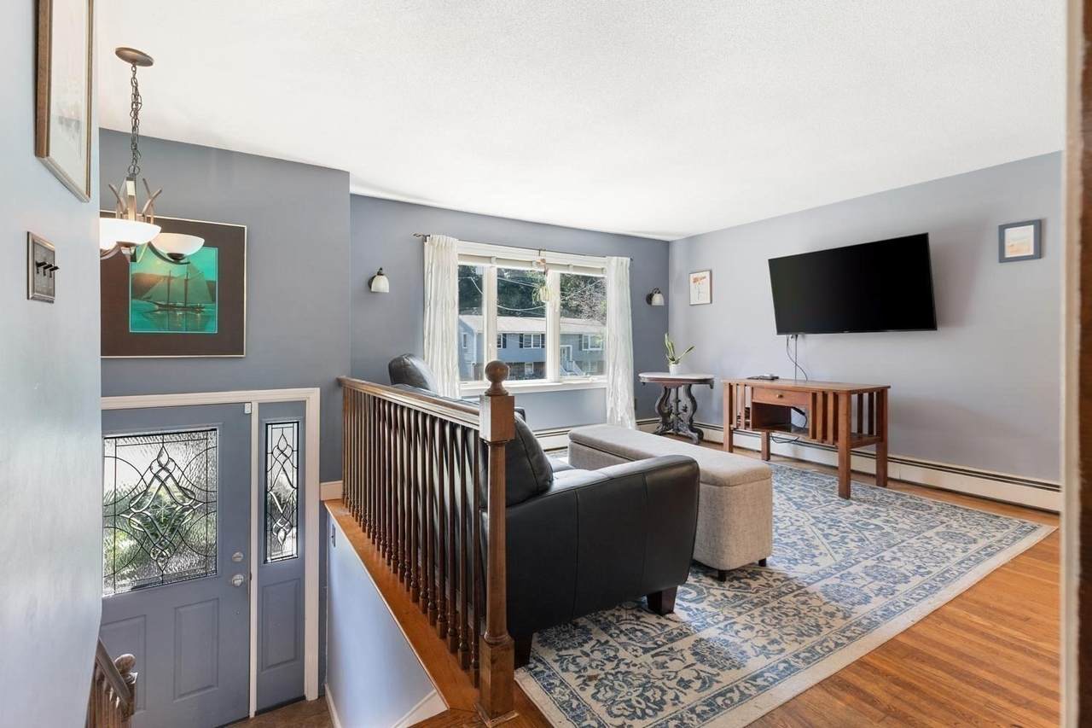
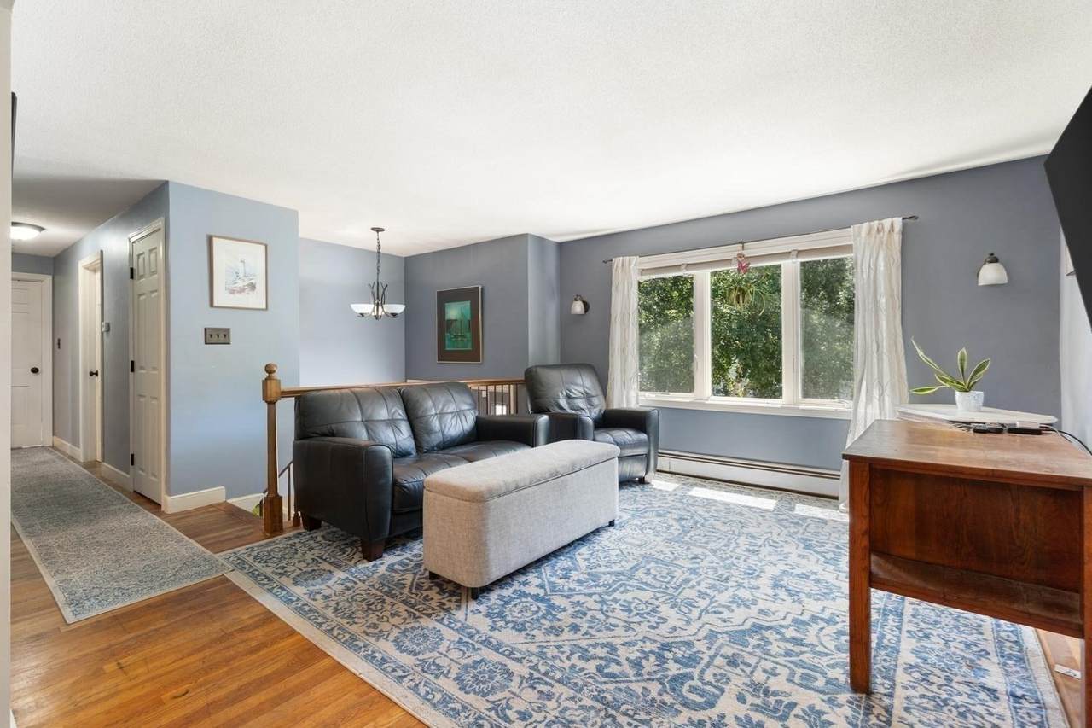
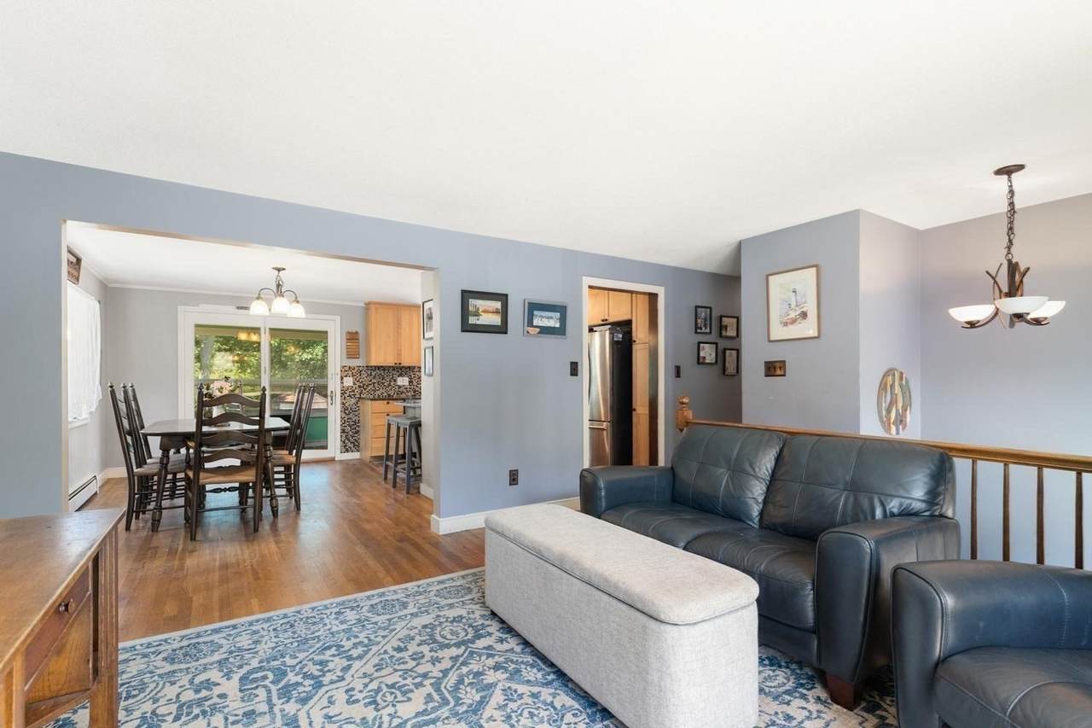
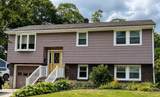
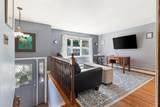
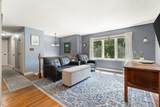
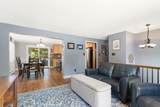
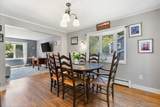
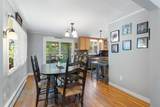
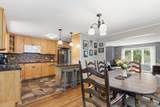
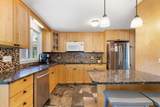
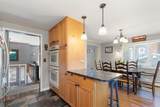
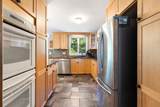
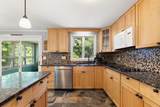
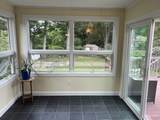
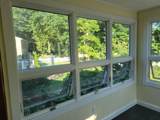
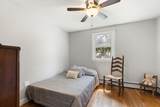
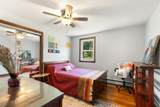
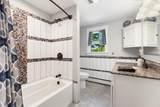
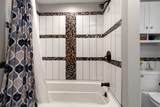
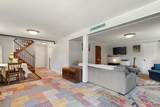
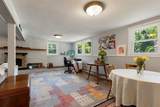
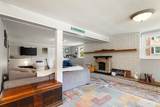
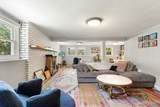
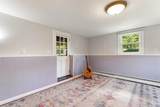
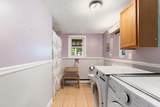
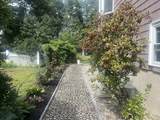
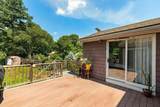
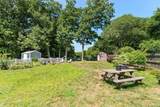
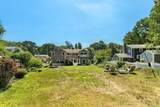
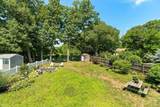
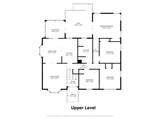
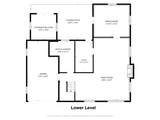
Newly priced and the exterior is freshly painted. This beautifully situated home is tucked away on a quiet cul-de-sac, offering space, flexibility, an expansive backyard, and coastal convenience. The upper level features a bright and inviting layout with a spacious living room, dining area, kitchen, full bath, a charming three-season sunroom, and four bedrooms. The lower level provides exceptional versatility with a large great room, a bonus room ideal as a bedroom, home office, or guest space, and a bath/laundry room with shower. With both interior access and a separate exterior entrance, the lower level is well suited for a playroom, teen retreat, extended-family living, or potential in-law space. A garage under the house is complemented by a driveway accommodating up to four vehicles, plus additional on-street parking. Outside, the large backyard offers endless possibilities for recreation, gardening, entertaining, or simply enjoying the peaceful setting. Ideally located just 1.3 miles from Brackenbury Beach and only 1.9 miles from Lynch Park, this home combines the tranquility of a cul-de-sac setting with easy access to some of the area's most beloved coastal destinations. Whether you're looking for room to grow or space for extended living arrangements, 5 Paradise offers tremendous potential and value.

Monthly Payment Calculator


The property listing data and information set forth herein were provided to MLS Property Information Network, Inc. from third party sources, including sellers, lessors and public records, and were compiled by MLS Property Information Network, Inc. The property listing data and information are for the personal, non commercial use of consumers having a good faith interest in purchasing or leasing listed properties of the type displayed to them and may not be used for any purpose other than to identify prospective properties which such consumers may have a good faith interest in purchasing or leasing. MLS Property Information Network, Inc. and its subscribers disclaim any and all representations and warranties as to the accuracy of the property listing data and information set forth herein. Data last updated 2026-10-06T14:04:25.137.
www.teamrosoremax.com/homes/178810184
Print Image

5 Paradise Road Beverly, MA 01915

  • Price: $885,000
  • Status: Active
  • On Site: Days
  • Updated: 34 min ago
  • MLS #: 73544933
4
Beds
2
Baths
0
½ Baths
0.26
Acres
2,350
SQFT
$377
$/SQFT
1969
Built
Neighborhood:
Beverly Cove
County:
Essex
Area:
Beverly Cove
Elementary School:
Hannah Elementary School
Middle School:
Beverly Middle School
High School:
Beverly High School
Property Description
Newly priced and the exterior is freshly painted. This beautifully situated home is tucked away on a quiet cul-de-sac, offering space, flexibility, an expansive backyard, and coastal convenience. The upper level features a bright and inviting layout with a spacious living room, dining area, kitchen, full bath, a charming three-season sunroom, and four bedrooms. The lower level provides exceptional versatility with a large great room, a bonus room ideal as a bedroom, home office, or guest space, and a bath/laundry room with shower. With both interior access and a separate exterior entrance, the lower level is well suited for a playroom, teen retreat, extended-family living, or potential in-law space. A garage under the house is complemented by a driveway accommodating up to four vehicles, plus additional on-street parking. Outside, the large backyard offers endless possibilities for recreation, gardening, entertaining, or simply enjoying the peaceful setting. Ideally located just 1.3 miles from Brackenbury Beach and only 1.9 miles from Lynch Park, this home combines the tranquility of a cul-de-sac setting with easy access to some of the area's most beloved coastal destinations. Whether you're looking for room to grow or space for extended living arrangements, 5 Paradise offers tremendous potential and value.
Exterior Features

Architectural Style Split Entry Attached Garage YN Yes Carport YN No Color Brown Construction Materials FrameBrickStone Covered Spaces 1 Exterior Features PorchPorch - EnclosedDeck - CompositeRain Gutters Garage YN Yes Lot Features Cul-De-Sac Open Parking YN Yes Parking Features UnderPaved DriveOff StreetPaved Parking Total 5 Patio And Porch Features PorchPorch - EnclosedDeck - Composite Property Attached YN No Road Frontage Type Public Road Responsibility Public Maintained Road Road Surface Type Paved Roof Shingle Spa YN No Waterfront Features Ocean1/2 to 1 Mile To BeachBeach Ownership(Public) Waterfront YN No

Interior Features

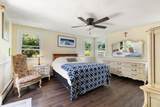
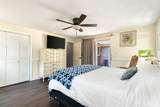
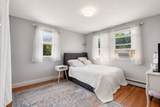
Appliances Gas Water HeaterRangeOvenDishwasherDisposalMicrowaveRefrigeratorRange Hood Basement FullFinishedWalk-Out AccessInterior EntryGarage Access Bedroom2 Dimensions Length 11.25 Bedroom2 Dimensions Width 11.5 Bedroom2 Features Flooring - Hardwood Bedroom2 Level First Bedroom3 Dimensions Length 11.25 Bedroom3 Dimensions Width 13.75 Bedroom3 Features Flooring - Hardwood Bedroom3 Level First Bedroom4 Dimensions Length 10.75 Bedroom4 Dimensions Width 10.5 Bedroom4 Features Flooring - Hardwood Bedroom4 Level First Building Area Total 2350 Cooling Window Unit(s) Cooling YN Yes Dining Room Dimensions Length 10 Dining Room Dimensions Width 1 Dining Room Features Flooring - Hardwood Dining Room Level First Door Features Insulated Doors Family Room Dimensions Length 28.5 Family Room Dimensions Width 25.583333333 Family Room Features Flooring - Laminate Family Room Level Basement Fireplace YN No Fireplaces Total 0 Flooring WoodTileLaminate Foundation Details Concrete Perimeter Heating BaseboardFloor FurnaceNatural Gas Heating YN Yes Interior Features SliderBonus RoomSun Room Kitchen Dimensions Length 8.666666666 Kitchen Dimensions Width 13.25 Kitchen Features Flooring - Stone/Ceramic TilePeninsula Kitchen Level First Laundry Dimensions 10'2"X12'11 Laundry Features Dryer Hookup - ElectricElectric Dryer HookupWasher HookupIn Basement Lead Paint Unknown Living Room Dimensions Length 12.666666666 Living Room Dimensions Width 13 Living Room Features Flooring - Hardwood Living Room Level First Master Bedroom Dimensions Length 14.833333333 Master Bedroom Dimensions Width 13.166666666 Master Bedroom Features Flooring - Laminate Master Bedroom Level First Rooms Total 9 Window Features Insulated Windows

Property Features

Accessibility Features No Association YN No Community Features Public TransportationShoppingPoolTennis Court(s)ParkWalk/Jog TrailsGolfMedical FacilityLaundromatBike PathConservation AreaHighway AccessHouse of WorshipMarinaPrivate SchoolPublic SchoolT-StationUniversity Disclosures Dimensions are approximate. Electric 220 Volts Home Warranty YN No Listing Terms Contract Property Sub Type Single Family Residence Senior Community YN No Sewage District SESD Sewer Public Sewer Tax Annual Amount 7971.41 Tax Year 2026 Utilities for Electric Rangefor Electric Ovenfor Electric DryerWasher Hookup Water Source Public Year Built Details Actual Zoning R15

Listing information © 2026 MLS Property Information Network. All information is deemed reliable but should be independently verified.
Listing provided courtesy of Debra Laporte of Coldwell Banker Realty - Beverly: 978-927-1111.


The property listing data and information set forth herein were provided to MLS Property Information Network, Inc. from third party sources, including sellers, lessors and public records, and were compiled by MLS Property Information Network, Inc. The property listing data and information are for the personal, non commercial use of consumers having a good faith interest in purchasing or leasing listed properties of the type displayed to them and may not be used for any purpose other than to identify prospective properties which such consumers may have a good faith interest in purchasing or leasing. MLS Property Information Network, Inc. and its subscribers disclaim any and all representations and warranties as to the accuracy of the property listing data and information set forth herein. Data last updated 2026-10-06T14:04:25.137.
 
https://bt-photos.global.ssl.fastly.net/mlspin/1280_boomver_7_73544933_2.jpg https://bt-photos.global.ssl.fastly.net/mlspin/1280_boomver_7_73544933_2.jpg https://bt-photos.global.ssl.fastly.net/mlspin/1280_boomver_7_73544933_2.jpg
Logo
Re/Max Vantage
77 State Road
Dartmouth MA, 02747
Listing courtesy of Debra Laporte of Coldwell Banker Realty - Beverly.