Skip To Content

5 Luigi Ave

Bourne, MA 02562
  • $820,000
  • STATUS: Sold
  • MLS #: 73570810
Sold - 10/01/2026
$820,000
SOLD - 10/01/2026
  • 4
    BEDS
  • 0.54
    ACRES
  • 3
    BATHS
  • 0
    1/2 BATHS
  • 2,309
    SQFT
  • $355
    $/SQFT
Neighborhood:
Type:
Single-Family Home
Built:
1999
County:

School Information

Elementary School:
Middle School:
High School:
Listing courtesy of Sharon Lucido of Lucido Real Estate, LLC.

Description

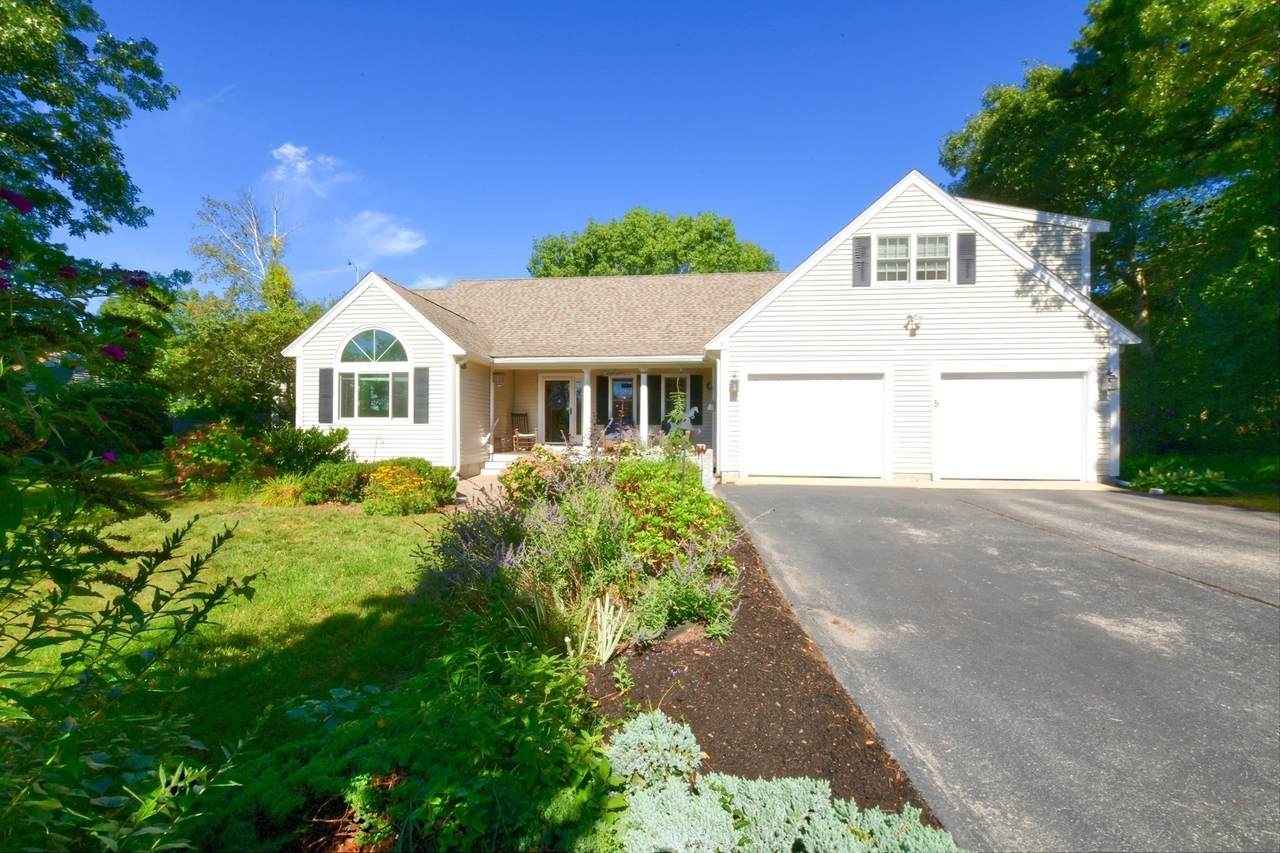
Your Cape Cod lifestyle starts here! This spacious 4-bedroom, 3-bath Contemporary Ranch offers 2,309 sq. ft. of comfortable, versatile living on approximately 0.54 acres in desirable Sagamore Beach. The open-concept main level features hardwood floors, cathedral ceilings, skylights, a gas fireplace, and a welcoming kitchen with stone counters, island, pantry, and newer appliances—ideal for everyday living and entertaining. The primary suite offers a full bath, walk-in closet, and deck access, while the additional bedrooms and full baths provide flexibility for family, guests, or a home office. Need more space? There's also a bonus bedroom area above the garage with a full bath and walk-in attic access. Enjoy the fenced yard, deck, covered outdoor space, garden area, fire pit, storage shed and natural gas connection to enjoy grilling outside. A 2-car attached garage, paved parking, large bright full basement - makes a great workshop with ample shelving/storage. A backup generator for added valuable and convenience. Just minutes from the Cape Cod Canal, Sagamore Beach, Scusset Beach, highway access, bike paths, and conservation areas. A wonderful opportunity to enjoy space, comfort, and easy access to all the Cape has to offer! Don't want to fight bridge traffic, OK this one makes it easy. Located just before the Sagamore Bridge with a commuter park-n-ride just down the street.

Monthly Payment Calculator


The property listing data and information set forth herein were provided to MLS Property Information Network, Inc. from third party sources, including sellers, lessors and public records, and were compiled by MLS Property Information Network, Inc. The property listing data and information are for the personal, non commercial use of consumers having a good faith interest in purchasing or leasing listed properties of the type displayed to them and may not be used for any purpose other than to identify prospective properties which such consumers may have a good faith interest in purchasing or leasing. MLS Property Information Network, Inc. and its subscribers disclaim any and all representations and warranties as to the accuracy of the property listing data and information set forth herein. Data last updated 2026-10-06T00:03:35.46.
www.teamrosoremax.com/homes/180774351
Print Image

5 Luigi Ave Bourne, MA 02562

  • Price: $799,900
  • Status: Sold
  • On Site: Days
  • Updated: 132 min ago
  • MLS #: 73570810
4
Beds
3
Baths
0
½ Baths
0.54
Acres
2,309
SQFT
$355
$/SQFT
1999
Built
Neighborhood:
Sagamore Beach
County:
Barnstable
Area:
Sagamore Beach
Elementary School:
Bourne
Middle School:
Bourne
High School:
Bourne
Property Description
Your Cape Cod lifestyle starts here! This spacious 4-bedroom, 3-bath Contemporary Ranch offers 2,309 sq. ft. of comfortable, versatile living on approximately 0.54 acres in desirable Sagamore Beach. The open-concept main level features hardwood floors, cathedral ceilings, skylights, a gas fireplace, and a welcoming kitchen with stone counters, island, pantry, and newer appliances—ideal for everyday living and entertaining. The primary suite offers a full bath, walk-in closet, and deck access, while the additional bedrooms and full baths provide flexibility for family, guests, or a home office. Need more space? There's also a bonus bedroom area above the garage with a full bath and walk-in attic access. Enjoy the fenced yard, deck, covered outdoor space, garden area, fire pit, storage shed and natural gas connection to enjoy grilling outside. A 2-car attached garage, paved parking, large bright full basement - makes a great workshop with ample shelving/storage. A backup generator for added valuable and convenience. Just minutes from the Cape Cod Canal, Sagamore Beach, Scusset Beach, highway access, bike paths, and conservation areas. A wonderful opportunity to enjoy space, comfort, and easy access to all the Cape has to offer! Don't want to fight bridge traffic, OK this one makes it easy. Located just before the Sagamore Bridge with a commuter park-n-ride just down the street.
Exterior Features

Architectural Style ContemporaryRanch Attached Garage YN Yes Carport YN No Color Cream Construction Materials Frame Covered Spaces 2 Exterior Features PorchDeck - WoodCovered Patio/DeckRain GuttersStorageSprinkler SystemFenced YardGardenOutdoor Gas Grill Hookup Fencing Fenced/EnclosedFenced Garage YN Yes Lot Features ClearedSloped Open Parking YN Yes Parking Features AttachedGarage Door OpenerStorageGarage Faces SidePaved DriveOff StreetPaved Parking Total 8 Patio And Porch Features PorchDeck - WoodCovered Property Attached YN No Road Frontage Type Public Road Responsibility Public Maintained Road Road Surface Type Paved Roof Shingle Spa YN No Waterfront Features Ocean3/10 to 1/2 Mile To BeachBeach Ownership(Public) Waterfront YN No

Interior Features

Appliances Gas Water HeaterWater HeaterRangeDishwasherMicrowaveRefrigeratorWasherDryerPlumbed For Ice Maker Basement FullInterior EntryBulkheadConcreteUnfinished Bedroom2 Features Ceiling Fan(s)Vaulted Ceiling(s)ClosetFlooring - Wall to Wall Carpet Bedroom2 Level MainFirst Bedroom3 Features ClosetFlooring - Wall to Wall Carpet Bedroom3 Level MainFirst Bedroom4 Features Bathroom - FullFlooring - Wall to Wall CarpetAttic AccessLighting - Overhead Bedroom4 Level Second Building Area Total 2309 Cooling None Cooling YN No Dining Room Features Flooring - HardwoodExterior AccessOpen FloorplanLighting - Overhead Dining Room Level MainFirst Door Features Storm Door(s) Family Room Features Flooring - HardwoodDeck - ExteriorExterior AccessOpen FloorplanSliderLighting - Overhead Family Room Level MainFirst Fireplace Features Living Room Fireplace YN Yes Fireplaces Total 1 Flooring TileCarpetHardwoodStone / Slate Foundation Area 1768 Foundation Details Concrete Perimeter Heat Zones 3 Heating BaseboardNatural Gas Heating YN Yes Interior Features Walk-up AtticWired for Sound Kitchen Features Flooring - HardwoodDining AreaPantryCountertops - Stone/Granite/SolidKitchen IslandOpen FloorplanRecessed LightingStainless Steel AppliancesLighting - Pendant Kitchen Level MainFirst Laundry Features Flooring - Stone/Ceramic TileMain LevelElectric Dryer HookupWasher HookupLighting - OverheadFirst Floor Lead Paint Unknown Living Room Features SkylightCathedral Ceiling(s)Ceiling Fan(s)Flooring - HardwoodOpen FloorplanRecessed LightingLighting - Overhead Living Room Level MainFirst Main Level Bathrooms 1 Main Level Bedrooms 3 Master Bathroom Features Yes Master Bedroom Features Bathroom - FullCeiling Fan(s)Walk-In Closet(s)Flooring - Wall to Wall CarpetAttic AccessDeck - ExteriorExterior AccessSliderLighting - OverheadHalf Vaulted Ceiling(s) Master Bedroom Level MainFirst Rooms Total 8

Property Features

Accessibility Features Accessible Entrance Association YN No Community Features Tennis Court(s)ParkWalk/Jog TrailsBike PathConservation AreaHighway AccessHouse of WorshipPublic School Contingency Inspection Current Financing VA Electric Generator150 Amp ServiceGenerator Connection Exclusions Wall Unit With Tv And Sound Bar Negotiable. Green Energy Efficient Thermostat Home Warranty YN No Property Sub Type Single Family Residence Senior Community YN No Sewer Private Sewer Tax Annual Amount 6030 Tax Year 2026 Utilities for Gas Rangefor Gas Ovenfor Electric DryerWasher HookupIcemaker ConnectionGenerator ConnectionOutdoor Gas Grill Hookup Water Source Public Year Built Details Actual Year Round Yes Zoning R40

Listing information © 2026 MLS Property Information Network. All information is deemed reliable but should be independently verified.
Listing provided courtesy of Sharon Lucido of Lucido Real Estate, LLC: 508-888-3727.


The property listing data and information set forth herein were provided to MLS Property Information Network, Inc. from third party sources, including sellers, lessors and public records, and were compiled by MLS Property Information Network, Inc. The property listing data and information are for the personal, non commercial use of consumers having a good faith interest in purchasing or leasing listed properties of the type displayed to them and may not be used for any purpose other than to identify prospective properties which such consumers may have a good faith interest in purchasing or leasing. MLS Property Information Network, Inc. and its subscribers disclaim any and all representations and warranties as to the accuracy of the property listing data and information set forth herein. Data last updated 2026-10-06T00:03:35.46.
 
Logo
Re/Max Vantage
77 State Road
Dartmouth MA, 02747
Listing courtesy of Sharon Lucido of Lucido Real Estate, LLC.