






Skip To Content

5 Grant St

Chelmsford, MA 01863
  • $825,000
  • STATUS: Active
  • MLS #: 73574828
UPDATED: 125 min ago
$825,000
  • 4
    BEDS
  • 0.52
    ACRES
  • 1
    BATHS
  • 1
    1/2 BATHS
  • 2,560
    SQFT
  • $322
    $/SQFT
Neighborhood:
Type:
Single-Family Home
Built:
1939
County:

School Information

Elementary School:
Cps
Middle School:
Cps
High School:
Listing courtesy of Joshua Naughton of RE/MAX Innovative Properties.

Description

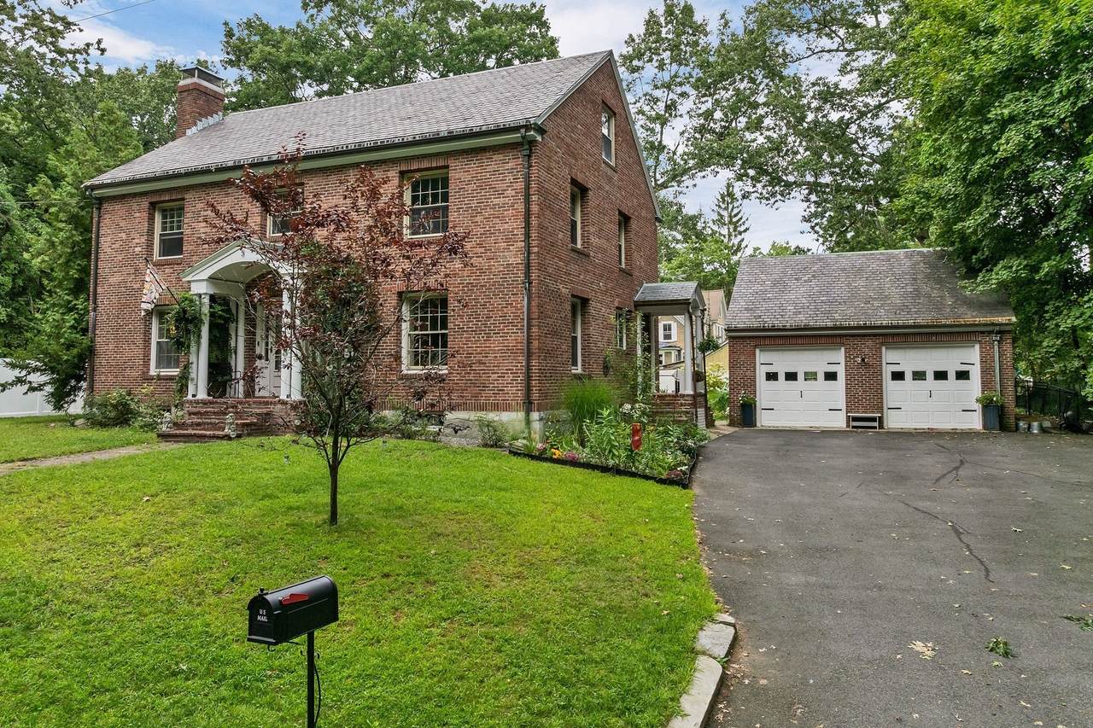
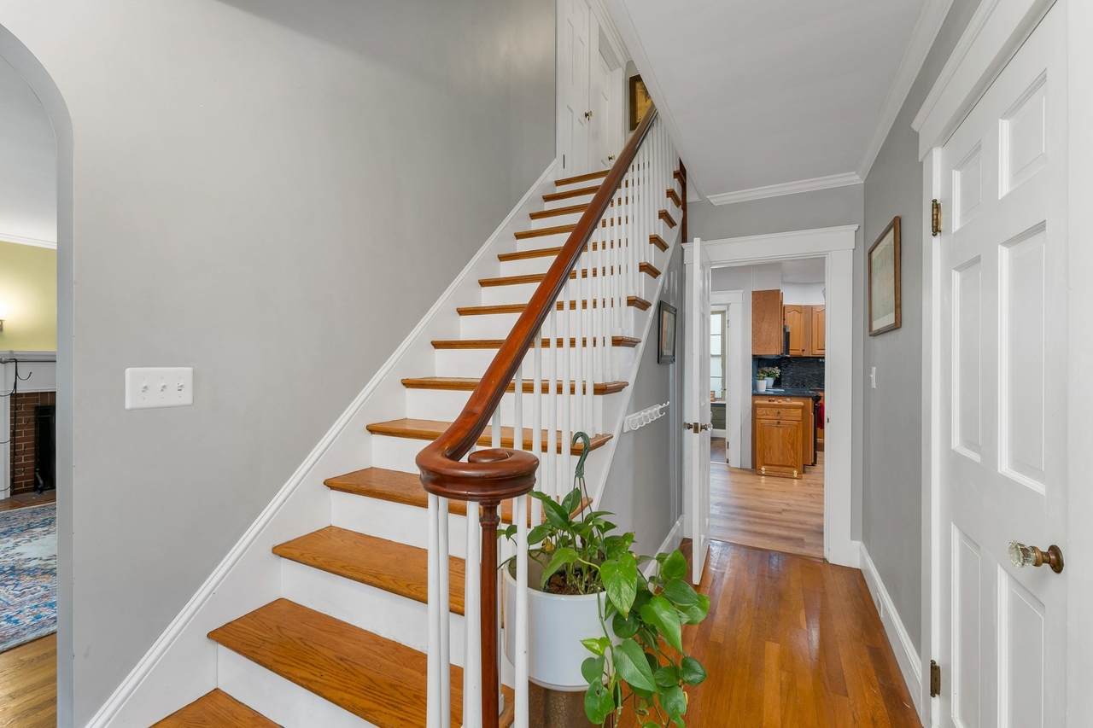
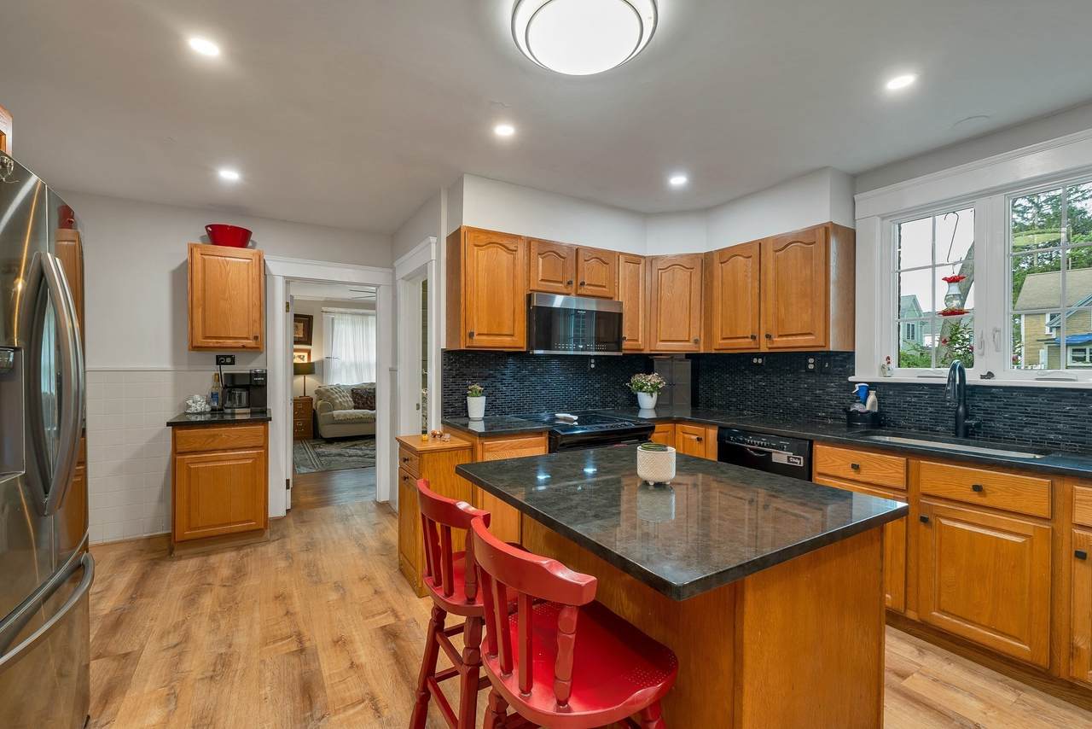
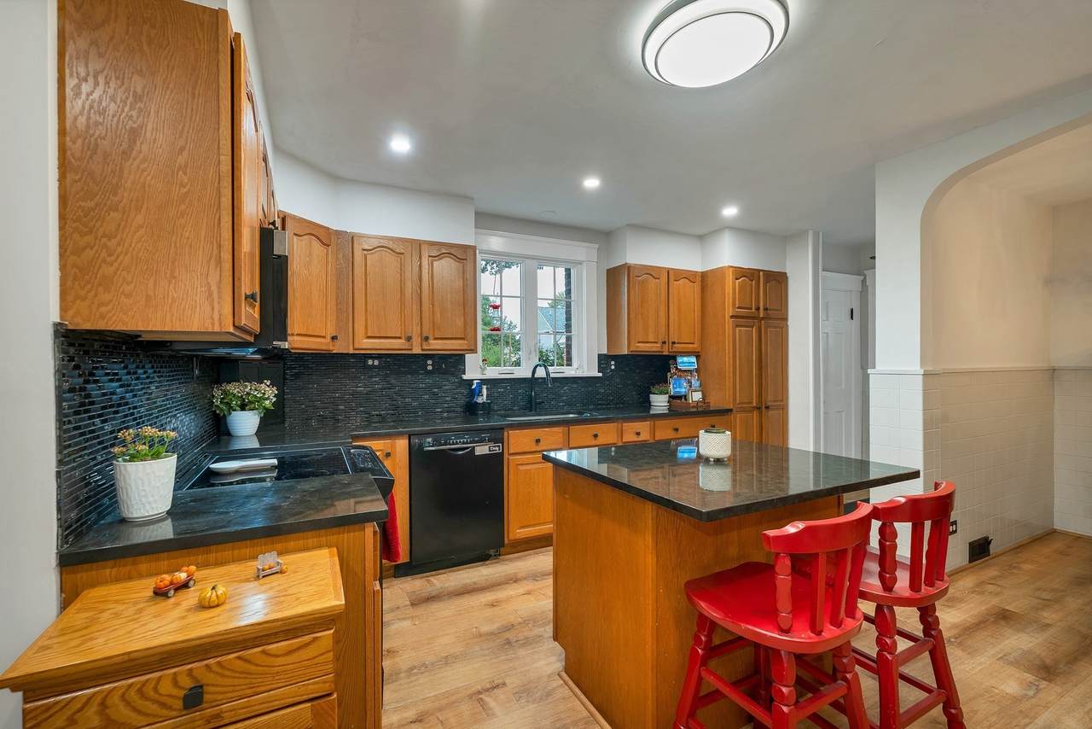
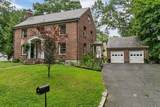
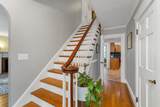
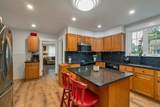
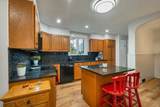
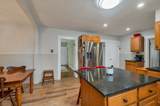
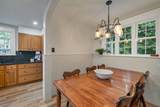
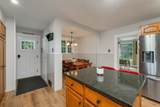
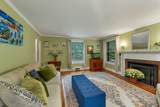
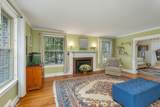
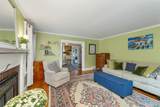
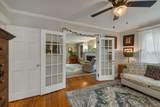
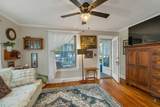
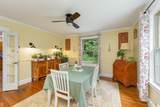
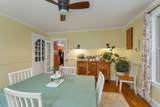
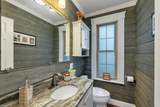
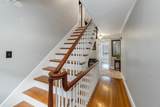
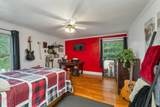
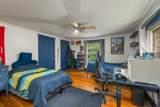
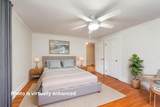
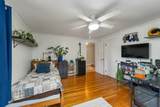
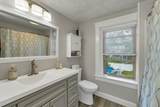
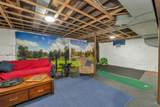
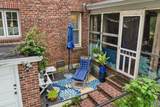
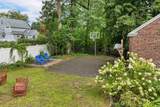
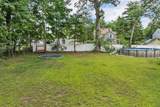
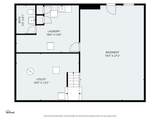
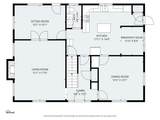
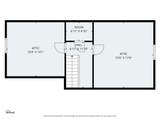
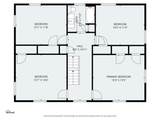
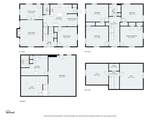
Classic Brick Colonial with Character, Space & Location! This impressive and distinctive 4-bedroom is a rare find bringing timeless city charm to the neighborhood with its handsome brick exterior, slate roof, original copper gutters, and steel beam construction plus period details, moldings, glass knobs, and hardwood floors throughout. On the first level, you’ll find a spacious eat-in kitchen with island, formal dining room with built-in china cabinetry, an inviting living room with a fireplace and a cozy family room providing access to the screen porch. Upstairs, four generously sized bedrooms offer plenty of room for family, guests and home office space. As a bonus, there’s a cedar closet and 2 unfinished rooms that easily convert to more living space on the 3rd floor. The unfinished lower level has heat and is currently used as a rec room. Outside, enjoy a level and fenced half-acre lot with pool, firepit and a charming screened porch overlooking the backyard. The oversized detached 2-car garage is a standout feature, offering plenty of room for vehicles, a workshop, hobbies and additional storage, with generous storage space above for all the extras. Updated kitchen, baths, HVAC, and electrical provide today's modern comforts, while preserving the home's classic character. Set on a quiet street and conveniently located just a short walk to Freeman Lake and adjacent park facilities, providing wonderful opportunities for swimming at a sandy beach, boating, recreation and enjoying the outdoors. Close proximity to Vinal Square and Route 3 for commuting. All this charm & character, they just don't build them like this anymore!

Monthly Payment Calculator


The property listing data and information set forth herein were provided to MLS Property Information Network, Inc. from third party sources, including sellers, lessors and public records, and were compiled by MLS Property Information Network, Inc. The property listing data and information are for the personal, non commercial use of consumers having a good faith interest in purchasing or leasing listed properties of the type displayed to them and may not be used for any purpose other than to identify prospective properties which such consumers may have a good faith interest in purchasing or leasing. MLS Property Information Network, Inc. and its subscribers disclaim any and all representations and warranties as to the accuracy of the property listing data and information set forth herein. Data last updated 2026-10-06T00:03:35.46.
www.teamrosoremax.com/homes/181038208
Print Image

5 Grant St Chelmsford, MA 01863

  • Price: $825,000
  • Status: Active
  • On Site: Days
  • Updated: 125 min ago
  • MLS #: 73574828
4
Beds
1
Baths
1
½ Baths
0.52
Acres
2,560
SQFT
$322
$/SQFT
1939
Built
Neighborhood:
North Chelmsford
County:
Middlesex
Area:
North Chelmsford
Elementary School:
Cps
Middle School:
Cps
High School:
Chelmsford High
Property Description
Classic Brick Colonial with Character, Space & Location! This impressive and distinctive 4-bedroom is a rare find bringing timeless city charm to the neighborhood with its handsome brick exterior, slate roof, original copper gutters, and steel beam construction plus period details, moldings, glass knobs, and hardwood floors throughout. On the first level, you’ll find a spacious eat-in kitchen with island, formal dining room with built-in china cabinetry, an inviting living room with a fireplace and a cozy family room providing access to the screen porch. Upstairs, four generously sized bedrooms offer plenty of room for family, guests and home office space. As a bonus, there’s a cedar closet and 2 unfinished rooms that easily convert to more living space on the 3rd floor. The unfinished lower level has heat and is currently used as a rec room. Outside, enjoy a level and fenced half-acre lot with pool, firepit and a charming screened porch overlooking the backyard. The oversized detached 2-car garage is a standout feature, offering plenty of room for vehicles, a workshop, hobbies and additional storage, with generous storage space above for all the extras. Updated kitchen, baths, HVAC, and electrical provide today's modern comforts, while preserving the home's classic character. Set on a quiet street and conveniently located just a short walk to Freeman Lake and adjacent park facilities, providing wonderful opportunities for swimming at a sandy beach, boating, recreation and enjoying the outdoors. Close proximity to Vinal Square and Route 3 for commuting. All this charm & character, they just don't build them like this anymore!
Exterior Features

Architectural Style Colonial Attached Garage YN No Carport YN No Color Brick Construction Materials Brick Covered Spaces 2 Exterior Features Porch - ScreenedPool - Above GroundRain GuttersFenced Yard Fencing Fenced/EnclosedFenced Garage YN Yes Lot Features Level Open Parking YN Yes Parking Features DetachedGarage Door OpenerStoragePaved DriveOff Street Parking Total 8 Patio And Porch Features Screened Pool Features Above Ground Pool Private YN Yes Property Attached YN No Road Frontage Type Public Roof Slate Spa YN No Waterfront Features Lake/PondWalk to0 to 1/10 Mile To BeachBeach Ownership(Public) Waterfront YN No

Interior Features

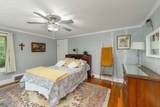
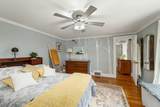
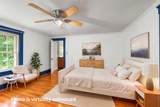
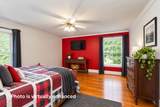
Appliances Electric Water HeaterRangeDishwasherMicrowaveRefrigeratorPlumbed For Ice Maker Basement FullInterior EntryBulkheadConcrete Bedroom2 Dimensions Length 15 Bedroom2 Dimensions Width 13 Bedroom2 Features Ceiling Fan(s)ClosetFlooring - Hardwood Bedroom2 Level Second Bedroom3 Dimensions Length 14 Bedroom3 Dimensions Width 12 Bedroom3 Features Ceiling Fan(s)ClosetFlooring - Hardwood Bedroom3 Level Second Bedroom4 Dimensions Length 15 Bedroom4 Dimensions Width 12 Bedroom4 Features Ceiling Fan(s)ClosetFlooring - Hardwood Bedroom4 Level Second Building Area Total 2560 Cooling Central Air Cooling YN Yes Cooling Zones 1 Dining Room Dimensions Length 15 Dining Room Dimensions Width 13 Dining Room Features Ceiling Fan(s)Closet/Cabinets - Custom BuiltFlooring - HardwoodChair RailCrown Molding Dining Room Level First Door Features French Doors Family Room Dimensions Length 15 Family Room Dimensions Width 10 Family Room Features Ceiling Fan(s)Flooring - HardwoodFrench DoorsExterior AccessCrown Molding Family Room Level First Fireplace Features Living Room Fireplace YN Yes Fireplaces Total 1 Flooring Hardwood Foundation Details Granite Heat Zones 1 Heating Forced Air Heating YN Yes Interior Features Bonus RoomWalk-up Attic Kitchen Dimensions Length 18 Kitchen Dimensions Width 15 Kitchen Features Dining AreaPantryCountertops - Stone/Granite/SolidKitchen IslandCountry KitchenExterior AccessRecessed LightingStainless Steel AppliancesWainscotingWasher Hookup Kitchen Level MainFirst Laundry Features In BasementElectric Dryer HookupWasher Hookup Lead Paint Unknown Living Room Dimensions Length 18 Living Room Dimensions Width 15 Living Room Features Flooring - HardwoodFrench DoorsCrown Molding Living Room Level MainFirst Master Bathroom Features No Master Bedroom Dimensions Length 15 Master Bedroom Dimensions Width 14 Master Bedroom Features Ceiling Fan(s)ClosetFlooring - Hardwood Master Bedroom Level Second Rooms Total 8 Window Features Insulated Windows

Property Features

Association YN No Disclosures Subject to Seller securing suitable housing. Home Warranty YN No Property Sub Type Single Family Residence Senior Community YN No Sewage District Chelm Sewer Public Sewer Tax Annual Amount 9463 Tax Year 2026 Utilities for Electric Rangefor Electric DryerWasher HookupIcemaker Connection Water Source Public Year Built Details Actual Zoning RC

Listing information © 2026 MLS Property Information Network. All information is deemed reliable but should be independently verified.
Listing provided courtesy of Joshua Naughton of RE/MAX Innovative Properties: 603-589-8800.


The property listing data and information set forth herein were provided to MLS Property Information Network, Inc. from third party sources, including sellers, lessors and public records, and were compiled by MLS Property Information Network, Inc. The property listing data and information are for the personal, non commercial use of consumers having a good faith interest in purchasing or leasing listed properties of the type displayed to them and may not be used for any purpose other than to identify prospective properties which such consumers may have a good faith interest in purchasing or leasing. MLS Property Information Network, Inc. and its subscribers disclaim any and all representations and warranties as to the accuracy of the property listing data and information set forth herein. Data last updated 2026-10-06T00:03:35.46.
 
https://bt-photos.global.ssl.fastly.net/mlspin/1280_boomver_1_73574828_2.jpg https://bt-photos.global.ssl.fastly.net/mlspin/1280_boomver_1_73574828_2.jpg https://bt-photos.global.ssl.fastly.net/mlspin/1280_boomver_1_73574828_2.jpg
Logo
Re/Max Vantage
77 State Road
Dartmouth MA, 02747
Listing courtesy of Joshua Naughton of RE/MAX Innovative Properties.