








Description
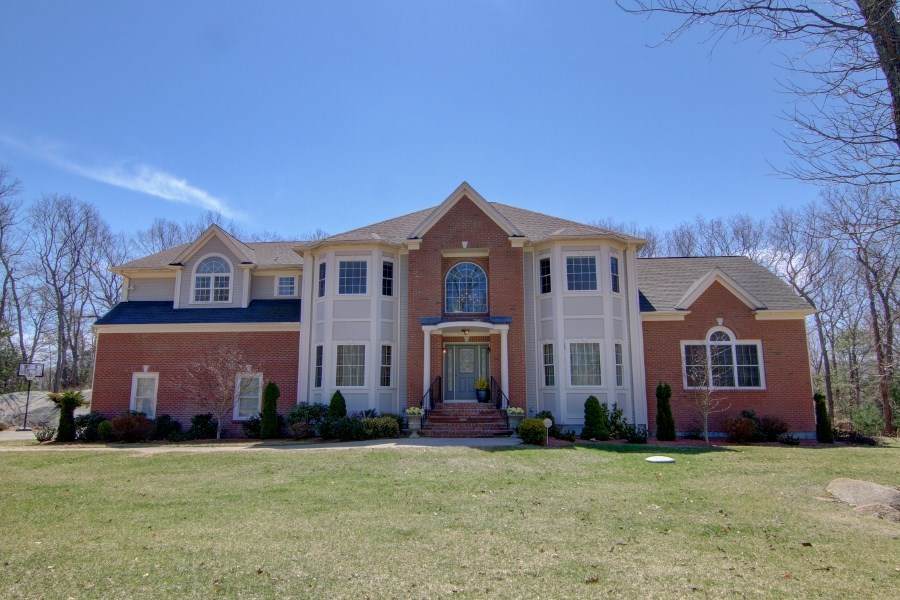
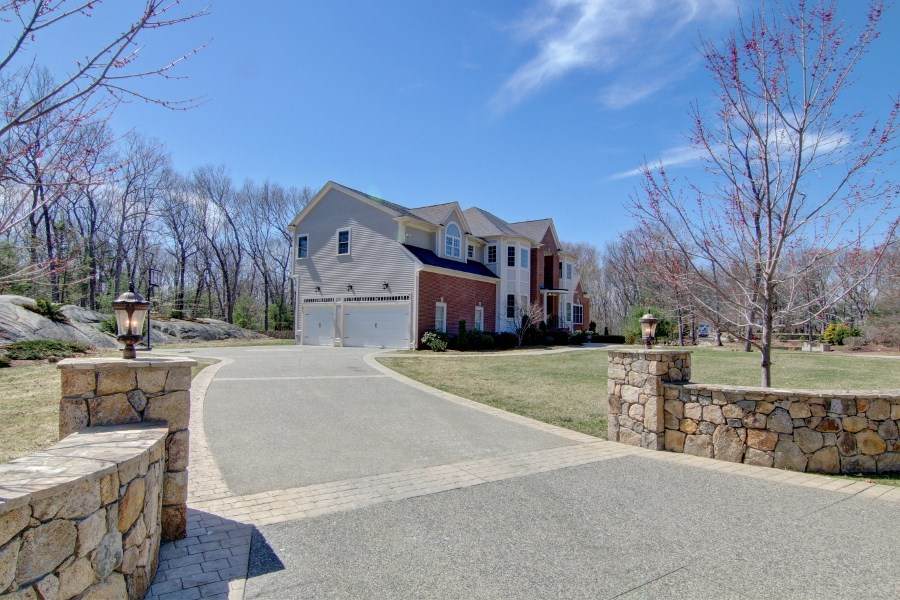
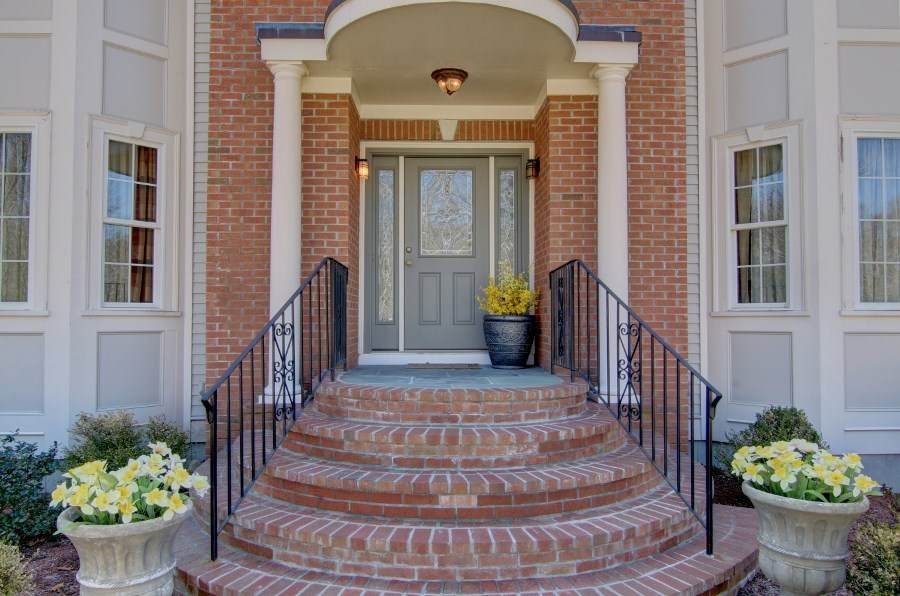
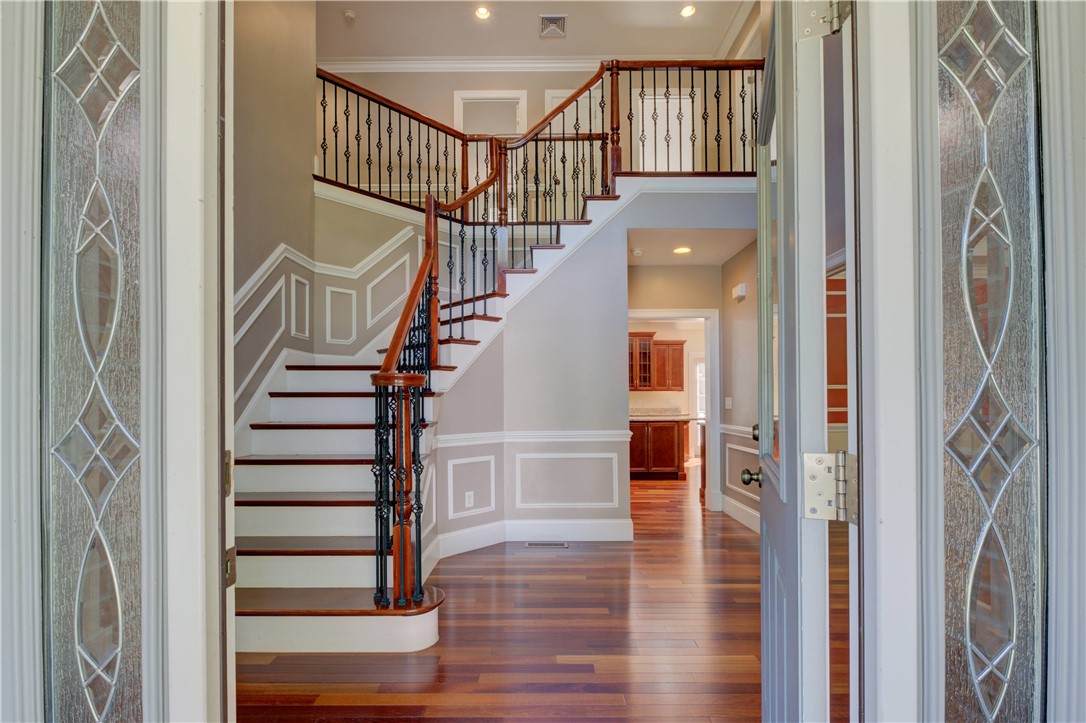
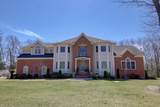
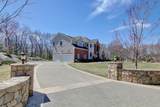
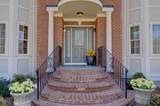
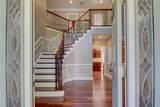
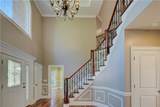
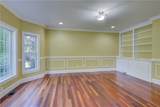
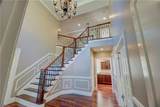
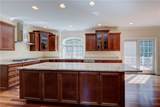
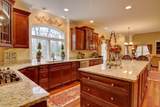
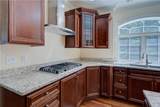
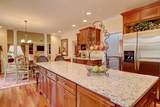
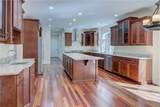
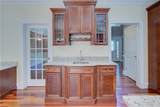
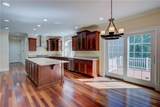
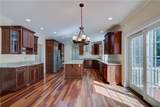
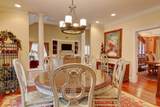
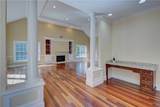
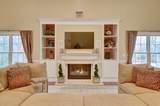
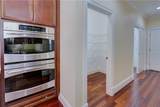
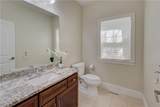
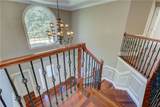
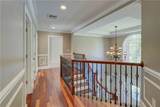
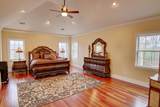
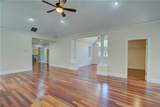
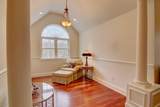
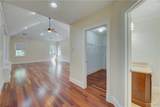
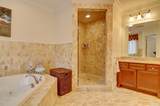
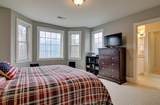
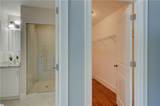
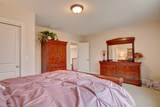
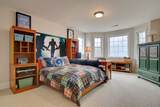
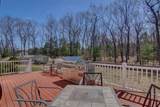
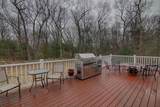
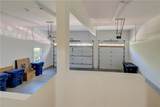
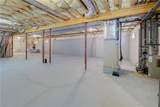
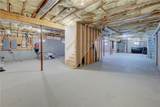
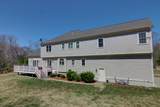
Luxury Brick-front executive contemporary Colonial in Blueberry Hill Estates. Built in 2009. Like New condition. 4200+ Square feet above ground includes 9 rooms, 4 bedrooms, 3.1 baths. Awesome 30 x 20 Great Room with propane gas Fireplace. Lovely Brazilian Cherry hardwoods, Central Air & Central Vac. Sliders to 26.8 x 13.6 Deck. 9 ft. ceilings. Chef's kitchen with 5 burner propane Gas cook top, spacious granite Island, wet bar, pantry and desk. Office on 1st w/built-ins. Primary bedroom w/Sitting Room, two walk-in closets, sumptuous primary bath/whirlpool. 3 car attached garage. 1.27 acres. Town water. No smoking. No pets. Unfurnished. Tenant pays water, electric, oil, snow removal and lawn care. Appliances in home include refrigerator, oven/range, microwave, dishwasher, disposal and double ovens. Large unfinished basement available for storage. Top Rated schools. Very convenient location: Exit 24A off Rt 95 right on Division for 1.5 miles, left on Shippeetown, left on Beech Crest Rd. Easy access to highway, Airport, Train, beaches, Newport, stores, restaurants, shopping, malls, cinema, etc. Don't miss out on all the Vibrant Town of East Greenwich has to offer!
-
4BEDS
-
1.27ACRES
-
3BATHS
-
11/2 BATHS
School Ratings & Info
Description
Luxury Brick-front executive contemporary Colonial in Blueberry Hill Estates. Built in 2009. Like New condition. 4200+ Square feet above ground includes 9 rooms, 4 bedrooms, 3.1 baths. Awesome 30 x 20 Great Room with propane gas Fireplace. Lovely Brazilian Cherry hardwoods, Central Air & Central Vac. Sliders to 26.8 x 13.6 Deck. 9 ft. ceilings. Chef's kitchen with 5 burner propane Gas cook top, spacious granite Island, wet bar, pantry and desk. Office on 1st w/built-ins. Primary bedroom w/Sitting Room, two walk-in closets, sumptuous primary bath/whirlpool. 3 car attached garage. 1.27 acres. Town water. No smoking. No pets. Unfurnished. Tenant pays water, electric, oil, snow removal and lawn care. Appliances in home include refrigerator, oven/range, microwave, dishwasher, disposal and double ovens. Large unfinished basement available for storage. Top Rated schools. Very convenient location: Exit 24A off Rt 95 right on Division for 1.5 miles, left on Shippeetown, left on Beech Crest Rd. Easy access to highway, Airport, Train, beaches, Newport, stores, restaurants, shopping, malls, cinema, etc. Don't miss out on all the Vibrant Town of East Greenwich has to offer!

© 2026 State-Wide Multiple Listing Service. All rights reserved. The data relating to real estate for sale or lease on this web site comes in part from the Internet Data Exchange (IDX) program of the State-Wide MLS. Real estate listings held by brokerage firms other than Re/Max Vantage are marked with the MLS logo or an abbreviated logo and detailed information about them includes the name of the listing broker. Information is deemed reliable but is not guaranteed accurate by the MLS or Re/Max Vantage. IDX information is provided exclusively for consumers' personal, non-commercial use and may not be used for any purpose other than to identify prospective properties consumers may be interested in purchasing. Data last updated: 2026-11-13T15:37:58.913.