


Skip To Content

48 Auburn Street , #48

Brookline, MA 02446
  • $6,995/mo.
  • STATUS: Active
  • MLS #: 73573387
Rental
UPDATED: 26 min ago
$6,995/mo.
Rental
  • 6
    BEDS
  • 0.23
    ACRES
  • 2
    BATHS
  • 1
    1/2 BATHS
  • 2,793
    SQFT
Type:
Rentals
County:

School Ratings & Info

Listing courtesy of Marika & Associates Group of Hammond Residential Real Estate.

Description

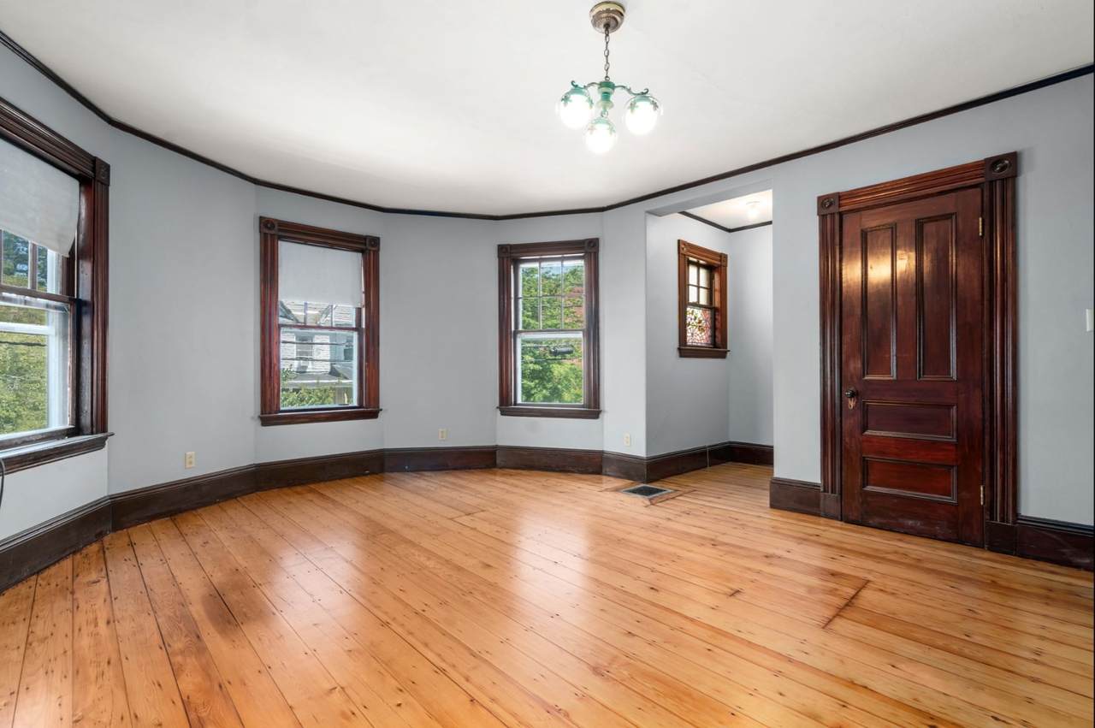
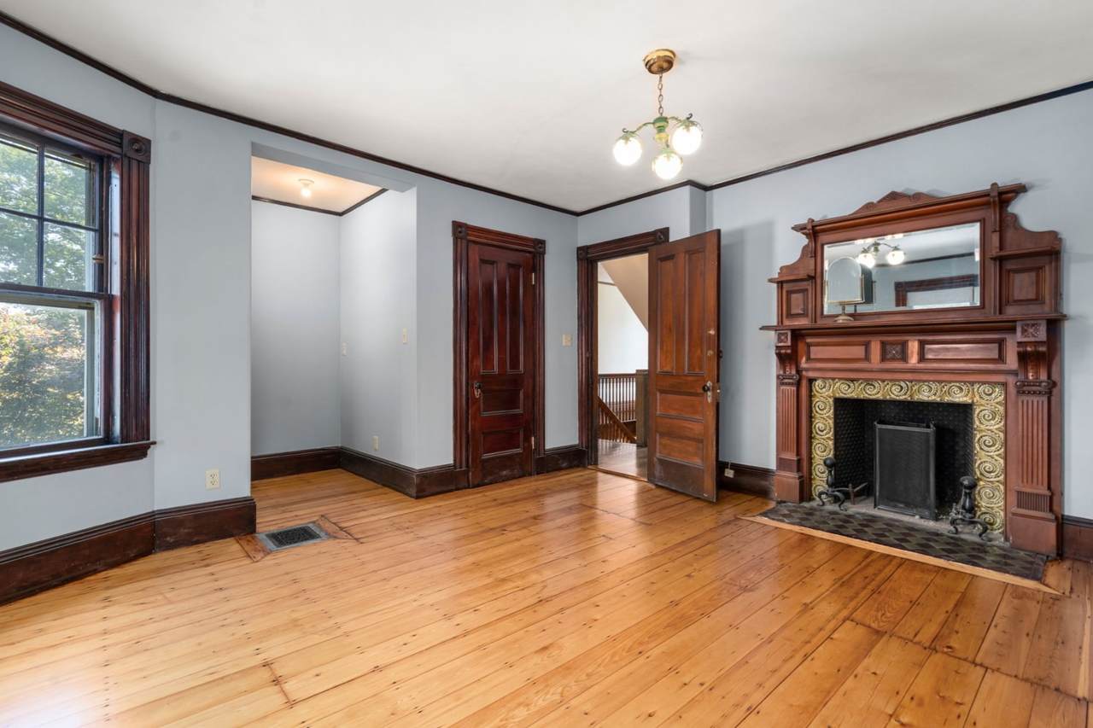
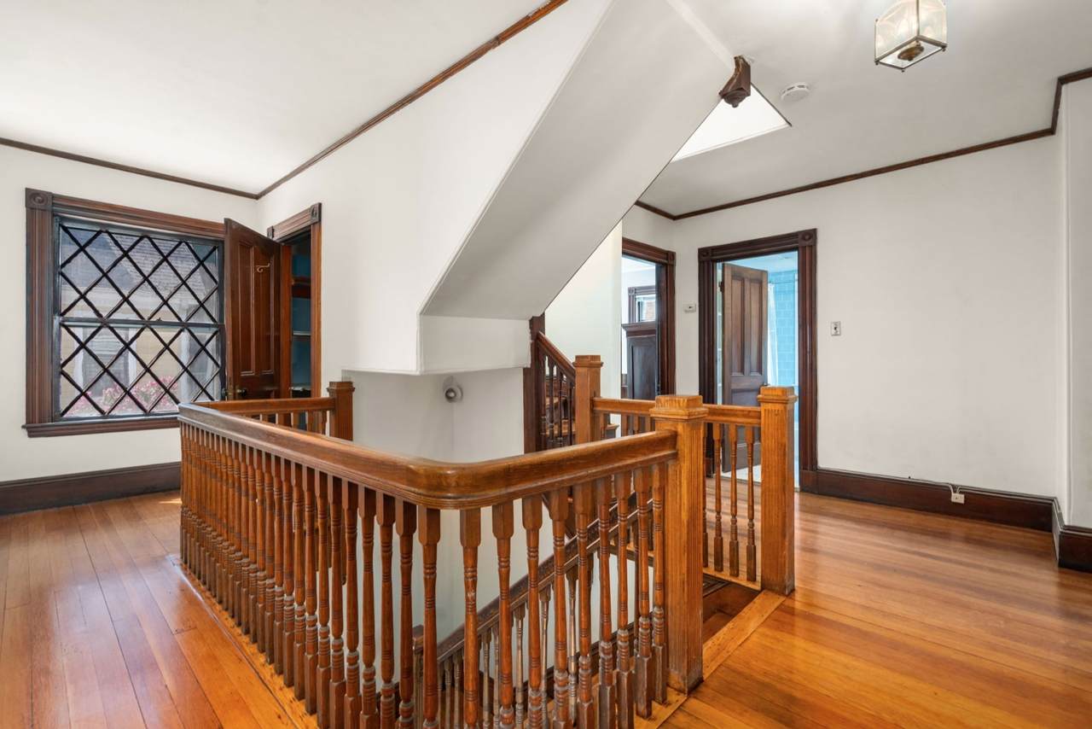
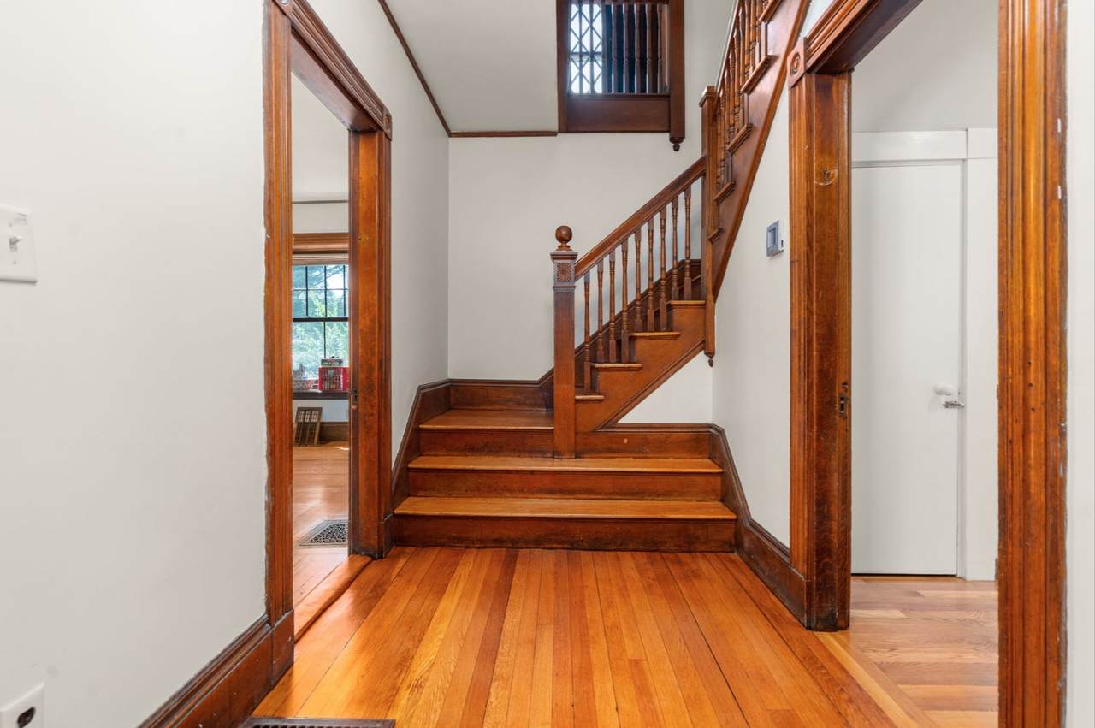
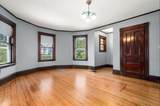
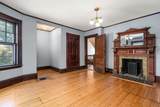
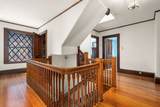
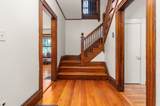
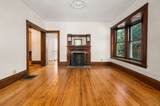
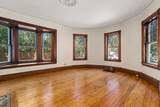
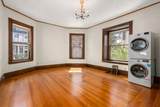
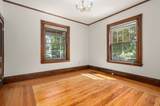
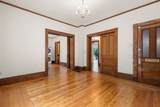
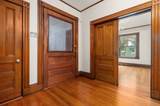
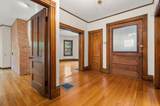
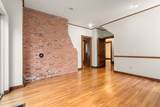
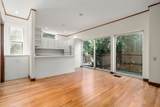
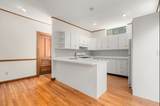
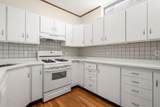
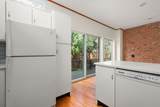
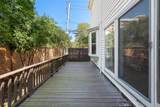
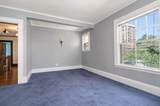
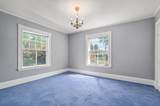
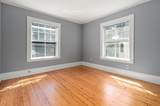
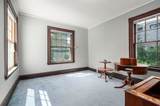
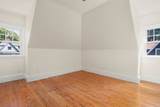
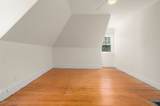
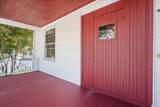
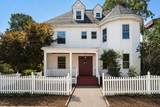
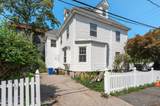
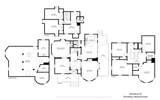
Welcome to 48 Auburn Street, a spacious and charming 6-bedroom, 2.5-bath single-family home ideally located in the heart of Brookline. Available now, this distinctive residence combines generous living space with beautiful original character and an exceptionally convenient location between Coolidge Corner and Brookline Village. Inside, you’ll find gorgeous original woodwork, hardwood floors, and two decorative fireplaces that add warmth and classic Brookline charm throughout the home. The kitchen is equipped with a dishwasher, and laundry is conveniently available in the home. Enjoy additional outdoor living space on the private deck, perfect for relaxing, dining, or entertaining. A private driveway with parking for two cars is also included—a major convenience in Brookline. With six bedrooms, 2.5 bathrooms, abundant character, and easy access to restaurants, shops, parks, public transportation, Coolidge Corner, and Brookline Village, 48 Auburn Street offers a rare opportunity to rent a full single-family home in one of Brookline’s most desirable locations.


The property listing data and information set forth herein were provided to MLS Property Information Network, Inc. from third party sources, including sellers, lessors and public records, and were compiled by MLS Property Information Network, Inc. The property listing data and information are for the personal, non commercial use of consumers having a good faith interest in purchasing or leasing listed properties of the type displayed to them and may not be used for any purpose other than to identify prospective properties which such consumers may have a good faith interest in purchasing or leasing. MLS Property Information Network, Inc. and its subscribers disclaim any and all representations and warranties as to the accuracy of the property listing data and information set forth herein. Data last updated 2026-11-18T19:04:26.597.
www.teamrosoremax.com/homes/180980117
Print Image

48 Auburn Street , #48 Brookline, MA 02446

  • Price: $6,995/mo.
  • Status: Active
  • On Site: Days
  • Updated: 26 min ago
  • MLS #: 73573387
6
Beds
2
Baths
1
½ Baths
0.23
Acres
2,793
SQFT
County:
Norfolk
Property Description
Welcome to 48 Auburn Street, a spacious and charming 6-bedroom, 2.5-bath single-family home ideally located in the heart of Brookline. Available now, this distinctive residence combines generous living space with beautiful original character and an exceptionally convenient location between Coolidge Corner and Brookline Village. Inside, you’ll find gorgeous original woodwork, hardwood floors, and two decorative fireplaces that add warmth and classic Brookline charm throughout the home. The kitchen is equipped with a dishwasher, and laundry is conveniently available in the home. Enjoy additional outdoor living space on the private deck, perfect for relaxing, dining, or entertaining. A private driveway with parking for two cars is also included—a major convenience in Brookline. With six bedrooms, 2.5 bathrooms, abundant character, and easy access to restaurants, shops, parks, public transportation, Coolidge Corner, and Brookline Village, 48 Auburn Street offers a rare opportunity to rent a full single-family home in one of Brookline’s most desirable locations.
Exterior Features

Entry Level 1 Exterior Features Deck Parking Total 2 Patio And Porch Features Deck Spa YN No Waterfront YN No

Interior Features

Appliances RangeOvenDishwasher Building Area Total 2793 Cooling YN No Fireplace YN Yes Fireplaces Total 2 Heating Natural Gas Heating YN Yes Laundry Features In Unit Lead Paint Unknown Rooms Total 13

Property Features

Association YN No Availability Date 2026-10-01 Available Now No Community Features Public TransportationShoppingPoolTennis Court(s)ParkWalk/Jog TrailsGolfMedical FacilityLaundromatBike PathConservation AreaHighway AccessHouse of WorshipPrivate SchoolPublic SchoolT-StationUniversity Deposit Required Yes Disclosures Third-floor bedroom with bathroom is excluded from the rentaland not included in listed bedroom/bathroom count. Looking for 7/1 lease cyclebut flexible. First Month Required Yes Home Warranty YN No Insurance Required Yes Last Month Required Yes Lease Term Term of Rental(9) Pets Allowed No Property Sub Type Single Family Residence References Required Yes Rent Includes Trash CollectionOccupancy OnlyParking Security Deposit 6995 Senior Community YN No Unit Building 48 Year Round Yes

Listing information © 2026 MLS Property Information Network. All information is deemed reliable but should be independently verified.
Listing provided courtesy of Marika & Associates Group of Hammond Residential Real Estate: 617-731-4644.


The property listing data and information set forth herein were provided to MLS Property Information Network, Inc. from third party sources, including sellers, lessors and public records, and were compiled by MLS Property Information Network, Inc. The property listing data and information are for the personal, non commercial use of consumers having a good faith interest in purchasing or leasing listed properties of the type displayed to them and may not be used for any purpose other than to identify prospective properties which such consumers may have a good faith interest in purchasing or leasing. MLS Property Information Network, Inc. and its subscribers disclaim any and all representations and warranties as to the accuracy of the property listing data and information set forth herein. Data last updated 2026-11-18T19:04:26.597.
 
https://bt-photos.global.ssl.fastly.net/mlspin/1280_boomver_1_73573387_2.jpg https://bt-photos.global.ssl.fastly.net/mlspin/1280_boomver_1_73573387_2.jpg https://bt-photos.global.ssl.fastly.net/mlspin/1280_boomver_1_73573387_2.jpg
Logo
Re/Max Vantage
77 State Road
Dartmouth MA, 02747
Listing courtesy of Marika & Associates Group of Hammond Residential Real Estate.