




Description
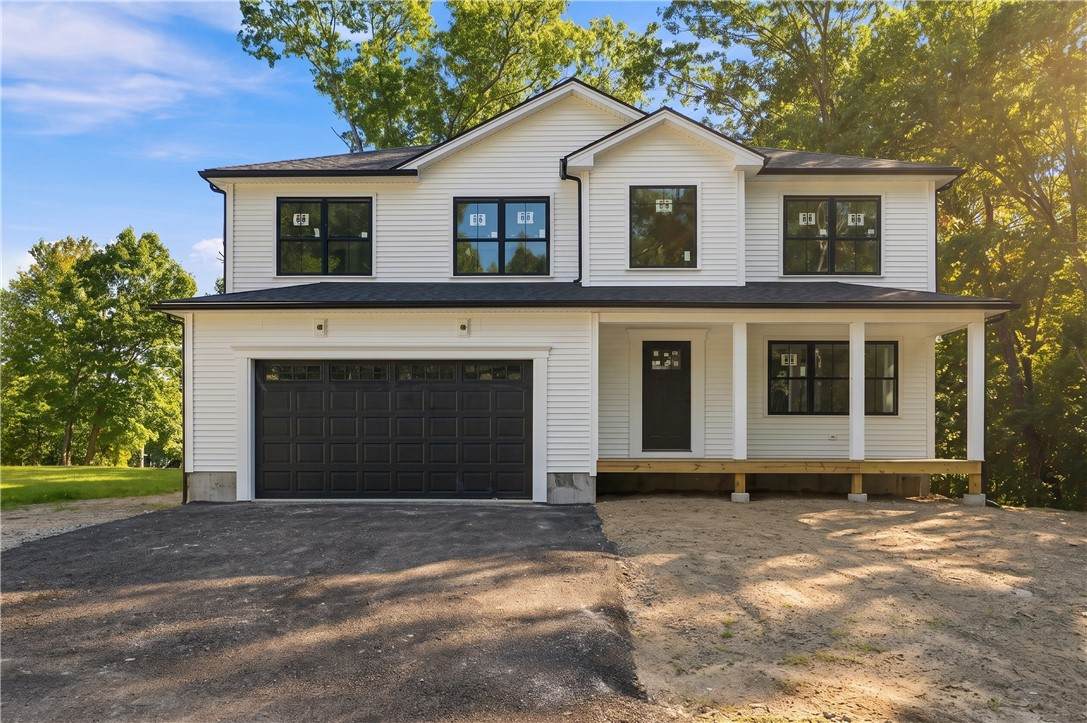
Welcome to this beautifully crafted new construction home in desirable North Cumberland! Offering over 2,000 sq ft of thoughtfully planned living space, this home features 4 bedrooms, or 3 bedrooms plus a study if you choose to use it this way, and 2.5 baths. The exterior makes an immediate statement with white siding, black windows and gutters, and a beautiful front farmer's porch. Step inside to a cathedral-ceiling foyer with open views to the second floor. The fully appointed kitchen features a large center island, plenty of cabinetry and an open-concept design overlooking the living room that is centered by a fireplace. The first floor also offers generous closet space and a conveniently located half bath. Upstairs, the spacious primary suite is privately positioned on one side of the home and features a walk-in closet and ensuite bath with dual vanity. Three additional rooms provide flexibility for bedrooms, guests or a home office, while another full bath and second-floor laundry add everyday convenience. Exceptionally well insulated and built with quality materials, thoughtful details and the craftsmanship Heritage Builders is known for. A rare opportunity to own a stylish, new home in lovely North Cumberland! Interior is not fully completed. Interior photos are of the same build with completed interior. Final wall, cabinet, tile and carpet colors may differ from photos. Ready for end of October Occupancy. Get settled before the holiday season!
-
4BEDS
-
0.25ACRES
-
2BATHS
-
11/2 BATHS
-
2,076SQFT
-
$385$/SQFT
School Ratings & Info
Description
Welcome to this beautifully crafted new construction home in desirable North Cumberland! Offering over 2,000 sq ft of thoughtfully planned living space, this home features 4 bedrooms, or 3 bedrooms plus a study if you choose to use it this way, and 2.5 baths. The exterior makes an immediate statement with white siding, black windows and gutters, and a beautiful front farmer's porch. Step inside to a cathedral-ceiling foyer with open views to the second floor. The fully appointed kitchen features a large center island, plenty of cabinetry and an open-concept design overlooking the living room that is centered by a fireplace. The first floor also offers generous closet space and a conveniently located half bath. Upstairs, the spacious primary suite is privately positioned on one side of the home and features a walk-in closet and ensuite bath with dual vanity. Three additional rooms provide flexibility for bedrooms, guests or a home office, while another full bath and second-floor laundry add everyday convenience. Exceptionally well insulated and built with quality materials, thoughtful details and the craftsmanship Heritage Builders is known for. A rare opportunity to own a stylish, new home in lovely North Cumberland! Interior is not fully completed. Interior photos are of the same build with completed interior. Final wall, cabinet, tile and carpet colors may differ from photos. Ready for end of October Occupancy. Get settled before the holiday season!

© 2026 State-Wide Multiple Listing Service. All rights reserved. The data relating to real estate for sale or lease on this web site comes in part from the Internet Data Exchange (IDX) program of the State-Wide MLS. Real estate listings held by brokerage firms other than Re/Max Vantage are marked with the MLS logo or an abbreviated logo and detailed information about them includes the name of the listing broker. Information is deemed reliable but is not guaranteed accurate by the MLS or Re/Max Vantage. IDX information is provided exclusively for consumers' personal, non-commercial use and may not be used for any purpose other than to identify prospective properties consumers may be interested in purchasing. Data last updated: 2026-10-06T13:37:47.243.