
Skip To Content

465 Washington Street

Winchester, MA 01890
  • $1,300,000
  • STATUS: Active
  • MLS #: 73574928
UPDATED: 56 min ago
$1,300,000
  • 4
    BEDS
  • N/A
    ACRES
  • 2
    BATHS
  • 1
    1/2 BATHS
  • 2,666
    SQFT
  • $488
    $/SQFT
Type:
Single-Family Home
Built:
2017
County:

School Information

Elementary School:
Middle School:
High School:
Whs
Listing courtesy of The Pallotta Group of Gibson Sotheby's International Realty.

Description

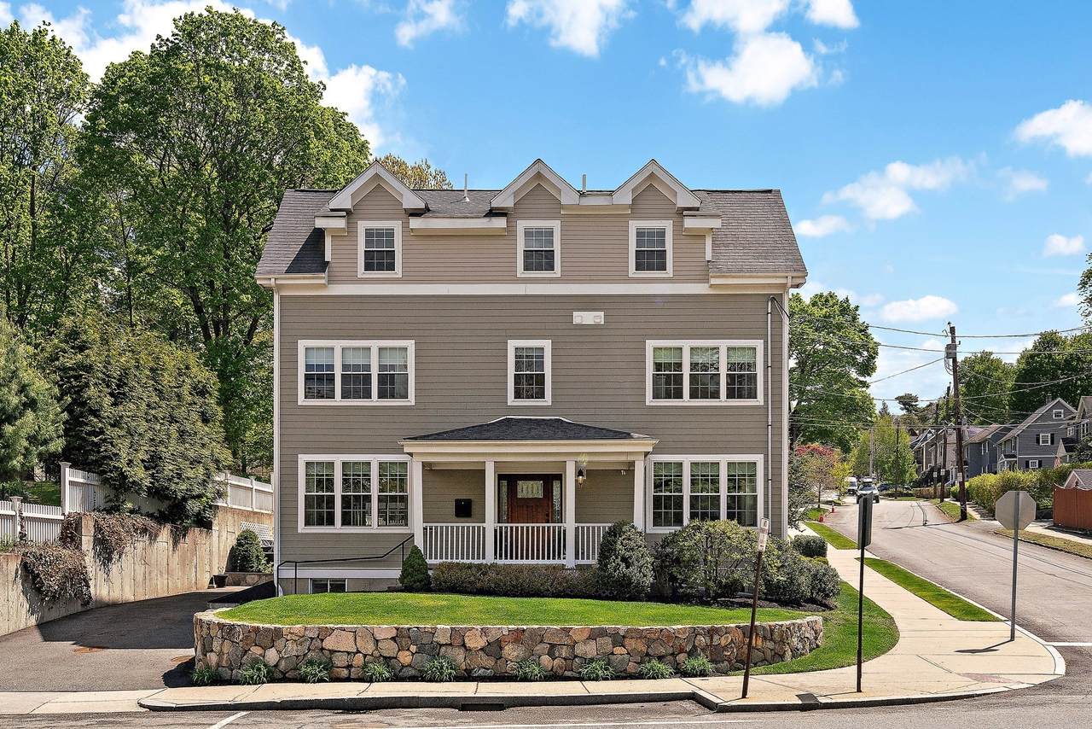
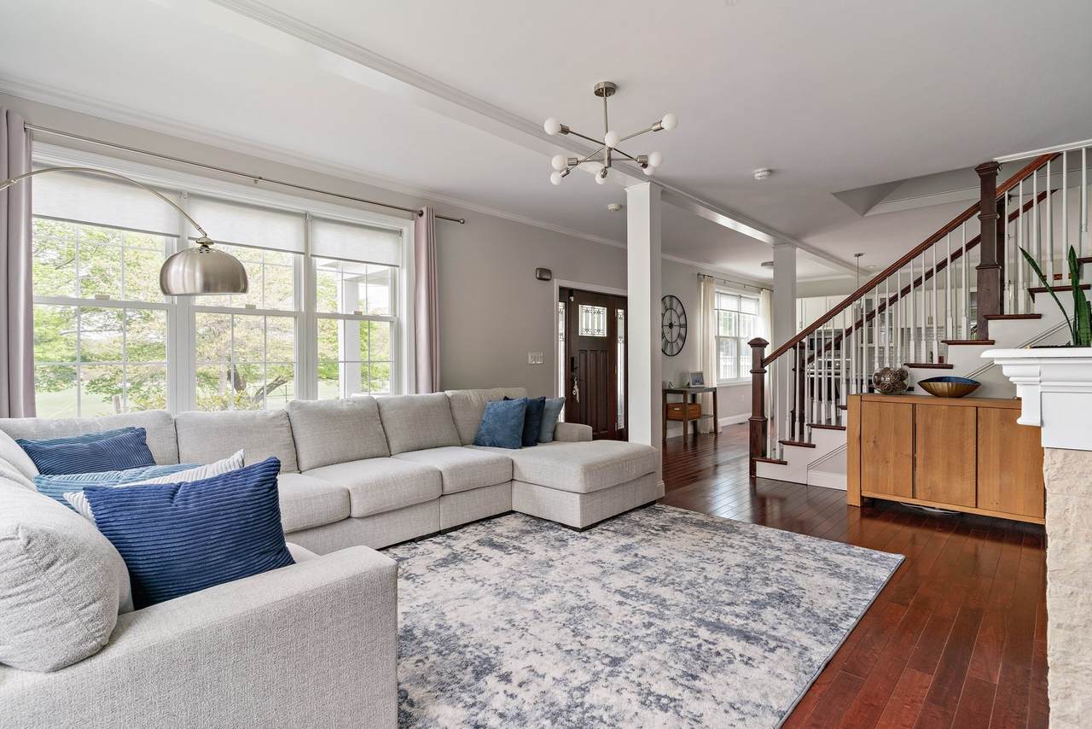
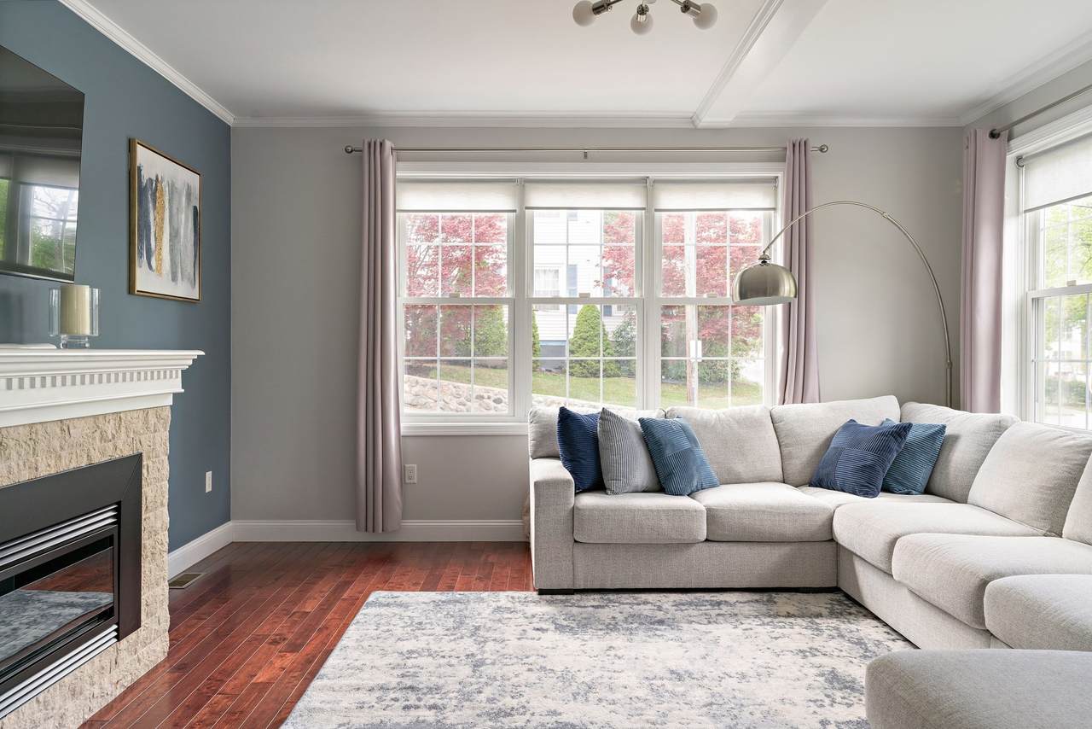
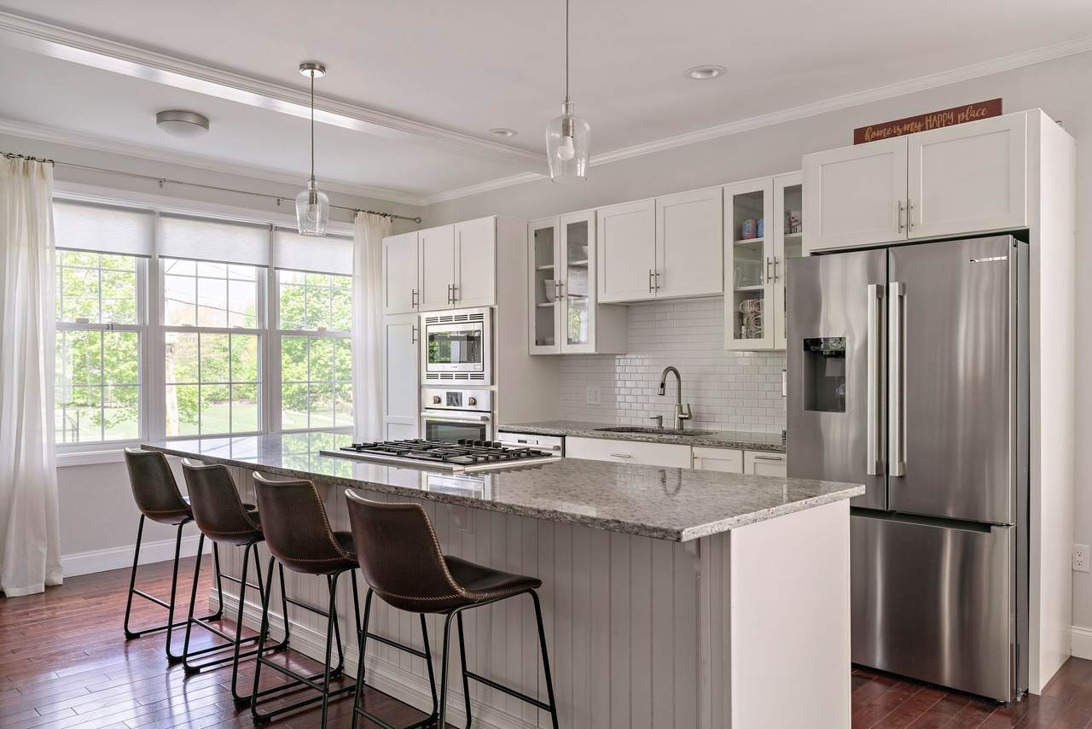
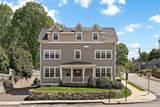
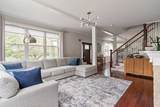
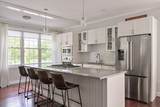
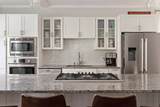
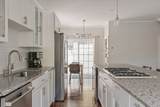
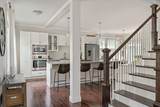
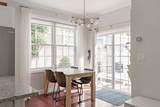
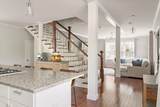
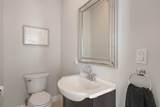
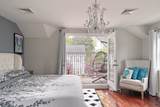
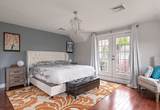
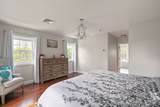
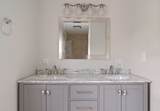
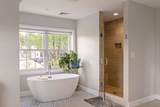
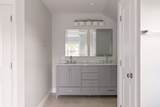
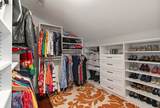
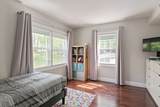
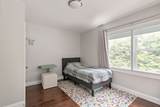
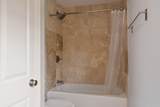
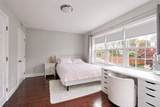
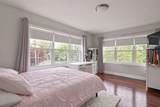
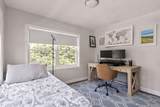
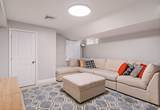
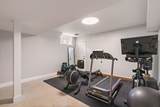
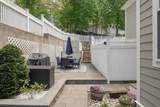
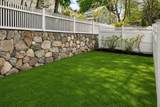
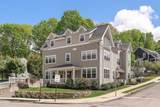
Refined, low-maintenance living with the scale, finishes, and lifestyle advantages rarely found at this price point. This 4-bedroom, 3-bath townhouse (built in 2017) features open-concept design and high-end finishes. The main living area is anchored by a designer chef’s kitchen with premium appliances and a large island that flows to a large living room with a gas fireplace. The primary suite is a true oasis with a walk-in closet, spa bath, and a private balcony for evening relaxation. 3 other bedrooms, a refined bath plus second floor laundry provide flexibility for family, guests, or home office needs. The lower level is versatile, perfect for a media room and home gym. Convenience & Amenities: Enjoy a private, fenced backyard, dining patio, EV charger, and premium parking. Quick access to the Fells, major routes, plus close to top schools, parks, and the town center for an easy downtown commute. A rare turn-key value, bigger and better than most single families at this price.

Monthly Payment Calculator


The property listing data and information set forth herein were provided to MLS Property Information Network, Inc. from third party sources, including sellers, lessors and public records, and were compiled by MLS Property Information Network, Inc. The property listing data and information are for the personal, non commercial use of consumers having a good faith interest in purchasing or leasing listed properties of the type displayed to them and may not be used for any purpose other than to identify prospective properties which such consumers may have a good faith interest in purchasing or leasing. MLS Property Information Network, Inc. and its subscribers disclaim any and all representations and warranties as to the accuracy of the property listing data and information set forth herein. Data last updated 2026-10-06T15:04:22.95.
www.teamrosoremax.com/homes/181043328
Print Image

465 Washington Street Winchester, MA 01890

  • Price: $1,300,000
  • Status: Active
  • On Site: Days
  • Updated: 56 min ago
  • MLS #: 73574928
4
Beds
2
Baths
1
½ Baths
N/A
Acres
2,666
SQFT
$488
$/SQFT
2017
Built
County:
Middlesex
Elementary School:
Muraco
Middle School:
Mccall
High School:
Whs
Property Description
Refined, low-maintenance living with the scale, finishes, and lifestyle advantages rarely found at this price point. This 4-bedroom, 3-bath townhouse (built in 2017) features open-concept design and high-end finishes. The main living area is anchored by a designer chef’s kitchen with premium appliances and a large island that flows to a large living room with a gas fireplace. The primary suite is a true oasis with a walk-in closet, spa bath, and a private balcony for evening relaxation. 3 other bedrooms, a refined bath plus second floor laundry provide flexibility for family, guests, or home office needs. The lower level is versatile, perfect for a media room and home gym. Convenience & Amenities: Enjoy a private, fenced backyard, dining patio, EV charger, and premium parking. Quick access to the Fells, major routes, plus close to top schools, parks, and the town center for an easy downtown commute. A rare turn-key value, bigger and better than most single families at this price.
Exterior Features

Architectural Style Colonial Covered Spaces 0 Exterior Features Patio Garage YN No Open Parking YN Yes Parking Features Paved DriveOff Street Parking Total 2 Patio And Porch Features Patio Property Attached YN Yes Road Frontage Type Public Roof Shingle Spa YN No Waterfront YN No

Interior Features

Appliances OvenDishwasherDisposalMicrowaveRangeRefrigeratorFreezerWine Refrigerator Basement Full Bedroom2 Dimensions Length 10 Bedroom2 Dimensions Width 12 Bedroom2 Features Flooring - Hardwood Bedroom2 Level Second Bedroom3 Dimensions Length 10 Bedroom3 Dimensions Width 12 Bedroom3 Features Flooring - Hardwood Bedroom3 Level Second Bedroom4 Dimensions Length 10 Bedroom4 Dimensions Width 15 Bedroom4 Features Flooring - Hardwood Bedroom4 Level Second Building Area Total 2666 Cooling Central Air Cooling YN Yes Cooling Zones 4 Fireplace Features Living Room Fireplace YN Yes Fireplaces Total 1 Flooring Wood Foundation Details Concrete Perimeter Heat Zones 4 Heating Central Heating YN Yes Interior Features Exercise RoomMedia Room Kitchen Dimensions Length 18 Kitchen Dimensions Width 23 Kitchen Features Countertops - Stone/Granite/SolidKitchen IslandStainless Steel AppliancesWine Chiller Kitchen Level First Laundry Features Second Floor Lead Paint None Living Room Dimensions Length 17 Living Room Dimensions Width 14 Living Room Features Flooring - Hardwood Living Room Level First Master Bathroom Features Yes Master Bedroom Dimensions Length 19 Master Bedroom Dimensions Width 15 Master Bedroom Features Bathroom - FullWalk-In Closet(s)Flooring - HardwoodBalcony / Deck Master Bedroom Level Third Rooms Total 6 Window Features Insulated Windows

Property Features

Association YN No Disclosures EV charger installed. This is a relocationplease note additional paperwork. Relo company will be signing offer. HOA is $300 monthly Green Energy Efficient Thermostat Home Warranty YN No Property Sub Type Single Family Residence Senior Community YN No Sewer Public Sewer Tax Annual Amount 12955 Tax Year 2026 Utilities for Gas Range Water Source Public Year Built Details Actual Zoning RG

Listing information © 2026 MLS Property Information Network. All information is deemed reliable but should be independently verified.
Listing provided courtesy of The Pallotta Group of Gibson Sotheby's International Realty: 781-648-3500.


The property listing data and information set forth herein were provided to MLS Property Information Network, Inc. from third party sources, including sellers, lessors and public records, and were compiled by MLS Property Information Network, Inc. The property listing data and information are for the personal, non commercial use of consumers having a good faith interest in purchasing or leasing listed properties of the type displayed to them and may not be used for any purpose other than to identify prospective properties which such consumers may have a good faith interest in purchasing or leasing. MLS Property Information Network, Inc. and its subscribers disclaim any and all representations and warranties as to the accuracy of the property listing data and information set forth herein. Data last updated 2026-10-06T15:04:22.95.
 
https://bt-photos.global.ssl.fastly.net/mlspin/1280_boomver_1_73574928_2.jpg https://bt-photos.global.ssl.fastly.net/mlspin/1280_boomver_1_73574928_2.jpg https://bt-photos.global.ssl.fastly.net/mlspin/1280_boomver_1_73574928_2.jpg
Logo
Re/Max Vantage
77 State Road
Dartmouth MA, 02747
Listing courtesy of The Pallotta Group of Gibson Sotheby's International Realty.