




Skip To Content

435 South Main Street , #3

Haverhill, MA 01835
  • $3,500/mo.
  • STATUS: Active
  • MLS #: 73580020
Rental
UPDATED: 83 min ago
$3,500/mo.
Rental
  • 3
    BEDS
  • N/A
    ACRES
  • 1
    BATHS
  • 0
    1/2 BATHS
  • 2,524
    SQFT
Neighborhood:
Type:
Rentals
Built:
1850
County:
Area:

School Ratings & Info

Listing courtesy of Cathy Johnson of William Raveis R.E. & Home Services.

Description

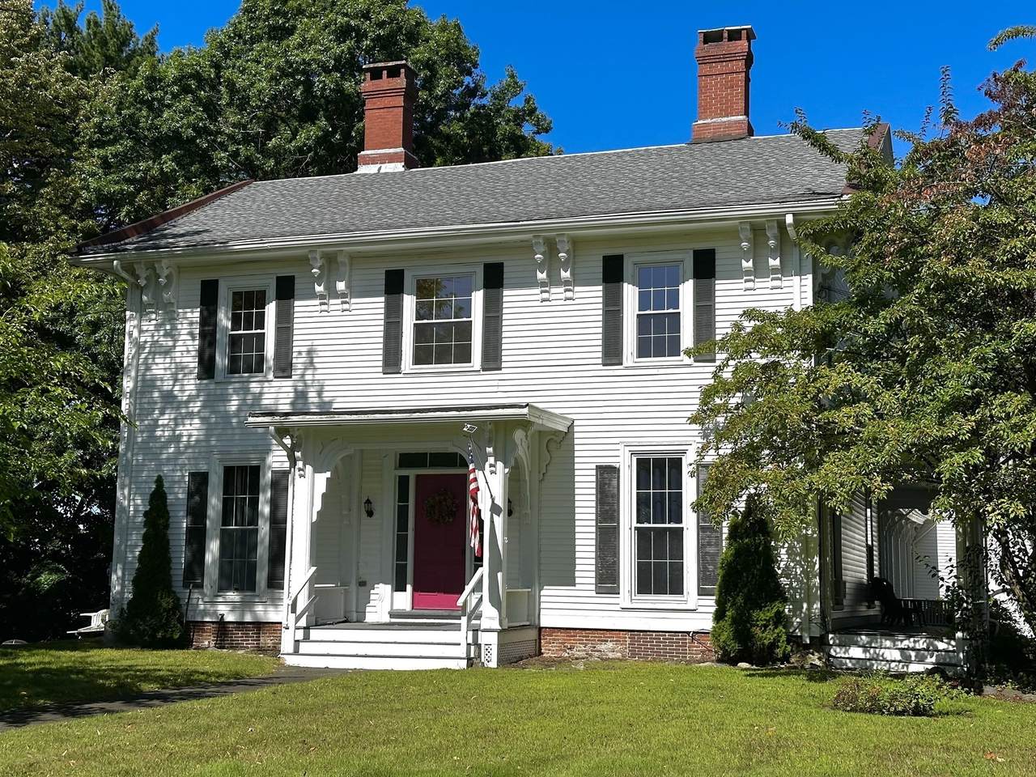
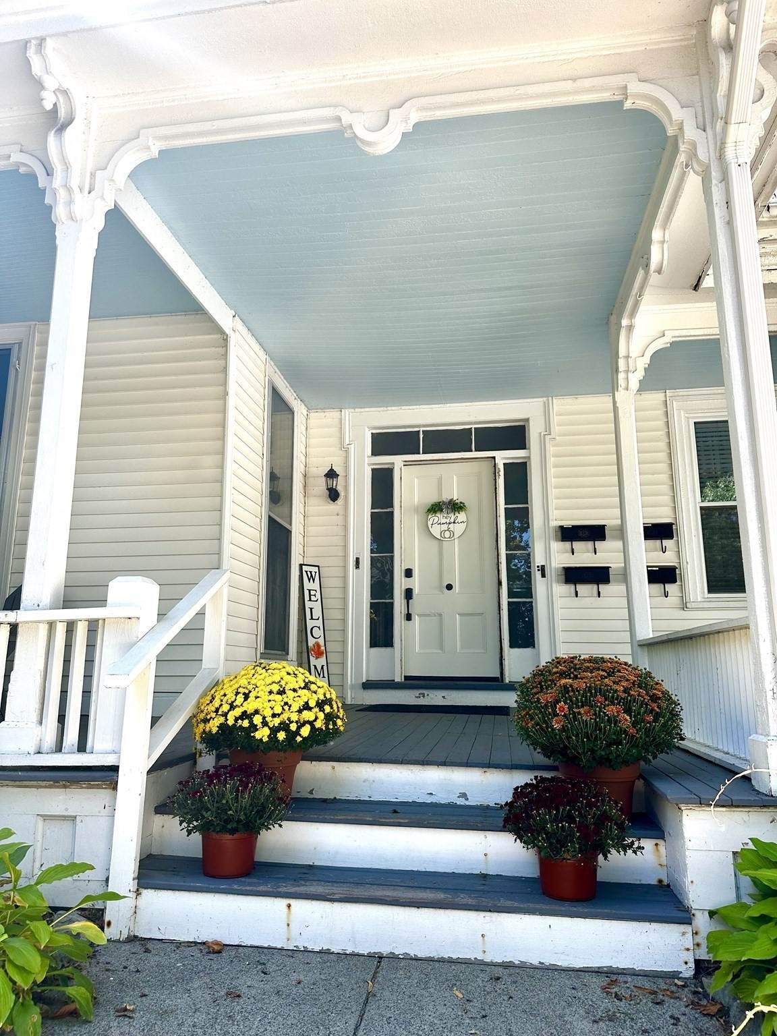
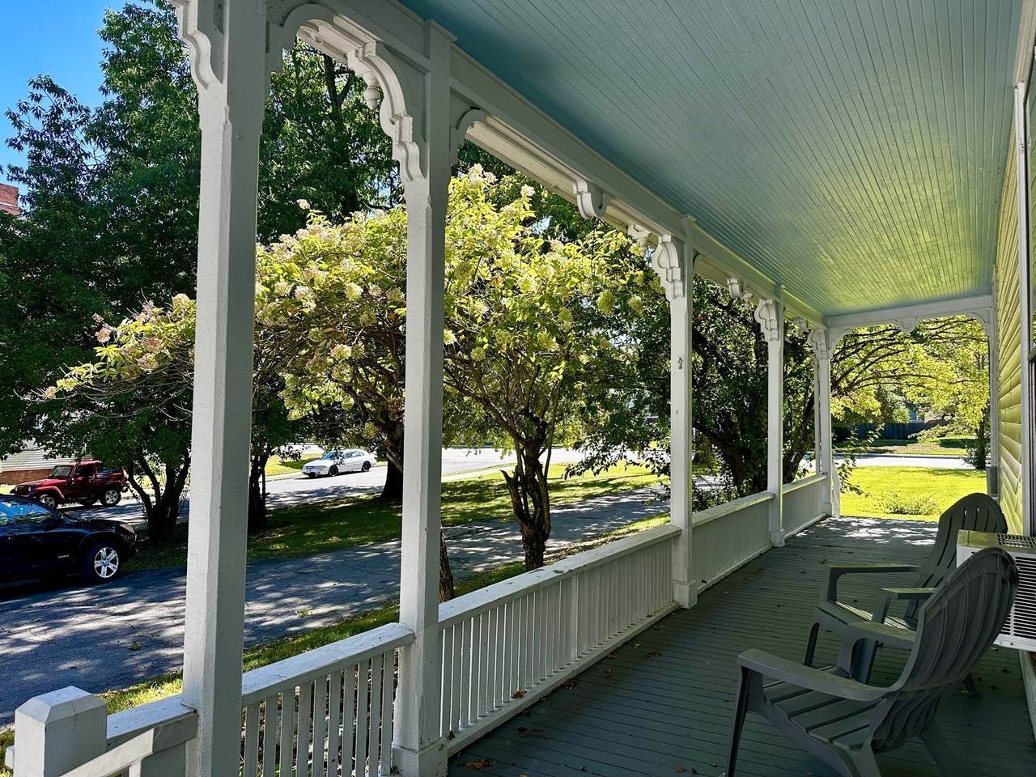
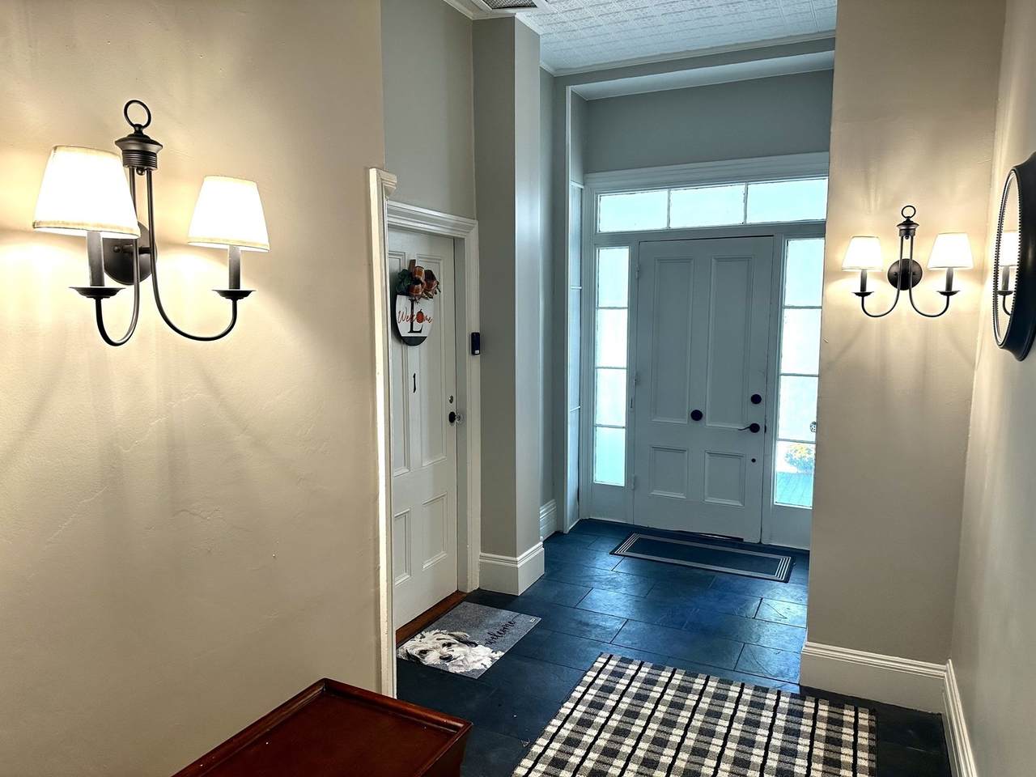
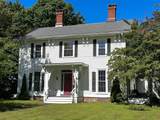
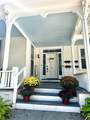
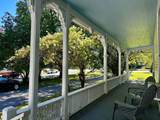
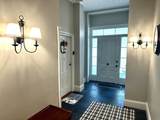
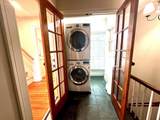
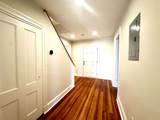
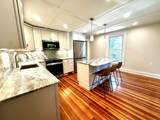
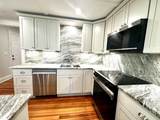
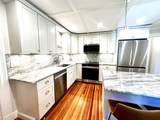
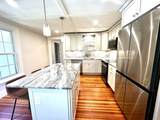
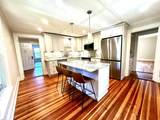
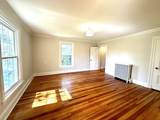
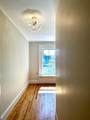
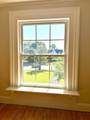
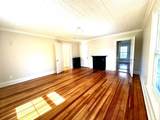
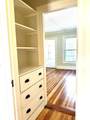
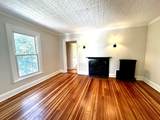
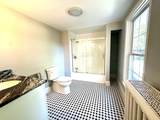
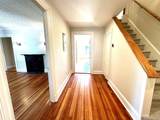
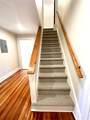
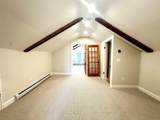
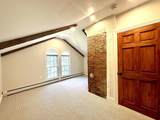
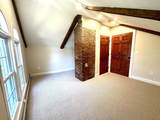
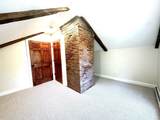
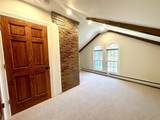
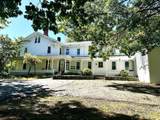
Available now in Bradford, this beautifully updated 3BR/1BA townhouse style condo has the perfect blend of modern amenities with classic architectural details. This condo has a flexible floorpan and the feel of a single family home. New eat-in kitchen with granite counters and backsplash, stainless steel appliance package, large kitchen island and pantry for additional storage. The family room has a walk in closet with built-in shelves and drawers, bedroom with decorative fireplace, large dining room and updated full bath. Upstairs, are 3 additional rooms that could be used as bedroom, home office and/or gym, or as storage. Stackable washer and dryer is provided and is located on the main floor of the condo. 2 off-street parking spaces. No smoking, no pets. Water, landscaping and snow removal are included. Available now. 12 Month lease with 1st month, last month and security deposit Application link will be provided by request after viewing the condo. Solid credit score, income and references are required. All applicants over the age of 18 will need to complete a RentSpree application. There is a non-refundable $39.00 per application for all applicants 18+.


The property listing data and information set forth herein were provided to MLS Property Information Network, Inc. from third party sources, including sellers, lessors and public records, and were compiled by MLS Property Information Network, Inc. The property listing data and information are for the personal, non commercial use of consumers having a good faith interest in purchasing or leasing listed properties of the type displayed to them and may not be used for any purpose other than to identify prospective properties which such consumers may have a good faith interest in purchasing or leasing. MLS Property Information Network, Inc. and its subscribers disclaim any and all representations and warranties as to the accuracy of the property listing data and information set forth herein. Data last updated 2026-11-12T23:04:34.373.
www.teamrosoremax.com/homes/181389307
Print Image

435 South Main Street , #3 Haverhill, MA 01835

  • Price: $3,500/mo.
  • Status: Active
  • On Site: Days
  • Updated: 83 min ago
  • MLS #: 73580020
3
Beds
1
Baths
0
½ Baths
N/A
Acres
2,524
SQFT
1850
Built
Neighborhood:
Bradford
County:
Essex
Area:
Bradford
Property Description
Available now in Bradford, this beautifully updated 3BR/1BA townhouse style condo has the perfect blend of modern amenities with classic architectural details. This condo has a flexible floorpan and the feel of a single family home. New eat-in kitchen with granite counters and backsplash, stainless steel appliance package, large kitchen island and pantry for additional storage. The family room has a walk in closet with built-in shelves and drawers, bedroom with decorative fireplace, large dining room and updated full bath. Upstairs, are 3 additional rooms that could be used as bedroom, home office and/or gym, or as storage. Stackable washer and dryer is provided and is located on the main floor of the condo. 2 off-street parking spaces. No smoking, no pets. Water, landscaping and snow removal are included. Available now. 12 Month lease with 1st month, last month and security deposit Application link will be provided by request after viewing the condo. Solid credit score, income and references are required. All applicants over the age of 18 will need to complete a RentSpree application. There is a non-refundable $39.00 per application for all applicants 18+.
Exterior Features

Covered Spaces 0 Entry Level 2 Garage YN No Parking Total 2 Spa YN No Waterfront YN No

Interior Features

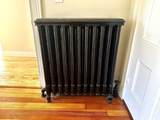
Appliances RangeDishwasherMicrowaveRefrigeratorWasherDryer Bedroom2 Dimensions Length 13 Bedroom2 Dimensions Width 14 Bedroom2 Features ClosetFlooring - Wall to Wall Carpet Bedroom2 Level Third Bedroom3 Dimensions Length 12 Bedroom3 Dimensions Width 14 Bedroom3 Features ClosetFlooring - Wall to Wall Carpet Bedroom3 Level Third Building Area Total 2524 Cooling YN No Dining Room Dimensions Length 13 Dining Room Dimensions Width 15 Dining Room Features ClosetFlooring - Wood Dining Room Level Second Door Features French Doors Family Room Dimensions Length 15 Family Room Dimensions Width 15 Family Room Features Walk-In Closet(s)Flooring - Wood Family Room Level Second Fireplace YN No Fireplaces Total 0 Flooring CarpetWood Heating Natural GasBaseboardSteamUnit Control Heating YN Yes Interior Features Cathedral Ceiling(s)Beamed CeilingsRecessed LightingClosetHome OfficeEntry Hall Kitchen Dimensions Length 15 Kitchen Dimensions Width 13 Kitchen Features Coffered Ceiling(s)Closet/Cabinets - Custom BuiltFlooring - WoodCountertops - Stone/Granite/SolidKitchen IslandCabinets - UpgradedRecessed LightingRemodeledStainless Steel AppliancesLighting - Pendant Kitchen Level Second Laundry Features Flooring - VinylFrench DoorsMain LevelElectric Dryer HookupWasher HookupSecond FloorIn Unit Lead Paint Unknown Master Bathroom Features Yes Master Bedroom Dimensions Length 17 Master Bedroom Dimensions Width 15 Master Bedroom Features ClosetFlooring - Wood Master Bedroom Level Second Office Dimensions Length 13 Office Dimensions Width 14 Office Features Ceiling - CathedralCeiling - BeamedFlooring - Wall to Wall CarpetFrench DoorsRecessed Lighting Office Level Third Rooms Total 7

Property Features

Association YN Yes Available Now Yes Community Features Public TransportationShoppingParkHighway AccessPublic School Deposit Required Yes Disclosures This condo is located on the 2nd and 3rd floors. Fireplaces are decorative and are not operational. Application link will be provided by requestfollowing a tour of the property. RentSpree is to be used by all applicants age 18+ . Please park on Crescent Street for all showings. First Month Required Yes Home Warranty YN No Insurance Required Yes Last Month Required Yes Lease Term Term of Rental(12) Pets Allowed No Property Sub Type Condominium References Required Yes Rent Includes WaterSewerSnow RemovalGardenerExtra Storage Security Deposit 3500 Senior Community YN No Unit Building 3

Listing information © 2026 MLS Property Information Network. All information is deemed reliable but should be independently verified.
Listing provided courtesy of Cathy Johnson of William Raveis R.E. & Home Services: 978-475-5100.


The property listing data and information set forth herein were provided to MLS Property Information Network, Inc. from third party sources, including sellers, lessors and public records, and were compiled by MLS Property Information Network, Inc. The property listing data and information are for the personal, non commercial use of consumers having a good faith interest in purchasing or leasing listed properties of the type displayed to them and may not be used for any purpose other than to identify prospective properties which such consumers may have a good faith interest in purchasing or leasing. MLS Property Information Network, Inc. and its subscribers disclaim any and all representations and warranties as to the accuracy of the property listing data and information set forth herein. Data last updated 2026-11-12T23:04:34.373.
 
https://bt-photos.global.ssl.fastly.net/mlspin/orig_boomver_1_73580020_2.jpg https://bt-photos.global.ssl.fastly.net/mlspin/orig_boomver_1_73580020_2.jpg https://bt-photos.global.ssl.fastly.net/mlspin/orig_boomver_1_73580020_2.jpg
Logo
Re/Max Vantage
77 State Road
Dartmouth MA, 02747
Listing courtesy of Cathy Johnson of William Raveis R.E. & Home Services.