



Skip To Content

41-A Hunnewell Street

Wellesley, MA 02481
  • $1,299,000
  • STATUS: Active
  • MLS #: 73575899
UPDATED: 65 min ago
$1,299,000
  • 3
    BEDS
  • 1.42
    ACRES
  • 1
    BATHS
  • 1
    1/2 BATHS
  • 2,384
    SQFT
  • $545
    $/SQFT
Type:
Single-Family Home
Built:
1965
County:

School Information

Elementary School:
Middle School:
High School:
Listing courtesy of Christine Norcross And Partners of William Raveis R.E. & Home Services.

Description

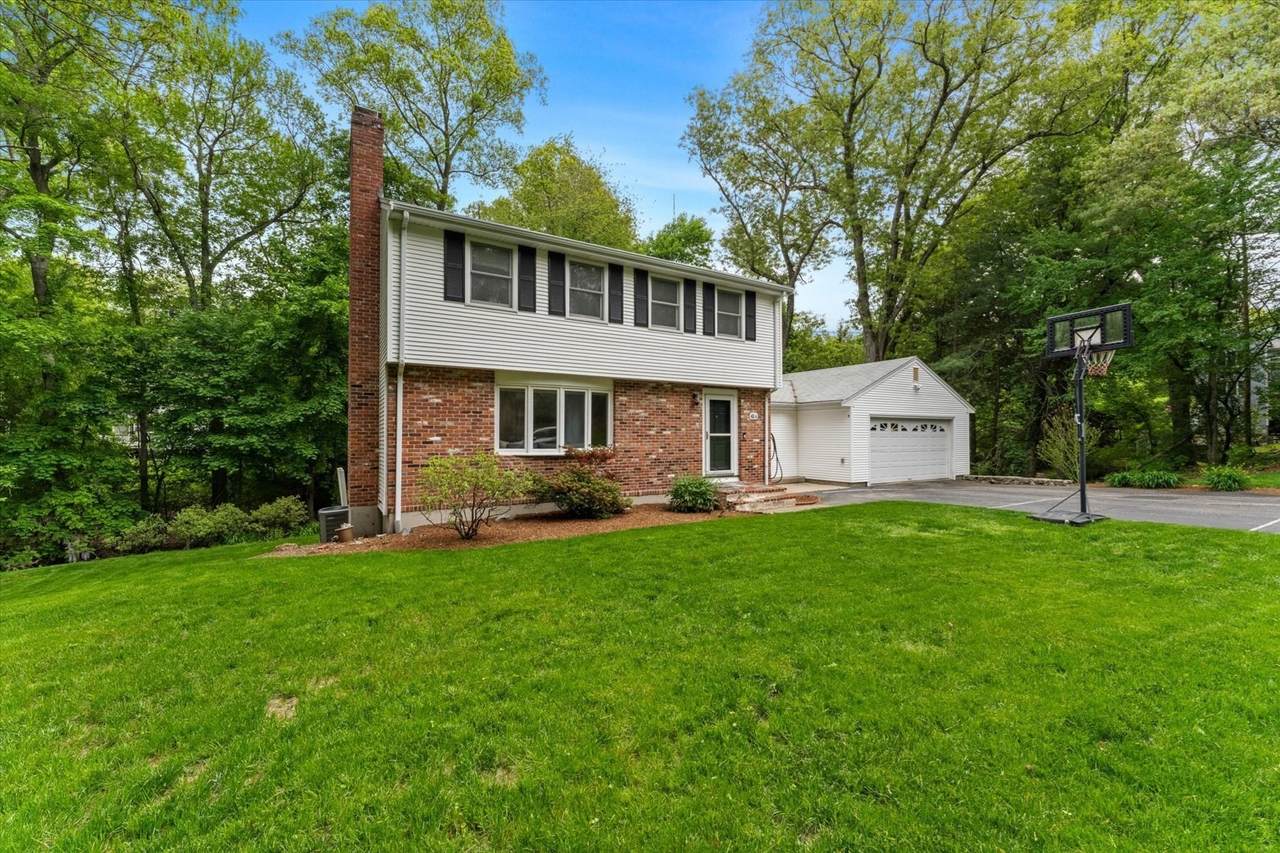
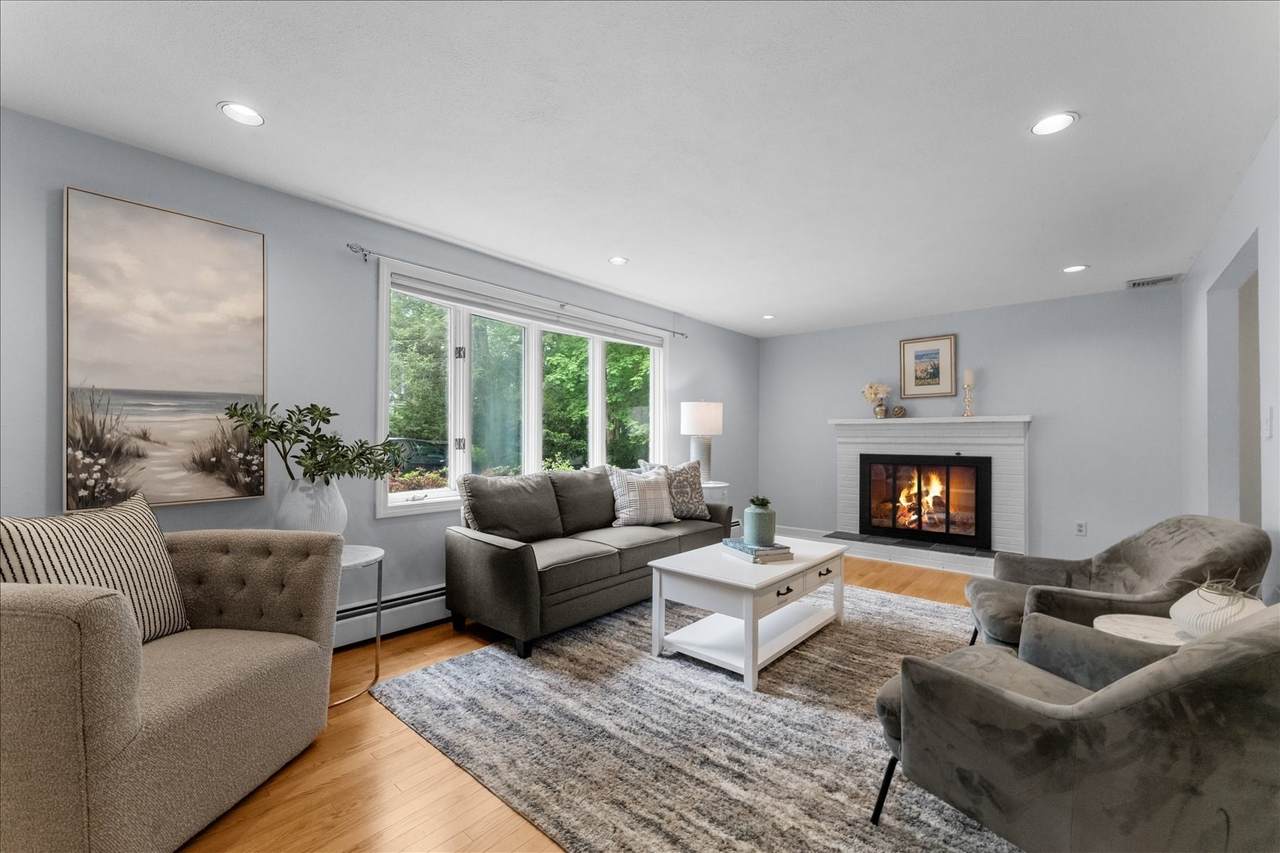
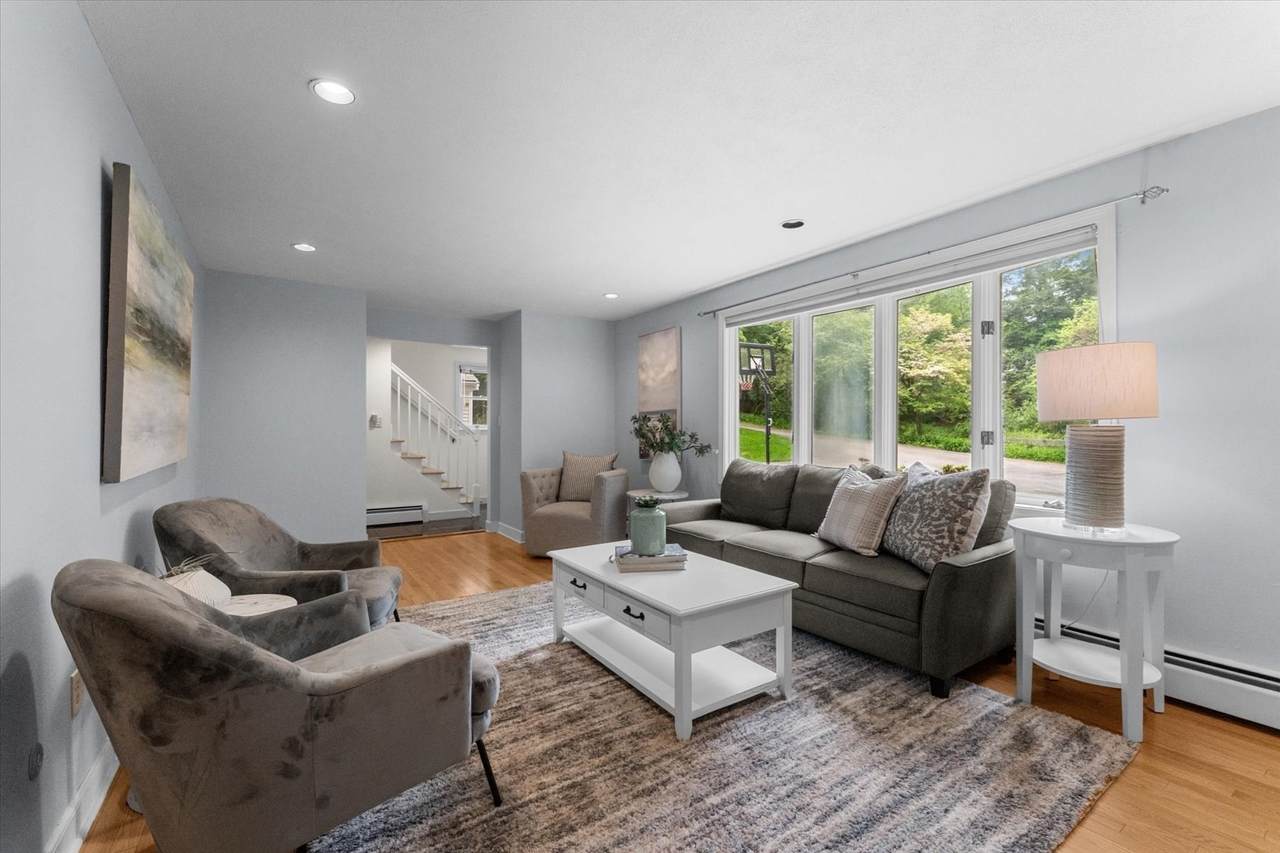
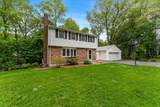
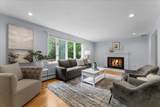
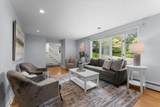
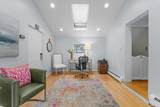
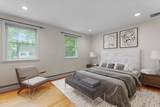
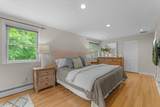
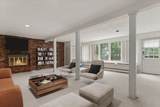
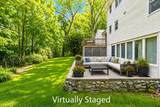
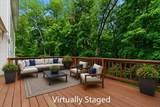
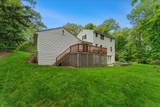
Privately set on 1.42 acres at the end of a secluded cul-de-sac, this gracious Colonial offers a rare blend of privacy, natural beauty, and timeless charm. Surrounded by mature trees and picturesque grounds, the home features sun-filled living spaces, an inviting family room with cathedral ceiling, spacious living room, and two fireplaces that bring warmth and character throughout. The generous primary suite provides a peaceful retreat, while central air conditioning and a two-car garage with EV charger add everyday convenience.Outdoor living is equally inviting with a stone patio and expansive deck designed for entertaining or simply unwinding in the tranquil setting. Rarely does a property offer such a serene and private atmosphere while remaining so well connected to everything Wellesley has to offer.

Monthly Payment Calculator


The property listing data and information set forth herein were provided to MLS Property Information Network, Inc. from third party sources, including sellers, lessors and public records, and were compiled by MLS Property Information Network, Inc. The property listing data and information are for the personal, non commercial use of consumers having a good faith interest in purchasing or leasing listed properties of the type displayed to them and may not be used for any purpose other than to identify prospective properties which such consumers may have a good faith interest in purchasing or leasing. MLS Property Information Network, Inc. and its subscribers disclaim any and all representations and warranties as to the accuracy of the property listing data and information set forth herein. Data last updated 2026-10-08T11:05:31.83.
www.teamrosoremax.com/homes/181102931
Print Image

41-A Hunnewell Street Wellesley, MA 02481

  • Price: $1,299,000
  • Status: Active
  • On Site: Days
  • Updated: 65 min ago
  • MLS #: 73575899
3
Beds
1
Baths
1
½ Baths
1.42
Acres
2,384
SQFT
$545
$/SQFT
1965
Built
County:
Norfolk
Elementary School:
Fiske
Middle School:
Wellesley
High School:
Wellesley
Property Description
Privately set on 1.42 acres at the end of a secluded cul-de-sac, this gracious Colonial offers a rare blend of privacy, natural beauty, and timeless charm. Surrounded by mature trees and picturesque grounds, the home features sun-filled living spaces, an inviting family room with cathedral ceiling, spacious living room, and two fireplaces that bring warmth and character throughout. The generous primary suite provides a peaceful retreat, while central air conditioning and a two-car garage with EV charger add everyday convenience.Outdoor living is equally inviting with a stone patio and expansive deck designed for entertaining or simply unwinding in the tranquil setting. Rarely does a property offer such a serene and private atmosphere while remaining so well connected to everything Wellesley has to offer.
Exterior Features

Architectural Style Garrison Attached Garage YN Yes Carport YN No Construction Materials Frame Covered Spaces 2 Exterior Features Balcony / DeckDeckPatioRain GuttersScreens Garage YN Yes Lot Features Wooded Open Parking YN Yes Parking Features AttachedGarage Door OpenerPaved DriveOff StreetPaved Parking Total 6 Patio And Porch Features DeckPatio Property Attached YN No Road Frontage Type Private Road Roof Shingle Spa YN No Waterfront YN No

Interior Features

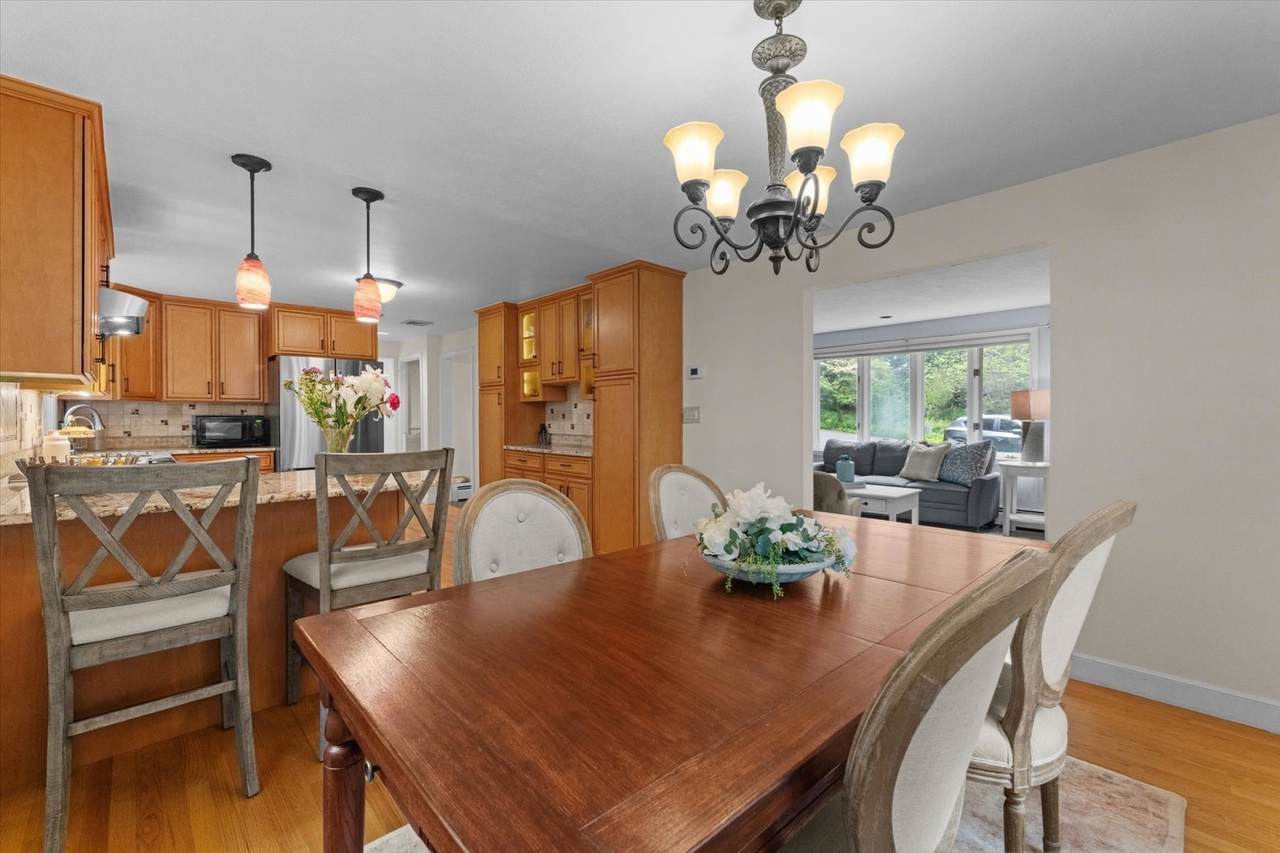
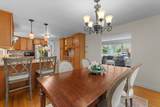
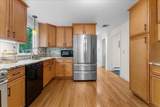
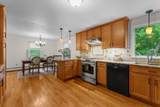
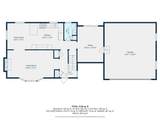
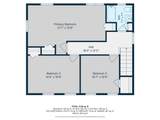
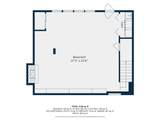
Appliances Gas Water HeaterRangeDishwasherDisposalRefrigeratorWasherDryer Basement FullFinishedWalk-Out Access Bedroom2 Dimensions Length 15 Bedroom2 Dimensions Width 11 Bedroom2 Features Flooring - Hardwood Bedroom2 Level Second Bedroom3 Dimensions Length 11 Bedroom3 Dimensions Width 11 Bedroom3 Features Flooring - Hardwood Bedroom3 Level Second Building Area Total 2384 Cooling Central Air Cooling YN Yes Cooling Zones 1 Dining Room Dimensions Length 12 Dining Room Dimensions Width 11 Dining Room Features Flooring - Hardwood Dining Room Level First Door Features Insulated Doors Family Room Dimensions Length 30 Family Room Dimensions Width 24 Family Room Features Walk-In Closet(s)Cedar Closet(s)Flooring - Wall to Wall Carpet Family Room Level Basement Fireplace Features Family RoomLiving Room Fireplace YN Yes Fireplaces Total 2 Flooring CarpetHardwood Foundation Details Concrete Perimeter Heat Zones 4 Heating CentralBaseboardNatural Gas Heating YN Yes Interior Features Cathedral Ceiling(s)Den Kitchen Dimensions Length 12 Kitchen Dimensions Width 12 Kitchen Features Flooring - Hardwood Kitchen Level First Laundry Features Gas Dryer HookupElectric Dryer Hookup Lead Paint Unknown Living Room Dimensions Length 22 Living Room Dimensions Width 12 Living Room Features Flooring - HardwoodWindow(s) - Bay/Bow/Box Living Room Level First Master Bedroom Dimensions Length 22 Master Bedroom Dimensions Width 11 Master Bedroom Features Flooring - Hardwood Master Bedroom Level Second Rooms Total 7 Window Features Skylight(s)Insulated WindowsScreens

Property Features

Association YN No Community Features Public TransportationShoppingWalk/Jog TrailsGolfMedical FacilityHighway AccessHouse of WorshipPublic SchoolUniversity Electric Circuit Breakers Home Warranty YN No Property Sub Type Single Family Residence Senior Community YN No Sewer Private Sewer Tax Annual Amount 16160 Tax Year 2026 Utilities for Gas Rangefor Gas Ovenfor Gas Dryerfor Electric Dryer Water Source Public Year Built Details Actual Zoning SR15

Listing information © 2026 MLS Property Information Network. All information is deemed reliable but should be independently verified.
Listing provided courtesy of Christine Norcross And Partners of William Raveis R.E. & Home Services: 781-235-5000.


The property listing data and information set forth herein were provided to MLS Property Information Network, Inc. from third party sources, including sellers, lessors and public records, and were compiled by MLS Property Information Network, Inc. The property listing data and information are for the personal, non commercial use of consumers having a good faith interest in purchasing or leasing listed properties of the type displayed to them and may not be used for any purpose other than to identify prospective properties which such consumers may have a good faith interest in purchasing or leasing. MLS Property Information Network, Inc. and its subscribers disclaim any and all representations and warranties as to the accuracy of the property listing data and information set forth herein. Data last updated 2026-10-08T11:05:31.83.
 
https://bt-photos.global.ssl.fastly.net/mlspin/1280_boomver_1_73575899_2.jpg https://bt-photos.global.ssl.fastly.net/mlspin/1280_boomver_1_73575899_2.jpg https://bt-photos.global.ssl.fastly.net/mlspin/1280_boomver_1_73575899_2.jpg
Logo
Re/Max Vantage
77 State Road
Dartmouth MA, 02747
Listing courtesy of Christine Norcross And Partners of William Raveis R.E. & Home Services.