
Skip To Content

40 Bennets Neck Dr

Bourne, MA 02559
  • $600,000
  • STATUS: Active
  • MLS #: 73523192
UPDATED: 118 min ago
$600,000
  • 3
    BEDS
  • 0.49
    ACRES
  • 1
    BATHS
  • 0
    1/2 BATHS
  • 1,406
    SQFT
  • $427
    $/SQFT
Neighborhood:
Type:
Single-Family Home
Built:
1970
County:
Area:

School Ratings & Info

Listing courtesy of Tracey Griffin of LAER Realty Partners.

Description

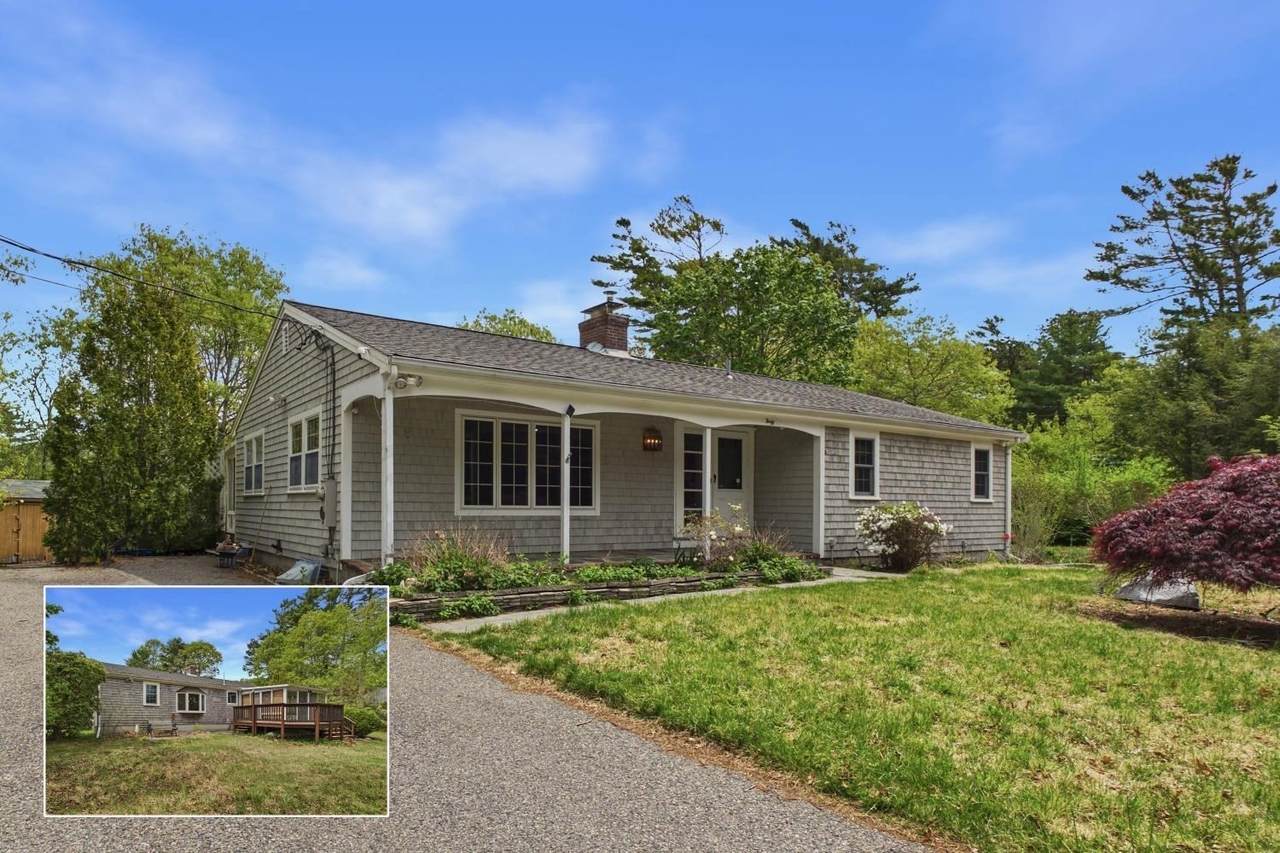
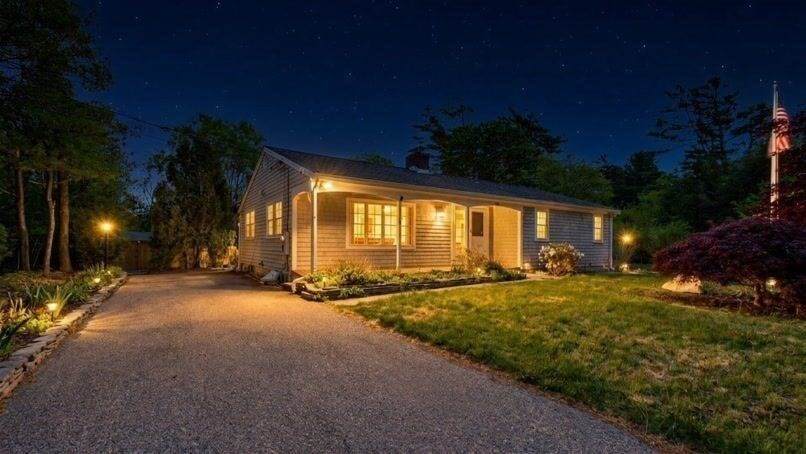
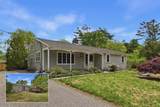
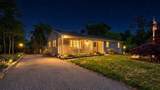
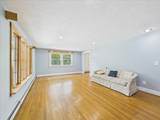
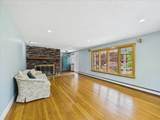
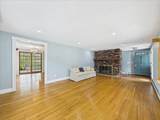
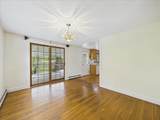
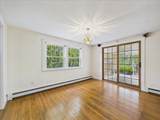
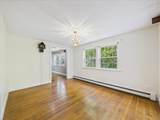
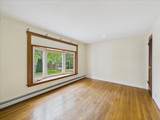
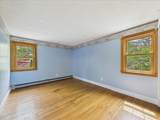
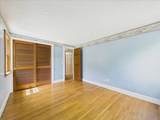
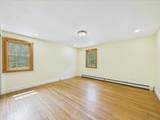
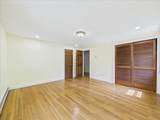
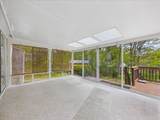
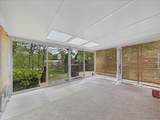
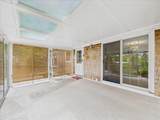
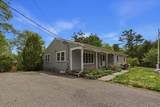
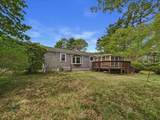
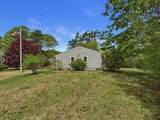
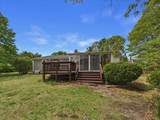
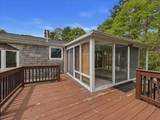
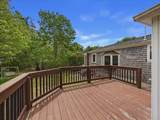
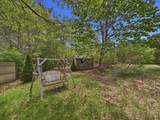
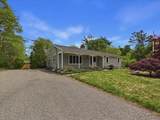
Located in the sought-after seaside village of Pocasset, this well-maintained ranch offers comfortable single-level living in one of the Upper Cape’s most desirable locations. Featuring hardwood floors, a spacious family room with a gas fireplace, and a welcoming three-season room overlooking the private backyard, the home offers a functional layout with inviting spaces to enjoy throughout the year. Well maintained over the years, it presents an opportunity for its next owner to incorporate their own updates and personal style while enjoying all that this exceptional location has to offer. Relax on the deck, spend your days exploring nearby beaches and marinas, and enjoy the convenience of easy access on and off Cape, local restaurants, and everything the Upper Cape has to offer.

Monthly Payment Calculator


The property listing data and information set forth herein were provided to MLS Property Information Network, Inc. from third party sources, including sellers, lessors and public records, and were compiled by MLS Property Information Network, Inc. The property listing data and information are for the personal, non commercial use of consumers having a good faith interest in purchasing or leasing listed properties of the type displayed to them and may not be used for any purpose other than to identify prospective properties which such consumers may have a good faith interest in purchasing or leasing. MLS Property Information Network, Inc. and its subscribers disclaim any and all representations and warranties as to the accuracy of the property listing data and information set forth herein. Data last updated 2026-10-06T00:03:35.46.
www.teamrosoremax.com/homes/176812386
Print Image

40 Bennets Neck Dr Bourne, MA 02559

  • Price: $600,000
  • Status: Active
  • On Site: Days
  • Updated: 118 min ago
  • MLS #: 73523192
3
Beds
1
Baths
0
½ Baths
0.49
Acres
1,406
SQFT
$427
$/SQFT
1970
Built
Neighborhood:
Pocasset
County:
Barnstable
Area:
Pocasset
Property Description
Located in the sought-after seaside village of Pocasset, this well-maintained ranch offers comfortable single-level living in one of the Upper Cape’s most desirable locations. Featuring hardwood floors, a spacious family room with a gas fireplace, and a welcoming three-season room overlooking the private backyard, the home offers a functional layout with inviting spaces to enjoy throughout the year. Well maintained over the years, it presents an opportunity for its next owner to incorporate their own updates and personal style while enjoying all that this exceptional location has to offer. Relax on the deck, spend your days exploring nearby beaches and marinas, and enjoy the convenience of easy access on and off Cape, local restaurants, and everything the Upper Cape has to offer.
Exterior Features

Architectural Style Ranch Color Grey wood Construction Materials Frame Covered Spaces 0 Exterior Features Porch - EnclosedDeckStorage Garage YN No Lot Features Corner Lot Open Parking YN Yes Parking Features Paved DrivePaved Parking Total 2 Patio And Porch Features Porch - EnclosedDeck Property Attached YN No Road Frontage Type Public Road Surface Type Paved Roof Shingle Spa YN No Waterfront Features Ocean3/10 to 1/2 Mile To BeachBeach Ownership(Public) Waterfront YN No

Interior Features

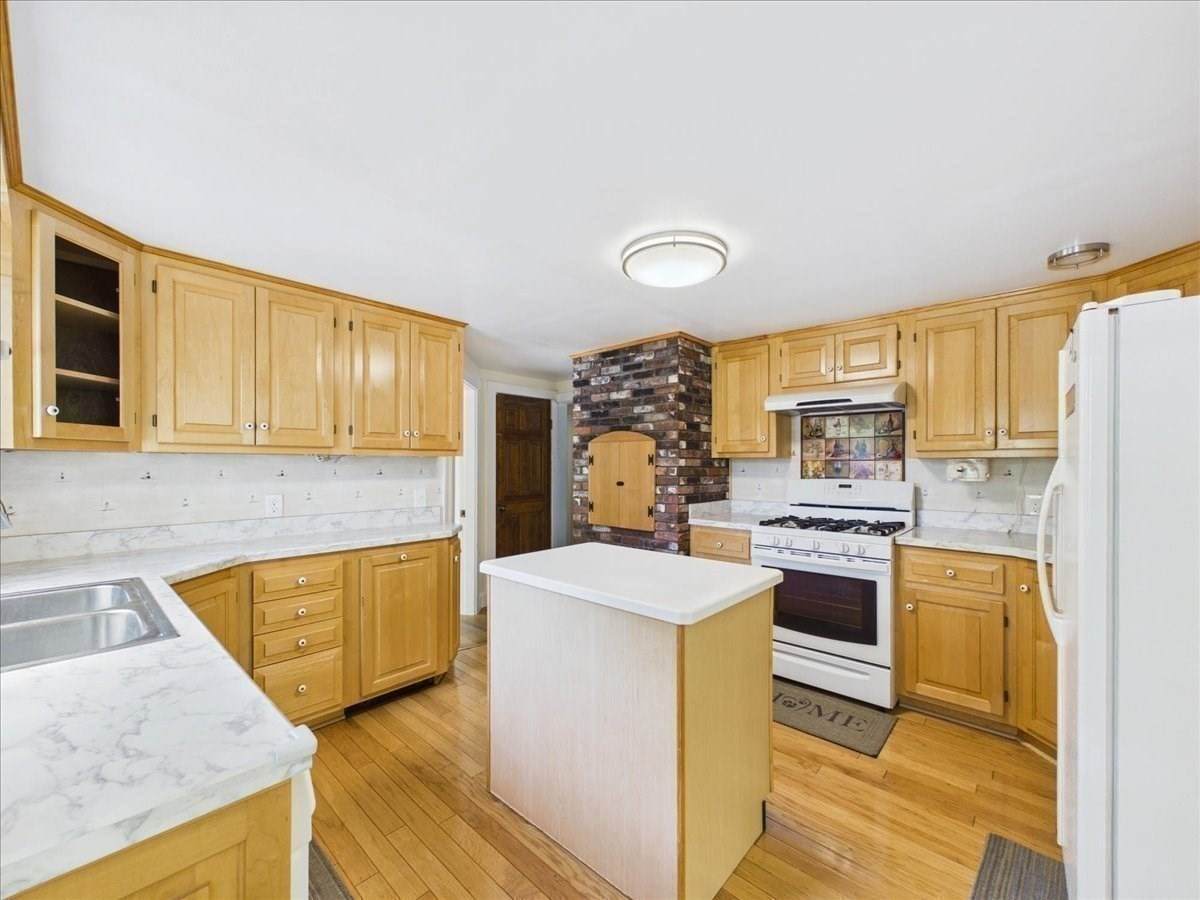
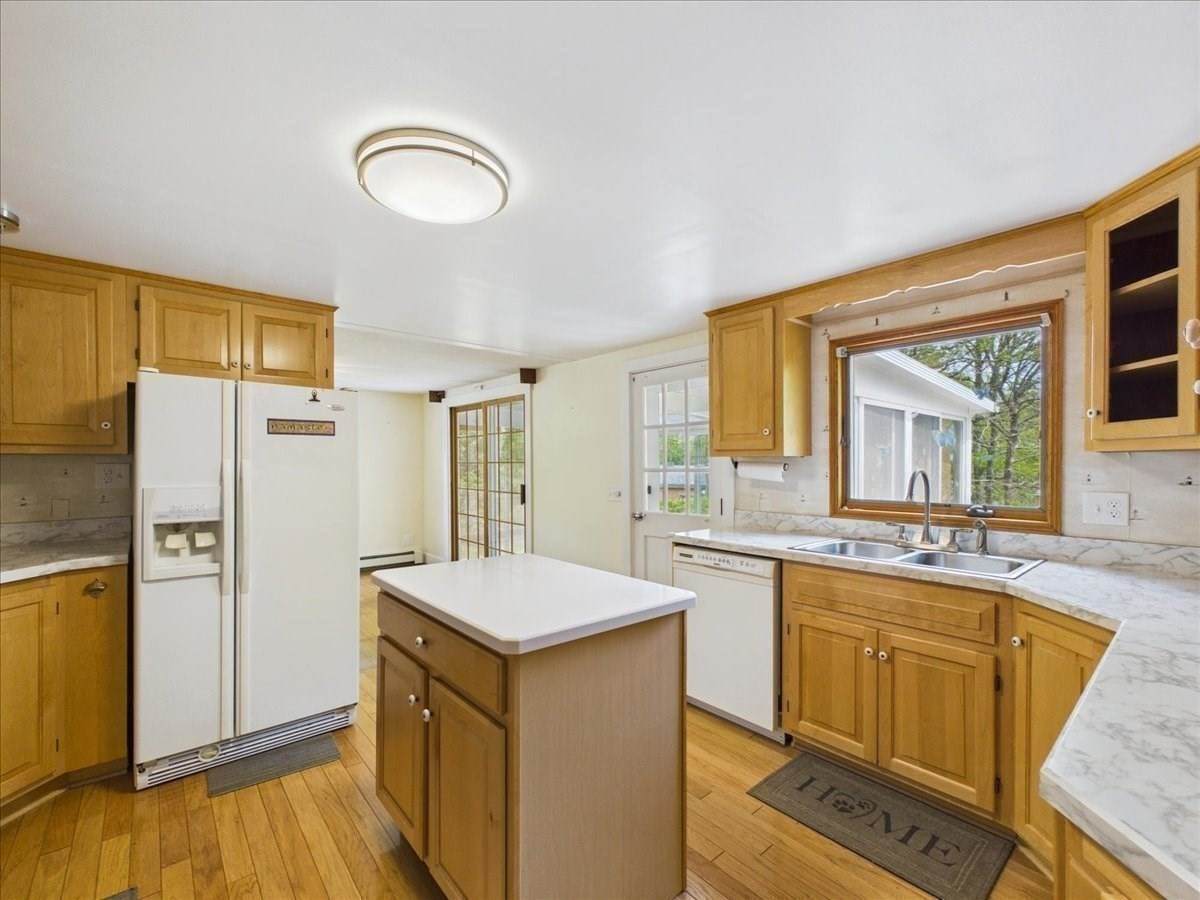
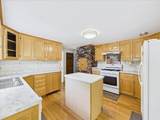
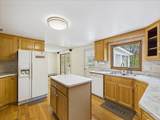
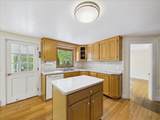
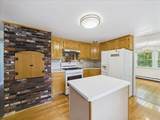
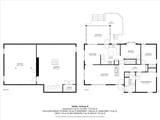
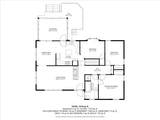
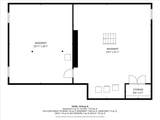
Appliances Water HeaterRangeRefrigeratorWasherDryer Basement FullUnfinished Bedroom2 Features Flooring - Hardwood Bedroom2 Level First Bedroom3 Features Flooring - Hardwood Bedroom3 Level First Building Area Total 1406 Cooling None Cooling YN No Dining Room Features Flooring - Hardwood Dining Room Level First Fireplace Features Living Room Fireplace YN Yes Fireplaces Total 1 Flooring Hardwood Foundation Area 1536 Foundation Details Concrete Perimeter Heating BaseboardOil Heating YN Yes Interior Features Sun RoomCentral Vacuum Kitchen Features Flooring - HardwoodKitchen Island Kitchen Level First Laundry Features In BasementWasher Hookup Lead Paint None Living Room Features Flooring - Hardwood Living Room Level First Master Bedroom Features Flooring - Hardwood Master Bedroom Level First Rooms Total 6

Property Features

Association YN No Community Features ShoppingWalk/Jog TrailsHighway AccessPublic School Home Warranty YN Yes Property Sub Type Single Family Residence Senior Community YN No Sewer Private Sewer Tax Annual Amount 4117 Tax Year 2025 Utilities for Gas RangeWasher Hookup Water Source Public Year Built Details Actual Year Round Yes Zoning R40

Listing information © 2026 MLS Property Information Network. All information is deemed reliable but should be independently verified.
Listing provided courtesy of Tracey Griffin of LAER Realty Partners: 508-492-3303.


The property listing data and information set forth herein were provided to MLS Property Information Network, Inc. from third party sources, including sellers, lessors and public records, and were compiled by MLS Property Information Network, Inc. The property listing data and information are for the personal, non commercial use of consumers having a good faith interest in purchasing or leasing listed properties of the type displayed to them and may not be used for any purpose other than to identify prospective properties which such consumers may have a good faith interest in purchasing or leasing. MLS Property Information Network, Inc. and its subscribers disclaim any and all representations and warranties as to the accuracy of the property listing data and information set forth herein. Data last updated 2026-10-06T00:03:35.46.
 
https://bt-photos.global.ssl.fastly.net/mlspin/orig_boomver_3_73523192_2.jpg https://bt-photos.global.ssl.fastly.net/mlspin/orig_boomver_3_73523192_2.jpg https://bt-photos.global.ssl.fastly.net/mlspin/orig_boomver_3_73523192_2.jpg
Logo
Re/Max Vantage
77 State Road
Dartmouth MA, 02747
Listing courtesy of Tracey Griffin of LAER Realty Partners.