Skip To Content

395 Boston Post Rd

Sudbury, MA 01776
  • $3,700/mo.
  • STATUS: Active
  • MLS #: 73578940
Rental
UPDATED: 78 min ago
$3,700/mo.
Rental
  • 2
    BEDS
  • 0.31
    ACRES
  • 1
    BATHS
  • 1
    1/2 BATHS
  • 2,346
    SQFT
Type:
Rentals
Built:
1954
County:

School Ratings & Info

Listing courtesy of Suzanne Taylor of N. B. Taylor & Co. Inc..

Description

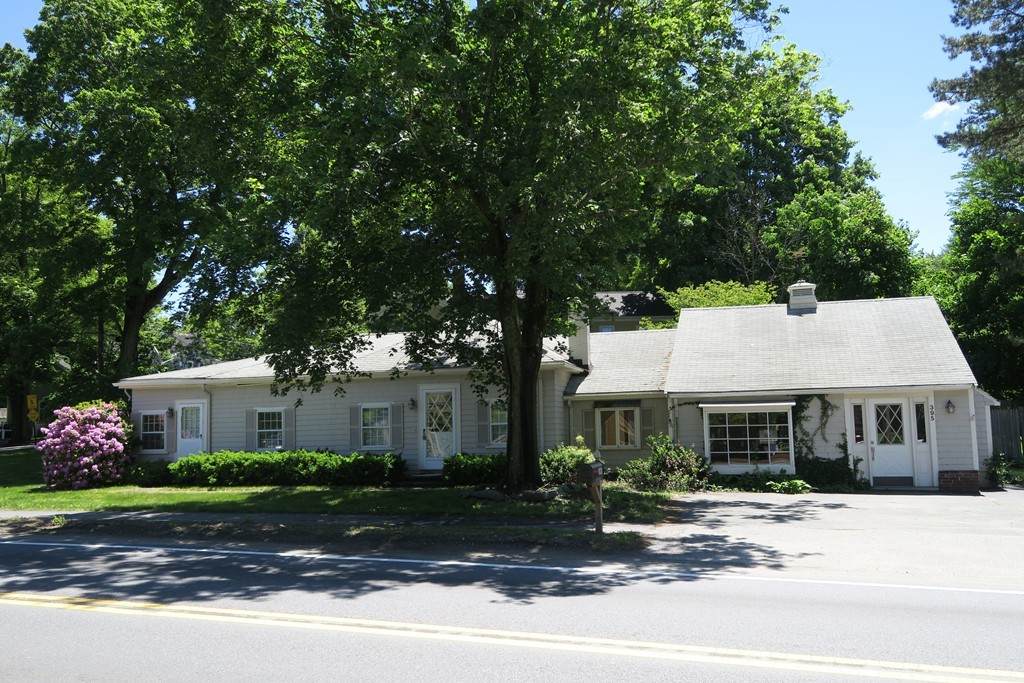
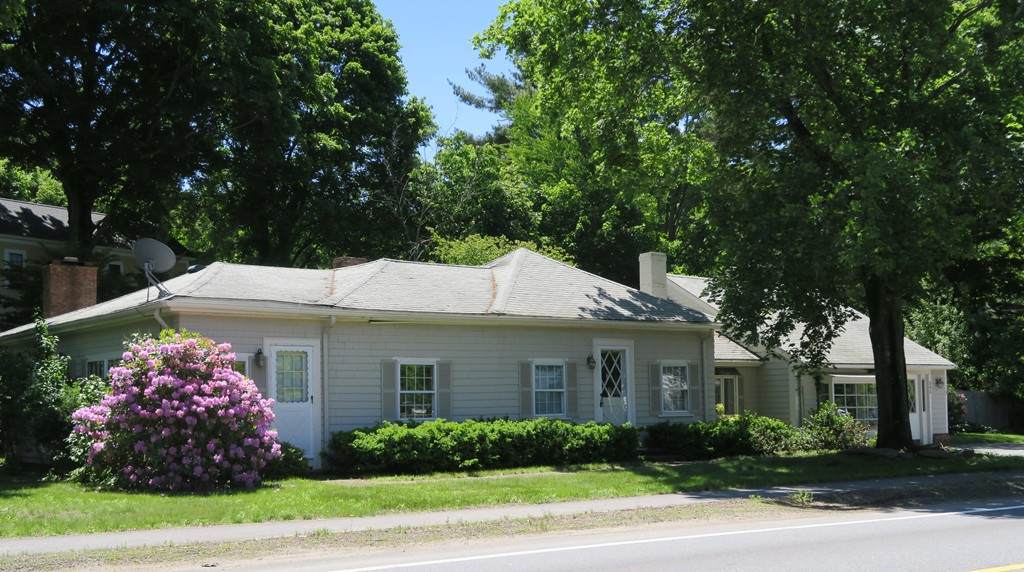
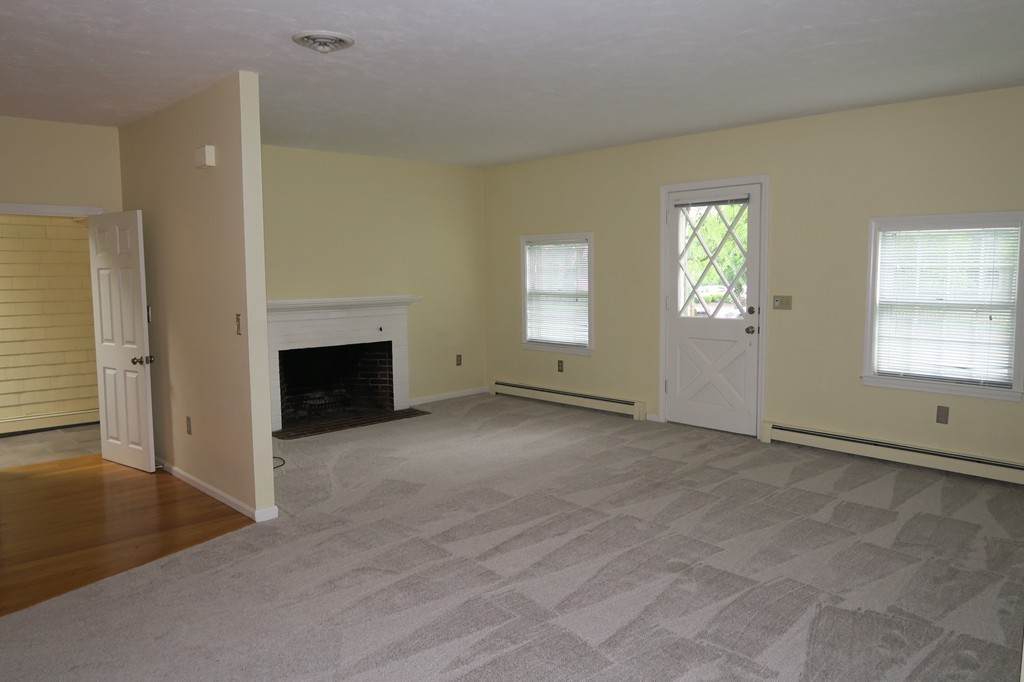
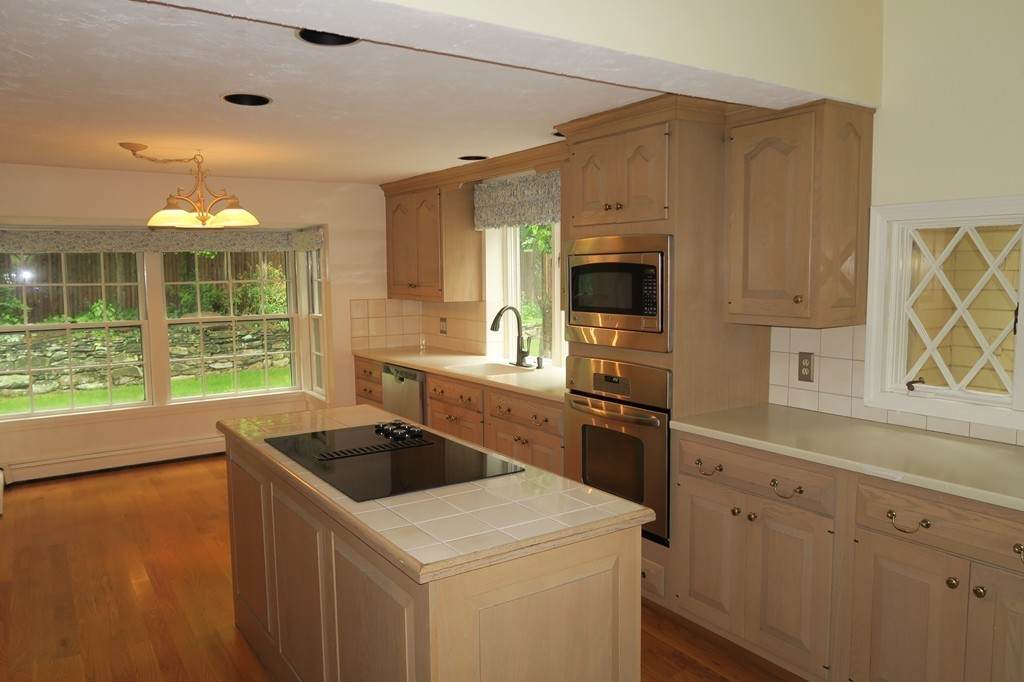
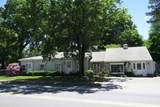
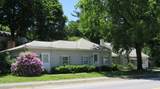
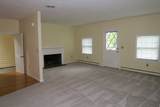
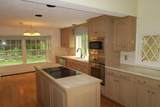
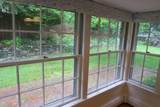
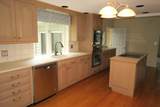
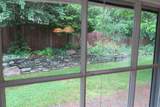
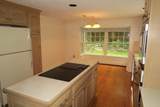
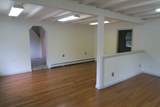
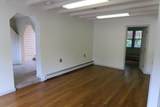
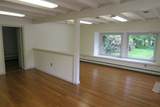
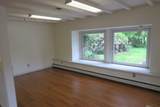
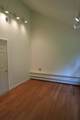
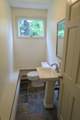
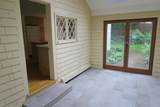
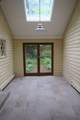
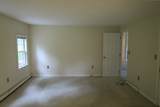
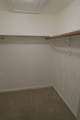
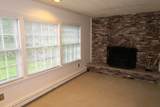
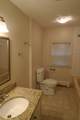
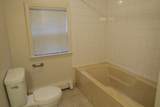
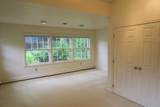
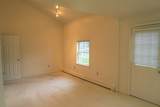
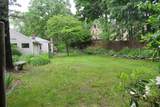
Great opportunity to live in Sudbury! Versatile floor plan! Solidly built home with very limited noise from road. Freshly painted. Open floor plan, large island kitchen open to Living Room with fireplace. Huge bedrooms. Office could be used as third bedroom with adjoining half bath and walk-in closet. Master suite with sitting room, fireplace and walk-in closet. Vaulted ceiling second bedroom with lots of closet space. Central air., Gas heat. Sun Room/Breezeway with skylight. Huge Family Room could be used as home offices. Private rear yard with stone walls. Ample parking. Loads of possibilities!


The property listing data and information set forth herein were provided to MLS Property Information Network, Inc. from third party sources, including sellers, lessors and public records, and were compiled by MLS Property Information Network, Inc. The property listing data and information are for the personal, non commercial use of consumers having a good faith interest in purchasing or leasing listed properties of the type displayed to them and may not be used for any purpose other than to identify prospective properties which such consumers may have a good faith interest in purchasing or leasing. MLS Property Information Network, Inc. and its subscribers disclaim any and all representations and warranties as to the accuracy of the property listing data and information set forth herein. Data last updated 2026-11-12T22:04:40.803.
www.teamrosoremax.com/homes/181293261
Print Image

395 Boston Post Rd Sudbury, MA 01776

  • Price: $3,700/mo.
  • Status: Active
  • On Site: Days
  • Updated: 78 min ago
  • MLS #: 73578940
2
Beds
1
Baths
1
½ Baths
0.31
Acres
2,346
SQFT
1954
Built
County:
Middlesex
Property Description
Great opportunity to live in Sudbury! Versatile floor plan! Solidly built home with very limited noise from road. Freshly painted. Open floor plan, large island kitchen open to Living Room with fireplace. Huge bedrooms. Office could be used as third bedroom with adjoining half bath and walk-in closet. Master suite with sitting room, fireplace and walk-in closet. Vaulted ceiling second bedroom with lots of closet space. Central air., Gas heat. Sun Room/Breezeway with skylight. Huge Family Room could be used as home offices. Private rear yard with stone walls. Ample parking. Loads of possibilities!
Exterior Features

Entry Level 1 Exterior Features Rain Gutters Parking Total 6 Spa YN No Waterfront YN No

Interior Features

Appliances OvenDishwasherDisposalMicrowaveRangeRefrigeratorWasherDryer Bedroom2 Dimensions Length 22 Bedroom2 Dimensions Width 16 Bedroom2 Features ClosetFlooring - Wall to Wall CarpetExterior Access Bedroom2 Level First Bedroom3 Dimensions Length 10 Bedroom3 Dimensions Width 13 Bedroom3 Features Bathroom - HalfCathedral Ceiling(s)ClosetFlooring - HardwoodDressing Room Bedroom3 Level First Building Area Total 2346 Cooling YN Yes Family Room Dimensions Length 21 Family Room Dimensions Width 19 Family Room Features Beamed CeilingsFlooring - HardwoodWindow(s) - Bay/Bow/BoxWindow(s) - PictureExterior Access Family Room Level First Fireplace Features Living RoomMaster Bedroom Fireplace YN Yes Fireplaces Total 2 Flooring CarpetFlooring - Stone/Ceramic Tile Heating Natural GasBaseboardFireplace(s) Heating YN Yes Interior Features Cathedral Ceiling(s)Sitting RoomSun RoomSingle Living LevelHigh Speed Internet Kitchen Dimensions Length 20 Kitchen Dimensions Width 11 Kitchen Features Flooring - HardwoodDining AreaCountertops - Stone/Granite/SolidRecessed LightingStainless Steel Appliances Kitchen Level First Laundry Features First FloorIn Unit Lead Paint Unknown Living Room Dimensions Length 20 Living Room Dimensions Width 11 Living Room Features ClosetFlooring - Wall to Wall Carpet Living Room Level First Master Bedroom Dimensions Length 12 Master Bedroom Dimensions Width 13 Master Bedroom Features Walk-In Closet(s)Flooring - Wall to Wall Carpet Master Bedroom Level First Rooms Total 8 Window Features Skylight

Property Features

Association YN No Available Now Yes Community Features ShoppingParkWalk/Jog TrailsBike Path Deposit Required Yes Disclosures Special permit needed for business use. See listing Agent. First Month Required Yes Home Warranty YN No Insurance Required Yes Last Month Required Yes Lease Term Lease Terms(Neg.)Term of Rental(12) Pets Allowed No Property Sub Type Single Family Residence References Required Yes Rent Includes Water Security Deposit 3700 Senior Community YN No Year Built Details Actual Year Round Yes

Listing information © 2026 MLS Property Information Network. All information is deemed reliable but should be independently verified.
Listing provided courtesy of Suzanne Taylor of N. B. Taylor & Co. Inc.: 978-443-8300.


The property listing data and information set forth herein were provided to MLS Property Information Network, Inc. from third party sources, including sellers, lessors and public records, and were compiled by MLS Property Information Network, Inc. The property listing data and information are for the personal, non commercial use of consumers having a good faith interest in purchasing or leasing listed properties of the type displayed to them and may not be used for any purpose other than to identify prospective properties which such consumers may have a good faith interest in purchasing or leasing. MLS Property Information Network, Inc. and its subscribers disclaim any and all representations and warranties as to the accuracy of the property listing data and information set forth herein. Data last updated 2026-11-12T22:04:40.803.
 
https://bt-photos.global.ssl.fastly.net/mlspin/orig_boomver_1_73578940_2.jpg https://bt-photos.global.ssl.fastly.net/mlspin/orig_boomver_1_73578940_2.jpg https://bt-photos.global.ssl.fastly.net/mlspin/orig_boomver_1_73578940_2.jpg
Logo
Re/Max Vantage
77 State Road
Dartmouth MA, 02747
Listing courtesy of Suzanne Taylor of N. B. Taylor & Co. Inc..