Skip To Content

39 Spinnaker Ln

Bourne, MA 02559
  • $640,000
  • STATUS: Sold
  • MLS #: 73578676
Sold - 10/23/2026
$640,000
SOLD - 10/23/2026
  • 2
    BEDS
  • 0.36
    ACRES
  • 2
    BATHS
  • 0
    1/2 BATHS
  • 1,392
    SQFT
  • $460
    $/SQFT
Neighborhood:
Type:
Single-Family Home
Built:
1992
County:
Area:

School Information

Elementary School:
Middle School:
Listing courtesy of Claudine Wrighter of Sotheby's International Realty.

Description

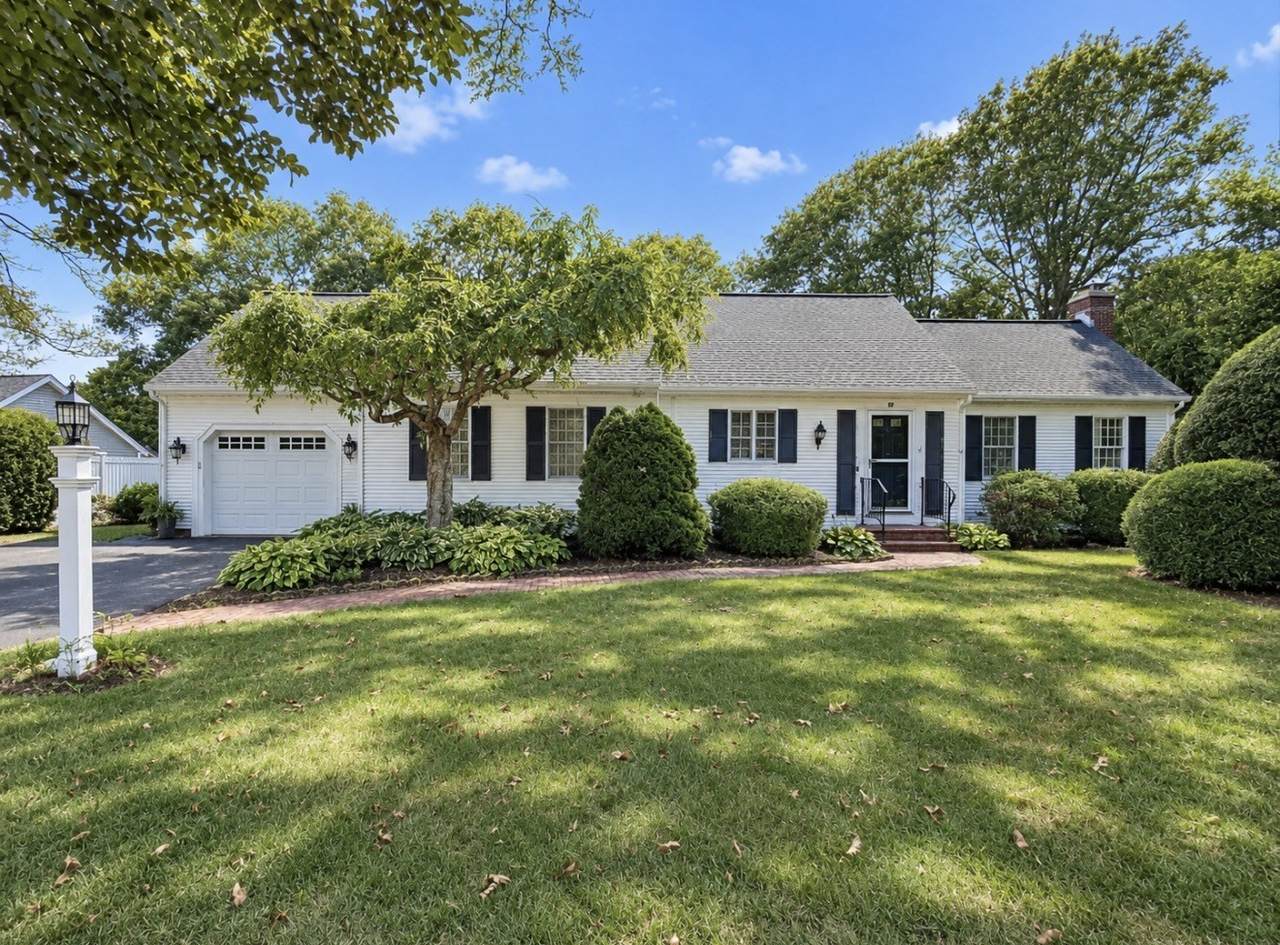
Welcome to sought-after Pocasset Woods, where comfortable one-level living meets a peaceful conservation setting. This well-maintained two-bedroom, two-bath ranch offers 1,392 square feet of inviting living space, featuring hardwood floors, a dedicated formal dining room, and a spacious front-to-back living and family room anchored by a cozy fireplace. The three-season porch provides a wonderful place to unwind while overlooking the private backyard and neighboring Four Ponds Conservation land. Additional amenities include mini-split cooling, a whole-house generator, irrigation, a full basement, and an attached one-car garage. With beautiful curb appeal, a desirable floor plan, and a tranquil setting, this special home is ready to enjoy while offering an excellent opportunity for its next owner to introduce personal updates and make it uniquely their own. Located just minutes over the Bourne Bridge with convenient access to major highways both on and off Cape, it is an ideal choice for first-time buyers, commuters, or those ready to downsize without sacrificing comfort. Come discover the possibilities and begin your next chapter in Pocasset Woods.

Monthly Payment Calculator


The property listing data and information set forth herein were provided to MLS Property Information Network, Inc. from third party sources, including sellers, lessors and public records, and were compiled by MLS Property Information Network, Inc. The property listing data and information are for the personal, non commercial use of consumers having a good faith interest in purchasing or leasing listed properties of the type displayed to them and may not be used for any purpose other than to identify prospective properties which such consumers may have a good faith interest in purchasing or leasing. MLS Property Information Network, Inc. and its subscribers disclaim any and all representations and warranties as to the accuracy of the property listing data and information set forth herein. Data last updated 2026-11-19T00:04:01.09.
www.teamrosoremax.com/homes/181328684
Print Image

39 Spinnaker Ln Bourne, MA 02559

  • Price: $639,000
  • Status: Sold
  • On Site: Days
  • Updated: 84 min ago
  • MLS #: 73578676
2
Beds
2
Baths
0
½ Baths
0.36
Acres
1,392
SQFT
$460
$/SQFT
1992
Built
Neighborhood:
Pocasset Woods
County:
Barnstable
Area:
Pocasset
Elementary School:
Bournedale
Middle School:
Bourne Intermediate
High School:
Bourne High School & Uct
Property Description
Welcome to sought-after Pocasset Woods, where comfortable one-level living meets a peaceful conservation setting. This well-maintained two-bedroom, two-bath ranch offers 1,392 square feet of inviting living space, featuring hardwood floors, a dedicated formal dining room, and a spacious front-to-back living and family room anchored by a cozy fireplace. The three-season porch provides a wonderful place to unwind while overlooking the private backyard and neighboring Four Ponds Conservation land. Additional amenities include mini-split cooling, a whole-house generator, irrigation, a full basement, and an attached one-car garage. With beautiful curb appeal, a desirable floor plan, and a tranquil setting, this special home is ready to enjoy while offering an excellent opportunity for its next owner to introduce personal updates and make it uniquely their own. Located just minutes over the Bourne Bridge with convenient access to major highways both on and off Cape, it is an ideal choice for first-time buyers, commuters, or those ready to downsize without sacrificing comfort. Come discover the possibilities and begin your next chapter in Pocasset Woods.
Exterior Features

Architectural Style Ranch Attached Garage YN Yes Carport YN No Color White Construction Materials Frame Covered Spaces 1 Exterior Features Professional LandscapingSprinkler System Frontage Length 110.00 Garage YN Yes Lot Features Level Open Parking YN Yes Parking Features AttachedGarage Door OpenerPaved DrivePaved Parking Total 4 Property Attached YN No Roof Shingle Spa YN No Waterfront Features BayLake/PondOceanBeach Ownership(Public) Waterfront YN No

Interior Features

Appliances Gas Water HeaterOvenDishwasherRangeRefrigeratorFreezerVacuum System Basement FullInterior EntryBulkheadConcreteUnfinished Bedroom2 Dimensions Length 10.75 Bedroom2 Dimensions Width 14.083333333 Bedroom2 Features ClosetFlooring - Wall to Wall Carpet Bedroom2 Level First Building Area Total 1392 Cooling Ductless Cooling YN Yes Cooling Zones 2 Dining Room Dimensions Length 14.25 Dining Room Dimensions Width 14.166666666 Dining Room Features Closet/Cabinets - Custom BuiltFlooring - HardwoodChair RailCrown MoldingDecorative Molding Dining Room Level First Door Features French Doors Fireplace Features Living Room Fireplace YN Yes Fireplaces Total 1 Flooring CarpetHardwoodFlooring - Wall to Wall Carpet Foundation Details Concrete Perimeter Heat Zones 2 Heating BaseboardNatural Gas Heating YN Yes Interior Features Ceiling Fan(s)Sun RoomCentral Vacuum Kitchen Dimensions Length 8.916666666 Kitchen Dimensions Width 14.25 Kitchen Features Flooring - HardwoodCountertops - Stone/Granite/SolidKitchen IslandRecessed Lighting Kitchen Level First Laundry Features In Basement Lead Paint Unknown Living Room Dimensions Length 20.833333333 Living Room Dimensions Width 16.916666666 Living Room Features Flooring - HardwoodCrown Molding Living Room Level First Master Bedroom Dimensions Length 14.25 Master Bedroom Dimensions Width 14.75 Master Bedroom Features Bathroom - FullFlooring - Wall to Wall CarpetCloset - Double Master Bedroom Level First Rooms Total 5

Property Features

Association Fee 175 Association Fee Frequency Annually Association YN Yes Community Features Tennis Court(s)Walk/Jog TrailsGolfMedical FacilityBike PathConservation AreaHighway AccessHouse of WorshipMarinaPublic School Contingency Inspection Current Financing Conv. Fixed Electric 100 Amp ServiceGenerator Connection Home Warranty YN No Property Sub Type Single Family Residence Security Features Security System Senior Community YN No Sewer Inspection Required for Sale Tax Annual Amount 3996 Tax Year 2026 Utilities for Electric RangeGenerator Connection Water Source Public Year Built Details Actual Year Round Yes Zoning R40

Listing information © 2026 MLS Property Information Network. All information is deemed reliable but should be independently verified.
Listing provided courtesy of Claudine Wrighter of Sotheby's International Realty: 508-548-2522.


The property listing data and information set forth herein were provided to MLS Property Information Network, Inc. from third party sources, including sellers, lessors and public records, and were compiled by MLS Property Information Network, Inc. The property listing data and information are for the personal, non commercial use of consumers having a good faith interest in purchasing or leasing listed properties of the type displayed to them and may not be used for any purpose other than to identify prospective properties which such consumers may have a good faith interest in purchasing or leasing. MLS Property Information Network, Inc. and its subscribers disclaim any and all representations and warranties as to the accuracy of the property listing data and information set forth herein. Data last updated 2026-11-19T00:04:01.09.
 
Logo
Re/Max Vantage
77 State Road
Dartmouth MA, 02747
Listing courtesy of Claudine Wrighter of Sotheby's International Realty.