
























Skip To Content

380 Harrison Ave , #1118

Boston, MA 02118
  • $1,949,000
  • STATUS: Active
  • MLS #: 73528835
Price Reduced
UPDATED: 105 min ago
$1,949,000
  • 2
    BEDS
  • N/A
    ACRES
  • 2
    BATHS
  • 0
    1/2 BATHS
  • 1,261
    SQFT
  • $1,546
    $/SQFT
Neighborhood:
Type:
Condo
Built:
2020
County:
Area:

School Ratings & Info

Listing courtesy of Joe Deangelo of Coldwell Banker Realty - Boston.

Description

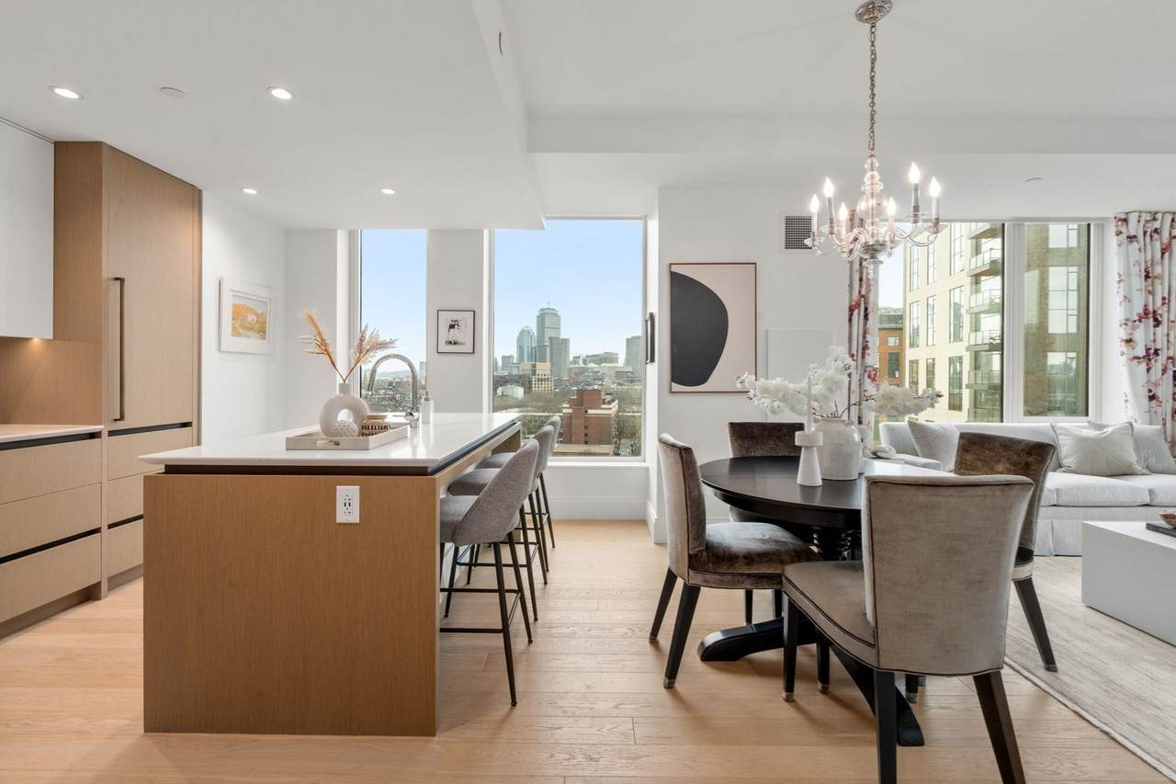
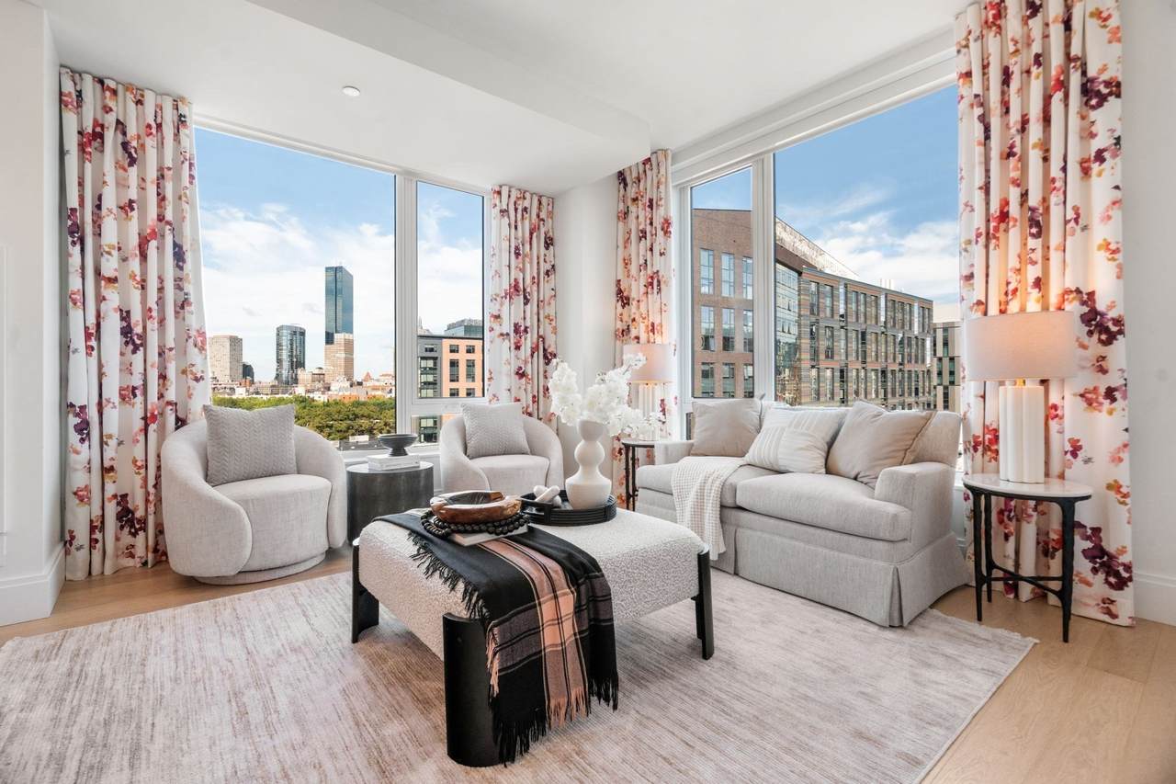
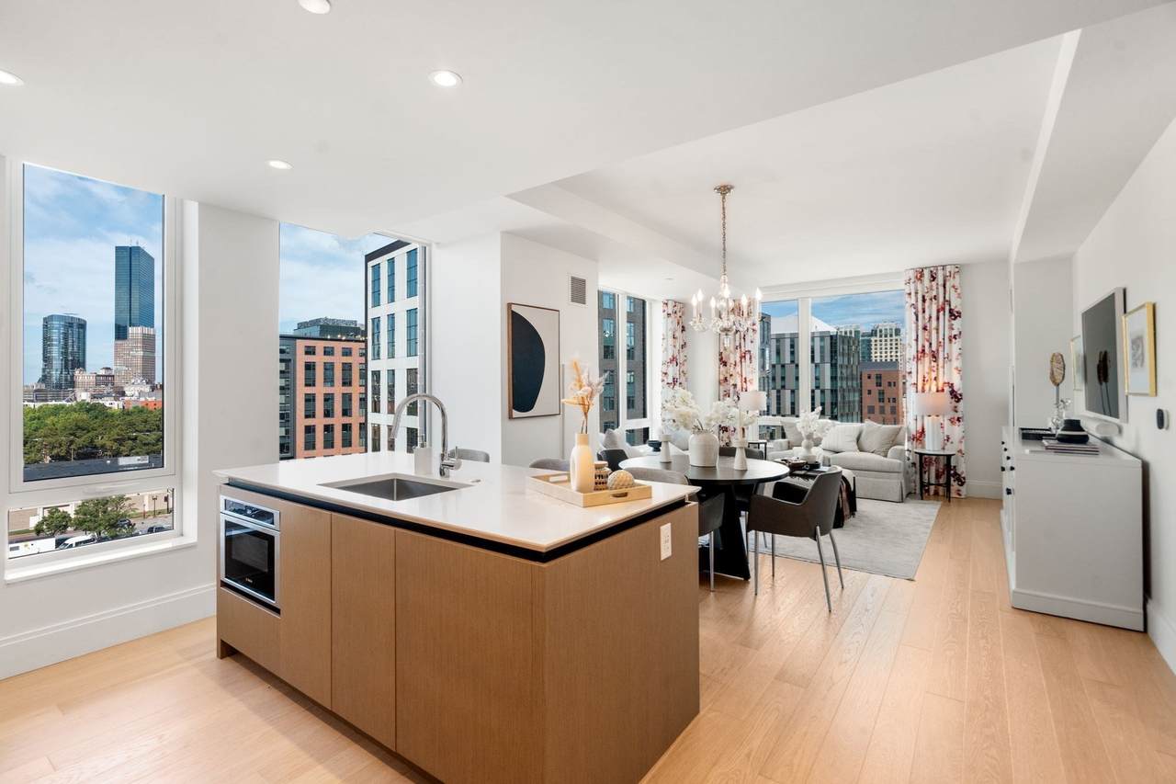
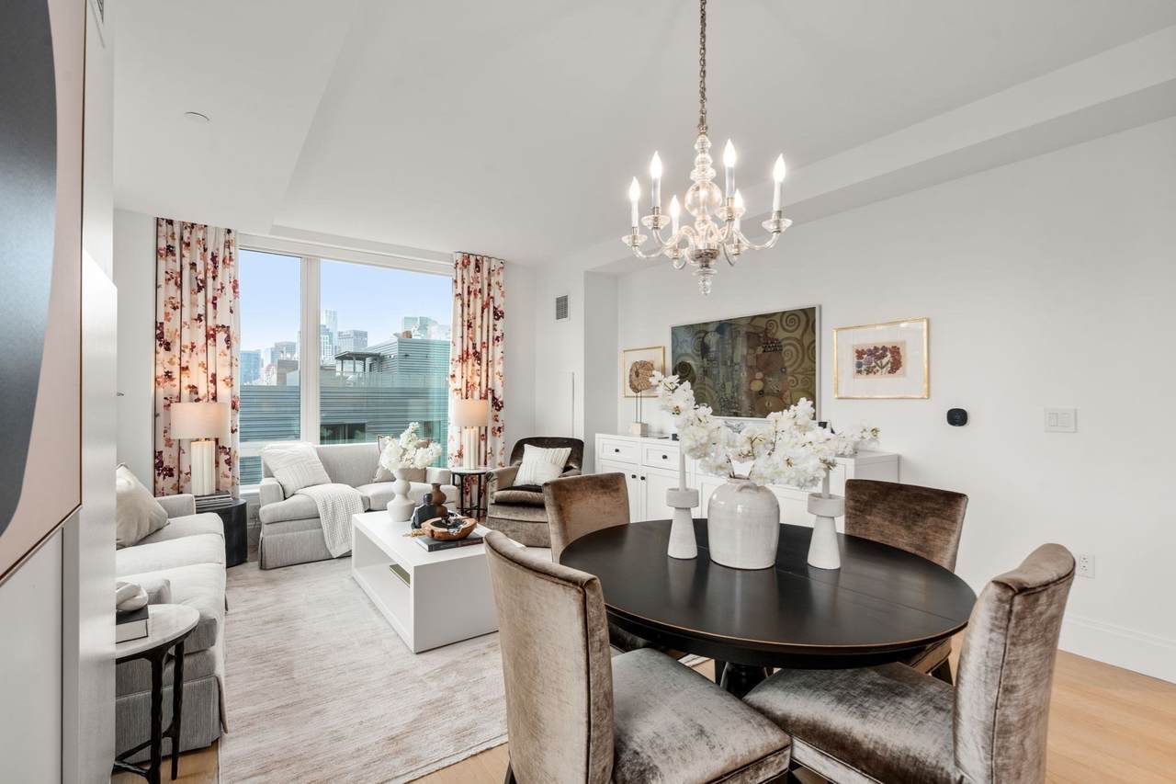
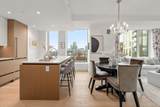
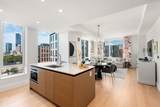
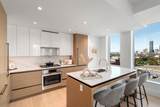
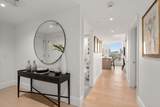
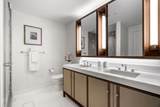
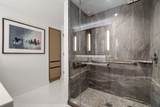
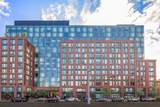
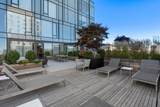
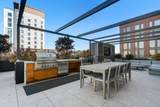
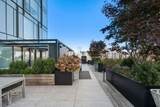
Unobstructed Back Bay views define this elegant corner two-bedroom residence at The Quinn, where sophisticated design and refined city living converge. Floor-to-ceiling windows fill the open living spaces with natural light and frame sweeping views of the Back Bay and Downtown Boston. White oak floors complement a custom kitchen with premium appliances, while the serene primary suite features a spa-inspired marble bath and two custom-fitted walk-in closets. Thoughtful upgrades include automated window treatments, wood shutters, and custom closets. Residents enjoy The Quinn’s exceptional full-service amenities, including 24-hour concierge, indoor lap pool, fitness center, sauna, pet spa, and rooftop terrace. One deeded garage parking space and a large storage locker complete the offering. Ideally located in the vibrant South End, moments from acclaimed restaurants, shops, and galleries.

Monthly Payment Calculator


The property listing data and information set forth herein were provided to MLS Property Information Network, Inc. from third party sources, including sellers, lessors and public records, and were compiled by MLS Property Information Network, Inc. The property listing data and information are for the personal, non commercial use of consumers having a good faith interest in purchasing or leasing listed properties of the type displayed to them and may not be used for any purpose other than to identify prospective properties which such consumers may have a good faith interest in purchasing or leasing. MLS Property Information Network, Inc. and its subscribers disclaim any and all representations and warranties as to the accuracy of the property listing data and information set forth herein. Data last updated 2026-10-12T00:03:33.187.
www.teamrosoremax.com/homes/177185393
Print Image

380 Harrison Ave , #1118 Boston, MA 02118

  • Price: $1,949,000
  • Status: Active
  • On Site: Days
  • Updated: 105 min ago
  • MLS #: 73528835
2
Beds
2
Baths
0
½ Baths
N/A
Acres
1,261
SQFT
$1,546
$/SQFT
2020
Built
Neighborhood:
South End
County:
Suffolk
Area:
South End
Property Description
Unobstructed Back Bay views define this elegant corner two-bedroom residence at The Quinn, where sophisticated design and refined city living converge. Floor-to-ceiling windows fill the open living spaces with natural light and frame sweeping views of the Back Bay and Downtown Boston. White oak floors complement a custom kitchen with premium appliances, while the serene primary suite features a spa-inspired marble bath and two custom-fitted walk-in closets. Thoughtful upgrades include automated window treatments, wood shutters, and custom closets. Residents enjoy The Quinn’s exceptional full-service amenities, including 24-hour concierge, indoor lap pool, fitness center, sauna, pet spa, and rooftop terrace. One deeded garage parking space and a large storage locker complete the offering. Ideally located in the vibrant South End, moments from acclaimed restaurants, shops, and galleries.
Exterior Features

Attached Garage YN Yes Carport YN No Construction Materials Brick Covered Spaces 1 Entry Level 11 Entry Location Unit Placement(UpperFront) Exterior Features Deck - RoofStorageCity View(s) Garage YN Yes Parking Features UnderGarage Door OpenerStorageAssignedDeeded Parking Total 1 Patio And Porch Features Deck - Roof Pool Features AssociationIndoorHeatedLap Property Attached YN Yes Roof Rubber Spa YN No Structure Type High-Rise View City View YN Yes Waterfront YN No

Interior Features

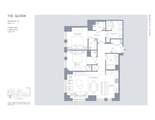
Appliances OvenDishwasherDisposalMicrowaveRefrigeratorFreezerWasherDryerWine Refrigerator Basement N Bedroom2 Dimensions Length 11 Bedroom2 Dimensions Width 11 Bedroom2 Features Flooring - Wall to Wall Carpet Bedroom2 Level First Building Area Total 1261 Common Walls Corner Cooling Central Air Cooling YN Yes Cooling Zones 3 Dining Room Level First Fireplace YN No Fireplaces Total 0 Flooring WoodMarbleEngineered Hardwood Heat Zones 3 Heating Forced Air Heating YN Yes Kitchen Dimensions Length 9 Kitchen Dimensions Width 13 Kitchen Level First Laundry Features In UnitElectric Dryer Hookup Lead Paint None Living Room Dimensions Length 19 Living Room Dimensions Width 14.5 Living Room Features Flooring - Wood Living Room Level First Master Bathroom Features Yes Master Bedroom Dimensions Length 11.2 Master Bedroom Dimensions Width 12 Master Bedroom Features Bathroom - FullFlooring - Wall to Wall CarpetFlooring - Wood Master Bedroom Level First Rooms Total 4 Window Features Insulated Windows

Property Features

Association Amenities Hot WaterPoolElevator(s)Recreation FacilitiesFitness CenterSauna/SteamClubroomStorageGarden Area Association Fee 2163 Association Fee Frequency Monthly Association Fee Includes HeatGasWaterSewerInsuranceSecurityMaintenance StructureMaintenance GroundsSnow RemovalTrashReserve Funds Building Name The Quinn Community Features Public TransportationShoppingPoolParkWalk/Jog TrailsMedical FacilityBike PathConservation AreaHighway AccessHouse of WorshipPublic SchoolT-StationUniversity Complex Complete Yes Disclosures 1 deeded garage parking space and 1 large storage locker included with the sale of this home. Electric Generator200+ Amp Service Home Warranty YN No Management Professional - On SiteOwner Association Optional Fee 400 Optional Fee Includes Additional Parking Space Pets Allowed Yes Property Sub Type Condominium Security Features DoormanConcierge Senior Community YN No Sewer Public Sewer Tax Annual Amount 23239 Tax Year 2027 Unit Building 1118 Utilities for Gas Rangefor Electric Rangefor Electric Dryer Water Source Public Year Built Details Approximate Year Round Yes Zoning CD

Listing information © 2026 MLS Property Information Network. All information is deemed reliable but should be independently verified.
Listing provided courtesy of Joe Deangelo of Coldwell Banker Realty - Boston: 617-266-4430.


The property listing data and information set forth herein were provided to MLS Property Information Network, Inc. from third party sources, including sellers, lessors and public records, and were compiled by MLS Property Information Network, Inc. The property listing data and information are for the personal, non commercial use of consumers having a good faith interest in purchasing or leasing listed properties of the type displayed to them and may not be used for any purpose other than to identify prospective properties which such consumers may have a good faith interest in purchasing or leasing. MLS Property Information Network, Inc. and its subscribers disclaim any and all representations and warranties as to the accuracy of the property listing data and information set forth herein. Data last updated 2026-10-12T00:03:33.187.
 
https://bt-photos.global.ssl.fastly.net/mlspin/1280_boomver_2_73528835_2.jpg https://bt-photos.global.ssl.fastly.net/mlspin/1280_boomver_2_73528835_2.jpg https://bt-photos.global.ssl.fastly.net/mlspin/1280_boomver_2_73528835_2.jpg
Logo
Re/Max Vantage
77 State Road
Dartmouth MA, 02747
Listing courtesy of Joe Deangelo of Coldwell Banker Realty - Boston.