

Skip To Content

37 Mayflower Road

Winchester, MA 01890
  • $3,149,000
  • STATUS: Active
  • MLS #: 73573670
UPDATED: 43 min ago
$3,149,000
  • 7
    BEDS
  • 0.46
    ACRES
  • 7
    BATHS
  • 1
    1/2 BATHS
  • 8,540
    SQFT
  • $369
    $/SQFT
Type:
Single-Family Home
Built:
2009
County:

School Information

Elementary School:
Middle School:
High School:
Listing courtesy of Kim Covino & Co. Team of Compass.

Description

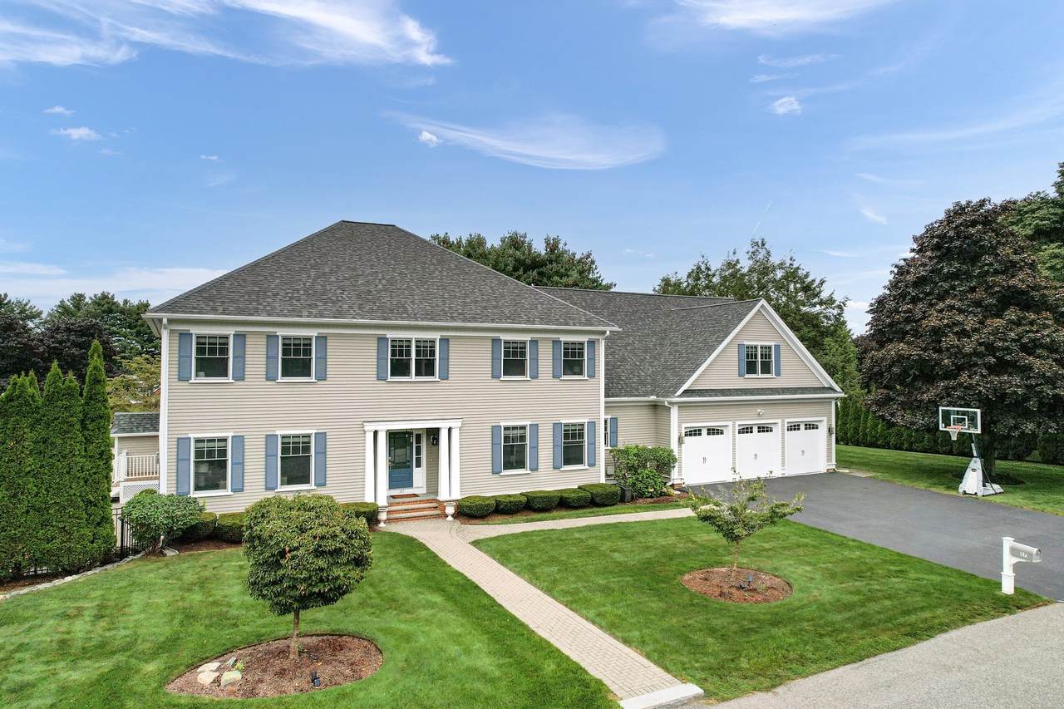
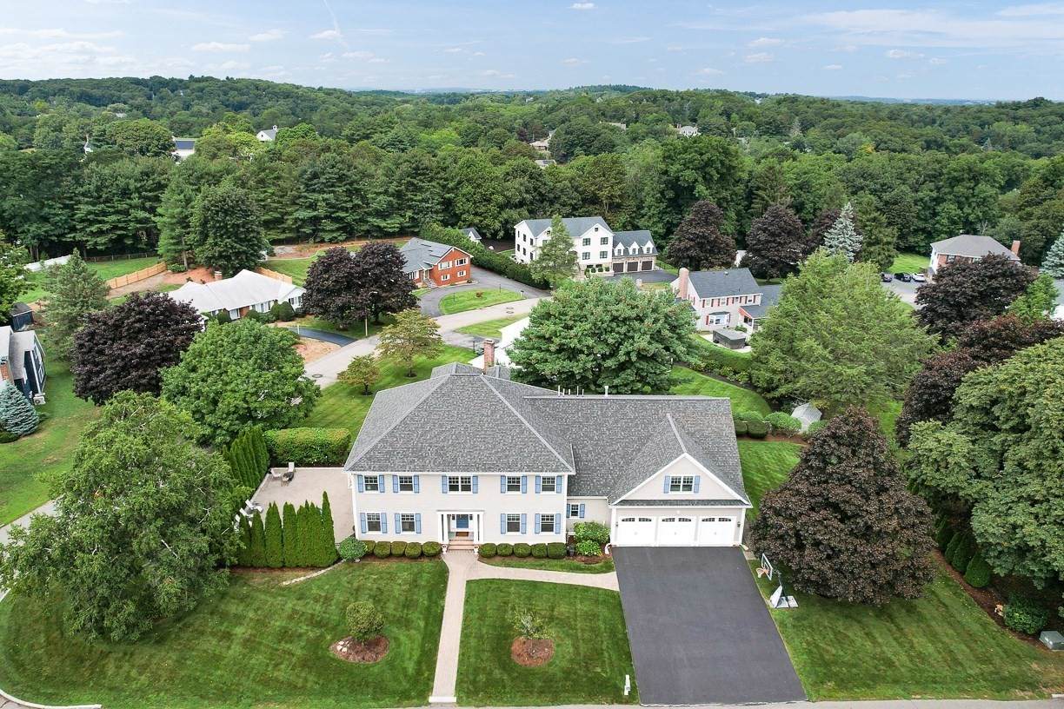
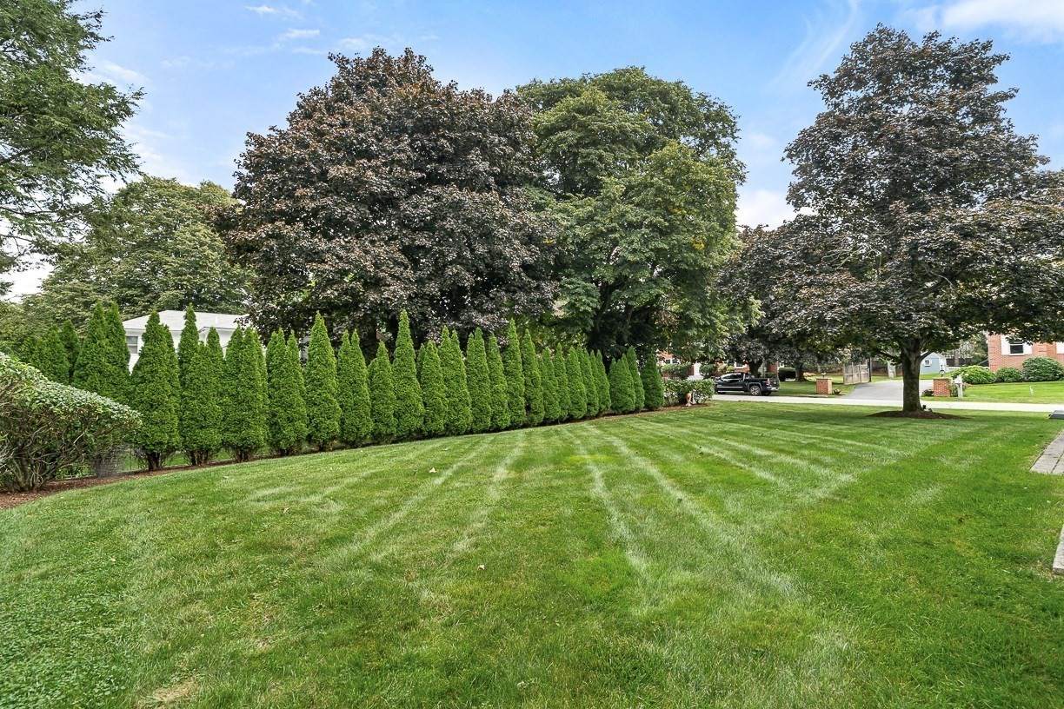
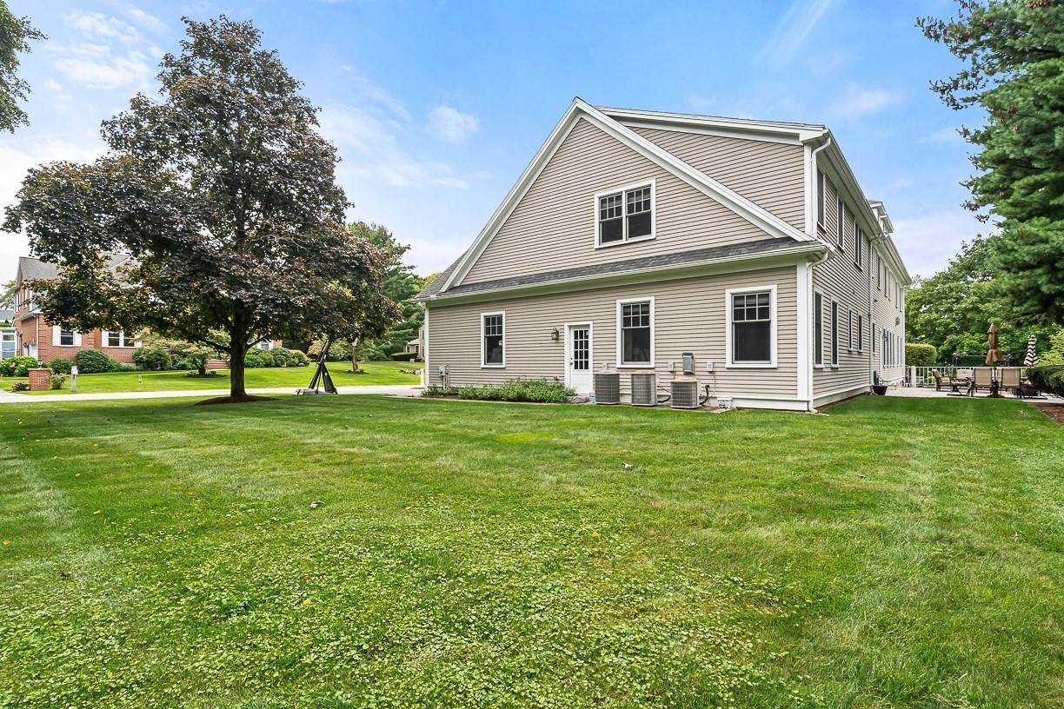
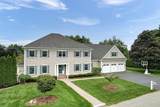
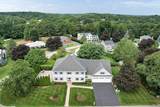
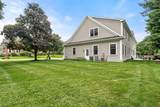
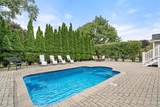
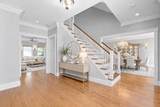
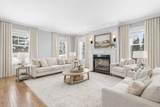
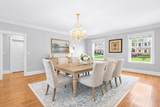
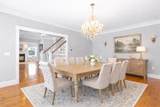
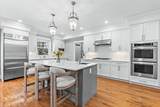
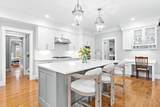
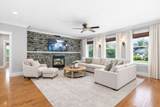
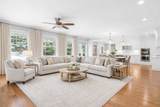
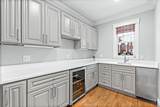
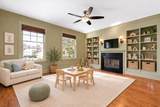
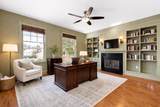
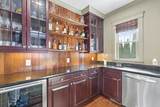
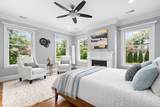
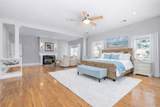
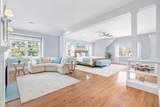
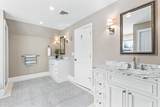
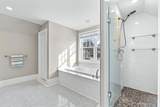
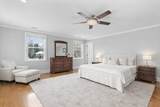
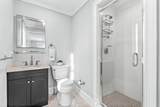
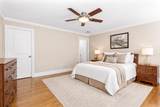
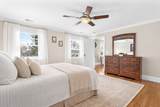
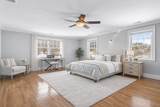
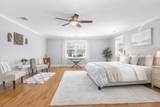
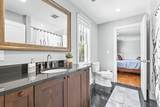
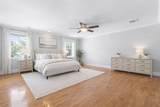
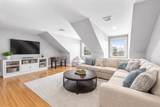
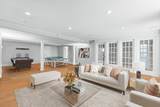
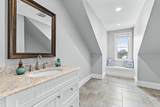
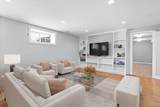
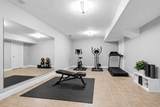
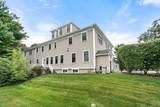
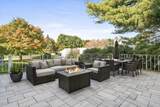
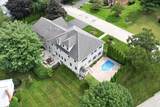
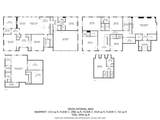
Magnificent newer sun-filled Colonial ideally situated in a premier West Side cul-de-sac, offering over 8,000 sq ft of beautifully finished living space across four levels-A great price at only $368psf! !Designed for grand-scale entertaining and multi-generational living, this exceptional home features 7 bedrooms, 7.5 baths, four fireplaces and a 3-car direct-entry garage, all complemented by custom built-ins, fine cabinetry and beautiful millwork throughout. The newly renovated chef’s kitchen showcases quartz countertops, an oversized center island, two dishwashers and a butler’s pantry with wine fridge and ice maker, flowing seamlessly into the elegant dining room, living room and fireplaced family room overlooking the meticulously maintained grounds. A dedicated first-floor wing offers incredible flexibility for extended family, au pair or guests, while a private office with custom wet bar and additional spaces can easily accommodate two executive home offices. Upstairs, the grand primary suite is joined by four additional bedroom suites, each offering a private bath, sitting area and generous closet space. The third floor provides a completely private guest or teen suite with a full bath and two closets.The finished lower-level offers media, game and gym areas with a full bath and direct access to the inviting heated pool and lush landscaped grounds. Unmatched in scale and versatility with resort-like amenities, exceptional craftsmanship and a coveted West Side location, this remarkable home offers luxury living at its finest.

Monthly Payment Calculator


The property listing data and information set forth herein were provided to MLS Property Information Network, Inc. from third party sources, including sellers, lessors and public records, and were compiled by MLS Property Information Network, Inc. The property listing data and information are for the personal, non commercial use of consumers having a good faith interest in purchasing or leasing listed properties of the type displayed to them and may not be used for any purpose other than to identify prospective properties which such consumers may have a good faith interest in purchasing or leasing. MLS Property Information Network, Inc. and its subscribers disclaim any and all representations and warranties as to the accuracy of the property listing data and information set forth herein. Data last updated 2026-10-06T14:04:25.137.
www.teamrosoremax.com/homes/181012465
Print Image

37 Mayflower Road Winchester, MA 01890

  • Price: $3,149,000
  • Status: Active
  • On Site: Days
  • Updated: 43 min ago
  • MLS #: 73573670
7
Beds
7
Baths
1
½ Baths
0.46
Acres
8,540
SQFT
$369
$/SQFT
2009
Built
County:
Middlesex
Elementary School:
Vinson Owen
Middle School:
Mccall Middle
High School:
Winchester High
Property Description
Magnificent newer sun-filled Colonial ideally situated in a premier West Side cul-de-sac, offering over 8,000 sq ft of beautifully finished living space across four levels-A great price at only $368psf! !Designed for grand-scale entertaining and multi-generational living, this exceptional home features 7 bedrooms, 7.5 baths, four fireplaces and a 3-car direct-entry garage, all complemented by custom built-ins, fine cabinetry and beautiful millwork throughout. The newly renovated chef’s kitchen showcases quartz countertops, an oversized center island, two dishwashers and a butler’s pantry with wine fridge and ice maker, flowing seamlessly into the elegant dining room, living room and fireplaced family room overlooking the meticulously maintained grounds. A dedicated first-floor wing offers incredible flexibility for extended family, au pair or guests, while a private office with custom wet bar and additional spaces can easily accommodate two executive home offices. Upstairs, the grand primary suite is joined by four additional bedroom suites, each offering a private bath, sitting area and generous closet space. The third floor provides a completely private guest or teen suite with a full bath and two closets.The finished lower-level offers media, game and gym areas with a full bath and direct access to the inviting heated pool and lush landscaped grounds. Unmatched in scale and versatility with resort-like amenities, exceptional craftsmanship and a coveted West Side location, this remarkable home offers luxury living at its finest.
Exterior Features

Architectural Style Colonial Attached Garage YN Yes Carport YN No Color Beige Construction Materials Frame Covered Spaces 3 Exterior Features DeckPatioPool - IngroundProfessional LandscapingSprinkler SystemDecorative LightingScreensGarden Fencing Fenced/Enclosed Garage YN Yes Lot Features Cul-De-Sac Open Parking YN Yes Parking Features AttachedGarage Door OpenerOversizedPaved DriveOff StreetPaved Parking Total 12 Patio And Porch Features DeckPatio Pool Features In Ground Pool Private YN Yes Property Attached YN No Road Frontage Type PublicDead End Road Responsibility Public Maintained Road Road Surface Type Paved Roof Shingle Spa YN No Waterfront YN No

Interior Features

Appliances Gas Water HeaterOvenDishwasherDisposalMicrowaveRangeRefrigeratorFreezerWasherDryerWine Refrigerator Basement FullFinishedWalk-Out AccessInterior Entry Bedroom2 Dimensions Length 17 Bedroom2 Dimensions Width 16 Bedroom2 Features Bathroom - FullCeiling Fan(s)Walk-In Closet(s)Closet/Cabinets - Custom BuiltFlooring - HardwoodFlooring - Stone/Ceramic Tile Bedroom2 Level Second Bedroom3 Dimensions Length 22 Bedroom3 Dimensions Width 17 Bedroom3 Features Bathroom - FullCeiling Fan(s)Walk-In Closet(s)Closet/Cabinets - Custom BuiltFlooring - HardwoodFlooring - Stone/Ceramic Tile Bedroom3 Level Second Bedroom4 Dimensions Length 18 Bedroom4 Dimensions Width 17 Bedroom4 Features Bathroom - FullCeiling Fan(s)Walk-In Closet(s)Closet/Cabinets - Custom BuiltFlooring - HardwoodFlooring - Stone/Ceramic TileRecessed Lighting Bedroom4 Level Second Bedroom5 Dimensions Length 15 Bedroom5 Dimensions Width 15 Bedroom5 Features Bathroom - FullCeiling Fan(s)Walk-In Closet(s)Flooring - HardwoodRecessed Lighting Bedroom5 Level Second Building Area Total 8540 Cooling Central Air Cooling YN Yes Cooling Zones 6 Dining Room Dimensions Length 20 Dining Room Dimensions Width 15 Dining Room Features Flooring - HardwoodLighting - SconceLighting - Pendant Dining Room Level First Family Room Dimensions Length 21 Family Room Dimensions Width 18 Family Room Features Ceiling Fan(s)Flooring - HardwoodRecessed LightingLighting - Sconce Family Room Level First Fireplace Features Family RoomLiving RoomMaster Bedroom Fireplace YN Yes Fireplaces Total 4 Flooring TileHardwoodFlooring - HardwoodFlooring - Stone/Ceramic Tile Foundation Details Concrete Perimeter Heat Zones 6 Heating Forced AirNatural GasFireplace(s)Fireplace Heating YN Yes Interior Features Wet barBathroom - FullWalk-In Closet(s)ClosetCeiling Fan(s)Lighting - OverheadRecessed LightingOfficeBedroomFoyerGame RoomExercise RoomWired for Sound Kitchen Dimensions Length 22 Kitchen Dimensions Width 13 Kitchen Features Flooring - HardwoodCountertops - UpgradedKitchen IslandBreakfast Bar / NookCountry KitchenExterior AccessRecessed LightingLighting - PendantLighting - Overhead Kitchen Level First Laundry Dimensions 17X8 Laundry Features Flooring - HardwoodSecond Floor Lead Paint None Living Room Dimensions Length 20 Living Room Dimensions Width 16 Living Room Features Flooring - HardwoodLighting - Sconce Living Room Level First Master Bathroom Features Yes Master Bedroom Dimensions Length 30 Master Bedroom Dimensions Width 20 Master Bedroom Features Bathroom - FullCeiling Fan(s)Walk-In Closet(s)Closet/Cabinets - Custom BuiltFlooring - HardwoodDouble VanityDressing RoomRecessed LightingLighting - SconceCloset - Double Master Bedroom Level Second Office Dimensions Length 16 Office Dimensions Width 14 Office Features FireplaceFlooring - HardwoodWet bar Office Level First Rooms Total 13 Window Features Insulated WindowsStorm Window(s)Screens

Property Features

Association YN No Community Features ShoppingPoolTennis Court(s)ParkWalk/Jog TrailsGolfSidewalks Disclosures **1st FL IN LAW suite w fplc or Primary BR option** Pool is situated on side yardw/plenty of additional yard space. Home has 3 dishwashers3 disposals. Full pantry w wine coolerice maker & dry pantry for extra storage/ Office w/ full wet bar /easy access pool bar area *some virtual staging* Exclusions Dining Room Chandelier Home Warranty YN No Property Sub Type Single Family Residence Security Features Security System Senior Community YN No Sewer Public Sewer Tax Annual Amount 29834 Tax Year 2025 Utilities for Gas Range Water Source Public Year Built Details ApproximateRenovated Since Year Round Yes Zoning RDA

Listing information © 2026 MLS Property Information Network. All information is deemed reliable but should be independently verified.
Listing provided courtesy of Kim Covino & Co. Team of Compass: 781-219-0313.


The property listing data and information set forth herein were provided to MLS Property Information Network, Inc. from third party sources, including sellers, lessors and public records, and were compiled by MLS Property Information Network, Inc. The property listing data and information are for the personal, non commercial use of consumers having a good faith interest in purchasing or leasing listed properties of the type displayed to them and may not be used for any purpose other than to identify prospective properties which such consumers may have a good faith interest in purchasing or leasing. MLS Property Information Network, Inc. and its subscribers disclaim any and all representations and warranties as to the accuracy of the property listing data and information set forth herein. Data last updated 2026-10-06T14:04:25.137.
 
https://bt-photos.global.ssl.fastly.net/mlspin/orig_boomver_1_73573670_2.jpg https://bt-photos.global.ssl.fastly.net/mlspin/orig_boomver_1_73573670_2.jpg https://bt-photos.global.ssl.fastly.net/mlspin/orig_boomver_1_73573670_2.jpg
Logo
Re/Max Vantage
77 State Road
Dartmouth MA, 02747
Listing courtesy of Kim Covino & Co. Team of Compass.