Skip To Content

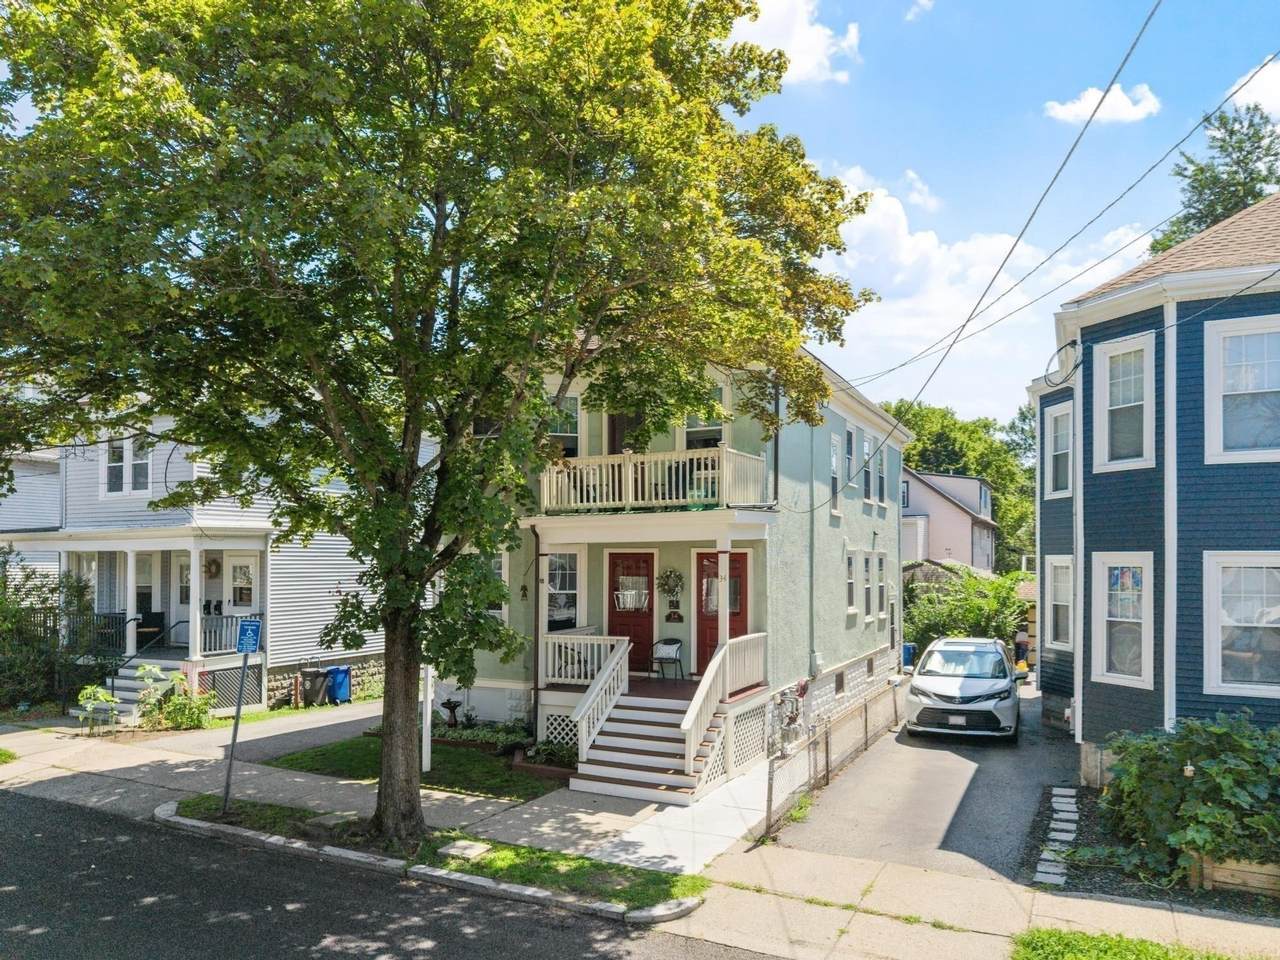
34 Fairmont St , #34

Arlington, MA 02474
  • $549,900
  • STATUS: Active
  • MLS #: 73561267
UPDATED: 76 min ago
$549,900
  • 1
    BEDS
  • N/A
    ACRES
  • 1
    BATHS
  • 0
    1/2 BATHS
  • 884
    SQFT
  • $622
    $/SQFT
Type:
Condo
Built:
1915
County:

School Information

Elementary School:
Middle School:
High School:
Listing courtesy of The Parker Group of RE/MAX Encore.

Description

Welcome to 34 Fairmont Street, a charming one-bedroom, one-bath garden-style condominium ideally located in East Arlington near the Cambridge line. This inviting home offers a comfortable layout with an updated kitchen and bath, a front porch, and a bright rear sunroom that provides flexible space for relaxing, working from home, or enjoying your morning coffee.The property also features a nice yard, private laundry, dedicated storage, and one off-street parking space. Numerous improvements have been completed over the years, including updates to the kitchen, bathroom, boiler, and electrical system, along with exterior painting.Conveniently located near Alewife Red Line Station, the Minuteman Bikeway, parks, shopping, restaurants, and Mass Avenue, the home offers easy access to Cambridge, Boston, and everything East Arlington has to offer. The nearby Minuteman Bikeway provides miles of paved trail connecting Cambridge, Arlington, Lexington, and Bedford.Whether you are a first-time buyer, downsizing, seeking a Cambridge-area alternative, or looking for an investment property, 34 Fairmont Street offers a great opportunity to own in a desirable and convenient Arlington location.

Monthly Payment Calculator


The property listing data and information set forth herein were provided to MLS Property Information Network, Inc. from third party sources, including sellers, lessors and public records, and were compiled by MLS Property Information Network, Inc. The property listing data and information are for the personal, non commercial use of consumers having a good faith interest in purchasing or leasing listed properties of the type displayed to them and may not be used for any purpose other than to identify prospective properties which such consumers may have a good faith interest in purchasing or leasing. MLS Property Information Network, Inc. and its subscribers disclaim any and all representations and warranties as to the accuracy of the property listing data and information set forth herein. Data last updated 2026-10-06T14:04:25.137.
www.teamrosoremax.com/homes/179979452
Print Image

34 Fairmont St , #34 Arlington, MA 02474

  • Price: $549,900
  • Status: Active
  • On Site: Days
  • Updated: 76 min ago
  • MLS #: 73561267
1
Beds
1
Baths
0
½ Baths
N/A
Acres
884
SQFT
$622
$/SQFT
1915
Built
County:
Middlesex
Elementary School:
Hardy
Middle School:
Ottoson Middle
High School:
Arlington High
Property Description
Welcome to 34 Fairmont Street, a charming one-bedroom, one-bath garden-style condominium ideally located in East Arlington near the Cambridge line. This inviting home offers a comfortable layout with an updated kitchen and bath, a front porch, and a bright rear sunroom that provides flexible space for relaxing, working from home, or enjoying your morning coffee.The property also features a nice yard, private laundry, dedicated storage, and one off-street parking space. Numerous improvements have been completed over the years, including updates to the kitchen, bathroom, boiler, and electrical system, along with exterior painting.Conveniently located near Alewife Red Line Station, the Minuteman Bikeway, parks, shopping, restaurants, and Mass Avenue, the home offers easy access to Cambridge, Boston, and everything East Arlington has to offer. The nearby Minuteman Bikeway provides miles of paved trail connecting Cambridge, Arlington, Lexington, and Bedford.Whether you are a first-time buyer, downsizing, seeking a Cambridge-area alternative, or looking for an investment property, 34 Fairmont Street offers a great opportunity to own in a desirable and convenient Arlington location.
Exterior Features

Covered Spaces 0 Entry Level 1 Exterior Features Porch Garage YN No Parking Features Off Street Parking Total 1 Patio And Porch Features Porch Roof Shingle Spa YN No Structure Type 2/3 Family Waterfront YN No

Interior Features

Appliances RangeDishwasherRefrigeratorWasherDryer Basement Y Building Area Total 884 Cooling None Cooling YN No Dining Room Features Flooring - Hardwood Dining Room Level First Fireplace YN No Fireplaces Total 0 Flooring TileHardwoodFlooring - Hardwood Heating Hot WaterNatural Gas Heating YN Yes Interior Features ClosetSun RoomFoyer Kitchen Features Countertops - Stone/Granite/SolidCabinets - UpgradedRecessed Lighting Kitchen Level First Laundry Features In Basement Lead Paint Unknown Living Room Features Flooring - Hardwood Living Room Level First Master Bathroom Features No Master Bedroom Features ClosetFlooring - Hardwood Master Bedroom Level First Rooms Total 5

Property Features

Accessibility Features No Association Fee 250 Association Fee Frequency Monthly Association Fee Includes WaterSewerInsurance Community Features ShoppingWalk/Jog Trails Complex Complete Yes Electric Circuit Breakers Exclusions Dining Room Light. Home Warranty YN No Management Owner Association Property Sub Type Condominium Senior Community YN No Sewer Public Sewer Tax Annual Amount 4487 Tax Year 2025 Unit Building 34 Utilities for Gas Range Water Source Public Year Built Details Approximate Year Round Yes Zoning R2

Listing information © 2026 MLS Property Information Network. All information is deemed reliable but should be independently verified.
Listing provided courtesy of The Parker Group of RE/MAX Encore: 978-988-0028.


The property listing data and information set forth herein were provided to MLS Property Information Network, Inc. from third party sources, including sellers, lessors and public records, and were compiled by MLS Property Information Network, Inc. The property listing data and information are for the personal, non commercial use of consumers having a good faith interest in purchasing or leasing listed properties of the type displayed to them and may not be used for any purpose other than to identify prospective properties which such consumers may have a good faith interest in purchasing or leasing. MLS Property Information Network, Inc. and its subscribers disclaim any and all representations and warranties as to the accuracy of the property listing data and information set forth herein. Data last updated 2026-10-06T14:04:25.137.
 
https://bt-photos.global.ssl.fastly.net/mlspin/1280_boomver_2_73561267_2.jpg https://bt-photos.global.ssl.fastly.net/mlspin/1280_boomver_2_73561267_2.jpg https://bt-photos.global.ssl.fastly.net/mlspin/1280_boomver_2_73561267_2.jpg
Logo
Re/Max Vantage
77 State Road
Dartmouth MA, 02747
Listing courtesy of The Parker Group of RE/MAX Encore.