Skip To Content

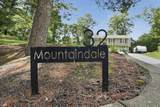
32 Mountaindale Rd

Smithfield, RI 02917
  • $584,900
  • STATUS: Back on Market
  • MLS #: 73575197
UPDATED: 27 min ago
$584,900
  • 3
    BEDS
  • 2.4
    ACRES
  • 2
    BATHS
  • 0
    1/2 BATHS
  • 1,114
    SQFT
  • $525
    $/SQFT
Type:
Single-Family Home
Built:
1993
County:

School Ratings & Info

Listing courtesy of Ronald Rusin of Lamacchia Realty, Inc..

Description

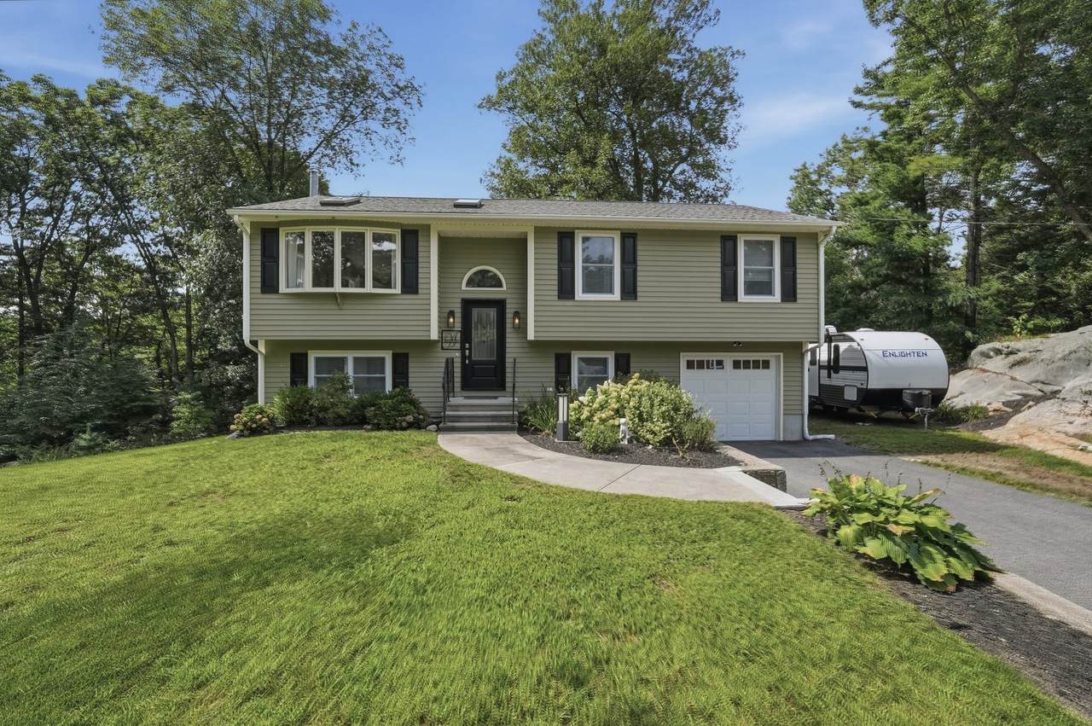
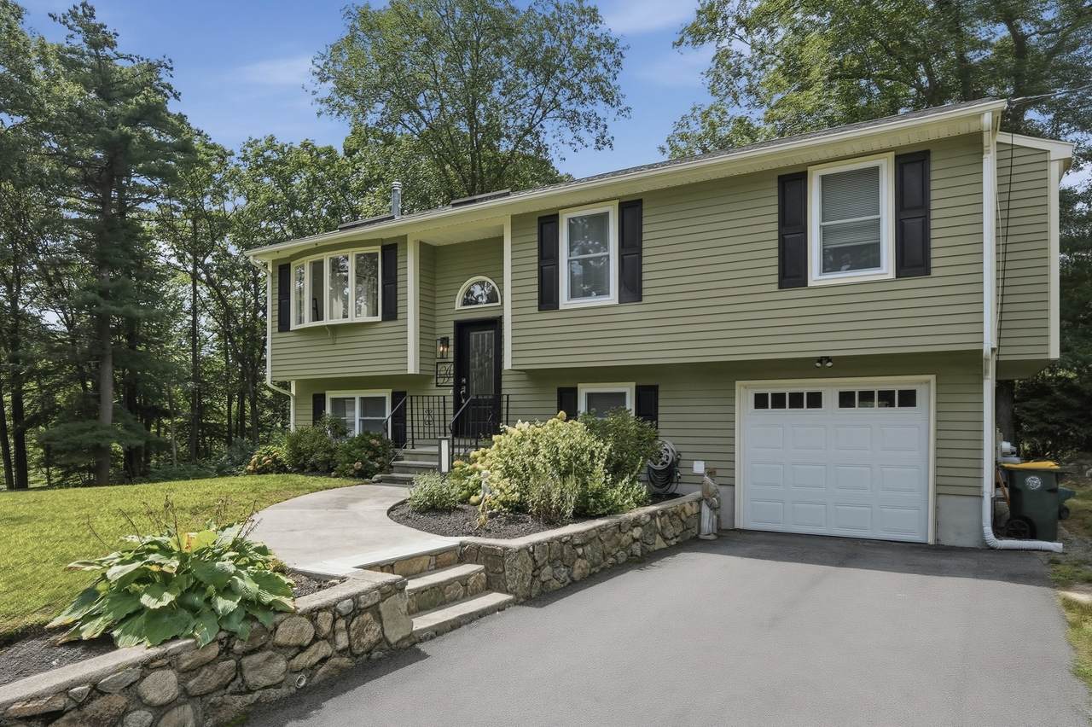
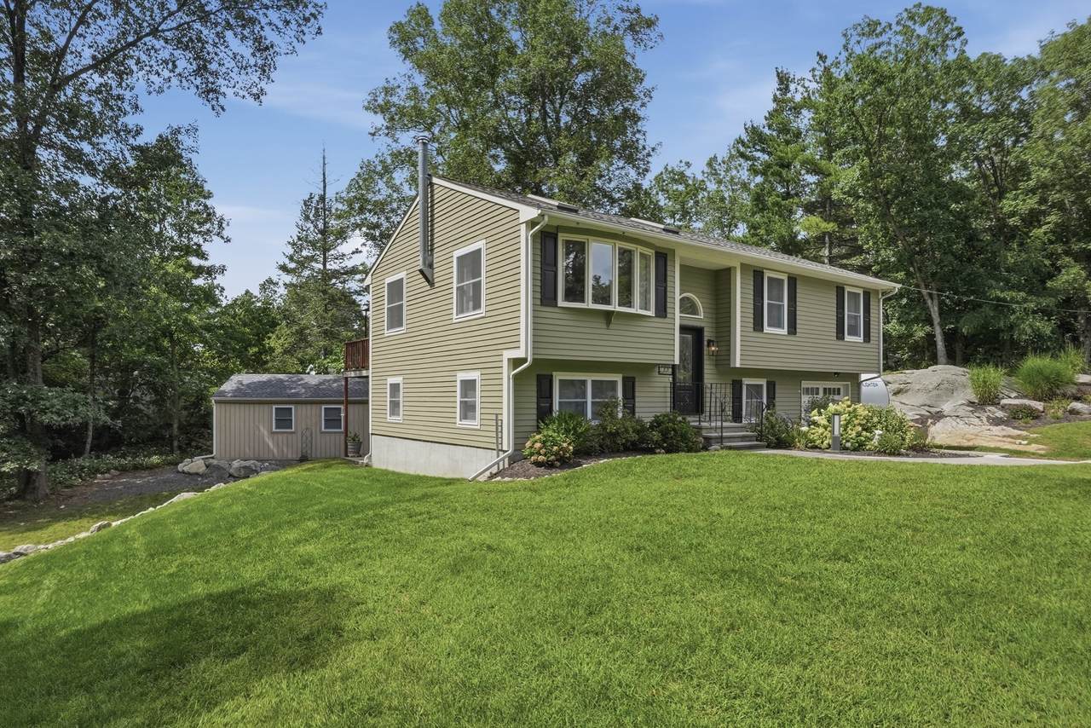
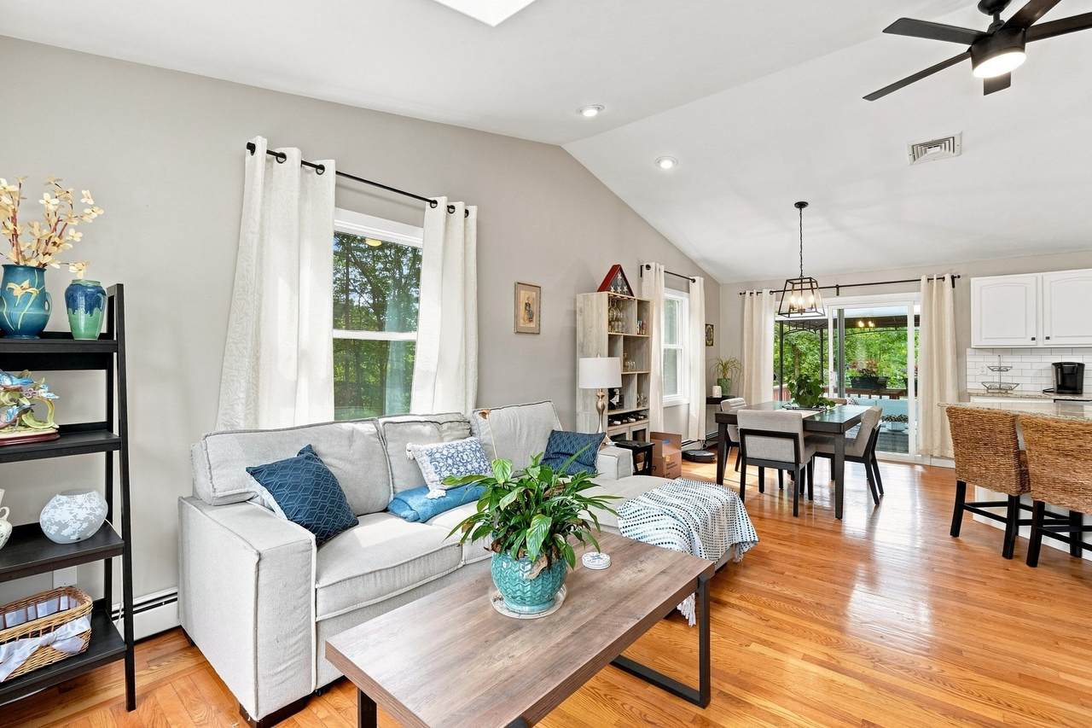
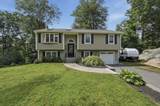
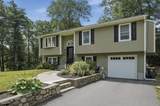
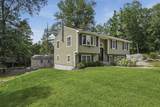
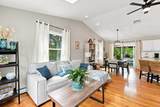
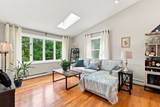
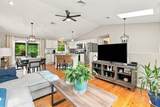
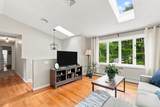
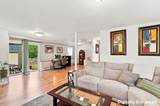
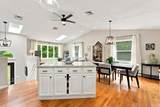
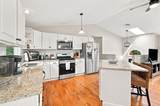
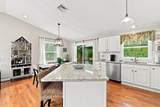
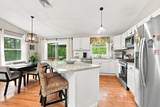
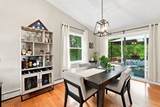
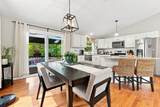
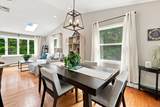
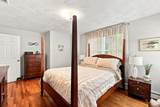
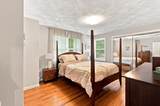
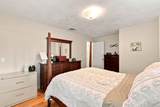
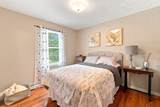
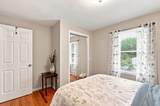
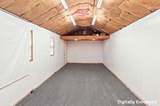
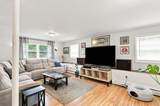
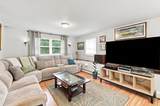
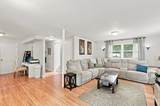
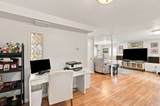
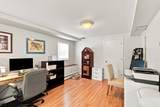
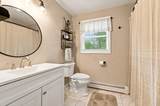
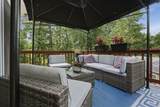
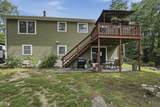
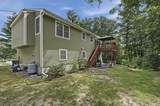
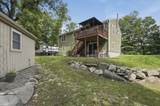
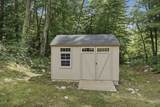
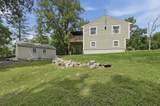
Set on 2.4 wooded acres, this Smithfield split-entry offers the kind of space, flexibility and outdoor setting that can be hard to find. Hardwood floors carry through much of the main level, where the living room opens into a bright kitchen and dining area designed for gathering. The kitchen features granite counters, stainless steel appliances, gas cooking and a large island, while sliders extend the dining space onto the deck overlooking the expansive backyard. Three bedrooms and a full bath complete the main level. Downstairs, a substantial finished rec/family room creates valuable additional living space for entertaining, a home office, gym or media area, complemented by a second bath and walkout access. With approx. 1,834 sq ft of total living area, central air, an attached garage, generous parking and a storage shed, there is plenty here to work with inside and out. The wooded acreage gives the property a sense of separation while keeping shopping, schools, public transportation and highway access within reach.

Monthly Payment Calculator


The property listing data and information set forth herein were provided to MLS Property Information Network, Inc. from third party sources, including sellers, lessors and public records, and were compiled by MLS Property Information Network, Inc. The property listing data and information are for the personal, non commercial use of consumers having a good faith interest in purchasing or leasing listed properties of the type displayed to them and may not be used for any purpose other than to identify prospective properties which such consumers may have a good faith interest in purchasing or leasing. MLS Property Information Network, Inc. and its subscribers disclaim any and all representations and warranties as to the accuracy of the property listing data and information set forth herein. Data last updated 2026-10-06T14:04:25.137.
www.teamrosoremax.com/homes/181054324
Print Image

32 Mountaindale Rd Smithfield, RI 02917

  • Price: $584,900
  • Status: Back on Market
  • On Site: Days
  • Updated: 27 min ago
  • MLS #: 73575197
3
Beds
2
Baths
0
½ Baths
2.4
Acres
1,114
SQFT
$525
$/SQFT
1993
Built
County:
Providence
Property Description
Set on 2.4 wooded acres, this Smithfield split-entry offers the kind of space, flexibility and outdoor setting that can be hard to find. Hardwood floors carry through much of the main level, where the living room opens into a bright kitchen and dining area designed for gathering. The kitchen features granite counters, stainless steel appliances, gas cooking and a large island, while sliders extend the dining space onto the deck overlooking the expansive backyard. Three bedrooms and a full bath complete the main level. Downstairs, a substantial finished rec/family room creates valuable additional living space for entertaining, a home office, gym or media area, complemented by a second bath and walkout access. With approx. 1,834 sq ft of total living area, central air, an attached garage, generous parking and a storage shed, there is plenty here to work with inside and out. The wooded acreage gives the property a sense of separation while keeping shopping, schools, public transportation and highway access within reach.
Exterior Features

Architectural Style Raised Ranch Attached Garage YN Yes Carport YN No Color Green Construction Materials Conventional (2x4-2x6) Covered Spaces 1 Exterior Features DeckRain GuttersStorage Garage YN Yes Lot Features Wooded Open Parking YN Yes Parking Features UnderGarage Door OpenerPaved DrivePaved Parking Total 9 Patio And Porch Features Deck Property Attached YN No Road Surface Type Paved Roof Shingle Spa YN No Waterfront YN No

Interior Features

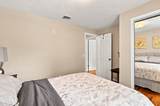
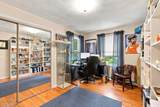
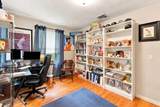
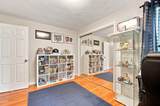
Appliances Water HeaterTankless Water Heater Basement FullPartially FinishedWalk-Out AccessInterior Entry Bedroom2 Dimensions Length 8 Bedroom2 Dimensions Width 13 Bedroom2 Features ClosetFlooring - Hardwood Bedroom2 Level First Bedroom3 Dimensions Length 12 Bedroom3 Dimensions Width 9 Bedroom3 Features ClosetFlooring - Hardwood Bedroom3 Level First Building Area Total 1114 Cooling Central Air Cooling YN Yes Dining Room Dimensions Length 9 Dining Room Dimensions Width 11 Dining Room Features Flooring - HardwoodDeck - ExteriorSlider Dining Room Level First Door Features Insulated Doors Family Room Dimensions Length 25 Family Room Dimensions Width 22 Family Room Features Flooring - LaminateCable HookupExterior AccessSlider Family Room Level Basement Fireplace YN No Fireplaces Total 0 Flooring TileHardwoodWood Laminate Foundation Area 0 Foundation Details Concrete Perimeter Heating BaseboardOil Heating YN Yes Kitchen Dimensions Length 10 Kitchen Dimensions Width 11 Kitchen Features Flooring - HardwoodCountertops - Stone/Granite/SolidKitchen IslandStainless Steel AppliancesGas Stove Kitchen Level First Lead Paint Unknown Living Room Dimensions Length 20 Living Room Dimensions Width 14 Living Room Features Flooring - HardwoodWindow(s) - Bay/Bow/BoxCable Hookup Living Room Level First Master Bathroom Features No Master Bedroom Dimensions Length 15 Master Bedroom Dimensions Width 11 Master Bedroom Features ClosetFlooring - Hardwood Master Bedroom Level First Rooms Total 7 Window Features Insulated Windows

Property Features

Association YN No Community Features Public TransportationShoppingParkLaundromatConservation AreaHighway AccessPublic School Disclosures Buyers and buyers agents to perform due diligencesome photos may be virtually enhanced. Electric Circuit Breakers Home Warranty YN No Property Sub Type Single Family Residence Senior Community YN No Sewer Private Sewer Tax Annual Amount 5896 Tax Year 2025 Water Source Private Year Built Details Actual Year Round Yes Zoning RMED

Listing information © 2026 MLS Property Information Network. All information is deemed reliable but should be independently verified.
Listing provided courtesy of Ronald Rusin of Lamacchia Realty, Inc.: 508-677-3629.


The property listing data and information set forth herein were provided to MLS Property Information Network, Inc. from third party sources, including sellers, lessors and public records, and were compiled by MLS Property Information Network, Inc. The property listing data and information are for the personal, non commercial use of consumers having a good faith interest in purchasing or leasing listed properties of the type displayed to them and may not be used for any purpose other than to identify prospective properties which such consumers may have a good faith interest in purchasing or leasing. MLS Property Information Network, Inc. and its subscribers disclaim any and all representations and warranties as to the accuracy of the property listing data and information set forth herein. Data last updated 2026-10-06T14:04:25.137.
 
https://bt-photos.global.ssl.fastly.net/mlspin/1280_boomver_1_73575197_2.jpg https://bt-photos.global.ssl.fastly.net/mlspin/1280_boomver_1_73575197_2.jpg https://bt-photos.global.ssl.fastly.net/mlspin/1280_boomver_1_73575197_2.jpg
Logo
Re/Max Vantage
77 State Road
Dartmouth MA, 02747
Listing courtesy of Ronald Rusin of Lamacchia Realty, Inc..