Skip To Content

31 Cooke Road

Plymouth, MA 02360
  • $835,000
  • STATUS: Active
  • MLS #: 73547993
UPDATED: 73 min ago
$835,000
  • 4
    BEDS
  • 0.69
    ACRES
  • 2
    BATHS
  • 1
    1/2 BATHS
  • 2,729
    SQFT
  • $306
    $/SQFT
Type:
Single-Family Home
Built:
1974
County:

School Information

Elementary School:
Middle School:
High School:
Listing courtesy of Michelle Koppang of RE/MAX Real Estate Center.

Description

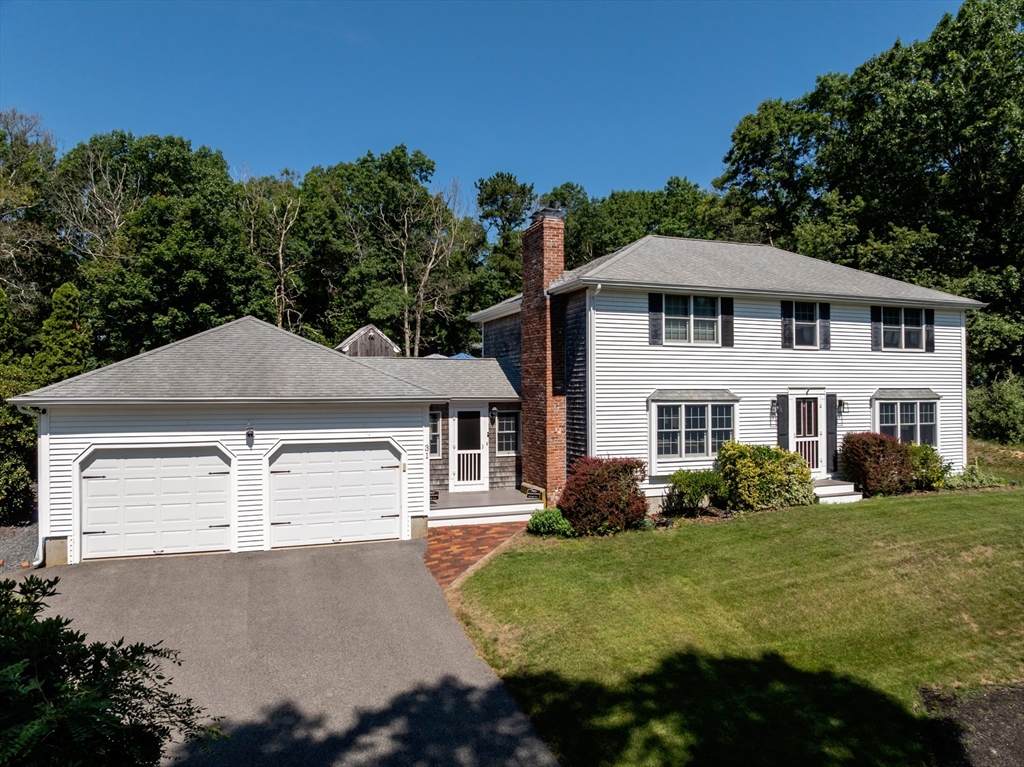
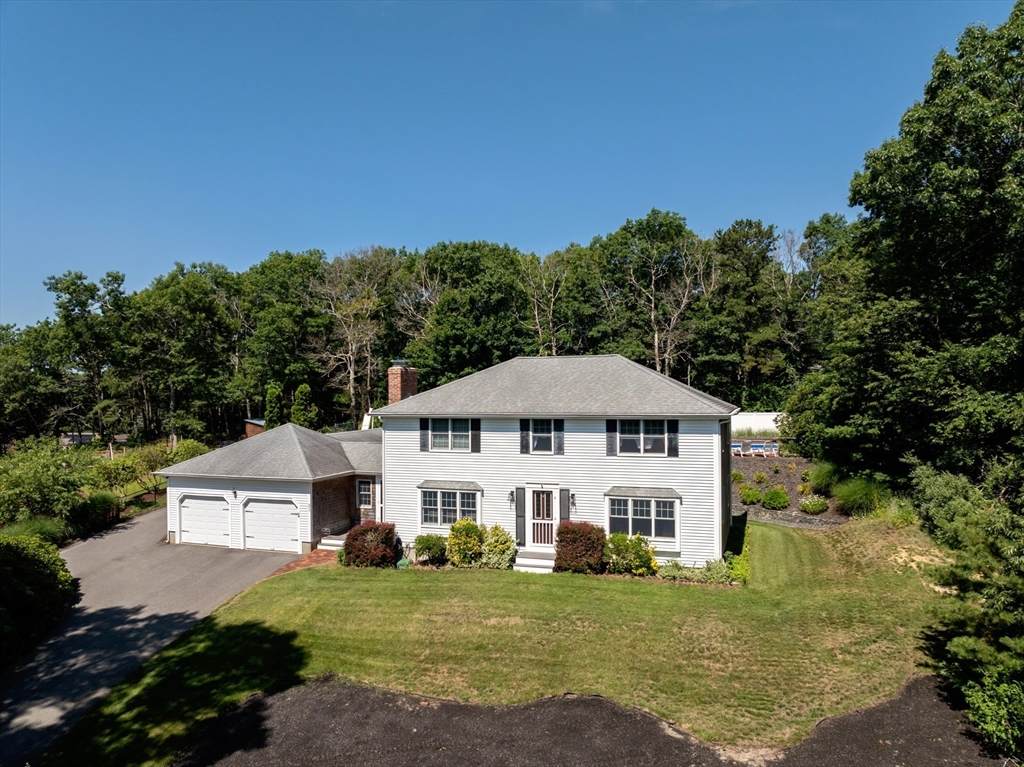
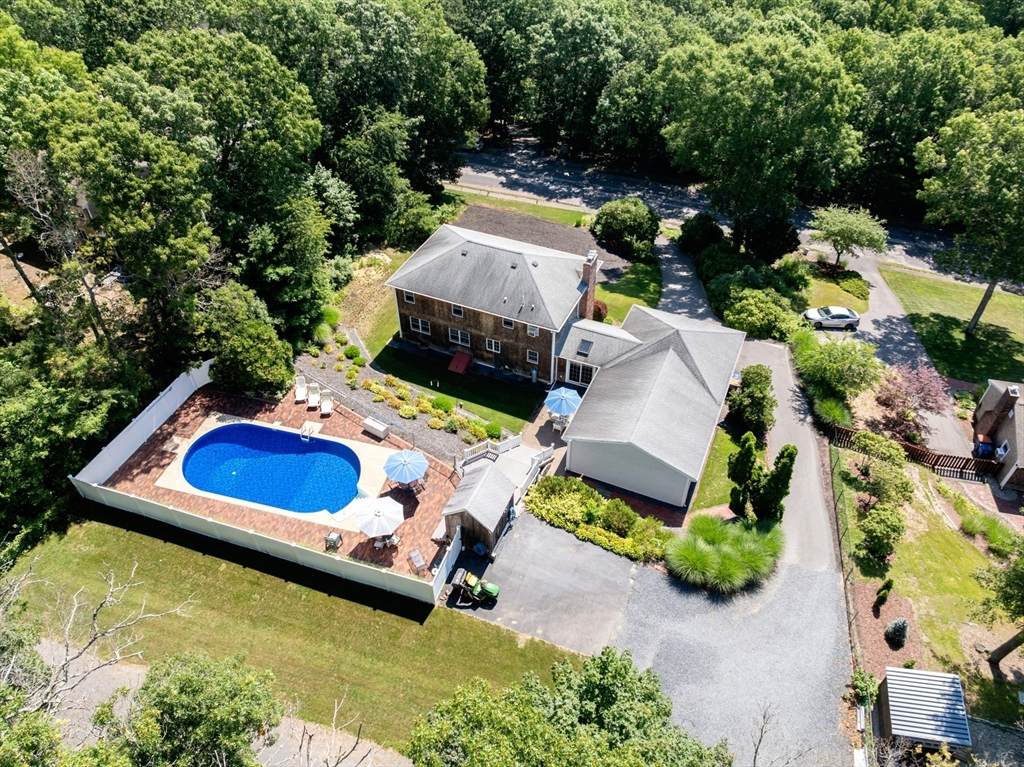
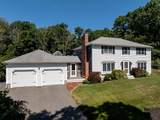
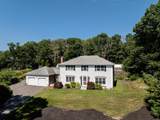
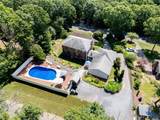
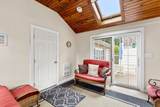
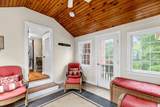
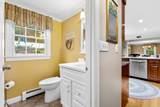
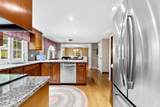
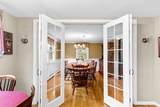
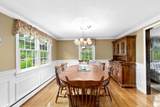
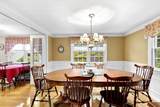
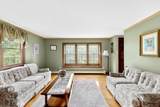
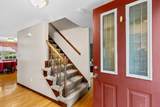
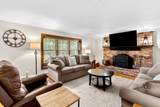
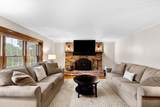
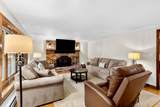
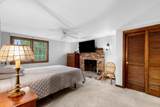
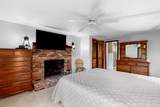
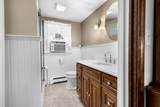
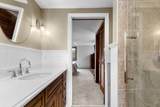
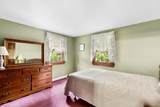
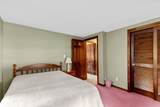
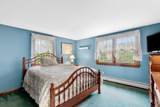
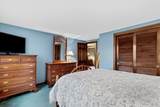
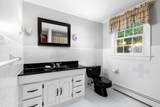
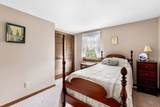
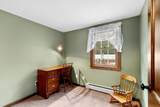
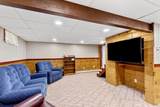
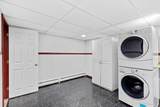
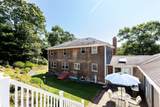
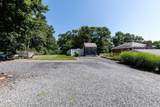
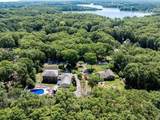
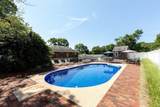
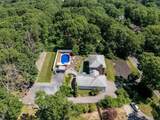
Welcome to this stately Colonial nestled in one of West Plymouth's most desirable neighborhoods! Offering 4 spacious bedrooms, a dedicated home office (or potential 5th bedroom), and 2.5 baths, this beautifully maintained home is ideal for today's growing family. Nearly every major improvement has been completed within the past 15 years, including the roof, windows, siding, furnace, and a brand-new septic system, providing peace of mind for years to come. Gorgeous hardwood flooring spans the first level, while the finished basement offers flexible space for a game room, home gym, or media room. Step outside to your own backyard oasis featuring a stunning in-ground pool with a new liner. The oversized 4-car garage and extra-long paved driveway extending behind the home provide exceptional space for contractors, car enthusiasts, boats, RVs, or all your recreational toys. A rare opportunity to own a move-in-ready home with space, updates, and endless possibilities!

Monthly Payment Calculator


The property listing data and information set forth herein were provided to MLS Property Information Network, Inc. from third party sources, including sellers, lessors and public records, and were compiled by MLS Property Information Network, Inc. The property listing data and information are for the personal, non commercial use of consumers having a good faith interest in purchasing or leasing listed properties of the type displayed to them and may not be used for any purpose other than to identify prospective properties which such consumers may have a good faith interest in purchasing or leasing. MLS Property Information Network, Inc. and its subscribers disclaim any and all representations and warranties as to the accuracy of the property listing data and information set forth herein. Data last updated 2026-10-06T13:04:23.323.
www.teamrosoremax.com/homes/179045508
Print Image

31 Cooke Road Plymouth, MA 02360

  • Price: $835,000
  • Status: Active
  • On Site: Days
  • Updated: 73 min ago
  • MLS #: 73547993
4
Beds
2
Baths
1
½ Baths
0.69
Acres
2,729
SQFT
$306
$/SQFT
1974
Built
County:
Plymouth
Elementary School:
Federal Furnace Elementary
Middle School:
Pcis
High School:
Plymouth North
Property Description
Welcome to this stately Colonial nestled in one of West Plymouth's most desirable neighborhoods! Offering 4 spacious bedrooms, a dedicated home office (or potential 5th bedroom), and 2.5 baths, this beautifully maintained home is ideal for today's growing family. Nearly every major improvement has been completed within the past 15 years, including the roof, windows, siding, furnace, and a brand-new septic system, providing peace of mind for years to come. Gorgeous hardwood flooring spans the first level, while the finished basement offers flexible space for a game room, home gym, or media room. Step outside to your own backyard oasis featuring a stunning in-ground pool with a new liner. The oversized 4-car garage and extra-long paved driveway extending behind the home provide exceptional space for contractors, car enthusiasts, boats, RVs, or all your recreational toys. A rare opportunity to own a move-in-ready home with space, updates, and endless possibilities!
Exterior Features

Architectural Style Colonial Attached Garage YN Yes Carport YN No Construction Materials Frame Covered Spaces 4 Exterior Features Deck - CompositePatioPool - IngroundStorageSprinkler SystemStone Wall Garage YN Yes Lot Features Wooded Open Parking YN Yes Parking Features AttachedOversizedPaved DriveOff StreetPaved Parking Total 17 Patio And Porch Features Deck - CompositePatio Pool Features In Ground Pool Private YN Yes Property Attached YN No Road Frontage Type Public Road Responsibility Public Maintained Road Road Surface Type Paved Roof Shingle Spa YN No Waterfront Features HarborLake/PondOcean Waterfront YN No

Interior Features

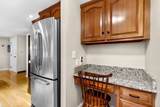
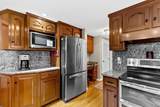
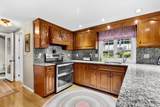
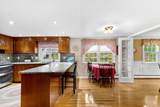
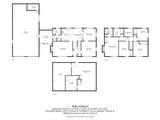
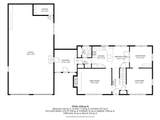
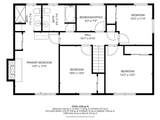
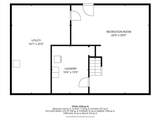
Appliances RangeOvenDishwasher Basement FullPartially FinishedInterior Entry Bedroom2 Dimensions Length 13 Bedroom2 Dimensions Width 13 Bedroom2 Features ClosetFlooring - Wall to Wall Carpet Bedroom2 Level Second Bedroom3 Dimensions Length 11 Bedroom3 Dimensions Width 13 Bedroom3 Features ClosetFlooring - Wall to Wall Carpet Bedroom3 Level Second Bedroom4 Dimensions Length 10 Bedroom4 Dimensions Width 11 Bedroom4 Features ClosetFlooring - Wall to Wall Carpet Bedroom4 Level Second Building Area Total 2729 Cooling Window Unit(s) Cooling YN Yes Dining Room Dimensions Length 12 Dining Room Dimensions Width 11 Dining Room Features Flooring - HardwoodFrench DoorsWainscotingCrown Molding Dining Room Level First Family Room Dimensions Length 18 Family Room Dimensions Width 13 Family Room Features Flooring - HardwoodWindow(s) - Bay/Bow/Box Family Room Level First Fireplace Features Family Room Fireplace YN Yes Fireplaces Total 1 Flooring TileCarpetHardwoodFlooring - Wall to Wall CarpetFlooring - Stone/Ceramic Tile Foundation Details Concrete Perimeter Heating Oil Heating YN Yes Interior Features Cathedral Ceiling(s)Vaulted Ceiling(s)Recessed LightingHome OfficeSun RoomGame Room Kitchen Dimensions Length 11 Kitchen Dimensions Width 11 Kitchen Features Flooring - HardwoodPantryCountertops - Stone/Granite/SolidBreakfast Bar / NookRecessed LightingStainless Steel AppliancesPeninsula Kitchen Level First Laundry Dimensions 10X13 Laundry Features Flooring - Stone/Ceramic TileRecessed LightingWainscotingIn Basement Lead Paint Unknown Living Room Dimensions Length 14 Living Room Dimensions Width 14 Living Room Features Flooring - HardwoodWindow(s) - Bay/Bow/BoxCrown Molding Living Room Level First Master Bathroom Features Yes Master Bedroom Dimensions Length 12 Master Bedroom Dimensions Width 17 Master Bedroom Features Bathroom - FullCeiling Fan(s)ClosetFlooring - Wall to Wall Carpet Master Bedroom Level Second Office Dimensions Length 8 Office Dimensions Width 7 Office Features Flooring - Wall to Wall Carpet Office Level Second Rooms Total 12 Window Features Skylight

Property Features

Association YN No Community Features Public TransportationShoppingGolfHighway AccessPublic School Disclosures Listing will go live TuesdayJuly 21st. Home Warranty YN No Property Sub Type Single Family Residence Senior Community YN No Sewer Private Sewer Tax Annual Amount 6926 Tax Year 2025 Water Source Public Year Built Details Actual Zoning R25

Listing information © 2026 MLS Property Information Network. All information is deemed reliable but should be independently verified.
Listing provided courtesy of Michelle Koppang of RE/MAX Real Estate Center: 508-746-8402.


The property listing data and information set forth herein were provided to MLS Property Information Network, Inc. from third party sources, including sellers, lessors and public records, and were compiled by MLS Property Information Network, Inc. The property listing data and information are for the personal, non commercial use of consumers having a good faith interest in purchasing or leasing listed properties of the type displayed to them and may not be used for any purpose other than to identify prospective properties which such consumers may have a good faith interest in purchasing or leasing. MLS Property Information Network, Inc. and its subscribers disclaim any and all representations and warranties as to the accuracy of the property listing data and information set forth herein. Data last updated 2026-10-06T13:04:23.323.
 
https://bt-photos.global.ssl.fastly.net/mlspin/orig_boomver_1_73547993_2.jpg https://bt-photos.global.ssl.fastly.net/mlspin/orig_boomver_1_73547993_2.jpg https://bt-photos.global.ssl.fastly.net/mlspin/orig_boomver_1_73547993_2.jpg
Logo
Re/Max Vantage
77 State Road
Dartmouth MA, 02747
Listing courtesy of Michelle Koppang of RE/MAX Real Estate Center.