www.teamrosoremax.com/homes/181477385
296
Howard Street
, #1
Lawrence,
MA
01841
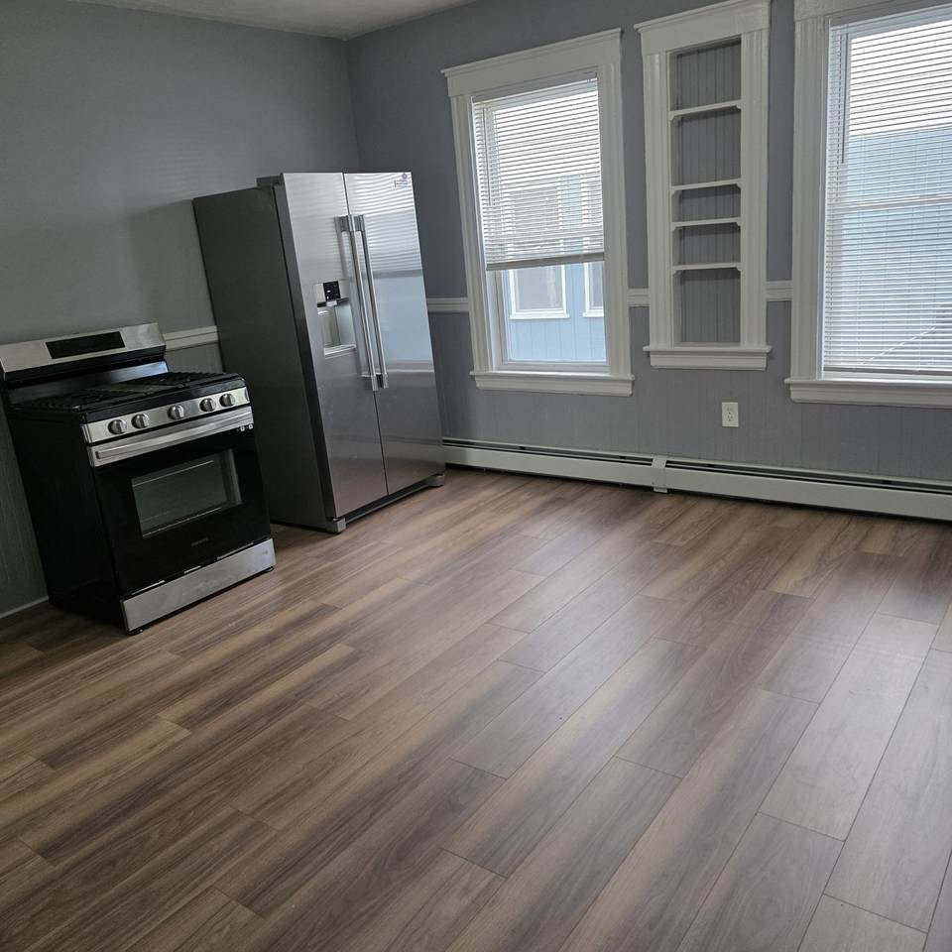
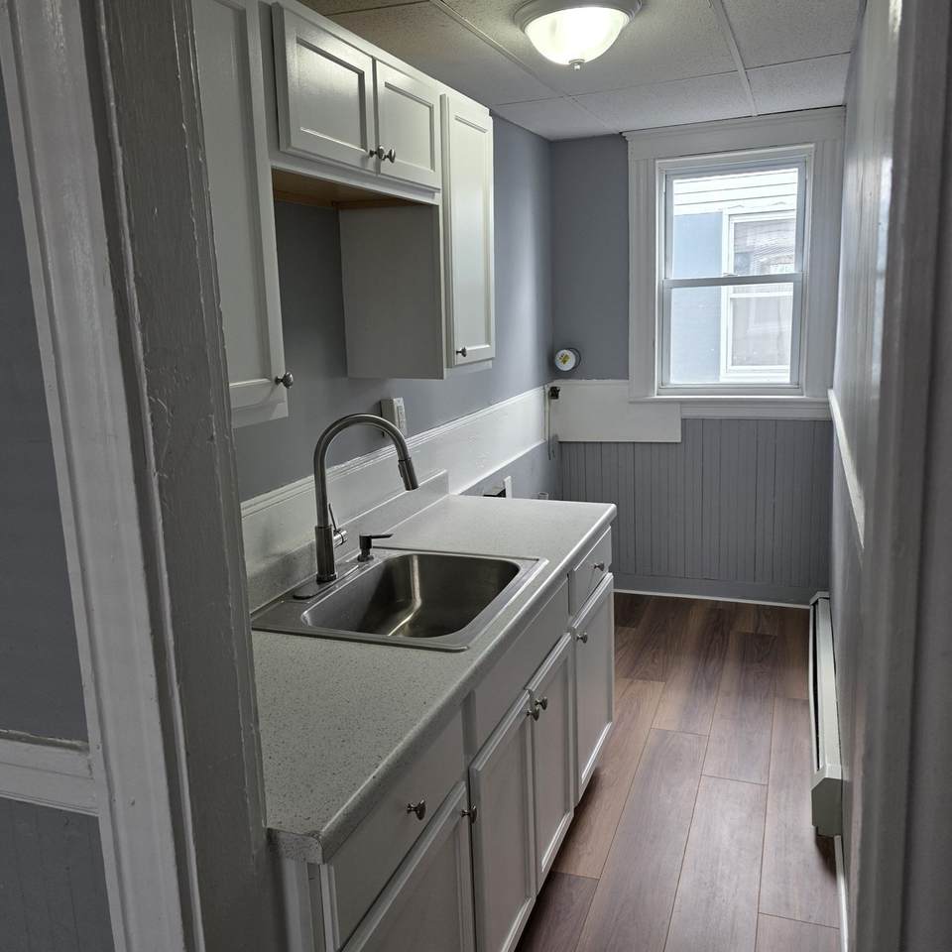
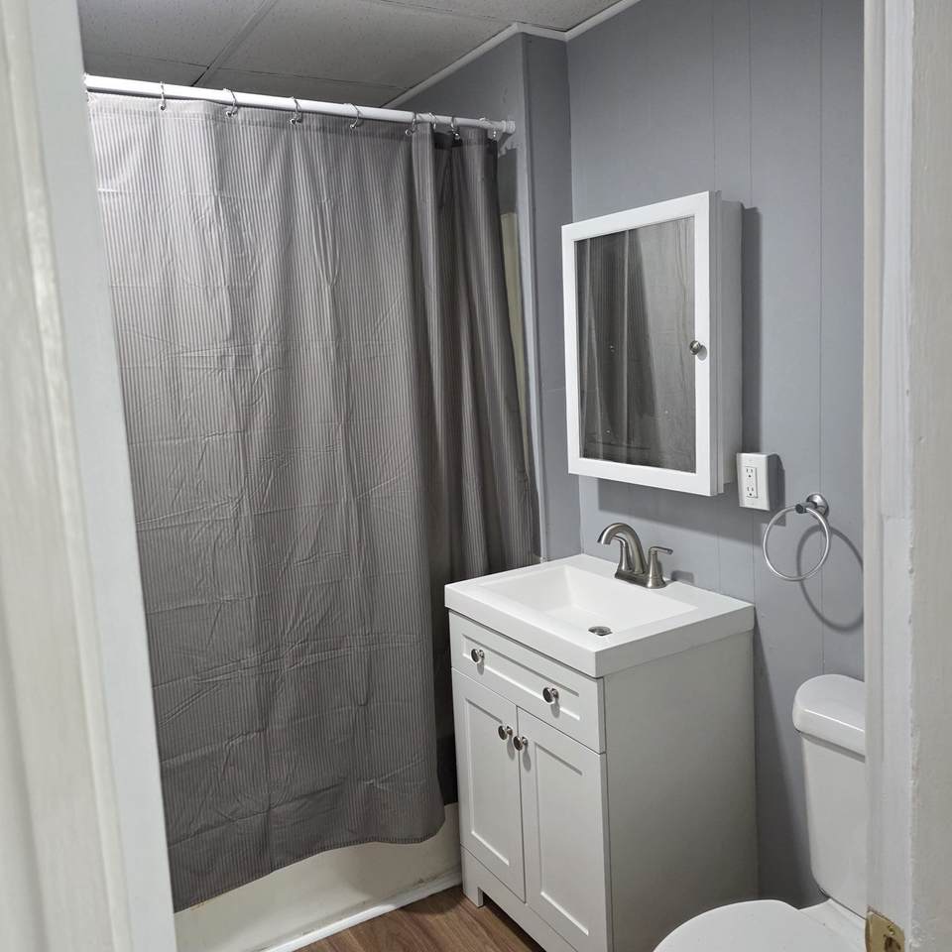
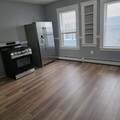
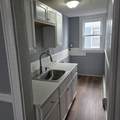
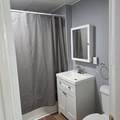
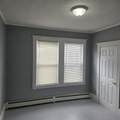
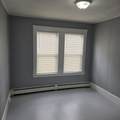
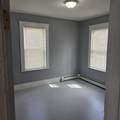
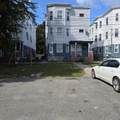
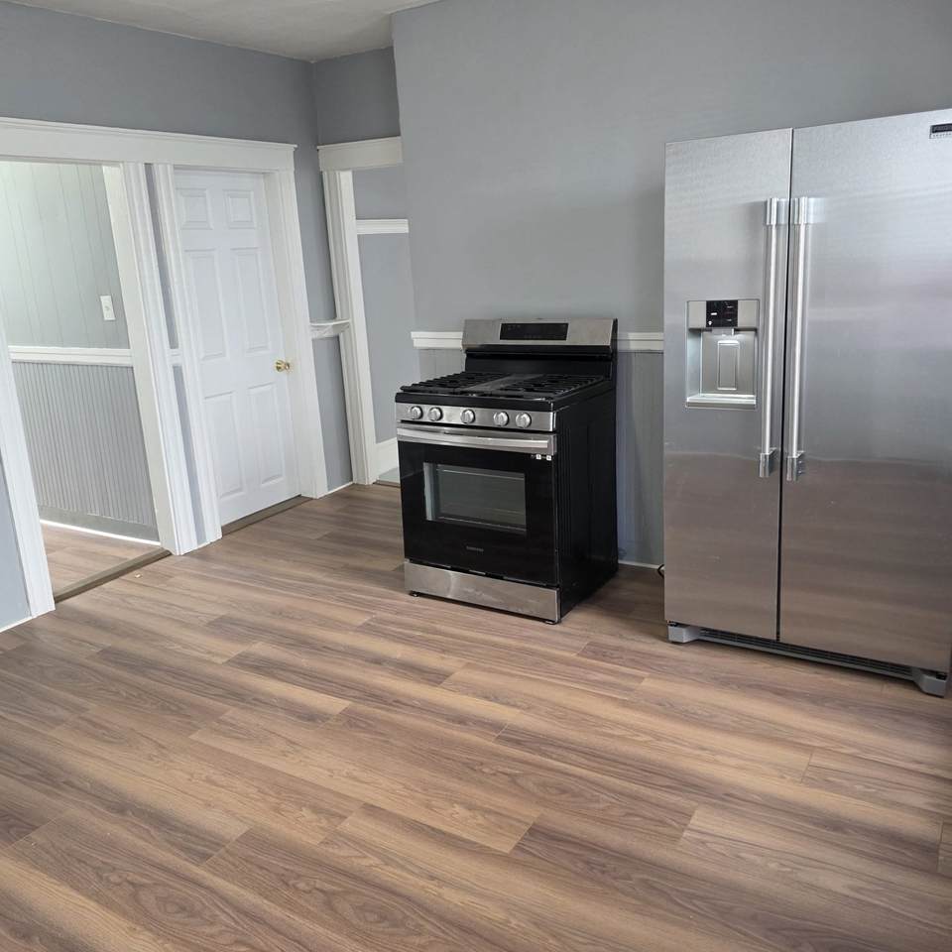
Newly updated 4 bedroom first floor apartment in Prospect Hill area. Washer/dryer hookups in unit. Painted wood floors throughout, except new waterproof laminate wood floor in kitchen, pantry, and bathroom. Storage. Available now. Pets negotiable with security deposit. No smoking.
Covered Spaces
0
Entry Level
1
Exterior Features
Screens
Garage YN
No
Parking Total
2
Property Attached YN
Yes
Spa YN
No
Waterfront YN
No
Appliances
RangeRefrigerator
Bedroom2 Dimensions Length
11
Bedroom2 Dimensions Width
10
Bedroom2 Features
ClosetFlooring - WoodLighting - Overhead
Bedroom2 Level
First
Bedroom3 Dimensions Length
11
Bedroom3 Dimensions Width
10
Bedroom3 Features
ClosetFlooring - WoodLighting - Overhead
Bedroom3 Level
First
Bedroom4 Dimensions Length
11
Bedroom4 Dimensions Width
10
Bedroom4 Features
ClosetFlooring - WoodLighting - Overhead
Bedroom4 Level
First
Building Area Total
1365
Cooling YN
No
Fireplace YN
No
Fireplaces Total
0
Heating
Natural GasBaseboard
Heating YN
Yes
Interior Features
Single Living LevelInternet Available - Broadband
Kitchen Dimensions Length
13
Kitchen Dimensions Width
13
Kitchen Features
Flooring - LaminateDining AreaPantryCountertops - Paper BasedDryer Hookup - ElectricRemodeledStainless Steel AppliancesWasher HookupLighting - Overhead
Kitchen Level
First
Laundry Features
Electric Dryer HookupWasher HookupFirst FloorDryer Hookups in UnitWasher Hookups in Unit
Lead Paint
None
Living Room Dimensions Length
14
Living Room Dimensions Width
13
Living Room Features
Ceiling Fan(s)Flooring - WoodLighting - Overhead
Living Room Level
First
Master Bathroom Features
No
Master Bedroom Dimensions Length
13
Master Bedroom Dimensions Width
13
Master Bedroom Features
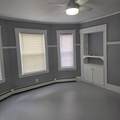
Flooring - WoodWindow(s) - Bay/Bow/BoxLighting - Overhead
Master Bedroom Level
First
Rooms Total
6
Window Features
Screens
Accessibility Features
No
Association YN
No
Available Now
Yes
Community Features
Public TransportationShoppingParkHighway AccessT-Station
Deposit Required
No
Disclosures
Front room can be bedroom (no closet) or family room. Refrigerator is newtenant responsible for any needed repairs. Pets are negotiable with security deposit.
First Month Required
Yes
Home Warranty YN
No
Insurance Required
Yes
Last Month Required
Yes
Lease Term
Tenant at WillLease Terms(Taw)Term of Rental(12)
Pets Allowed
Yes w/ Restrictions
Property Sub Type
Apartment
References Required
Yes
Rent Includes
WaterTrash CollectionSnow RemovalGardener
Security Deposit
0
Senior Community YN
No
Unit Building
1
Year Round
Yes
Listing information © 2026 MLS Property Information Network. All information is deemed reliable but should be independently verified.
Listing provided courtesy of Pamela Lebowitz of RE/MAX Partners: 978-475-2100.
The property listing data and information set forth herein were provided to MLS Property Information Network, Inc. from third party sources, including sellers, lessors and public records, and were compiled by MLS Property Information Network, Inc. The property listing data and information are for the personal, non commercial use of consumers having a good faith interest in purchasing or leasing listed properties of the type displayed to them and may not be used for any purpose other than to identify prospective properties which such consumers may have a good faith interest in purchasing or leasing. MLS Property Information Network, Inc. and its subscribers disclaim any and all representations and warranties as to the accuracy of the property listing data and information set forth herein. Data last updated 2026-11-17T14:04:16.01.