











Skip To Content

29 Spruce St , #42

Waltham, MA 02453
  • $599,000
  • STATUS: Active
  • MLS #: 73539018
Open House
$599,000
  • 2
    BEDS
  • N/A
    ACRES
  • 1
    BATHS
  • 1
    1/2 BATHS
  • 1,135
    SQFT
  • $528
    $/SQFT
Type:
Condo
Built:
2009
County:

School Ratings & Info

Listing courtesy of Bill Skerry of Keller Williams Realty.

Description

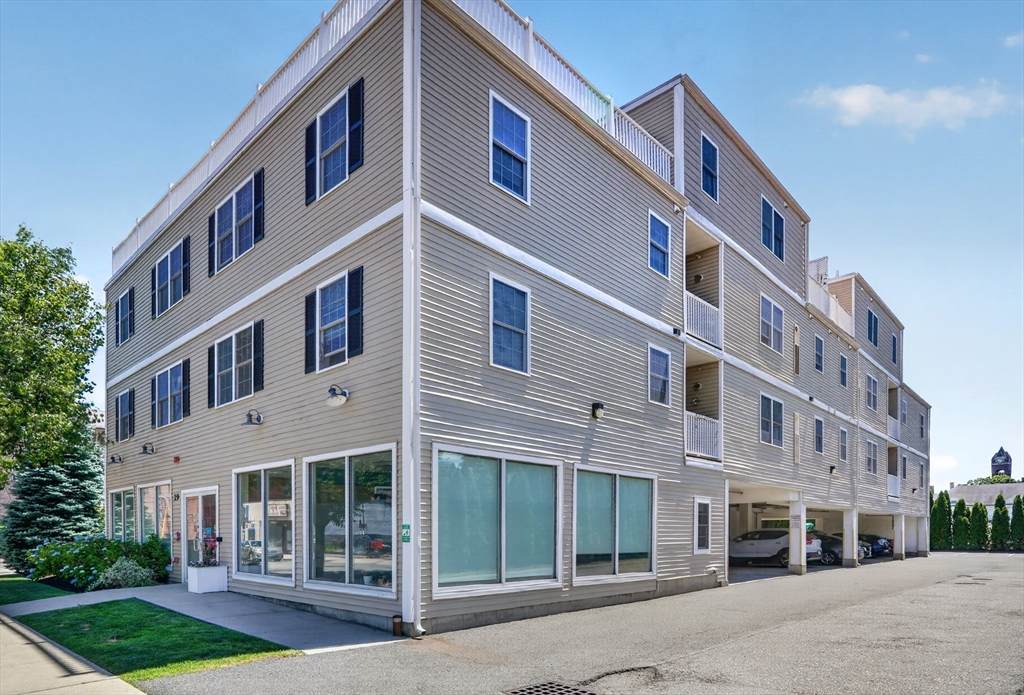
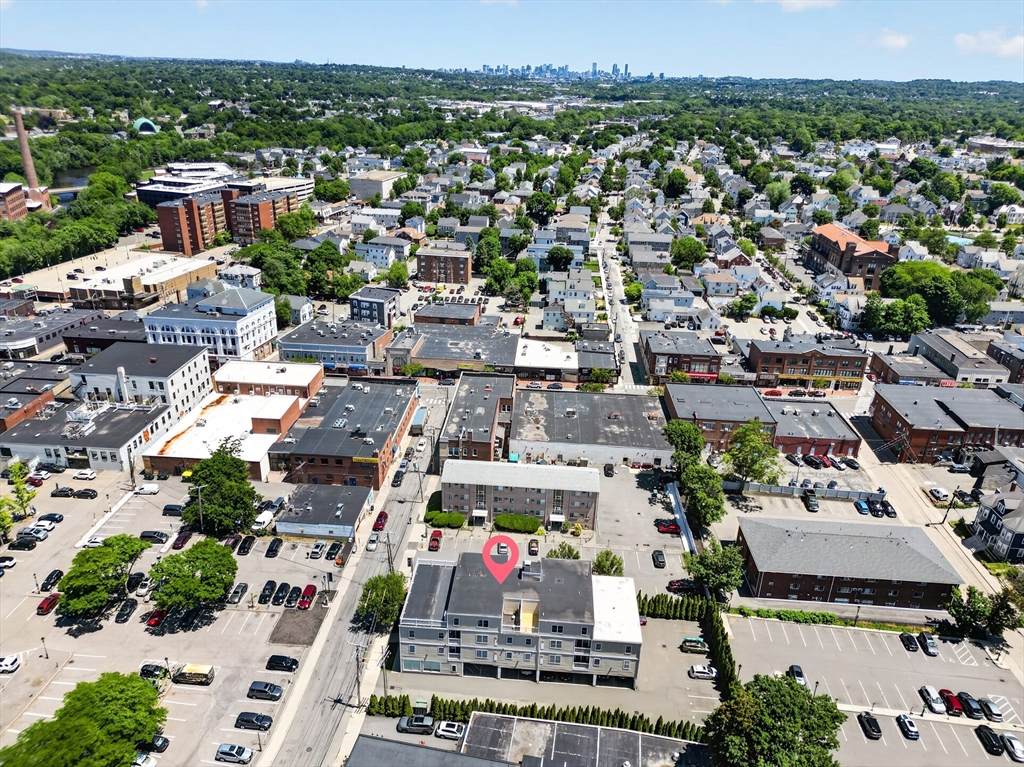
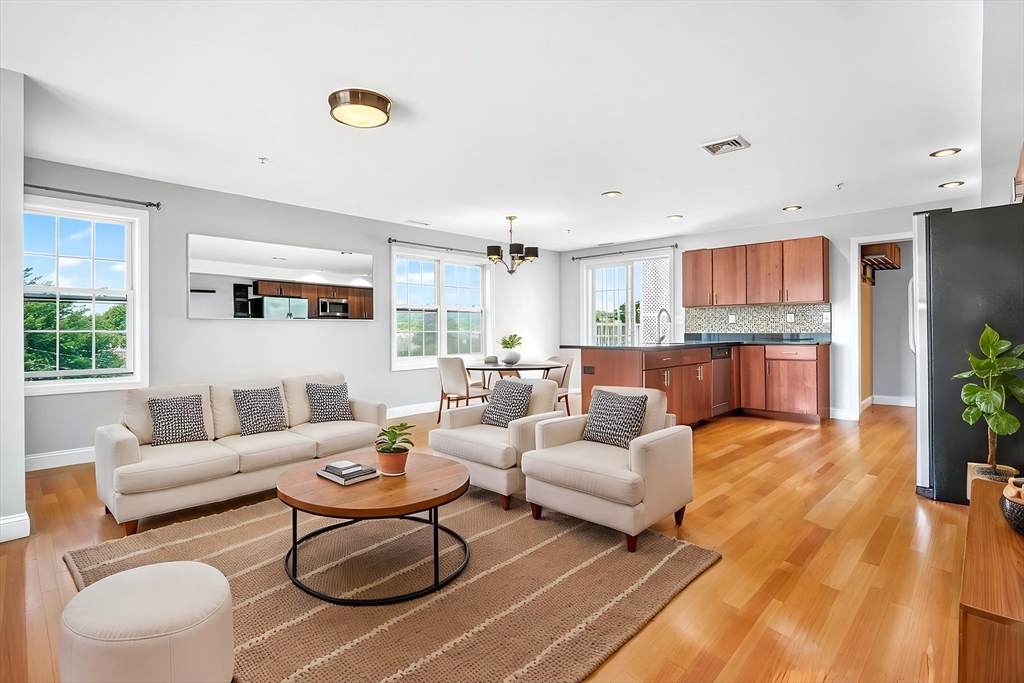
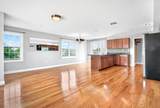
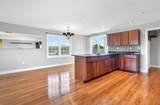
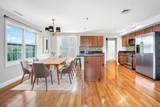
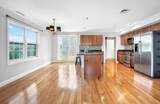
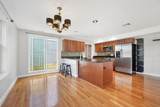
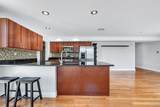
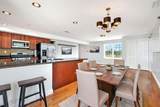
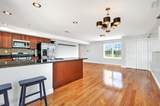
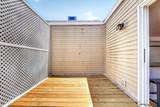
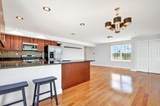
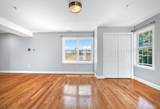
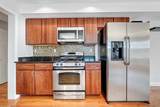
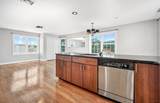
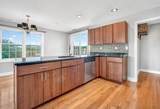
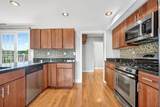
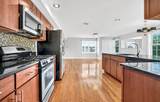
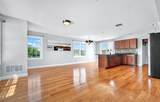
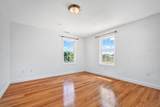
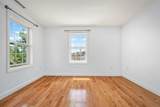
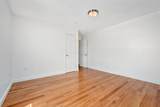
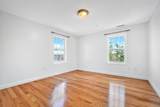
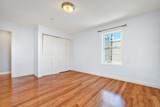
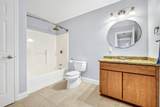
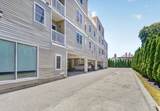
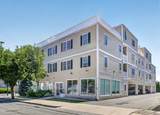
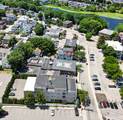
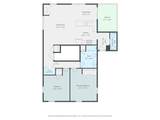
Welcome home to this sun-drenched penthouse corner unit, offering the perfect blend of comfort, style & convenience. This spacious 2 bed/1.5 bath condominium enjoys a desirable open floor plan, central air, covered parking, refinished hw floors & fresh paint. Also includes stainless steel appliances, polished granite counters & kitchen island, plenty of closets & an in-unit laundry. BONUS - exclusive outdoor space in the city! Just off the main living area is a generously sized private deck, perfect for morning coffee & relaxing evening sunsets. In addition, the home’s comfort is enhanced by abundant windows throughout; maximizing its natural light. This professionally maintained elevator building is just moments away from famous Moody Street’s vibrant dining, shopping & entertainment scene. Easy access to public transportation, proximity to all major routes & boating on the Charles; all conveniently located at your new home’s doorstep. This residence is truly turnkey. Won’t last!

Monthly Payment Calculator


The property listing data and information set forth herein were provided to MLS Property Information Network, Inc. from third party sources, including sellers, lessors and public records, and were compiled by MLS Property Information Network, Inc. The property listing data and information are for the personal, non commercial use of consumers having a good faith interest in purchasing or leasing listed properties of the type displayed to them and may not be used for any purpose other than to identify prospective properties which such consumers may have a good faith interest in purchasing or leasing. MLS Property Information Network, Inc. and its subscribers disclaim any and all representations and warranties as to the accuracy of the property listing data and information set forth herein. Data last updated 2026-10-17T00:04:49.627.
www.teamrosoremax.com/homes/177970211
Print Image

29 Spruce St , #42 Waltham, MA 02453

  • Price: $599,000
  • Status: Active
  • On Site: Days
  • MLS #: 73539018
2
Beds
1
Baths
1
½ Baths
N/A
Acres
1,135
SQFT
$528
$/SQFT
2009
Built
County:
Middlesex
Property Description
Welcome home to this sun-drenched penthouse corner unit, offering the perfect blend of comfort, style & convenience. This spacious 2 bed/1.5 bath condominium enjoys a desirable open floor plan, central air, covered parking, refinished hw floors & fresh paint. Also includes stainless steel appliances, polished granite counters & kitchen island, plenty of closets & an in-unit laundry. BONUS - exclusive outdoor space in the city! Just off the main living area is a generously sized private deck, perfect for morning coffee & relaxing evening sunsets. In addition, the home’s comfort is enhanced by abundant windows throughout; maximizing its natural light. This professionally maintained elevator building is just moments away from famous Moody Street’s vibrant dining, shopping & entertainment scene. Easy access to public transportation, proximity to all major routes & boating on the Charles; all conveniently located at your new home’s doorstep. This residence is truly turnkey. Won’t last!
Exterior Features

Attached Garage YN No Carport YN Yes Construction Materials Frame Covered Spaces 1 Entry Level 4 Exterior Features Deck Garage YN Yes Parking Features CarportDeededOff Street Parking Total 1 Patio And Porch Features Deck Roof Rubber Spa YN No Structure Type Garden Waterfront YN No

Interior Features

Appliances RangeDishwasherDisposalMicrowaveRefrigeratorWasherDryer Basement N Bedroom2 Dimensions Length 12.333333333 Bedroom2 Dimensions Width 15.416666666 Bedroom2 Features Cedar Closet(s)Flooring - Hardwood Bedroom2 Level First Building Area Total 1135 Common Walls No One Above Cooling Central Air Cooling YN Yes Cooling Zones 1 Dining Room Dimensions Length 10 Dining Room Dimensions Width 7.583333333 Dining Room Features Flooring - Hardwood Dining Room Level First Fireplace YN No Fireplaces Total 0 Flooring Hardwood Heat Zones 1 Heating Forced AirNatural Gas Heating YN Yes Kitchen Dimensions Length 10 Kitchen Dimensions Width 11.416666666 Kitchen Features Flooring - HardwoodCountertops - Stone/Granite/SolidOpen FloorplanRecessed LightingGas Stove Kitchen Level MainFirst Laundry Dimensions 5'6"X2"10" Laundry Features Flooring - HardwoodFirst FloorIn Unit Lead Paint None Living Room Dimensions Length 15.25 Living Room Dimensions Width 19 Living Room Features Flooring - Hardwood Living Room Level First Master Bedroom Dimensions Length 12.583333333 Master Bedroom Dimensions Width 15.333333333 Master Bedroom Features ClosetFlooring - Hardwood Master Bedroom Level First Rooms Total 5

Property Features

Association Amenities Elevator(s) Association Fee 643.55 Association Fee Frequency Monthly Association Fee Includes WaterSewerInsuranceMaintenance StructureMaintenance GroundsSnow Removal Building Name Spruce By The Charles Community Features Public TransportationShoppingPoolTennis Court(s)ParkWalk/Jog TrailsGolfMedical FacilityLaundromatBike PathConservation AreaHighway AccessHouse of WorshipPrivate SchoolPublic SchoolT-StationUniversity Disclosures Some photos have been digitally enhanced. Home Warranty YN No Other Equipment Intercom Pets Allowed Yes Property Sub Type Condominium Senior Community YN No Sewer Public Sewer Tax Annual Amount 3367 Tax Year 2026 Unit Building 42 Utilities for Gas Range Water Source Public Year Built Details Actual Zoning RES

Listing information © 2026 MLS Property Information Network. All information is deemed reliable but should be independently verified.
Listing provided courtesy of Bill Skerry of Keller Williams Realty: 617-969-9000.


The property listing data and information set forth herein were provided to MLS Property Information Network, Inc. from third party sources, including sellers, lessors and public records, and were compiled by MLS Property Information Network, Inc. The property listing data and information are for the personal, non commercial use of consumers having a good faith interest in purchasing or leasing listed properties of the type displayed to them and may not be used for any purpose other than to identify prospective properties which such consumers may have a good faith interest in purchasing or leasing. MLS Property Information Network, Inc. and its subscribers disclaim any and all representations and warranties as to the accuracy of the property listing data and information set forth herein. Data last updated 2026-10-17T00:04:49.627.
 
https://bt-photos.global.ssl.fastly.net/mlspin/orig_boomver_1_73539018_2.jpg https://bt-photos.global.ssl.fastly.net/mlspin/orig_boomver_1_73539018_2.jpg https://bt-photos.global.ssl.fastly.net/mlspin/orig_boomver_1_73539018_2.jpg
Logo
Re/Max Vantage
77 State Road
Dartmouth MA, 02747
Listing courtesy of Bill Skerry of Keller Williams Realty.