

Skip To Content

29 Fairfield St , 1A

Boston, MA 02116
  • $1,750,000
  • STATUS: Active
  • MLS #: 73531800
UPDATED: 57 min ago
$1,750,000
  • 2
    BEDS
  • N/A
    ACRES
  • 2
    BATHS
  • 0
    1/2 BATHS
  • 1,733
    SQFT
  • $1,010
    $/SQFT
Neighborhood:
Type:
Condo
Built:
1876
County:
Area:

School Ratings & Info

Listing courtesy of The Robinette Team of Gibson Sotheby's International Realty.

Description

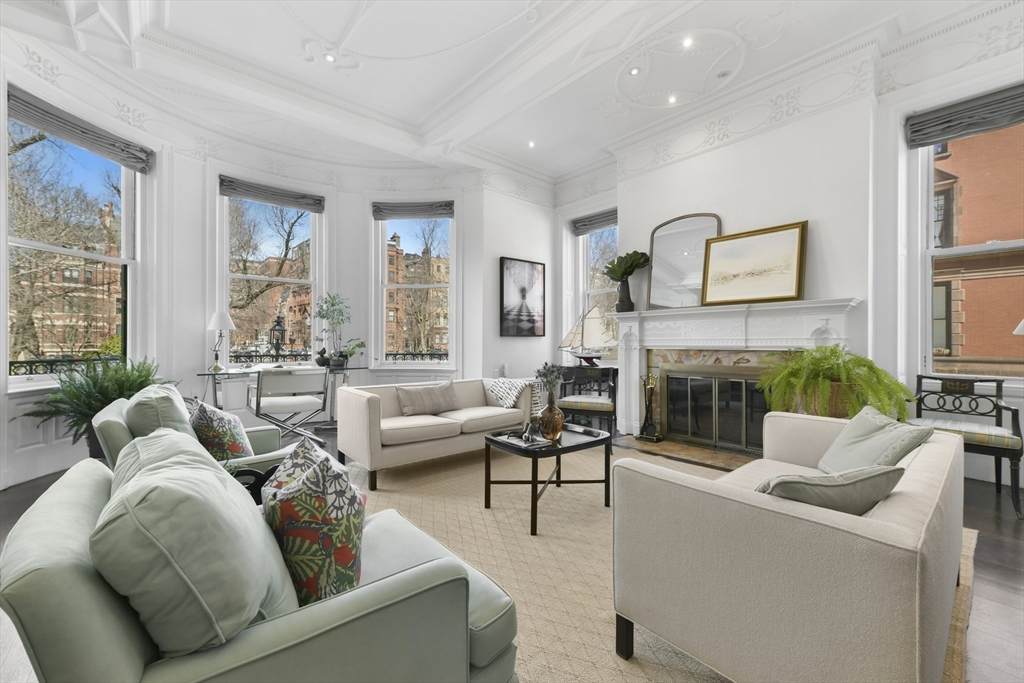
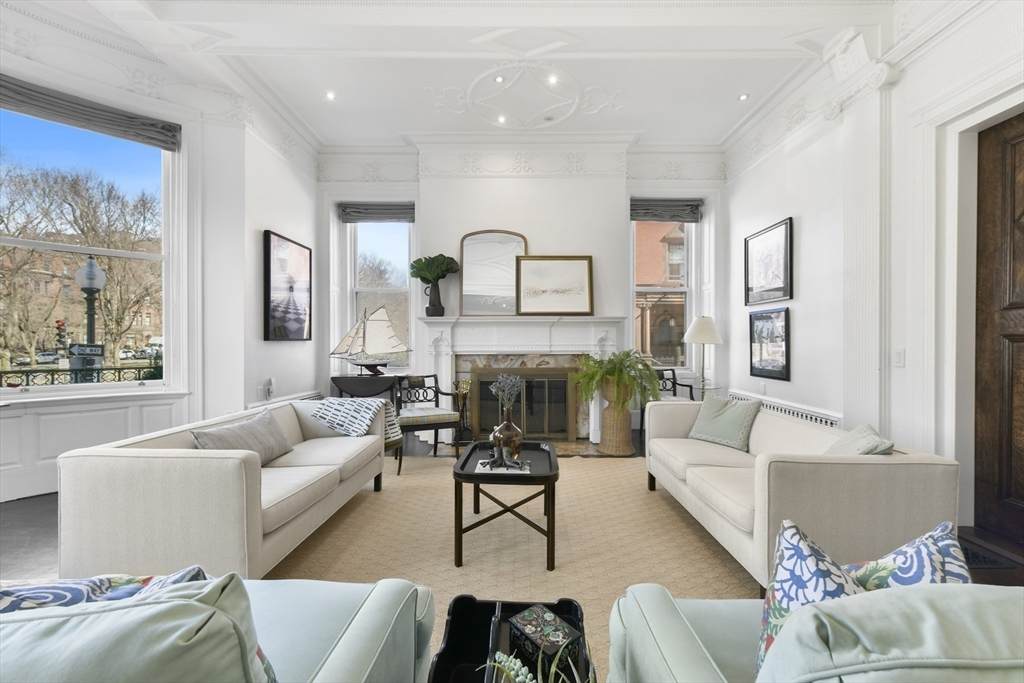
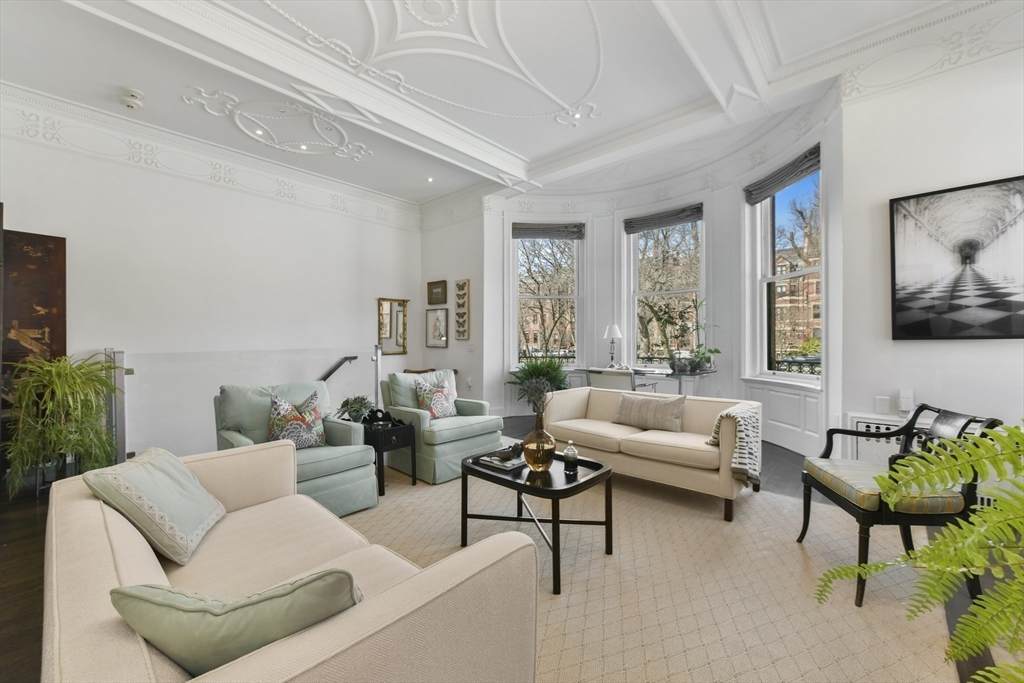
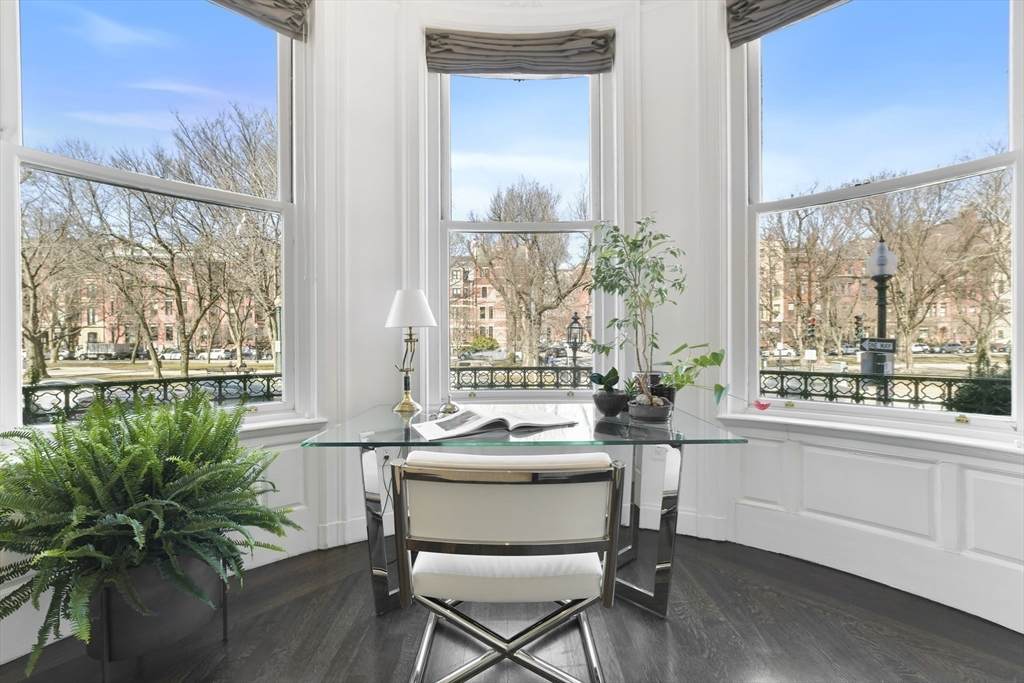
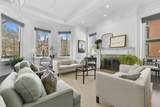
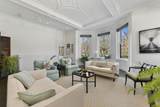
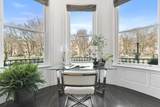
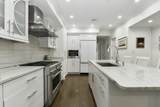
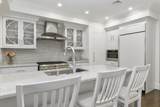
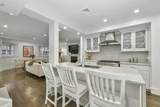
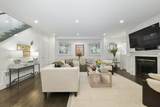
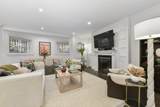
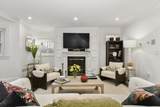
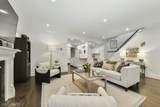
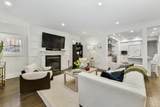
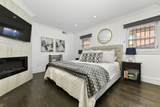
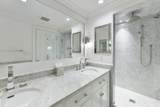
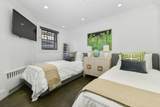
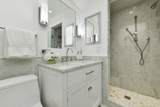
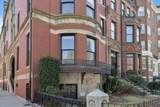
Ideally located on the corner of prestigious Commonwealth Ave, this spectacular parlor duplex offers the perfect blend of historical detail, beautiful views and modern finishes. Enter through the grand parlor living room featuring 11 ft ceilings, a beautiful bow front window, ornate decorative fireplace and expansive views of Comm Ave. A tastefully renovated kitchen is located below with marble countertops, high end appliances, gas cooking and spacious walk-in pantry. The desirable open concept floor plan flows beautifully into an additional living room and dining area complete with a separate built-in desk area for an at-home office. The primary suite offers a 3rd fireplace, abundance of closet space and en-suite marble bath with double vanity and glass shower. Second bedroom is located directly across from the other full marble bath. Additional features include hardwood floors, central AC and in-unit laundry. This home is not to be missed.

Monthly Payment Calculator


The property listing data and information set forth herein were provided to MLS Property Information Network, Inc. from third party sources, including sellers, lessors and public records, and were compiled by MLS Property Information Network, Inc. The property listing data and information are for the personal, non commercial use of consumers having a good faith interest in purchasing or leasing listed properties of the type displayed to them and may not be used for any purpose other than to identify prospective properties which such consumers may have a good faith interest in purchasing or leasing. MLS Property Information Network, Inc. and its subscribers disclaim any and all representations and warranties as to the accuracy of the property listing data and information set forth herein. Data last updated 2026-10-14T21:04:42.237.
www.teamrosoremax.com/homes/177442161
Print Image

29 Fairfield St , 1A Boston, MA 02116

  • Price: $1,750,000
  • Status: Active
  • On Site: Days
  • Updated: 57 min ago
  • MLS #: 73531800
2
Beds
2
Baths
0
½ Baths
N/A
Acres
1,733
SQFT
$1,010
$/SQFT
1876
Built
Neighborhood:
Back Bay
County:
Suffolk
Area:
Back Bay
Property Description
Ideally located on the corner of prestigious Commonwealth Ave, this spectacular parlor duplex offers the perfect blend of historical detail, beautiful views and modern finishes. Enter through the grand parlor living room featuring 11 ft ceilings, a beautiful bow front window, ornate decorative fireplace and expansive views of Comm Ave. A tastefully renovated kitchen is located below with marble countertops, high end appliances, gas cooking and spacious walk-in pantry. The desirable open concept floor plan flows beautifully into an additional living room and dining area complete with a separate built-in desk area for an at-home office. The primary suite offers a 3rd fireplace, abundance of closet space and en-suite marble bath with double vanity and glass shower. Second bedroom is located directly across from the other full marble bath. Additional features include hardwood floors, central AC and in-unit laundry. This home is not to be missed.
Exterior Features

Construction Materials Brick Covered Spaces 0 Entry Level 1 Entry Location Unit Placement(FrontPartially Below Grade) Garage YN No Parking Features Off StreetLeased Parking Total 1 Roof SlateRubber Spa YN No Structure Type Rowhouse Waterfront YN No

Interior Features

Appliances RangeDishwasherDisposalMicrowaveRefrigeratorFreezerWasherDryer Basement N Building Area Total 1733 Common Walls CornerNo One Below Cooling Central Air Cooling YN Yes Fireplace YN Yes Fireplaces Total 3 Flooring Hardwood Heating Hot Water Heating YN Yes Lead Paint Unknown Master Bathroom Features Yes Rooms Total 5

Property Features

Association Amenities Elevator(s)Garden Area Association Fee 751 Association Fee Frequency Monthly Association Fee Includes WaterSewerMaintenance StructureMaintenance GroundsSnow RemovalReserve Funds Complex Complete Yes Disclosures The 2 living room fireplaces are decorativethe 3rd fireplace in the primary is electric. Parking is currently leasedinquire directly for potential to transfer to new buyer. Home Warranty YN No Management Owner Association Pets Allowed Yes Property Sub Type Condominium Security Features Intercom Senior Community YN No Sewer Public Sewer Tax Annual Amount 16727 Tax Year 2026 Unit Building 1A Water Source Public Year Built Details Approximate Zoning RES

Listing information © 2026 MLS Property Information Network. All information is deemed reliable but should be independently verified.
Listing provided courtesy of The Robinette Team of Gibson Sotheby's International Realty: 617-375-6900.


The property listing data and information set forth herein were provided to MLS Property Information Network, Inc. from third party sources, including sellers, lessors and public records, and were compiled by MLS Property Information Network, Inc. The property listing data and information are for the personal, non commercial use of consumers having a good faith interest in purchasing or leasing listed properties of the type displayed to them and may not be used for any purpose other than to identify prospective properties which such consumers may have a good faith interest in purchasing or leasing. MLS Property Information Network, Inc. and its subscribers disclaim any and all representations and warranties as to the accuracy of the property listing data and information set forth herein. Data last updated 2026-10-14T21:04:42.237.
 
https://bt-photos.global.ssl.fastly.net/mlspin/orig_boomver_1_73531800_2.jpg https://bt-photos.global.ssl.fastly.net/mlspin/orig_boomver_1_73531800_2.jpg https://bt-photos.global.ssl.fastly.net/mlspin/orig_boomver_1_73531800_2.jpg
Logo
Re/Max Vantage
77 State Road
Dartmouth MA, 02747
Listing courtesy of The Robinette Team of Gibson Sotheby's International Realty.