


Description
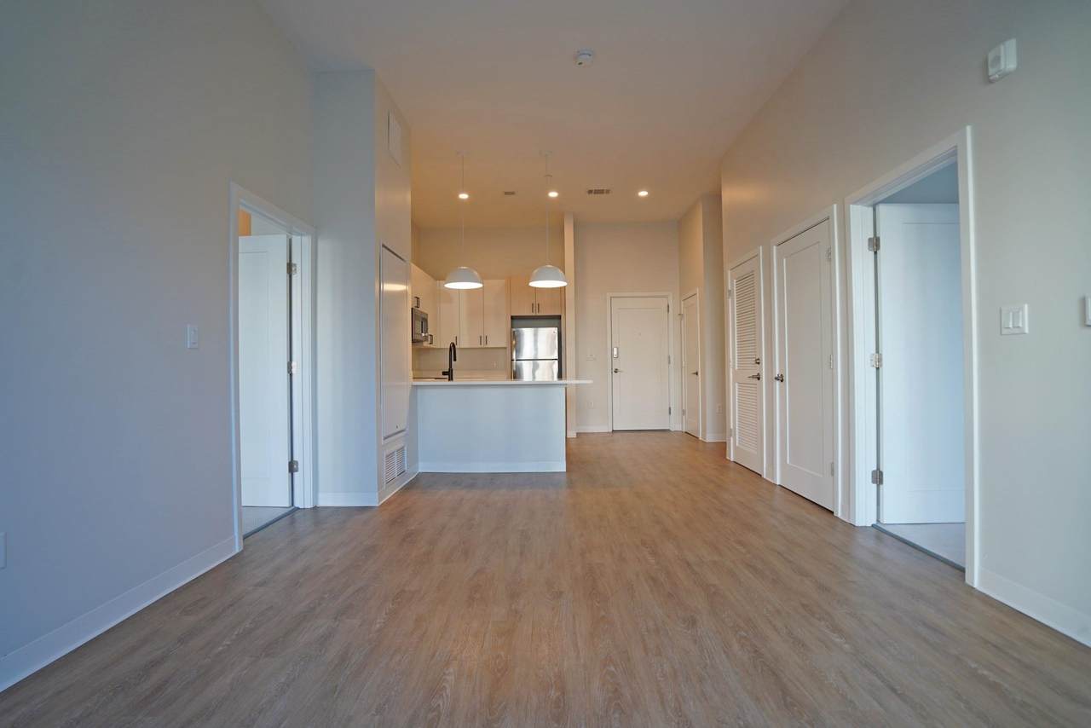
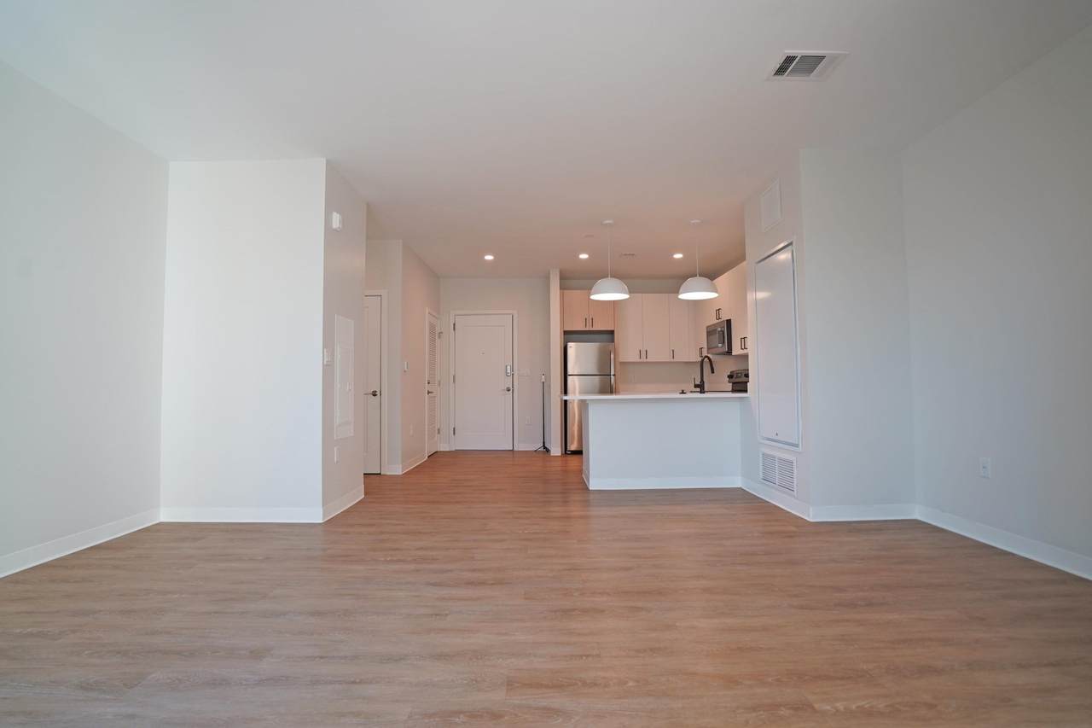
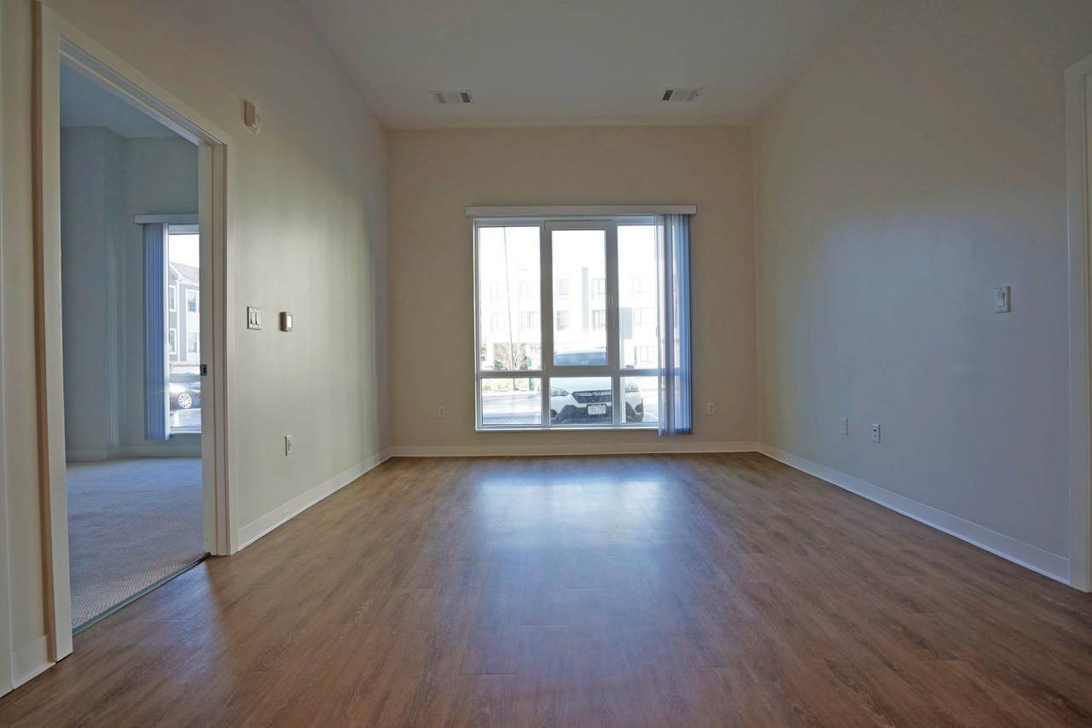
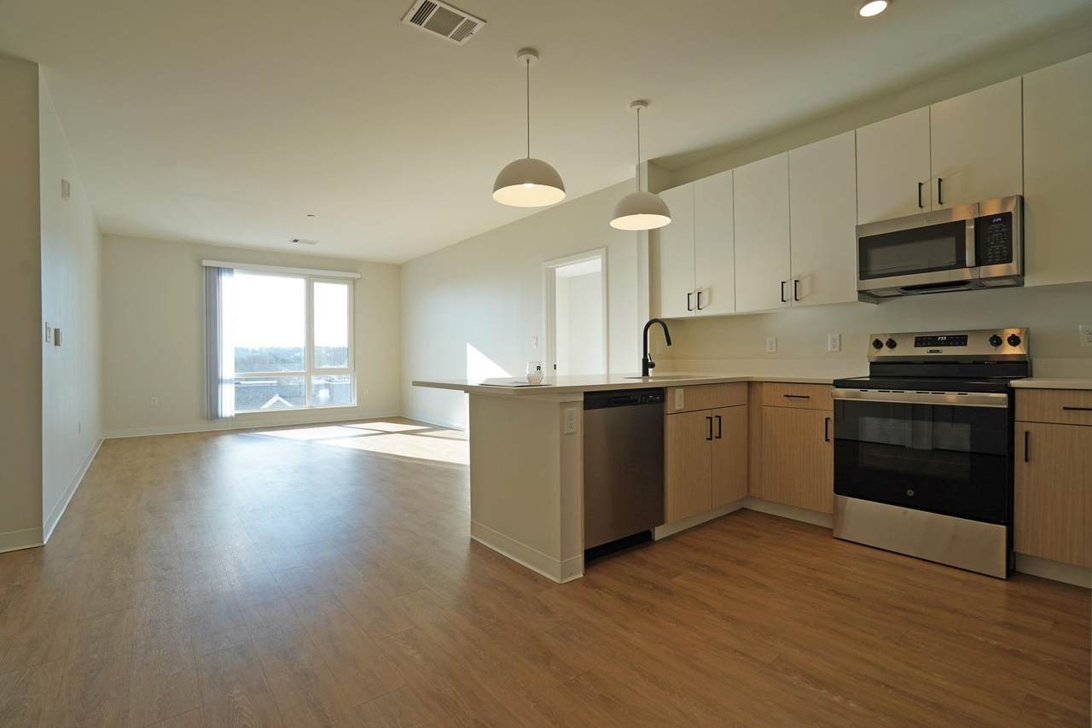
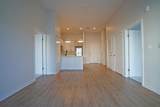
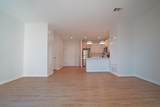
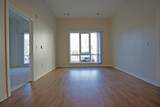
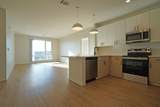
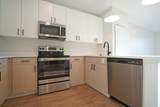
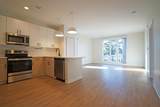
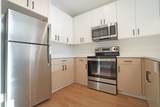
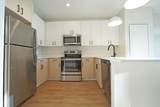
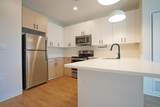
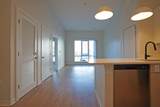
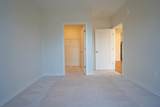
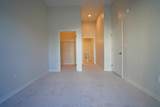
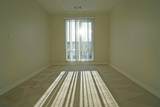
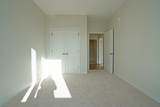
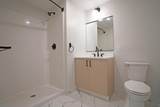
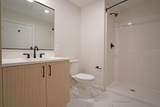
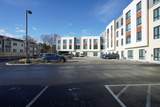
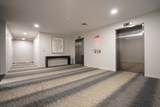
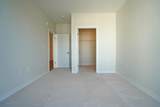
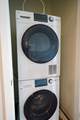
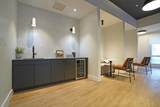
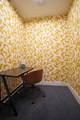
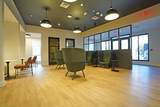
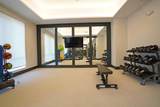
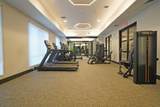
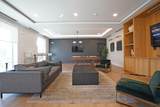
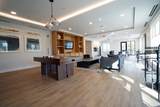
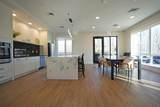
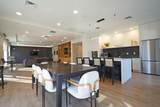
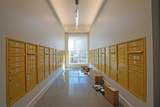
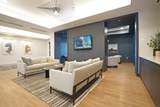
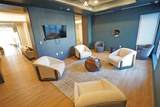
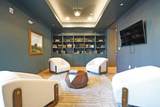
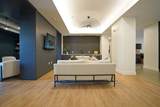
The Rozzie brings modern luxury and neighborhood charm together in one of Roslindale’s premier apartment communities. Offering beautifully appointed studio, one-, and two-bedroom residences, The Rozzie features contemporary open-concept layouts, oversized windows, abundant natural light, quartz countertops, stainless steel appliances, custom cabinetry, in-unit washer/dryers, and central A/C. Select apartments also offer private balconies or patios, and the community is pet-friendly.Residents enjoy an impressive collection of amenities, including a resident lounge and coworking space with complimentary Wi-Fi, a state-of-the-art fitness center, rooftop terrace with skyline views and BBQ area, garage parking with electric vehicle charging, secure package room, bike storage, and elevator access. Ideally located near Forest Hills Station with access to the Orange Line and Commuter Rail, The Rozzie offers convenient access to Downtown Boston, Northeastern University, and Longwood Medical Area, while also being close to Roslindale Village, the Arnold Arboretum, local cafes, markets, Jamaica Plain, West Roxbury, and Mission Hill. The Rozzie offers a refined living experience with the comfort and character of a neighborhood setting.
-
1BEDS
-
N/AACRES
-
1BATHS
-
01/2 BATHS
School Ratings & Info
Description
The Rozzie brings modern luxury and neighborhood charm together in one of Roslindale’s premier apartment communities. Offering beautifully appointed studio, one-, and two-bedroom residences, The Rozzie features contemporary open-concept layouts, oversized windows, abundant natural light, quartz countertops, stainless steel appliances, custom cabinetry, in-unit washer/dryers, and central A/C. Select apartments also offer private balconies or patios, and the community is pet-friendly.Residents enjoy an impressive collection of amenities, including a resident lounge and coworking space with complimentary Wi-Fi, a state-of-the-art fitness center, rooftop terrace with skyline views and BBQ area, garage parking with electric vehicle charging, secure package room, bike storage, and elevator access. Ideally located near Forest Hills Station with access to the Orange Line and Commuter Rail, The Rozzie offers convenient access to Downtown Boston, Northeastern University, and Longwood Medical Area, while also being close to Roslindale Village, the Arnold Arboretum, local cafes, markets, Jamaica Plain, West Roxbury, and Mission Hill. The Rozzie offers a refined living experience with the comfort and character of a neighborhood setting.
The property listing data and information set forth herein were provided to MLS Property Information Network, Inc. from third party sources, including sellers, lessors and public records, and were compiled by MLS Property Information Network, Inc. The property listing data and information are for the personal, non commercial use of consumers having a good faith interest in purchasing or leasing listed properties of the type displayed to them and may not be used for any purpose other than to identify prospective properties which such consumers may have a good faith interest in purchasing or leasing. MLS Property Information Network, Inc. and its subscribers disclaim any and all representations and warranties as to the accuracy of the property listing data and information set forth herein. Data last updated 2026-11-17T14:04:16.01.