



Skip To Content

27 Shepard St , #5

Boston, MA 02135
  • $1,148,000
  • STATUS: Active
  • MLS #: 73525521
UPDATED: 64 min ago
$1,148,000
  • 3
    BEDS
  • N/A
    ACRES
  • 3
    BATHS
  • 0
    1/2 BATHS
  • 1,798
    SQFT
  • $638
    $/SQFT
Neighborhood:
Type:
Condo
Built:
2026
County:
Area:

School Ratings & Info

Listing courtesy of Aranson Maguire Group of Compass.

Description

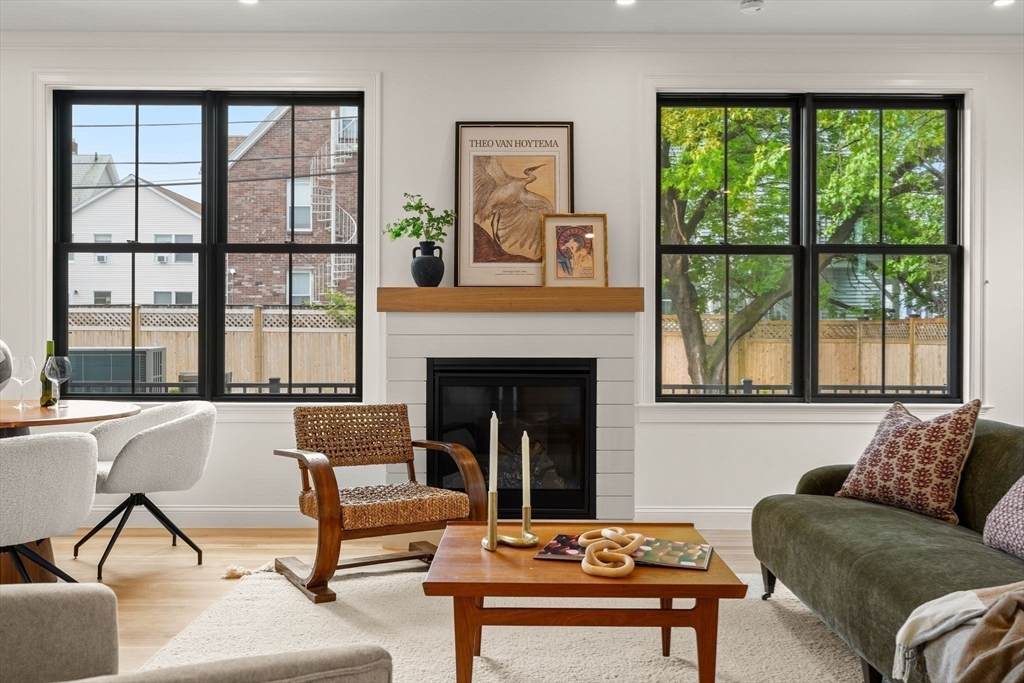
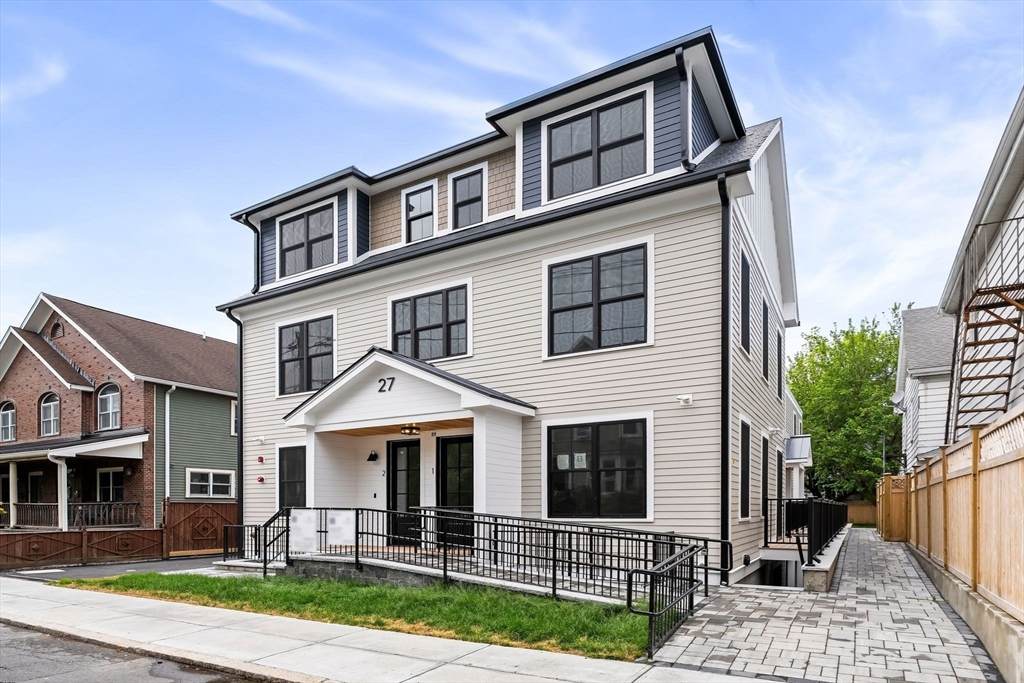
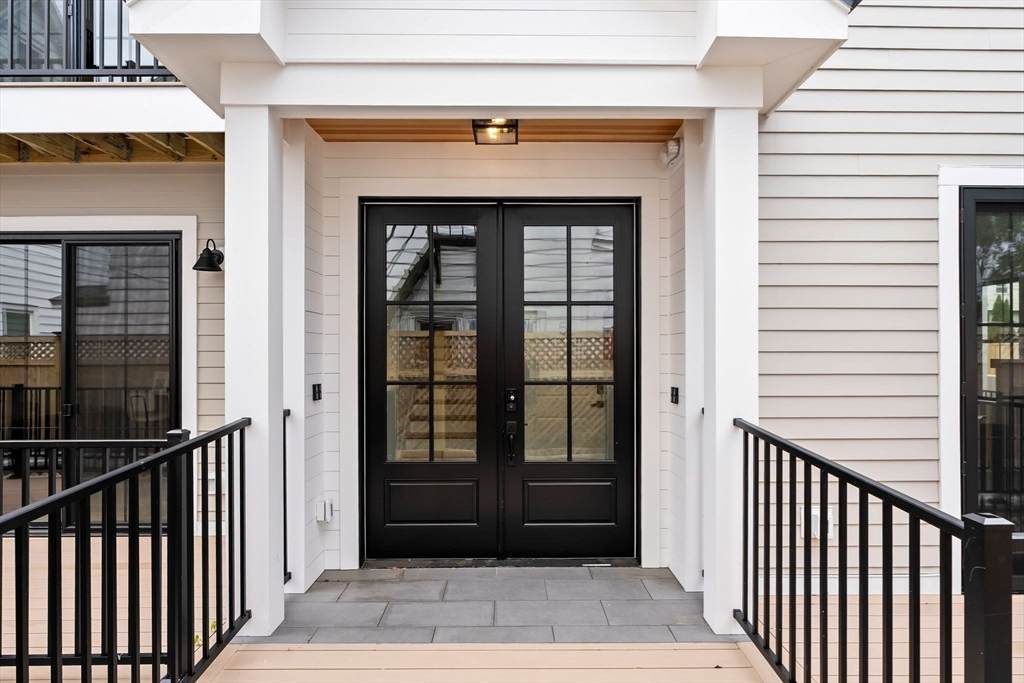
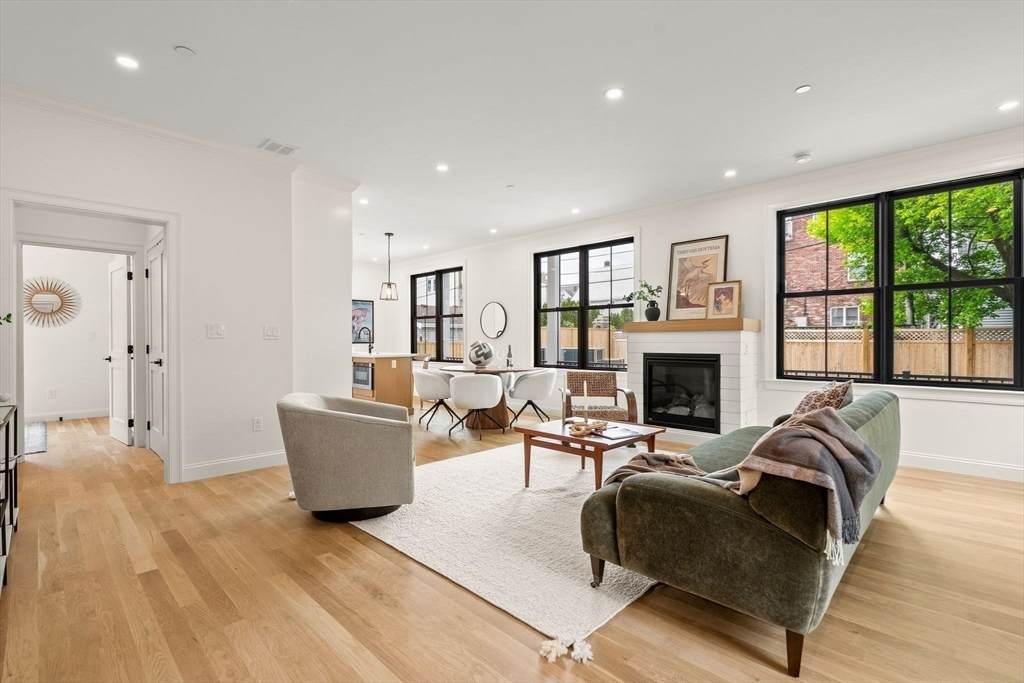
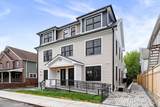
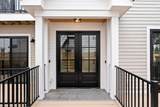
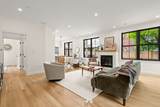
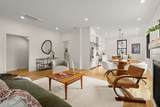
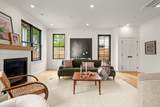
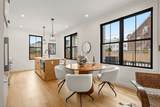
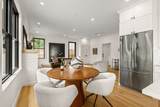
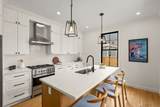
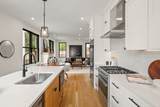
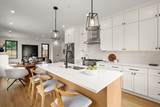
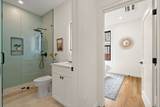
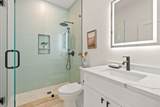
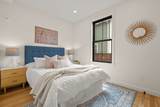
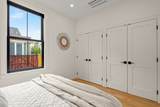
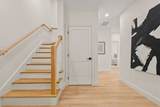
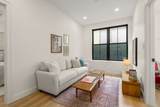
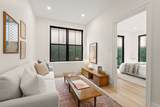
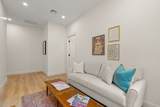
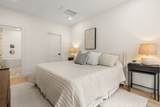
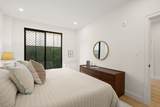
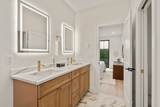
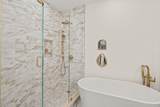
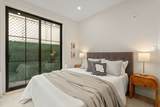
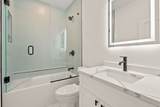
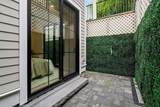
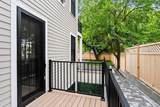
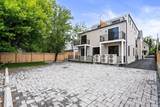
Newly constructed and thoughtfully designed, this 3-bed, 3-bath residence at 27 Shepard Street offers the space and finishes growing families rarely find in the city. The open-concept living, dining, and kitchen area features professional-grade appliances, modern cabinetry, and quartz countertops — a layout that works for busy mornings and weekend entertaining alike. Three full bedrooms provide the flexibility every buyer needs, ample closet space, and spa-inspired bathrooms ensure nothing is left off the list. Engineered hardwood floors, high ceilings, and designer fixtures carry throughout without compromise. Private outdoor space and off street parking included. Outside your door, Brighton Center's restaurants, cafés, and grocery are a stone's throw away, with Rogers Park, the Charles River paths, and BMC Brighton all close by. Commuters have direct access to Boston Landing Commuter Rail, the MBTA Green Line, and express bus service — putting all of Boston within easy reach.

Monthly Payment Calculator


The property listing data and information set forth herein were provided to MLS Property Information Network, Inc. from third party sources, including sellers, lessors and public records, and were compiled by MLS Property Information Network, Inc. The property listing data and information are for the personal, non commercial use of consumers having a good faith interest in purchasing or leasing listed properties of the type displayed to them and may not be used for any purpose other than to identify prospective properties which such consumers may have a good faith interest in purchasing or leasing. MLS Property Information Network, Inc. and its subscribers disclaim any and all representations and warranties as to the accuracy of the property listing data and information set forth herein. Data last updated 2026-10-14T20:04:56.52.
www.teamrosoremax.com/homes/176923393
Print Image

27 Shepard St , #5 Boston, MA 02135

  • Price: $1,148,000
  • Status: Active
  • On Site: Days
  • Updated: 64 min ago
  • MLS #: 73525521
3
Beds
3
Baths
0
½ Baths
N/A
Acres
1,798
SQFT
$638
$/SQFT
2026
Built
Neighborhood:
Brighton
County:
Suffolk
Area:
Brighton
Property Description
Newly constructed and thoughtfully designed, this 3-bed, 3-bath residence at 27 Shepard Street offers the space and finishes growing families rarely find in the city. The open-concept living, dining, and kitchen area features professional-grade appliances, modern cabinetry, and quartz countertops — a layout that works for busy mornings and weekend entertaining alike. Three full bedrooms provide the flexibility every buyer needs, ample closet space, and spa-inspired bathrooms ensure nothing is left off the list. Engineered hardwood floors, high ceilings, and designer fixtures carry throughout without compromise. Private outdoor space and off street parking included. Outside your door, Brighton Center's restaurants, cafés, and grocery are a stone's throw away, with Rogers Park, the Charles River paths, and BMC Brighton all close by. Commuters have direct access to Boston Landing Commuter Rail, the MBTA Green Line, and express bus service — putting all of Boston within easy reach.
Exterior Features

Covered Spaces 0 Entry Level 1 Garage YN No Parking Features Off StreetAssigned Parking Total 1 Spa YN No Structure Type Low-Rise Waterfront YN No

Interior Features

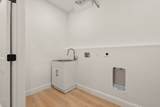
Appliances RangeDishwasherDisposalMicrowaveRefrigerator Basement Y Bedroom2 Level First Bedroom3 Level Basement Building Area Total 1798 Cooling Heat PumpDuctless Cooling YN Yes Dining Room Level First Fireplace YN Yes Fireplaces Total 1 Flooring Engineered Hardwood Heating Forced AirHeat PumpElectricDuctless Heating YN Yes Kitchen Level First Laundry Features In BasementIn Unit Lead Paint None Living Room Level First Master Bathroom Features Yes Master Bedroom Level Basement Rooms Total 10

Property Features

Association Fee 350 Association Fee Frequency Monthly Association Fee Includes WaterSewerInsuranceMaintenance GroundsSnow Removal Community Features Public TransportationShoppingTennis Court(s)ParkWalk/Jog TrailsGolfMedical FacilityLaundromatBike PathConservation AreaHighway AccessHouse of WorshipPrivate SchoolPublic SchoolT-StationUniversity Complex Complete Yes Electric Circuit Breakers Home Warranty YN No Management Owner Association Property Sub Type Condominium Senior Community YN No Sewer Public Sewer Tax Annual Amount 6671.66 Tax Year 2026 Unit Building 5 Water Source Public Year Built Details Actual Year Round Yes Zoning R2

Listing information © 2026 MLS Property Information Network. All information is deemed reliable but should be independently verified.
Listing provided courtesy of Aranson Maguire Group of Compass: 617-206-3333.


The property listing data and information set forth herein were provided to MLS Property Information Network, Inc. from third party sources, including sellers, lessors and public records, and were compiled by MLS Property Information Network, Inc. The property listing data and information are for the personal, non commercial use of consumers having a good faith interest in purchasing or leasing listed properties of the type displayed to them and may not be used for any purpose other than to identify prospective properties which such consumers may have a good faith interest in purchasing or leasing. MLS Property Information Network, Inc. and its subscribers disclaim any and all representations and warranties as to the accuracy of the property listing data and information set forth herein. Data last updated 2026-10-14T20:04:56.52.
 
https://bt-photos.global.ssl.fastly.net/mlspin/orig_boomver_1_73525521_2.jpg https://bt-photos.global.ssl.fastly.net/mlspin/orig_boomver_1_73525521_2.jpg https://bt-photos.global.ssl.fastly.net/mlspin/orig_boomver_1_73525521_2.jpg
Logo
Re/Max Vantage
77 State Road
Dartmouth MA, 02747
Listing courtesy of Aranson Maguire Group of Compass.