Skip To Content

260 Main Street , #201

Malden, MA 02148
  • $3,150/mo.
  • STATUS: Active
  • MLS #: 73543725
Rental
UPDATED: 54 min ago
$3,150/mo.
Rental
  • 2
    BEDS
  • 0.02
    ACRES
  • 2
    BATHS
  • 0
    1/2 BATHS
  • 1,157
    SQFT
Type:
Rentals
Built:
2005
County:

School Information

Elementary School:
High School:
Listing courtesy of Ivana Desorbo of eXp Realty LLC.

Description

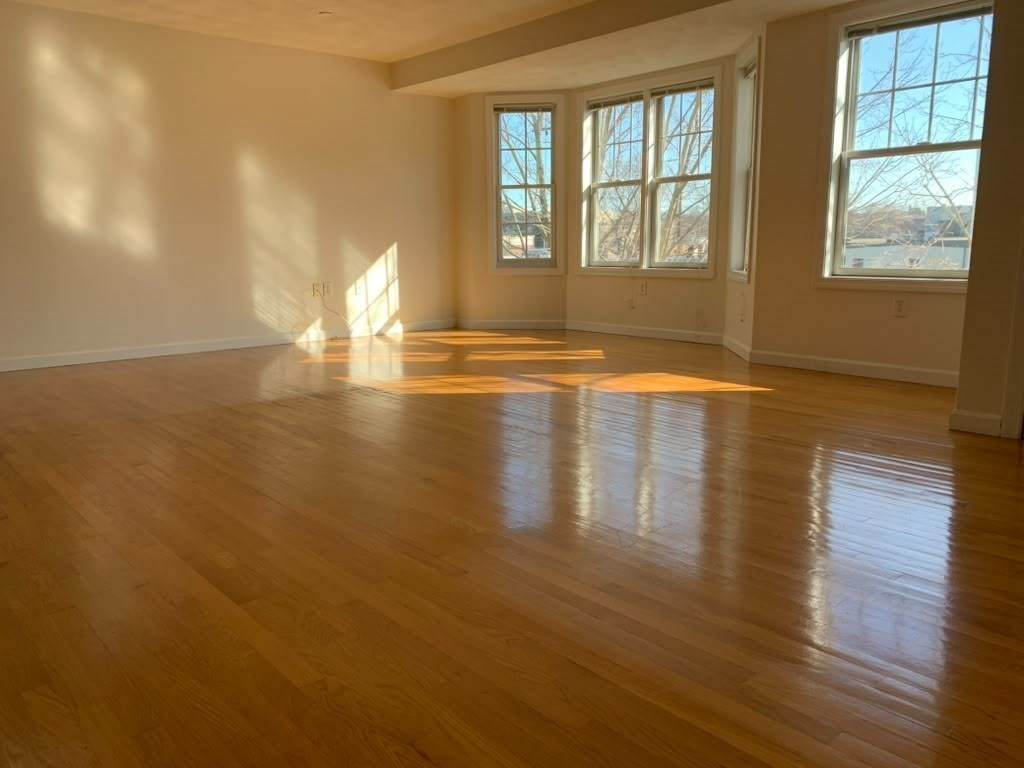
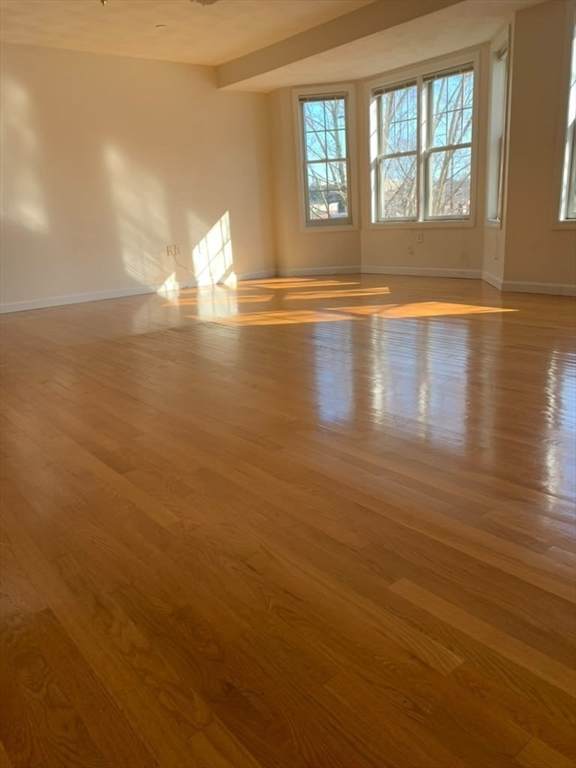
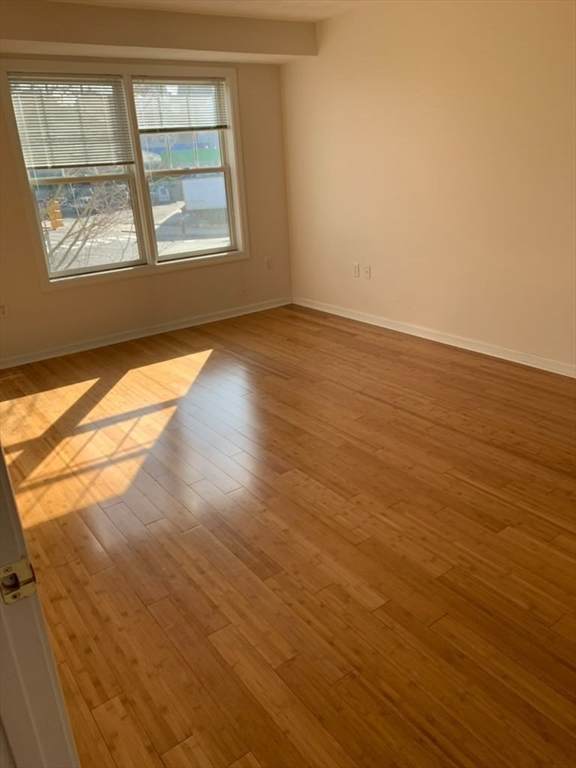
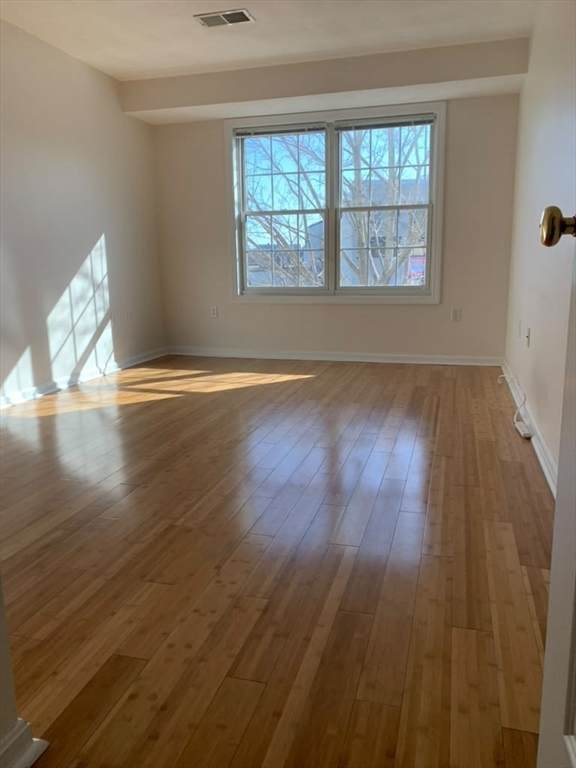
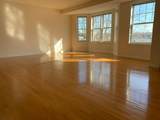
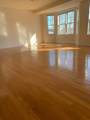
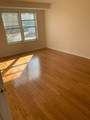
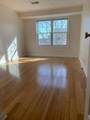
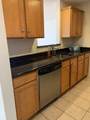
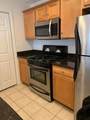
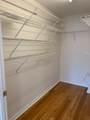
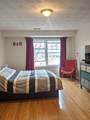
Your easiest commute starts here. Just minutes from the Orange Line with quick access to downtown Boston. This spacious 2-bedroom, 2-bathroom condo offers the perfect blend of comfort and convenience! The open-concept layout features a modern kitchen complete with granite countertops, a gas range, dishwasher, and garbage disposal, making it ideal for both everyday living and entertaining. The thoughtfully designed floor plan places each bedroom on opposite sides of the unit, providing added privacy. The primary suite includes a large closet and a private en-suite bathroom. Additional highlights include an in-unit washer and dryer, generous living space, and a well-maintained building. Conveniently located just minutes from Malden Center, shopping, dining, and the Orange Line, you'll enjoy an easy commute into Boston while having everything you need close to home. Schedule your showing today and see everything this beautiful condo has to offer!


The property listing data and information set forth herein were provided to MLS Property Information Network, Inc. from third party sources, including sellers, lessors and public records, and were compiled by MLS Property Information Network, Inc. The property listing data and information are for the personal, non commercial use of consumers having a good faith interest in purchasing or leasing listed properties of the type displayed to them and may not be used for any purpose other than to identify prospective properties which such consumers may have a good faith interest in purchasing or leasing. MLS Property Information Network, Inc. and its subscribers disclaim any and all representations and warranties as to the accuracy of the property listing data and information set forth herein. Data last updated 2026-11-18T15:04:17.52.
www.teamrosoremax.com/homes/178336663
Print Image

260 Main Street , #201 Malden, MA 02148

  • Price: $3,150/mo.
  • Status: Active
  • On Site: Days
  • Updated: 54 min ago
  • MLS #: 73543725
2
Beds
2
Baths
0
½ Baths
0.02
Acres
1,157
SQFT
2005
Built
County:
Middlesex
Elementary School:
Ferryway School, Beebe School
Middle School:
Ferryway School, Beebe School
High School:
Malden High School
Property Description
Your easiest commute starts here. Just minutes from the Orange Line with quick access to downtown Boston. This spacious 2-bedroom, 2-bathroom condo offers the perfect blend of comfort and convenience! The open-concept layout features a modern kitchen complete with granite countertops, a gas range, dishwasher, and garbage disposal, making it ideal for both everyday living and entertaining. The thoughtfully designed floor plan places each bedroom on opposite sides of the unit, providing added privacy. The primary suite includes a large closet and a private en-suite bathroom. Additional highlights include an in-unit washer and dryer, generous living space, and a well-maintained building. Conveniently located just minutes from Malden Center, shopping, dining, and the Orange Line, you'll enjoy an easy commute into Boston while having everything you need close to home. Schedule your showing today and see everything this beautiful condo has to offer!
Exterior Features

Attached Garage YN Yes Carport YN Yes Construction Materials Frame Entry Level 2 Entry Location Unit Placement(Upper) Parking Total 1 Roof Shingle Spa YN No Waterfront YN No

Interior Features

Appliances DishwasherDisposalRefrigerator Bedroom2 Features Flooring - Hardwood Bedroom2 Level First Building Area Total 1157 Common Walls End UnitCorner Cooling YN No Dining Room Features Flooring - Hardwood Dining Room Level First Fireplace YN No Fireplaces Total 0 Kitchen Features Flooring - HardwoodCountertops - Stone/Granite/SolidGas Stove Kitchen Level First Laundry Features First Floor Lead Paint NoneUnknown Living Room Features Flooring - Hardwood Living Room Level First Master Bathroom Features Yes Master Bedroom Features Flooring - Hardwood Master Bedroom Level First Rooms Total 5

Property Features

Association YN No Availability Date 2026-10-01 Available Now No Building Name Uptown Condo Community Features Public TransportationShoppingT-Station Deposit Required Yes Home Warranty YN Yes Insurance Required Yes Last Month Required No Lease Term Term of Rental(12) Pets Allowed No Property Sub Type Condominium References Required Yes Rent Includes Hot WaterSnow RemovalGardenerParking Security Deposit 3150 Senior Community YN No Tax Annual Amount 5872 Tax Year 2025 Unit Building 201 Utilities for Gas Rangefor Gas Dryer Year Built Details Actual Zoning ResA

Listing information © 2026 MLS Property Information Network. All information is deemed reliable but should be independently verified.
Listing provided courtesy of Ivana Desorbo of eXp Realty LLC: 888-854-7493.


The property listing data and information set forth herein were provided to MLS Property Information Network, Inc. from third party sources, including sellers, lessors and public records, and were compiled by MLS Property Information Network, Inc. The property listing data and information are for the personal, non commercial use of consumers having a good faith interest in purchasing or leasing listed properties of the type displayed to them and may not be used for any purpose other than to identify prospective properties which such consumers may have a good faith interest in purchasing or leasing. MLS Property Information Network, Inc. and its subscribers disclaim any and all representations and warranties as to the accuracy of the property listing data and information set forth herein. Data last updated 2026-11-18T15:04:17.52.
 
https://bt-photos.global.ssl.fastly.net/mlspin/orig_boomver_1_73543725_2.jpg https://bt-photos.global.ssl.fastly.net/mlspin/orig_boomver_1_73543725_2.jpg https://bt-photos.global.ssl.fastly.net/mlspin/orig_boomver_1_73543725_2.jpg
Logo
Re/Max Vantage
77 State Road
Dartmouth MA, 02747
Listing courtesy of Ivana Desorbo of eXp Realty LLC.