


Skip To Content

245 Eliot St , #245

Ashland, MA 01721
  • $459,000
  • STATUS: Price Changed
  • MLS #: 73534354
Open House
$459,000
  • 2
    BEDS
  • N/A
    ACRES
  • 1
    BATHS
  • 1
    1/2 BATHS
  • 1,316
    SQFT
  • $349
    $/SQFT
Type:
Condo
Built:
1980
County:

School Ratings & Info

Listing courtesy of Robert Imperato of Boston Realty Associates.

Description

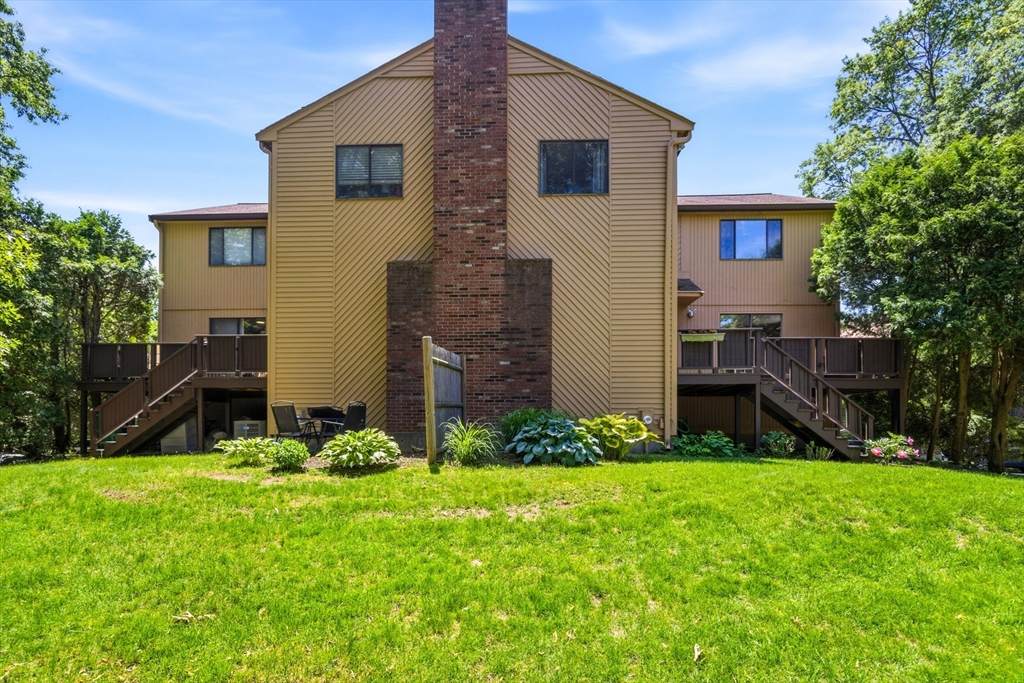
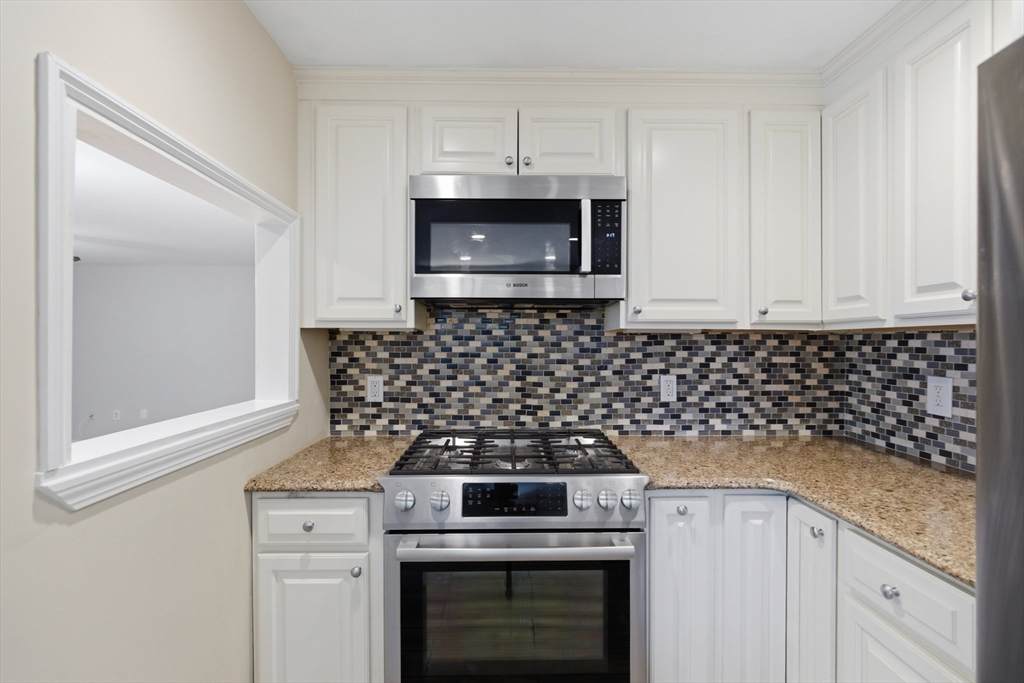
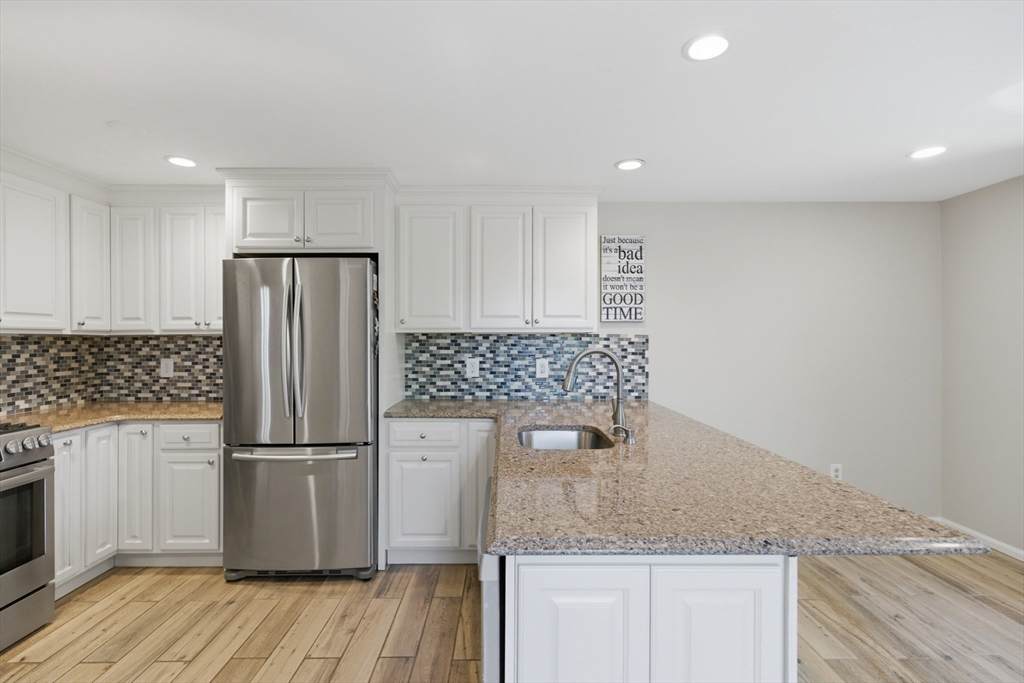
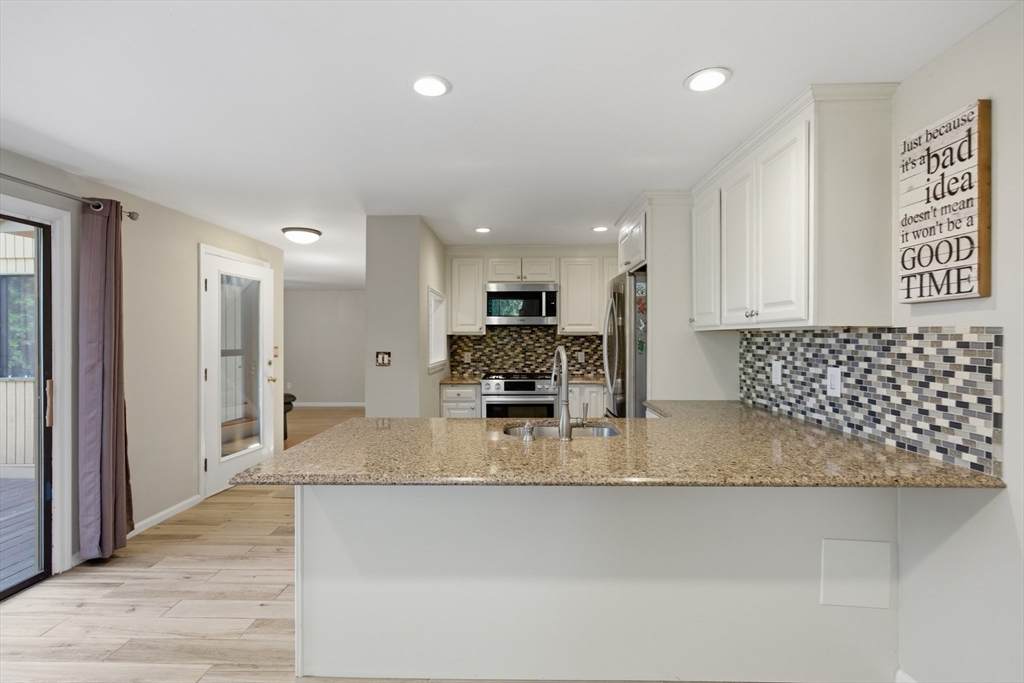
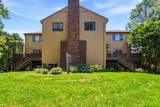
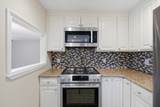
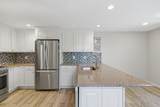
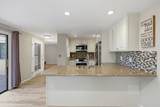
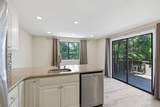
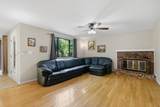
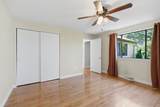
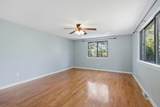
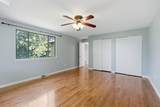
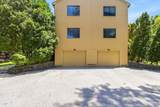
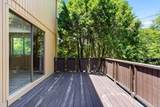
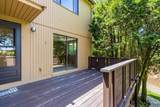
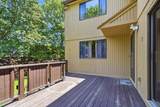
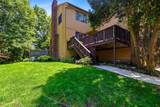
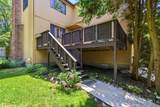
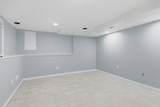
Close to everything with a beautiful yard and private deck off the kitchen. All Bosch appliances in the kitchen, Hardwood floors, and bright light (skylight in the hall) in the townhouse condo. Hardwood floors in all rooms, plenty of parking, wood-burning fireplace in living room, low condo fees, high owner occupancy, and professional management. Shaw's supermarket is within walking distance of the property. Lots of closets and convenient to shops and public transportation, move right in! The lower-level room is wired for a home entertainment system. HVAC was replaced about 10 years ago.

Monthly Payment Calculator


The property listing data and information set forth herein were provided to MLS Property Information Network, Inc. from third party sources, including sellers, lessors and public records, and were compiled by MLS Property Information Network, Inc. The property listing data and information are for the personal, non commercial use of consumers having a good faith interest in purchasing or leasing listed properties of the type displayed to them and may not be used for any purpose other than to identify prospective properties which such consumers may have a good faith interest in purchasing or leasing. MLS Property Information Network, Inc. and its subscribers disclaim any and all representations and warranties as to the accuracy of the property listing data and information set forth herein. Data last updated 2026-10-17T00:04:49.627.
www.teamrosoremax.com/homes/177593155
Print Image

245 Eliot St , #245 Ashland, MA 01721

  • Price: $459,000
  • Status: Price Changed
  • On Site: Days
  • MLS #: 73534354
2
Beds
1
Baths
1
½ Baths
N/A
Acres
1,316
SQFT
$349
$/SQFT
1980
Built
County:
Middlesex
Property Description
Close to everything with a beautiful yard and private deck off the kitchen. All Bosch appliances in the kitchen, Hardwood floors, and bright light (skylight in the hall) in the townhouse condo. Hardwood floors in all rooms, plenty of parking, wood-burning fireplace in living room, low condo fees, high owner occupancy, and professional management. Shaw's supermarket is within walking distance of the property. Lots of closets and convenient to shops and public transportation, move right in! The lower-level room is wired for a home entertainment system. HVAC was replaced about 10 years ago.
Exterior Features

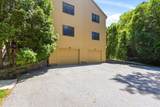
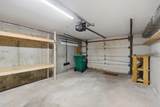
Attached Garage YN Yes Carport YN No Construction Materials Frame Covered Spaces 1 Entry Level 1 Entry Location Unit Placement(FrontBack) Exterior Features Deck - Wood Garage YN Yes Parking Features AttachedGarage Door OpenerStorageOff StreetTandemDeeded Parking Total 4 Patio And Porch Features Deck - ExteriorDeck - Wood Roof Shingle Spa YN No Structure Type Townhouse Waterfront YN No

Interior Features

Appliances RangeDishwasherDisposalMicrowaveRefrigeratorWasherDryer Basement Y Bedroom2 Features Ceiling Fan(s)ClosetFlooring - Hardwood Bedroom2 Level Second Building Area Total 1316 Common Walls End Unit Cooling Central Air Cooling YN Yes Cooling Zones 1 Fireplace Features Living Room Fireplace YN Yes Fireplaces Total 1 Flooring HardwoodWood LaminateFlooring - HardwoodLaminate Heat Zones 1 Heating Forced AirNatural GasIndividualUnit Control Heating YN Yes Interior Features Cable HookupBathroom - 1/4Bonus Room1/4 BathWired for SoundInternet Available - Broadband Kitchen Features Flooring - LaminateCountertops - Stone/Granite/SolidOpen FloorplanRemodeledSlider Kitchen Level MainFirst Laundry Features Flooring - LaminateIn BasementIn UnitElectric Dryer Hookup Lead Paint None Living Room Features Ceiling Fan(s)Flooring - Hardwood Living Room Level MainFirst Main Level Bathrooms 1 Master Bathroom Features No Master Bedroom Features Ceiling Fan(s)ClosetFlooring - Hardwood Master Bedroom Level Second Rooms Total 5 Window Features SkylightInsulated WindowsStorm Window(s)

Property Features

Accessibility Features No Association Amenities Garden Area Association Fee 421 Association Fee Frequency Monthly Association Fee Includes SewerInsuranceMaintenance StructureRoad MaintenanceMaintenance GroundsSnow RemovalTrash Building Name Ledgemere Country Condominium Assoc. Community Features Public TransportationShoppingTennis Court(s)ParkWalk/Jog TrailsGolfMedical FacilityConservation AreaHighway AccessHouse of WorshipPrivate SchoolPublic SchoolT-StationUniversity Complex Complete Yes Disclosures Square footage does not include the finished room (man-cave) on the lower level. The owner pays a separate water bill. There is a toilet in the utility room.$568 special assesment for next 3 months seller will pay. Electric Circuit Breakers Green Energy Efficient Thermostat Home Warranty YN No Management Professional - Off Site Property Sub Type Condominium Senior Community YN No Sewage District MWRA Sewer Public Sewer Tax Annual Amount 5662 Tax Year 2026 Unit Building 245 Utilities for Gas Rangefor Electric Dryer Water Source Public Year Built Details Actual Year Round Yes Zoning Residentia

Listing information © 2026 MLS Property Information Network. All information is deemed reliable but should be independently verified.
Listing provided courtesy of Robert Imperato of Boston Realty Associates: 617-277-5100.


The property listing data and information set forth herein were provided to MLS Property Information Network, Inc. from third party sources, including sellers, lessors and public records, and were compiled by MLS Property Information Network, Inc. The property listing data and information are for the personal, non commercial use of consumers having a good faith interest in purchasing or leasing listed properties of the type displayed to them and may not be used for any purpose other than to identify prospective properties which such consumers may have a good faith interest in purchasing or leasing. MLS Property Information Network, Inc. and its subscribers disclaim any and all representations and warranties as to the accuracy of the property listing data and information set forth herein. Data last updated 2026-10-17T00:04:49.627.
 
https://bt-photos.global.ssl.fastly.net/mlspin/orig_boomver_1_73534354_2.jpg https://bt-photos.global.ssl.fastly.net/mlspin/orig_boomver_1_73534354_2.jpg https://bt-photos.global.ssl.fastly.net/mlspin/orig_boomver_1_73534354_2.jpg
Logo
Re/Max Vantage
77 State Road
Dartmouth MA, 02747
Listing courtesy of Robert Imperato of Boston Realty Associates.