






Skip To Content

24 Sigourney St , #2

Boston, MA 02130
  • $2,150,000
  • STATUS: Active
  • MLS #: 73529443
$2,150,000
  • 5
    BEDS
  • N/A
    ACRES
  • 3
    BATHS
  • 1
    1/2 BATHS
  • 4,833
    SQFT
  • $445
    $/SQFT
Neighborhood:
Type:
Condo
Built:
2017
County:

School Ratings & Info

Listing courtesy of Max Dublin Team of Gibson Sotheby's International Realty.

Description

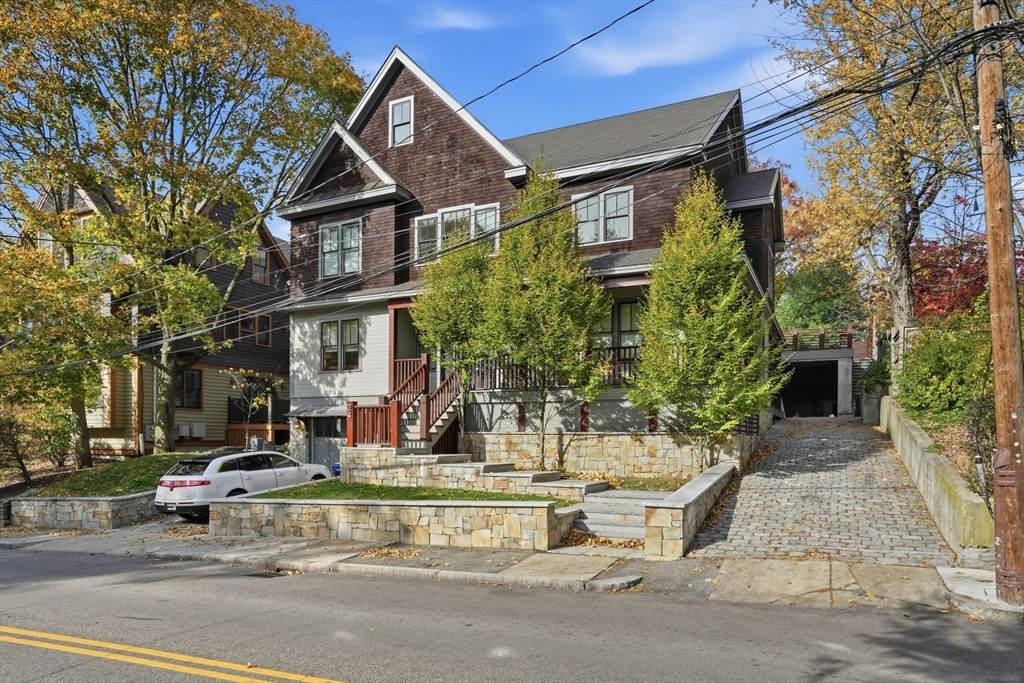
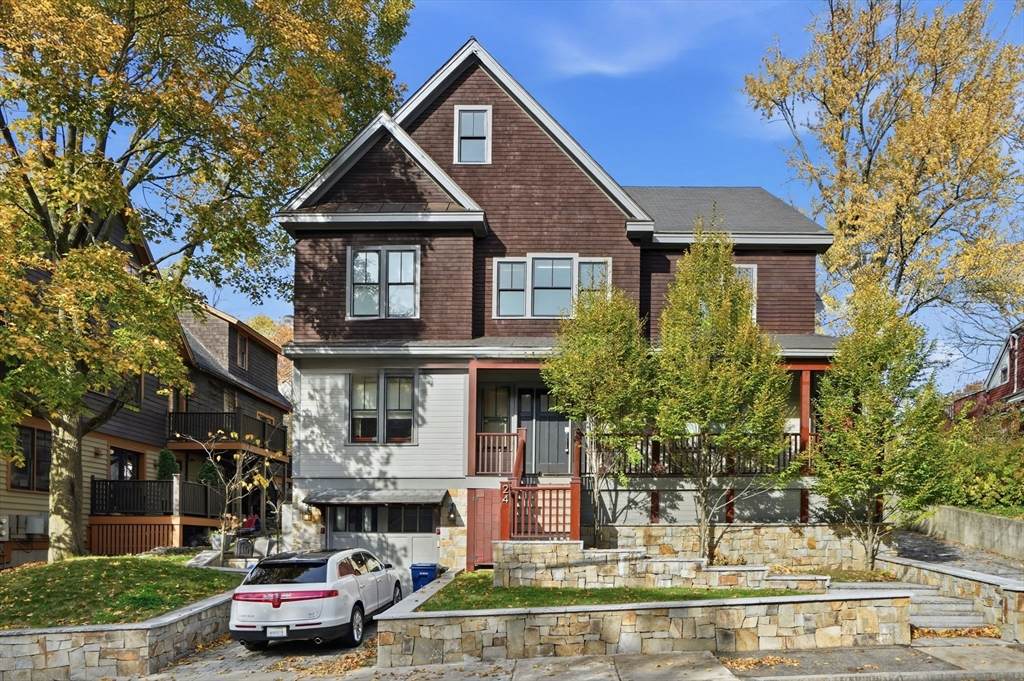
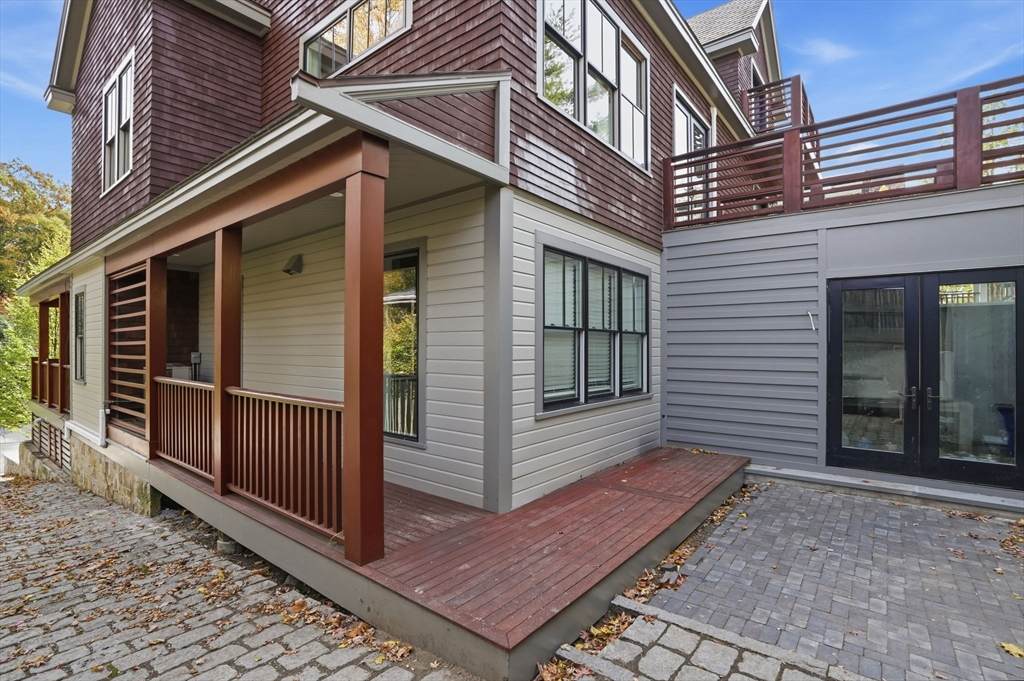
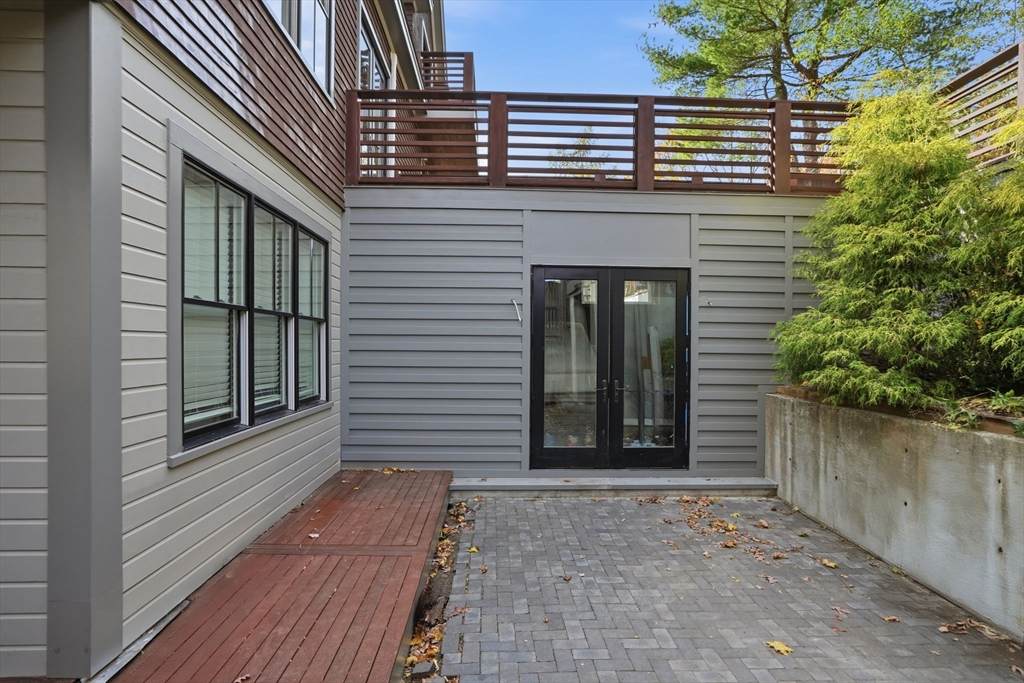
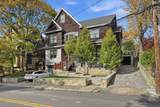
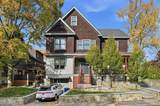
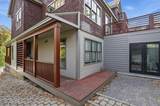
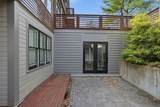
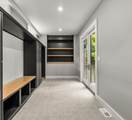
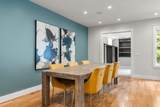
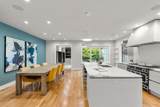
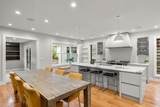
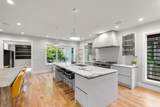
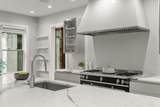
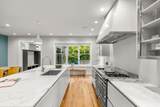
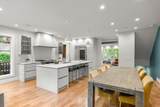
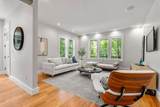
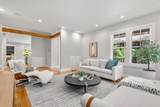
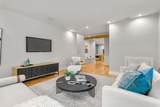
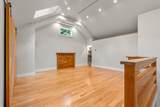
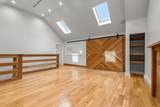
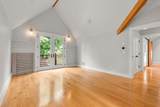
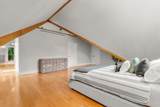
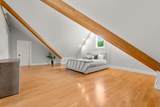
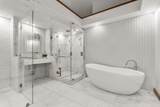
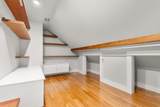
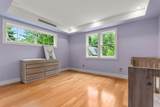
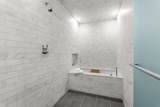
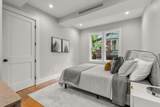
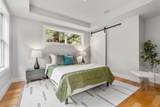
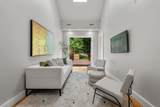
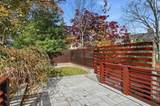
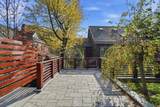
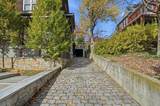
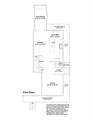
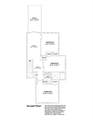
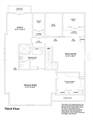
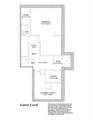
Built in 2017 with nearly 5,000 square feet across four floors, this Parkside residence lives more like a single-family home than a condo. Enter through a mudroom with cabinetry and tiled floors before arriving at the main level, featuring a chef's kitchen with a La Cornue range, Sub-Zero refrigerator, dining and living area, and powder room. The second floor offers three bedrooms, a full bath, sitting area, and access to the backyard oasis. The top floor hosts the primary suite, where exposed beams frame the space, with a marble bath featuring a soaking tub, glass shower, vanity, and open shelving. A balcony and bonus room complete the level. The lower level features heated floors, a bedroom or bonus space, separate shower room, and half bath. Garage and driveway parking complete the home. Moments from Franklin Park's 500 acres of trails, meadows, golf, and canopy paths, offering a setting that feels more Vermont than Boston while close to all that Jamaica Plain has to offer.

Monthly Payment Calculator


The property listing data and information set forth herein were provided to MLS Property Information Network, Inc. from third party sources, including sellers, lessors and public records, and were compiled by MLS Property Information Network, Inc. The property listing data and information are for the personal, non commercial use of consumers having a good faith interest in purchasing or leasing listed properties of the type displayed to them and may not be used for any purpose other than to identify prospective properties which such consumers may have a good faith interest in purchasing or leasing. MLS Property Information Network, Inc. and its subscribers disclaim any and all representations and warranties as to the accuracy of the property listing data and information set forth herein. Data last updated 2026-10-17T00:04:49.627.
www.teamrosoremax.com/homes/177218458
Print Image

24 Sigourney St , #2 Boston, MA 02130

  • Price: $2,150,000
  • Status: Active
  • On Site: Days
  • MLS #: 73529443
5
Beds
3
Baths
1
½ Baths
N/A
Acres
4,833
SQFT
$445
$/SQFT
2017
Built
Neighborhood:
Jamaica Plain
County:
Suffolk
Area:
Jamaica Plain
Property Description
Built in 2017 with nearly 5,000 square feet across four floors, this Parkside residence lives more like a single-family home than a condo. Enter through a mudroom with cabinetry and tiled floors before arriving at the main level, featuring a chef's kitchen with a La Cornue range, Sub-Zero refrigerator, dining and living area, and powder room. The second floor offers three bedrooms, a full bath, sitting area, and access to the backyard oasis. The top floor hosts the primary suite, where exposed beams frame the space, with a marble bath featuring a soaking tub, glass shower, vanity, and open shelving. A balcony and bonus room complete the level. The lower level features heated floors, a bedroom or bonus space, separate shower room, and half bath. Garage and driveway parking complete the home. Moments from Franklin Park's 500 acres of trails, meadows, golf, and canopy paths, offering a setting that feels more Vermont than Boston while close to all that Jamaica Plain has to offer.
Exterior Features

Attached Garage YN No Carport YN No Covered Spaces 1 Entry Level 1 Exterior Features PorchDeckBalcony Garage YN Yes Parking Features DetachedOff StreetStone/GravelExclusive Parking Parking Total 4 Patio And Porch Features PorchDeck Roof Slate Spa YN No Structure Type 2/3 Family Waterfront YN No

Interior Features

Appliances RangeDishwasherRefrigeratorWasherDryerRange Hood Basement Y Bedroom2 Dimensions Length 14 Bedroom2 Dimensions Width 12 Bedroom2 Features ClosetFlooring - HardwoodRecessed Lighting Bedroom2 Level Second Bedroom3 Dimensions Length 14 Bedroom3 Dimensions Width 10 Bedroom3 Features ClosetFlooring - HardwoodRecessed Lighting Bedroom3 Level Second Bedroom4 Dimensions Length 11 Bedroom4 Dimensions Width 15 Bedroom4 Features ClosetFlooring - HardwoodRecessed Lighting Bedroom4 Level Second Bedroom5 Features ClosetRecessed Lighting Bedroom5 Level Basement Building Area Total 4833 Cooling Central Air Cooling YN Yes Cooling Zones 3 Dining Room Dimensions Length 9 Dining Room Dimensions Width 17 Dining Room Features Flooring - HardwoodRecessed Lighting Dining Room Level MainFirst Fireplace YN No Fireplaces Total 0 Flooring Flooring - Stone/Ceramic TileFlooring - Hardwood Heat Zones 3 Heating Hydro Air Heating YN Yes Interior Features Recessed LightingClosetMud RoomFoyerBonus RoomOfficeSitting RoomWired for Sound Kitchen Dimensions Length 10 Kitchen Dimensions Width 22 Kitchen Features Flooring - HardwoodCountertops - Stone/Granite/SolidKitchen IslandOpen FloorplanRecessed LightingStainless Steel AppliancesGas StoveLighting - Pendant Kitchen Level MainFirst Laundry Features In BasementIn Unit Lead Paint Unknown Living Room Dimensions Length 14 Living Room Dimensions Width 15 Living Room Features Flooring - HardwoodRecessed Lighting Living Room Level MainFirst Master Bathroom Features Yes Master Bedroom Dimensions Length 27 Master Bedroom Dimensions Width 18 Master Bedroom Features Walk-In Closet(s)Flooring - HardwoodRecessed Lighting Master Bedroom Level Third Office Dimensions Length 14 Office Dimensions Width 16 Office Features Flooring - HardwoodRecessed Lighting Office Level Third Rooms Total 8

Property Features

Association Fee 330 Association Fee Frequency Monthly Association Fee Includes Insurance Community Features Public TransportationShoppingTennis Court(s)ParkWalk/Jog TrailsGolfBike PathPrivate SchoolPublic SchoolT-Station Disclosures Condo fee is approximatebills are paid as they are received but no condo fee paid monthly and currently there is no association account. Home Warranty YN No Management Owner Association Pets Allowed Yes Property Sub Type Condominium Senior Community YN No Sewer Public Sewer Tax Annual Amount 23877 Tax Year 2025 Unit Building 2 Water Source Public Year Built Details Actual Zoning CD

Listing information © 2026 MLS Property Information Network. All information is deemed reliable but should be independently verified.
Listing provided courtesy of Max Dublin Team of Gibson Sotheby's International Realty: 617-945-9161.


The property listing data and information set forth herein were provided to MLS Property Information Network, Inc. from third party sources, including sellers, lessors and public records, and were compiled by MLS Property Information Network, Inc. The property listing data and information are for the personal, non commercial use of consumers having a good faith interest in purchasing or leasing listed properties of the type displayed to them and may not be used for any purpose other than to identify prospective properties which such consumers may have a good faith interest in purchasing or leasing. MLS Property Information Network, Inc. and its subscribers disclaim any and all representations and warranties as to the accuracy of the property listing data and information set forth herein. Data last updated 2026-10-17T00:04:49.627.
 
https://bt-photos.global.ssl.fastly.net/mlspin/orig_boomver_1_73529443_2.jpg https://bt-photos.global.ssl.fastly.net/mlspin/orig_boomver_1_73529443_2.jpg https://bt-photos.global.ssl.fastly.net/mlspin/orig_boomver_1_73529443_2.jpg
Logo
Re/Max Vantage
77 State Road
Dartmouth MA, 02747
Listing courtesy of Max Dublin Team of Gibson Sotheby's International Realty.