
Skip To Content

24 Richardson St

Winchester, MA 01890
  • $1,069,000
  • STATUS: Active
  • MLS #: 73571480
Open House
UPDATED: 35 min ago
$1,069,000
  • 4
    BEDS
  • 0.19
    ACRES
  • 2
    BATHS
  • 1
    1/2 BATHS
  • 2,411
    SQFT
  • $443
    $/SQFT
Type:
Single-Family Home
Built:
2003
County:

School Information

Elementary School:
Middle School:
High School:
Listing courtesy of Andersen Group Realty of Keller Williams Realty Boston Northwest.

Description

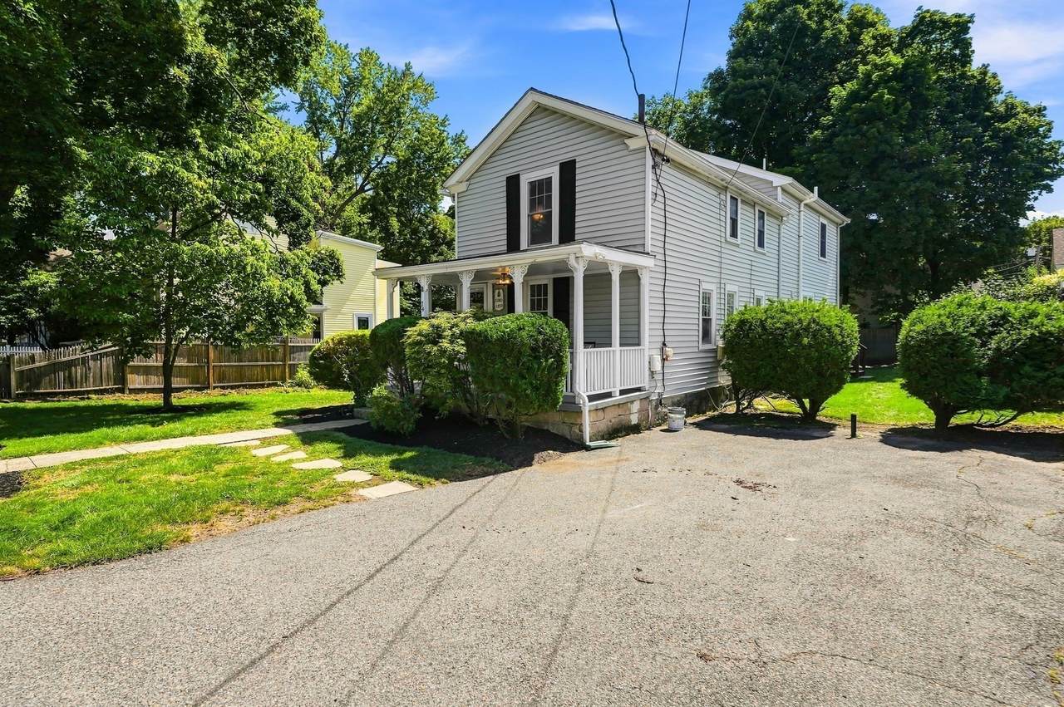
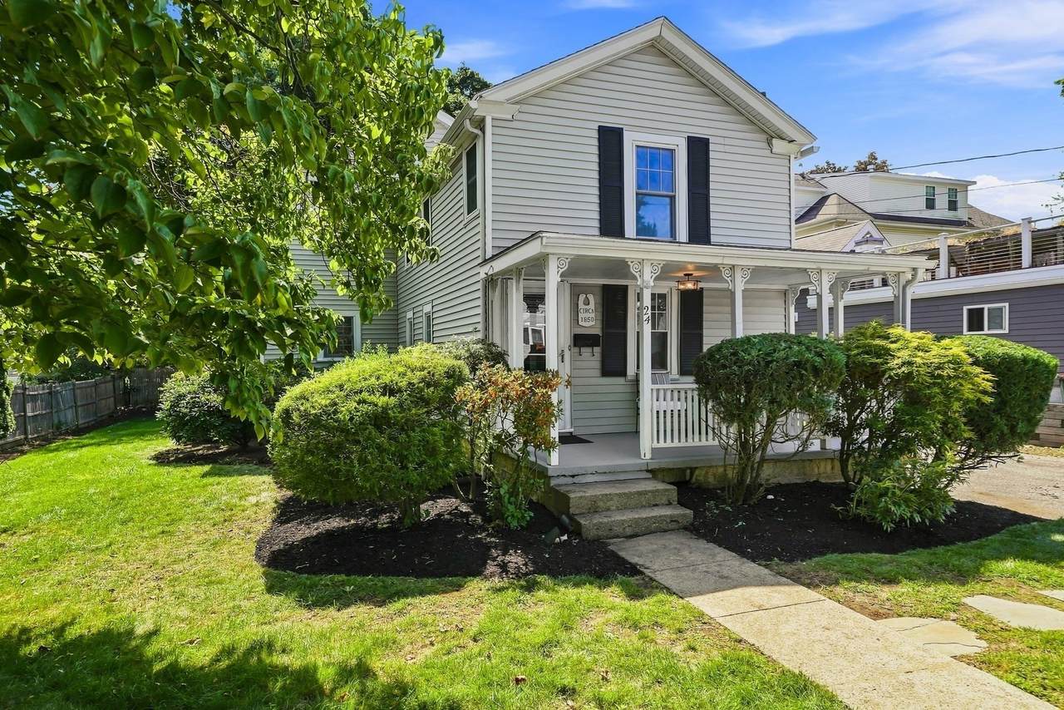
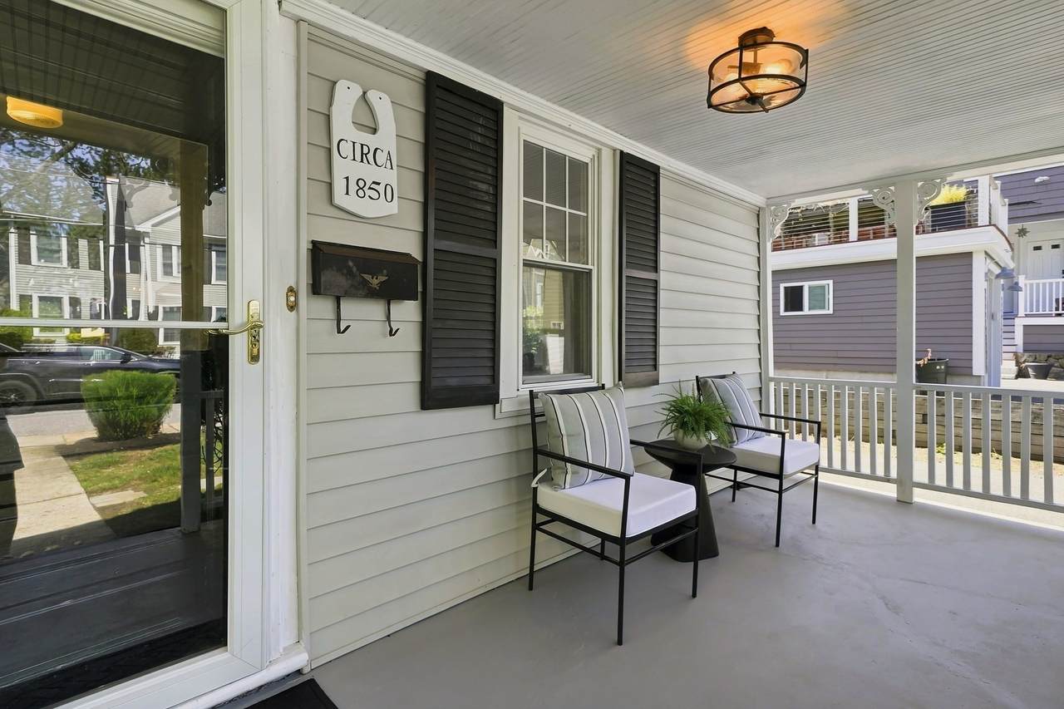
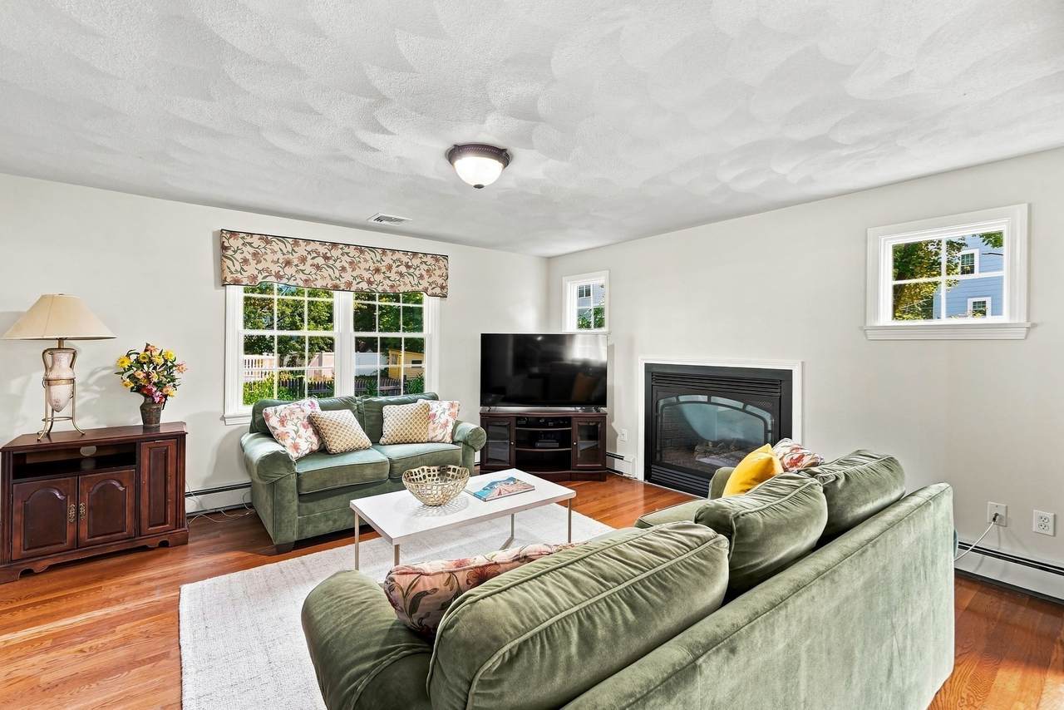
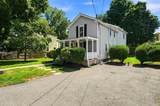
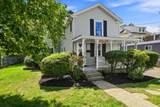
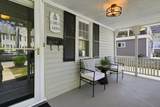
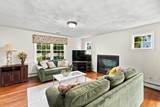
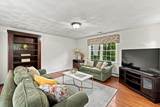
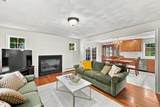
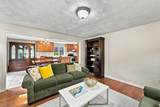
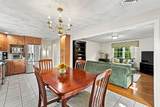
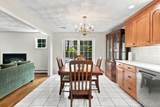
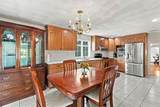
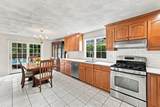
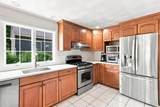
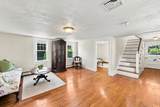
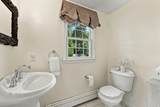
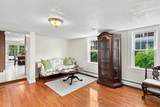
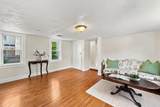
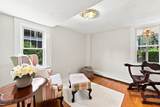
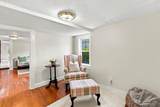
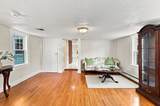
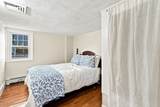
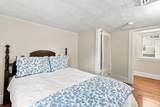
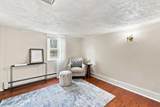
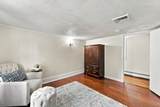
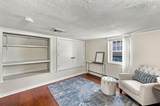
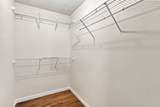
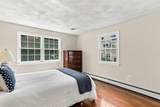
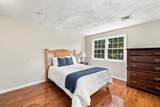
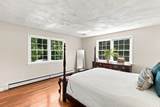
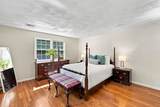
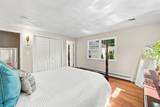
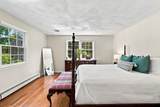
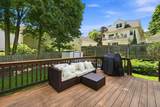
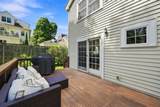
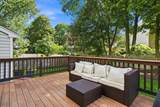
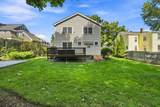
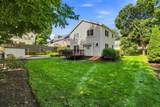
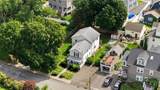
Tucked on a quiet side street just north of Main Street, this circa-1853 antique pairs the character of a classic Winchester home with the space of a beautiful, sun-filled addition (completed in 2003): A lovely farmer's porch welcomes you and, once inside, hardwood and tile floors run through the main living spaces. Front rooms include a quaint sitting room and private office. A gas fireplace adds warmth in the family room off the kitchen, which has a slider out to a generous sized deck overlooking the serene back yard. Fresh paint throughout means there is nothing to do but move in. The same addition brought two bedrooms (primary with en suite bath), a walk-in closet, and updated kitchen cabinetry. Out back, a wood deck steps down to a spacious fenced yard with a built-in tree house, a garden area, storage shed, and in-ground sprinkler system. Central air conditioning, gas heat, town water and sewer, a one-year-old hot water tank, a partially finished, heated basement, a walk-up attic, and a four-car driveway. The location is the real headline: walk to the commuter rail, the bus, and Winchester Center's shops and restaurants, with the park, bikeway, and conservation trails minutes away. Newly renovated Lynch Elementary, McCall Middle and Winchester High School.

Monthly Payment Calculator


The property listing data and information set forth herein were provided to MLS Property Information Network, Inc. from third party sources, including sellers, lessors and public records, and were compiled by MLS Property Information Network, Inc. The property listing data and information are for the personal, non commercial use of consumers having a good faith interest in purchasing or leasing listed properties of the type displayed to them and may not be used for any purpose other than to identify prospective properties which such consumers may have a good faith interest in purchasing or leasing. MLS Property Information Network, Inc. and its subscribers disclaim any and all representations and warranties as to the accuracy of the property listing data and information set forth herein. Data last updated 2026-10-06T13:04:23.323.
www.teamrosoremax.com/homes/180824273
Print Image

24 Richardson St Winchester, MA 01890

  • Price: $1,069,000
  • Status: Active
  • On Site: Days
  • Updated: 35 min ago
  • MLS #: 73571480
4
Beds
2
Baths
1
½ Baths
0.19
Acres
2,411
SQFT
$443
$/SQFT
2003
Built
County:
Middlesex
Elementary School:
Lynch Elementary
Middle School:
Mccall Middle
High School:
Winchester High
Property Description
Tucked on a quiet side street just north of Main Street, this circa-1853 antique pairs the character of a classic Winchester home with the space of a beautiful, sun-filled addition (completed in 2003): A lovely farmer's porch welcomes you and, once inside, hardwood and tile floors run through the main living spaces. Front rooms include a quaint sitting room and private office. A gas fireplace adds warmth in the family room off the kitchen, which has a slider out to a generous sized deck overlooking the serene back yard. Fresh paint throughout means there is nothing to do but move in. The same addition brought two bedrooms (primary with en suite bath), a walk-in closet, and updated kitchen cabinetry. Out back, a wood deck steps down to a spacious fenced yard with a built-in tree house, a garden area, storage shed, and in-ground sprinkler system. Central air conditioning, gas heat, town water and sewer, a one-year-old hot water tank, a partially finished, heated basement, a walk-up attic, and a four-car driveway. The location is the real headline: walk to the commuter rail, the bus, and Winchester Center's shops and restaurants, with the park, bikeway, and conservation trails minutes away. Newly renovated Lynch Elementary, McCall Middle and Winchester High School.
Exterior Features

Architectural Style Antique Color Gray Construction Materials Frame Covered Spaces 0 Exterior Features PorchDeckDeck - WoodRain GuttersStorageSprinkler SystemFenced YardIntegrated Pest ManagementGardenET Irrigation Controller Fencing Fenced/EnclosedFenced Garage YN No Open Parking YN Yes Parking Features Paved DriveOff StreetPaved Parking Total 4 Patio And Porch Features PorchDeckDeck - Wood Property Attached YN No Road Frontage Type Public Roof Shingle Spa YN No Waterfront YN No

Interior Features

Appliances Gas Water HeaterRangeDishwasherDisposalENERGY STAR Qualified RefrigeratorENERGY STAR Qualified DryerENERGY STAR Qualified DishwasherENERGY STAR Qualified WasherOven Basement FullWalk-Out Access Bedroom2 Features Flooring - HardwoodLighting - Overhead Bedroom2 Level Second Bedroom3 Features Flooring - HardwoodLighting - Overhead Bedroom3 Level Second Bedroom4 Features Flooring - HardwoodLighting - Overhead Bedroom4 Level Second Building Area Total 2411 Cooling Central Air Cooling YN Yes Cooling Zones 1 Dining Room Features Flooring - HardwoodLighting - Overhead Dining Room Level First Door Features French Doors Family Room Features Flooring - HardwoodLighting - Overhead Family Room Level First Fireplace YN Yes Fireplaces Total 1 Flooring WoodTileHardwoodFlooring - Stone/Ceramic Tile Foundation Details Concrete PerimeterStone Heat Zones 1 Heating BaseboardNatural Gas Heating YN Yes Interior Features Recessed LightingLighting - OverheadWalk-up AtticFinish - Cement PlasterInternet Available - Broadband Kitchen Features Flooring - Stone/Ceramic TileRecessed LightingStainless Steel Appliances Kitchen Level First Laundry Features Electric Dryer HookupWasher Hookup Lead Paint Unknown Living Room Features Flooring - HardwoodLighting - Overhead Living Room Level First Master Bathroom Features Yes Master Bedroom Features Flooring - Hardwood Master Bedroom Level Second Rooms Total 8

Property Features

Association YN No Community Features Public TransportationShoppingPoolTennis Court(s)ParkWalk/Jog TrailsGolfMedical FacilityBike PathConservation AreaHighway AccessHouse of WorshipPrivate SchoolPublic SchoolT-Station Electric 110 VoltsCircuit Breakers Green Energy Efficient Thermostat Green Indoor Air Quality Integrated Pest Management Green Water Conservation ET Irrigation Controller Home Warranty YN No Property Sub Type Single Family Residence Senior Community YN No Sewer Public Sewer Tax Annual Amount 11140 Tax Year 2026 Utilities for Gas Rangefor Gas Ovenfor Electric DryerWasher Hookup Water Source Public Year Built Details ApproximateRenovated Since Year Round Yes Zoning RG

Listing information © 2026 MLS Property Information Network. All information is deemed reliable but should be independently verified.
Listing provided courtesy of Andersen Group Realty of Keller Williams Realty Boston Northwest: 781-862-2800.


The property listing data and information set forth herein were provided to MLS Property Information Network, Inc. from third party sources, including sellers, lessors and public records, and were compiled by MLS Property Information Network, Inc. The property listing data and information are for the personal, non commercial use of consumers having a good faith interest in purchasing or leasing listed properties of the type displayed to them and may not be used for any purpose other than to identify prospective properties which such consumers may have a good faith interest in purchasing or leasing. MLS Property Information Network, Inc. and its subscribers disclaim any and all representations and warranties as to the accuracy of the property listing data and information set forth herein. Data last updated 2026-10-06T13:04:23.323.
 
https://bt-photos.global.ssl.fastly.net/mlspin/1280_boomver_2_73571480_2.jpg https://bt-photos.global.ssl.fastly.net/mlspin/1280_boomver_2_73571480_2.jpg https://bt-photos.global.ssl.fastly.net/mlspin/1280_boomver_2_73571480_2.jpg
Logo
Re/Max Vantage
77 State Road
Dartmouth MA, 02747
Listing courtesy of Andersen Group Realty of Keller Williams Realty Boston Northwest.