












Skip To Content

20 Vesper Drive

Bourne, MA 02559
  • $699,000
  • STATUS: Active
  • MLS #: 73565047
UPDATED: 178 min ago
$699,000
  • 3
    BEDS
  • 0.65
    ACRES
  • 2
    BATHS
  • 1
    1/2 BATHS
  • 2,492
    SQFT
  • $280
    $/SQFT
Neighborhood:
Type:
Single-Family Home
Built:
1983
County:
Area:

School Ratings & Info

Listing courtesy of Jane Bodrie of Sotheby's International Realty - Sandwich Brokerage.

Description

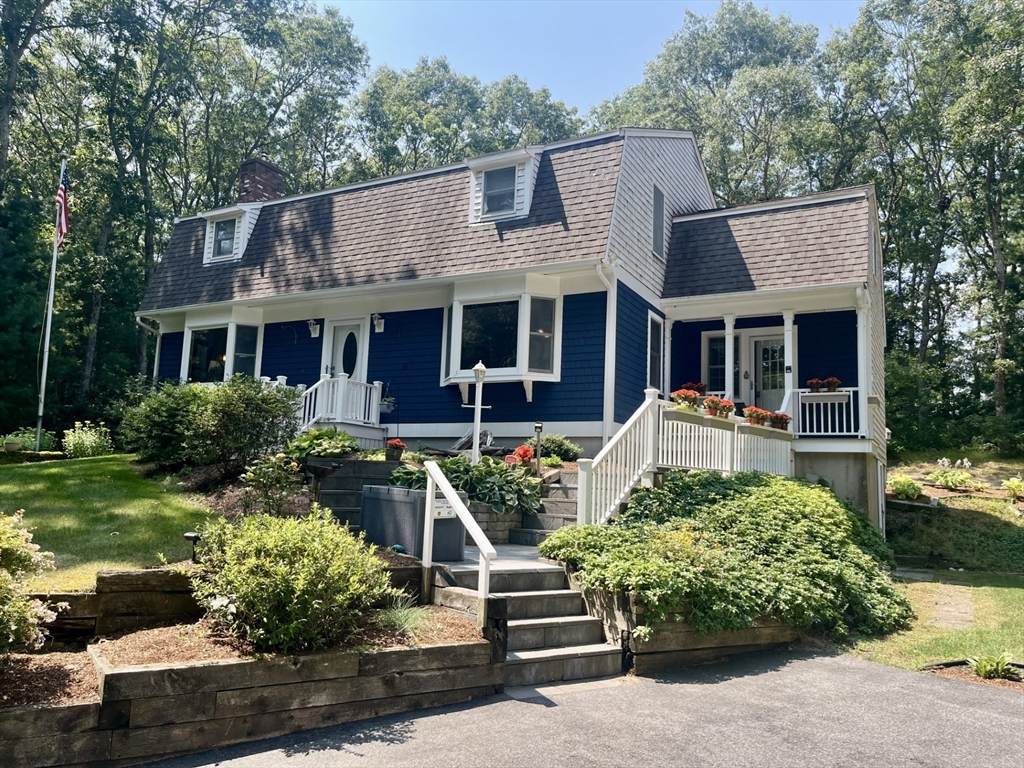
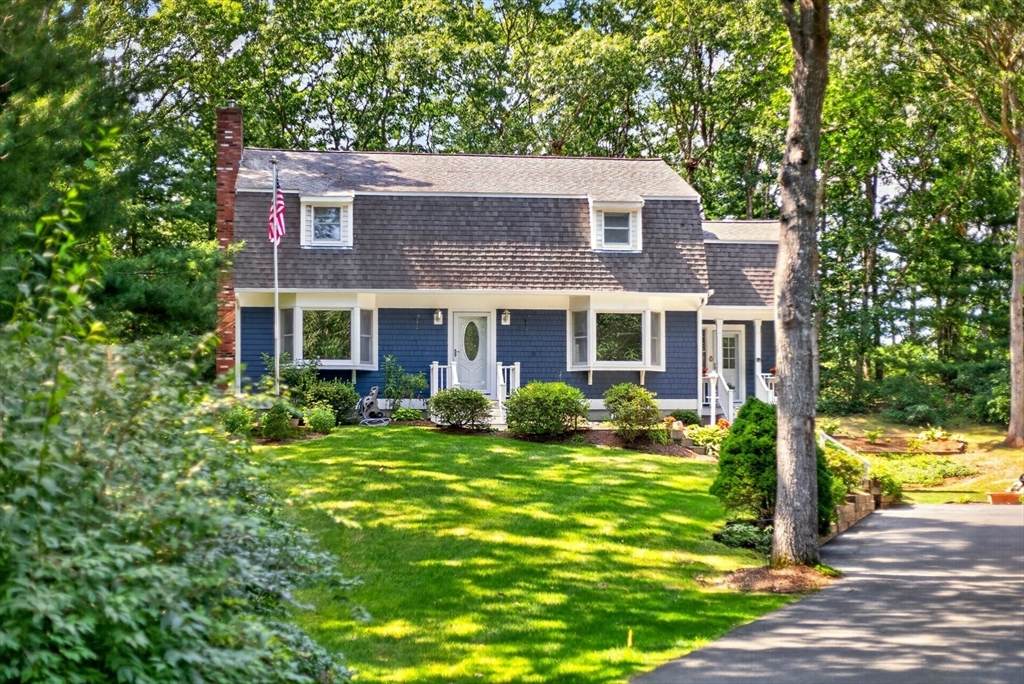
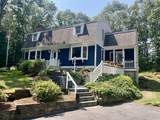
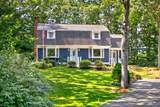
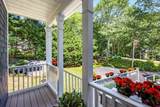
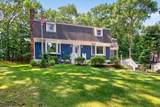
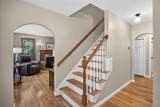
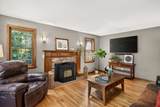
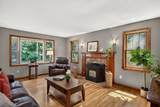
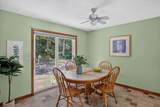
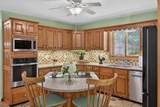
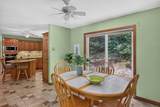
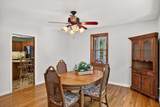
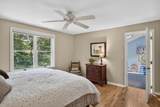
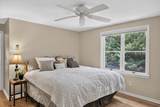
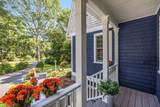
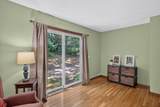
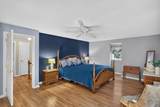
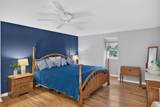
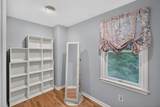
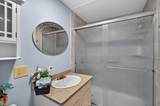
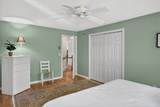
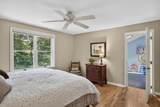
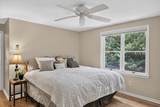
Welcome to this charming Cape Cod property, ideally situated in a desirable location abutting the picturesque Pocasset Golf Course and just minutes from beautiful Cape Cod beaches. This inviting home offers 3 bedrooms, a dedicated home office, and 2.5 baths, with a comfortable layout designed for both everyday living and entertaining. The first floor features warm hardwood floors, an inviting eat-in kitchen, a formal dining room, and convenient first-floor laundry. The home office provides an ideal space for working from home, a study, or creative pursuits. Three well-appointed bedrooms offer comfortable private space, including a primary bedroom with the convenience of its own bath. Enjoy the timeless appeal of Cape Cod living with golf course views and a wonderful proximity to area beaches, coastal amenities, and the many attractions of the Upper Cape. A special opportunity to own a home in a charming setting where recreation, relaxation, and the quintessential Cape Cod lifestyle are all close at hand.

Monthly Payment Calculator


The property listing data and information set forth herein were provided to MLS Property Information Network, Inc. from third party sources, including sellers, lessors and public records, and were compiled by MLS Property Information Network, Inc. The property listing data and information are for the personal, non commercial use of consumers having a good faith interest in purchasing or leasing listed properties of the type displayed to them and may not be used for any purpose other than to identify prospective properties which such consumers may have a good faith interest in purchasing or leasing. MLS Property Information Network, Inc. and its subscribers disclaim any and all representations and warranties as to the accuracy of the property listing data and information set forth herein. Data last updated 2026-10-06T00:03:35.46.
www.teamrosoremax.com/homes/180254812
Print Image

20 Vesper Drive Bourne, MA 02559

  • Price: $699,000
  • Status: Active
  • On Site: Days
  • Updated: 178 min ago
  • MLS #: 73565047
3
Beds
2
Baths
1
½ Baths
0.65
Acres
2,492
SQFT
$280
$/SQFT
1983
Built
Neighborhood:
Pocasset
County:
Barnstable
Area:
Pocasset
Property Description
Welcome to this charming Cape Cod property, ideally situated in a desirable location abutting the picturesque Pocasset Golf Course and just minutes from beautiful Cape Cod beaches. This inviting home offers 3 bedrooms, a dedicated home office, and 2.5 baths, with a comfortable layout designed for both everyday living and entertaining. The first floor features warm hardwood floors, an inviting eat-in kitchen, a formal dining room, and convenient first-floor laundry. The home office provides an ideal space for working from home, a study, or creative pursuits. Three well-appointed bedrooms offer comfortable private space, including a primary bedroom with the convenience of its own bath. Enjoy the timeless appeal of Cape Cod living with golf course views and a wonderful proximity to area beaches, coastal amenities, and the many attractions of the Upper Cape. A special opportunity to own a home in a charming setting where recreation, relaxation, and the quintessential Cape Cod lifestyle are all close at hand.
Exterior Features

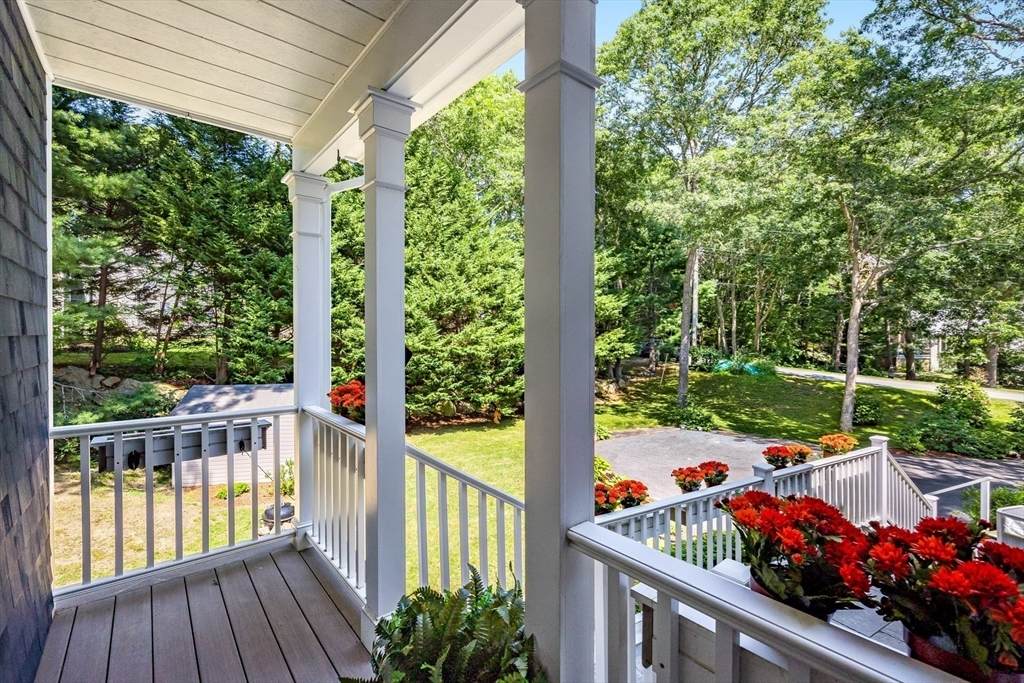
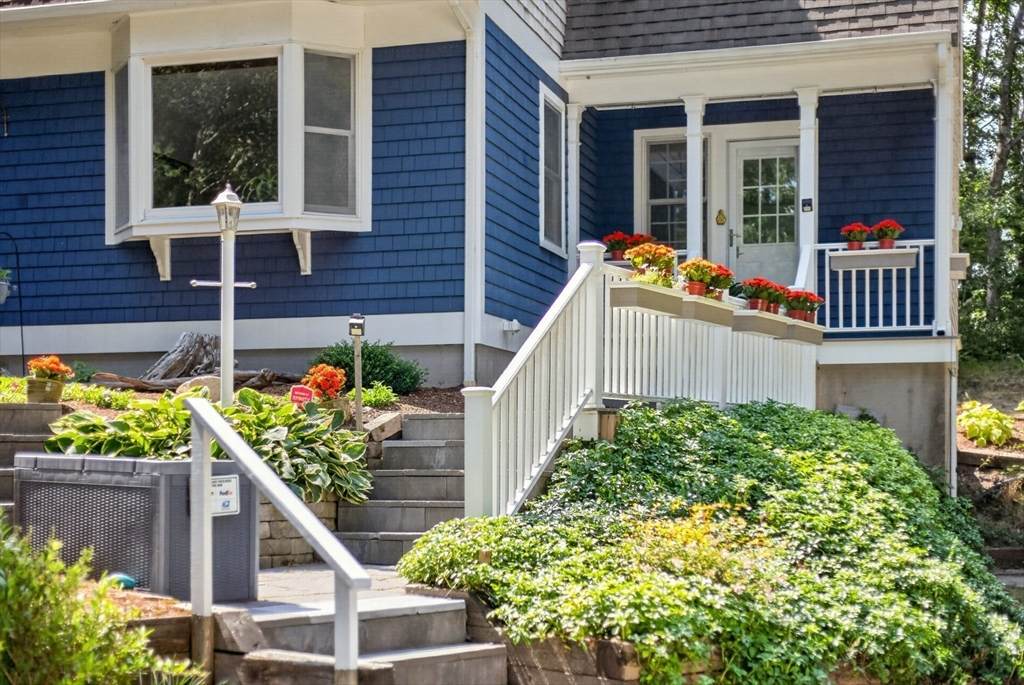
Architectural Style Colonial Construction Materials Frame Covered Spaces 0 Exterior Features PorchStorageSprinkler System Frontage Type Golf Course Garage YN No Parking Total 4 Patio And Porch Features Porch Property Attached YN No Road Surface Type Paved Spa YN No Waterfront Features 1 to 2 Mile To BeachBeach Ownership(Public) Waterfront YN No

Interior Features

Appliances Electric Water HeaterOvenDishwasherRangeRefrigeratorWasherDryer Basement FullInterior EntryBulkhead Bedroom2 Features ClosetFlooring - Wood Bedroom2 Level Second Bedroom3 Features ClosetFlooring - Wood Bedroom3 Level Second Building Area Total 2492 Cooling None Cooling YN No Dining Room Features Flooring - Wood Dining Room Level MainFirst Fireplace Features Living Room Fireplace YN Yes Fireplaces Total 1 Flooring WoodTile Foundation Details Concrete Perimeter Heating ElectricPellet Stove Heating YN Yes Interior Features Home OfficePlay Room Kitchen Features Bathroom - HalfVaulted Ceiling(s)Dining AreaCountertops - Stone/Granite/SolidHandicap EquippedExterior AccessStainless Steel Appliances Kitchen Level MainFirst Laundry Features First Floor Lead Paint None Living Room Features Flooring - WoodOpen Floorplan Living Room Level First Master Bathroom Features Yes Master Bedroom Features Bathroom - FullWalk-In Closet(s)Flooring - Wood Master Bedroom Level Second Office Level First Rooms Total 7

Property Features

Association YN No Community Features ShoppingGolfHighway AccessHouse of Worship Home Warranty YN No Property Sub Type Single Family Residence Senior Community YN No Sewer Private Sewer Tax Annual Amount 4936 Tax Year 2026 Water Source Public Year Built Details Actual Zoning R40

Listing information © 2026 MLS Property Information Network. All information is deemed reliable but should be independently verified.
Listing provided courtesy of Jane Bodrie of Sotheby's International Realty - Sandwich Brokerage: 508-888-6262.


The property listing data and information set forth herein were provided to MLS Property Information Network, Inc. from third party sources, including sellers, lessors and public records, and were compiled by MLS Property Information Network, Inc. The property listing data and information are for the personal, non commercial use of consumers having a good faith interest in purchasing or leasing listed properties of the type displayed to them and may not be used for any purpose other than to identify prospective properties which such consumers may have a good faith interest in purchasing or leasing. MLS Property Information Network, Inc. and its subscribers disclaim any and all representations and warranties as to the accuracy of the property listing data and information set forth herein. Data last updated 2026-10-06T00:03:35.46.
 
https://bt-photos.global.ssl.fastly.net/mlspin/orig_boomver_1_73565047_2.jpg https://bt-photos.global.ssl.fastly.net/mlspin/orig_boomver_1_73565047_2.jpg https://bt-photos.global.ssl.fastly.net/mlspin/orig_boomver_1_73565047_2.jpg
Logo
Re/Max Vantage
77 State Road
Dartmouth MA, 02747
Listing courtesy of Jane Bodrie of Sotheby's International Realty - Sandwich Brokerage.