







Skip To Content

20 N Stone Mill Dr , #1026

Dedham, MA 02026
  • $469,000
  • STATUS: Active
  • MLS #: 73578953
UPDATED: 89 min ago
$469,000
  • 2
    BEDS
  • N/A
    ACRES
  • 2
    BATHS
  • 0
    1/2 BATHS
  • 1,371
    SQFT
  • $342
    $/SQFT
Type:
Condo
Built:
1988
County:

School Information

Elementary School:
Middle School:
High School:
Listing courtesy of Alanna Friel of Keller Williams Realty.

Description

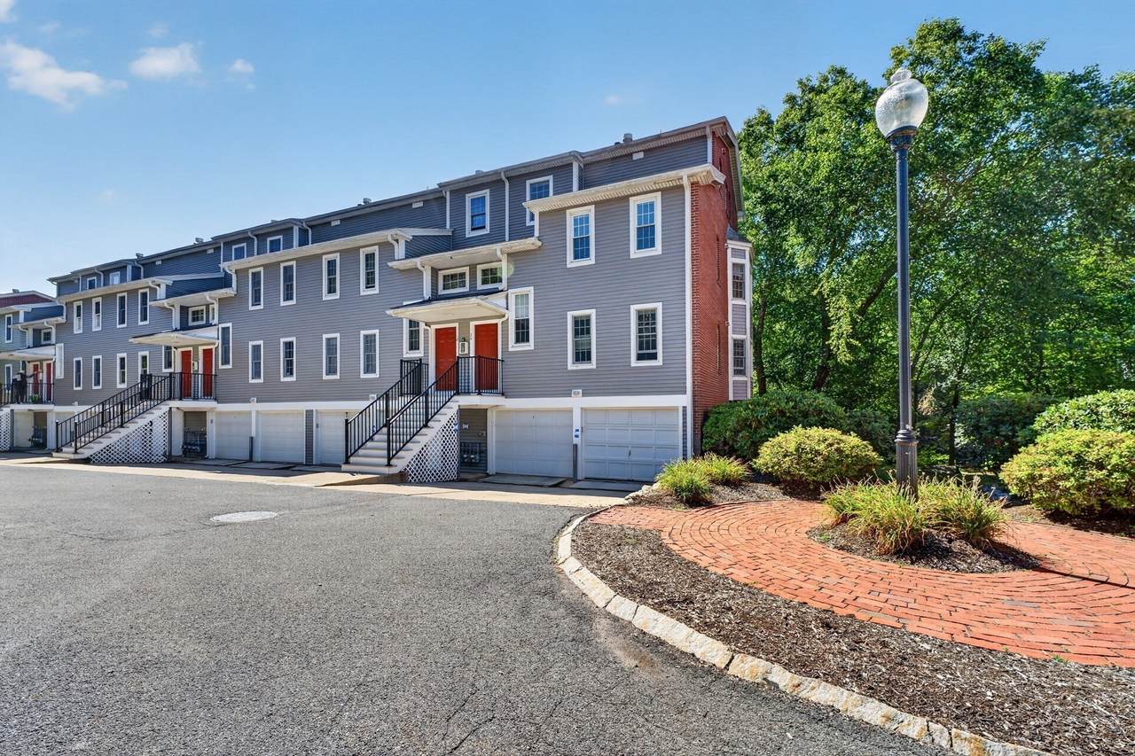
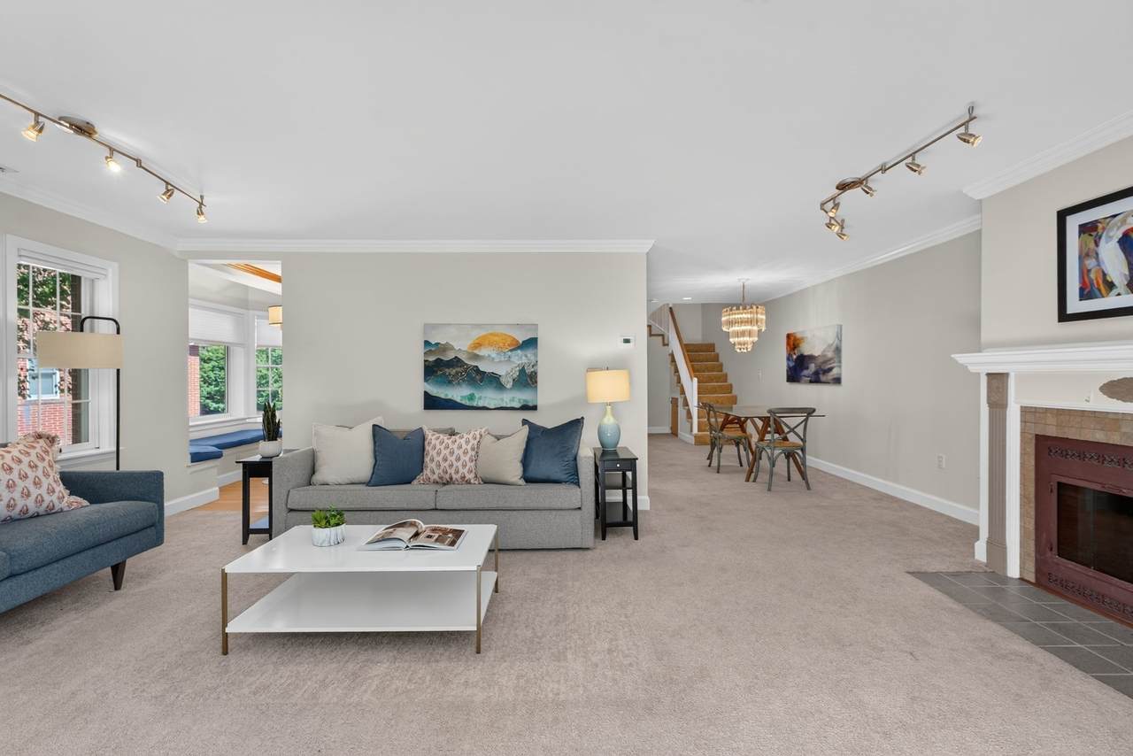
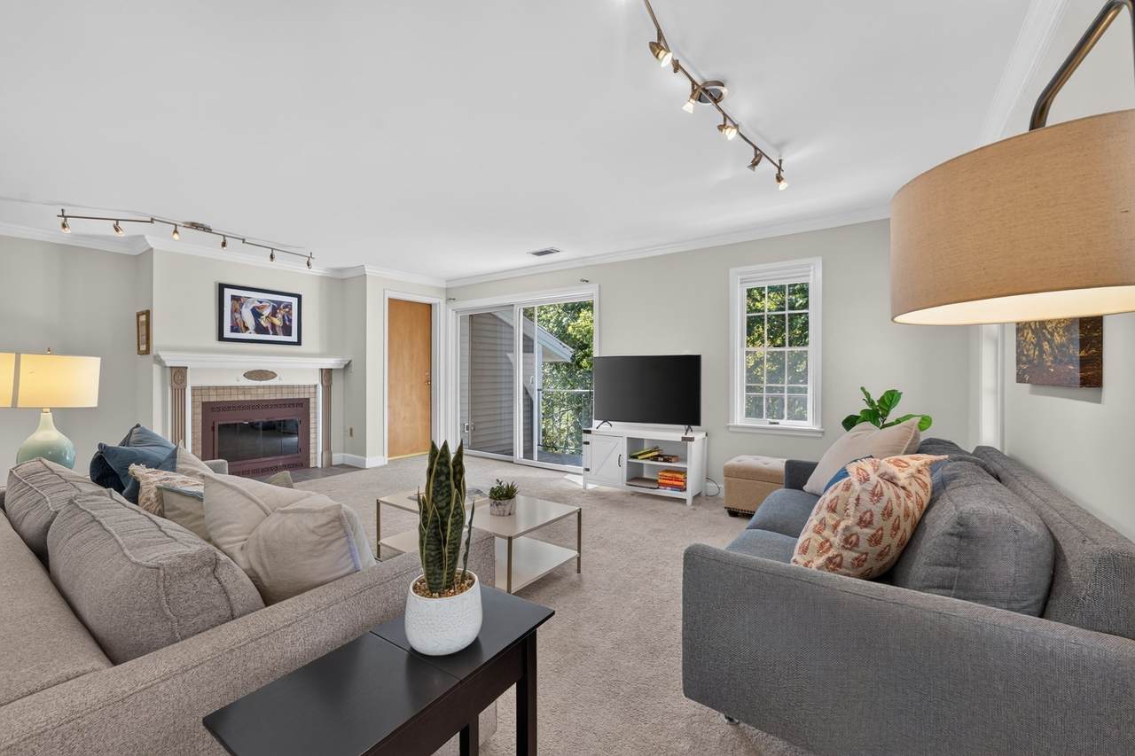
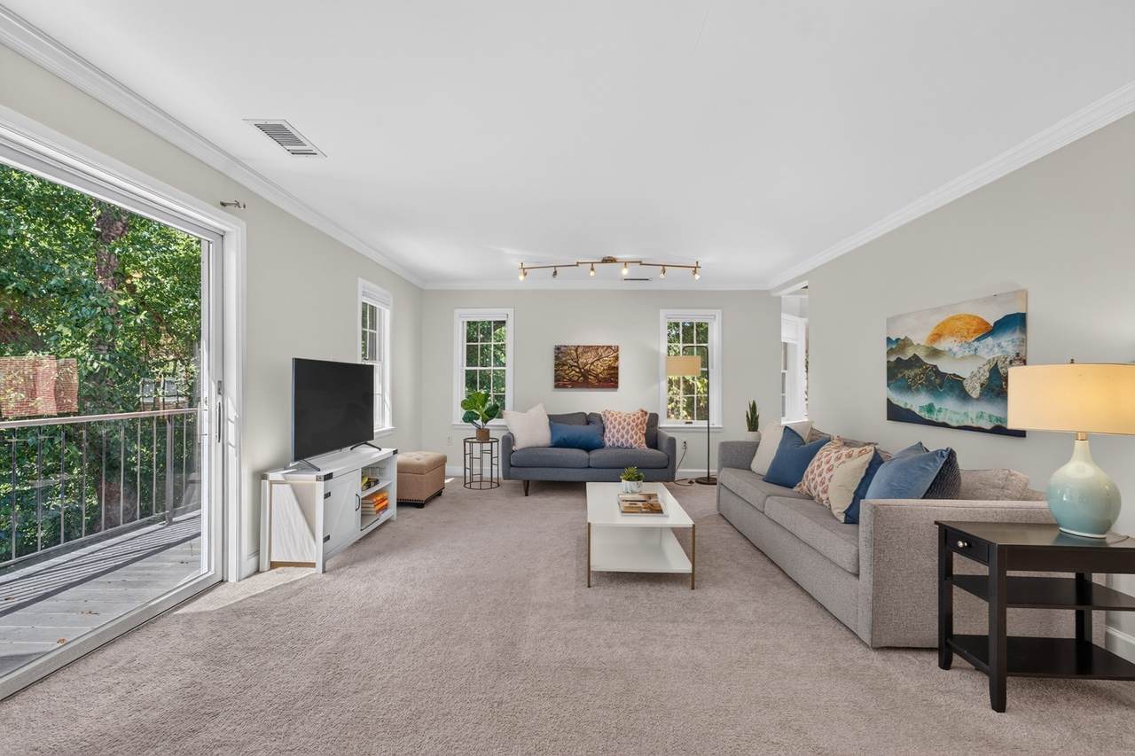
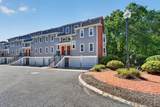
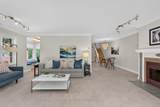
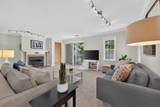
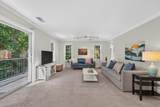
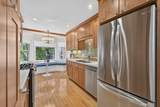
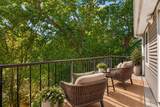
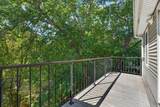
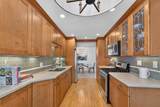
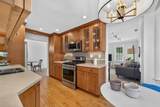
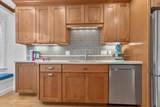
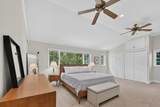
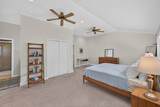
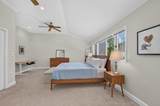
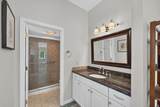
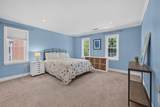
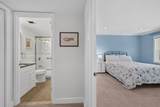
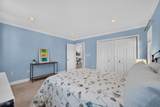
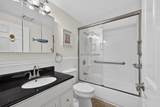
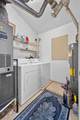
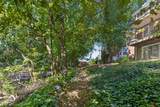
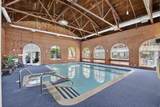
Attn: SELLER WILL PAY THREE MONTHS OF HOA FEES AT CLOSING!!! Enjoy peaceful water and waterfall views from this well-maintained, 2-bedroom, 2-bath end unit in historic Motherbrook Condominiums with 1,371 square feet of living space! The updated kitchen features a convenient breakfast nook, while the living room opens to a private deck creating a wonderful space to relax and enjoy the serene nature setting. The spacious primary bedroom set on the second floor offers a generous cedar closet and a walk-in shower, while the second large bedroom provides flexibility for guests, a home office, or everyday living. Additional features include central air conditioning and in-unit laundry. The community offers an array of year-round amenities, including an indoor pool, hot tub, clubhouse, and tennis courts. Parking is a standout with a garage, a deeded parking space, and an additional bonus spot behind the garage. This unit also includes a separate storage space. Ideally located just minutes from Dedham Center, the commuter rail, Legacy Place, and with easy access to downtown Boston. Enjoy the perfect combination of peaceful river and waterfall views, exceptional amenities, ample parking, and convenience! MOTIVATED SELLER, don't miss this beautiful end unit!

Monthly Payment Calculator


The property listing data and information set forth herein were provided to MLS Property Information Network, Inc. from third party sources, including sellers, lessors and public records, and were compiled by MLS Property Information Network, Inc. The property listing data and information are for the personal, non commercial use of consumers having a good faith interest in purchasing or leasing listed properties of the type displayed to them and may not be used for any purpose other than to identify prospective properties which such consumers may have a good faith interest in purchasing or leasing. MLS Property Information Network, Inc. and its subscribers disclaim any and all representations and warranties as to the accuracy of the property listing data and information set forth herein. Data last updated 2026-11-19T00:04:01.09.
www.teamrosoremax.com/homes/181297135
Print Image

20 N Stone Mill Dr , #1026 Dedham, MA 02026

  • Price: $469,000
  • Status: Active
  • On Site: Days
  • Updated: 89 min ago
  • MLS #: 73578953
2
Beds
2
Baths
0
½ Baths
N/A
Acres
1,371
SQFT
$342
$/SQFT
1988
Built
County:
Norfolk
Elementary School:
Avery
Middle School:
Dedham Middle
High School:
Dedham High
Property Description
Attn: SELLER WILL PAY THREE MONTHS OF HOA FEES AT CLOSING!!! Enjoy peaceful water and waterfall views from this well-maintained, 2-bedroom, 2-bath end unit in historic Motherbrook Condominiums with 1,371 square feet of living space! The updated kitchen features a convenient breakfast nook, while the living room opens to a private deck creating a wonderful space to relax and enjoy the serene nature setting. The spacious primary bedroom set on the second floor offers a generous cedar closet and a walk-in shower, while the second large bedroom provides flexibility for guests, a home office, or everyday living. Additional features include central air conditioning and in-unit laundry. The community offers an array of year-round amenities, including an indoor pool, hot tub, clubhouse, and tennis courts. Parking is a standout with a garage, a deeded parking space, and an additional bonus spot behind the garage. This unit also includes a separate storage space. Ideally located just minutes from Dedham Center, the commuter rail, Legacy Place, and with easy access to downtown Boston. Enjoy the perfect combination of peaceful river and waterfall views, exceptional amenities, ample parking, and convenience! MOTIVATED SELLER, don't miss this beautiful end unit!
Exterior Features

Attached Garage YN Yes Carport YN No Construction Materials Frame Covered Spaces 1 Entry Level 3 Exterior Features Balcony Garage YN Yes Parking Features AttachedUnderGarage Door OpenerAssignedDeeded Parking Total 2 Pool Features AssociationIn GroundIndoorHeated Roof Shingle Spa YN No Structure Type Townhouse Waterfront Features Waterfront Waterfront YN Yes

Interior Features

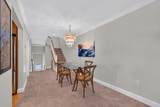
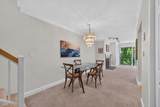
Appliances RangeDishwasherMicrowaveRefrigeratorWasherDryer Basement N Bedroom2 Features ClosetFlooring - Wall to Wall CarpetRecessed Lighting Bedroom2 Level Second Building Area Total 1371 Cooling Central Air Cooling YN Yes Dining Room Features ClosetFlooring - Wall to Wall CarpetLighting - Pendant Dining Room Level Second Fireplace Features Living Room Fireplace YN Yes Fireplaces Total 1 Flooring TileCarpetHardwood Heating Forced AirNatural Gas Heating YN Yes Kitchen Features Flooring - HardwoodWindow(s) - Bay/Bow/BoxCountertops - Stone/Granite/SolidRecessed LightingStainless Steel AppliancesGas StoveWindow Seat Kitchen Level Second Laundry Features Flooring - VinylWasher HookupThird FloorIn Unit Lead Paint None Living Room Features Flooring - Wall to Wall CarpetBalcony / DeckSliderLighting - Overhead Living Room Level Second Master Bedroom Features Bathroom - FullCeiling Fan(s)Cedar Closet(s)Flooring - Wall to Wall CarpetWindow(s) - PictureRecessed Lighting Master Bedroom Level Third Rooms Total 4

Property Features

Association Amenities PoolTennis Court(s)Paddle TennisStorageClubhouse Association Fee 1460.1 Association Fee Frequency Monthly Association Fee Includes WaterSewerInsuranceMaintenance StructureMaintenance GroundsSnow RemovalTrashReserve Funds Building Name Mother Brook Condominiums Community Features Public TransportationShoppingWalk/Jog TrailsHighway AccessPrivate SchoolPublic SchoolT-Station Complex Complete Yes Disclosures Some photos are virtually staged/enhanced. Home Warranty YN No Management Professional - On Site Pets Allowed Yes w/ Restrictions Property Sub Type Condominium Senior Community YN No Sewer Public Sewer Tax Annual Amount 6059 Tax Year 2025 Unit Building 1026 Utilities for Gas Rangefor Gas Oven Water Source Public Year Built Details Actual Year Round Yes Zoning RES

Listing information © 2026 MLS Property Information Network. All information is deemed reliable but should be independently verified.
Listing provided courtesy of Alanna Friel of Keller Williams Realty: 781-449-1400.


The property listing data and information set forth herein were provided to MLS Property Information Network, Inc. from third party sources, including sellers, lessors and public records, and were compiled by MLS Property Information Network, Inc. The property listing data and information are for the personal, non commercial use of consumers having a good faith interest in purchasing or leasing listed properties of the type displayed to them and may not be used for any purpose other than to identify prospective properties which such consumers may have a good faith interest in purchasing or leasing. MLS Property Information Network, Inc. and its subscribers disclaim any and all representations and warranties as to the accuracy of the property listing data and information set forth herein. Data last updated 2026-11-19T00:04:01.09.
 
https://bt-photos.global.ssl.fastly.net/mlspin/1280_boomver_1_73578953_2.jpg https://bt-photos.global.ssl.fastly.net/mlspin/1280_boomver_1_73578953_2.jpg https://bt-photos.global.ssl.fastly.net/mlspin/1280_boomver_1_73578953_2.jpg
Logo
Re/Max Vantage
77 State Road
Dartmouth MA, 02747
Listing courtesy of Alanna Friel of Keller Williams Realty.