














Skip To Content

20 Hammond Pond Pkway , #201

Newton, MA 02467
  • $499,900
  • STATUS: Price Changed
  • MLS #: 73538086
Open House
$499,900
  • 2
    BEDS
  • N/A
    ACRES
  • 1
    BATHS
  • 0
    1/2 BATHS
  • 1,089
    SQFT
  • $459
    $/SQFT
Type:
Condo
Built:
1963
County:

School Information

Elementary School:
Middle School:
High School:
Listing courtesy of Elena Beldiya Petrov of Keller Williams Realty Boston Northwest.

Description

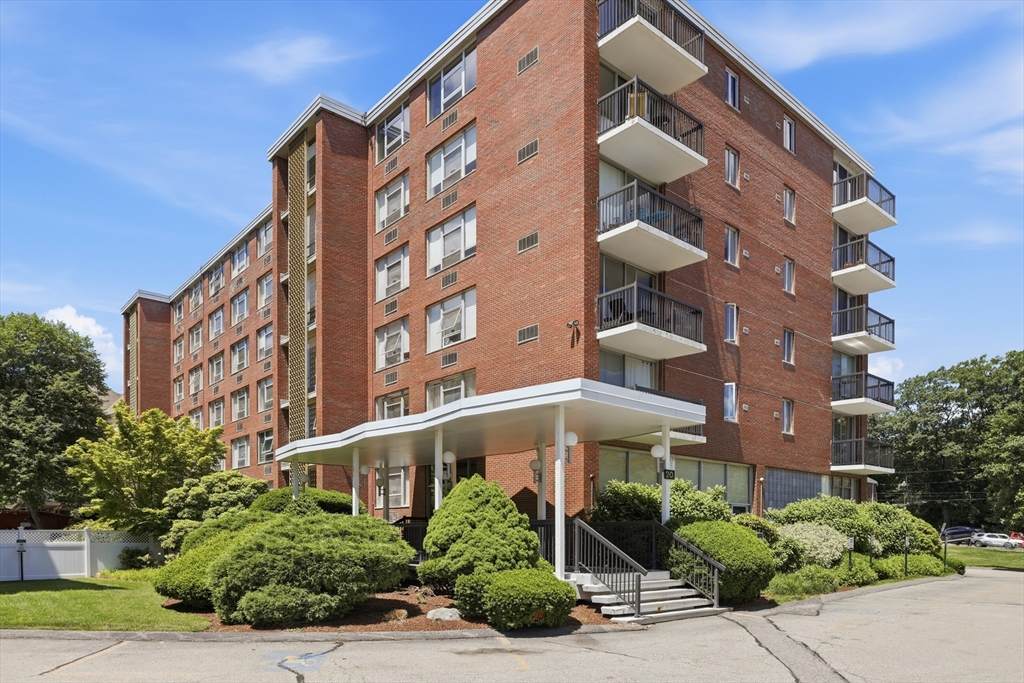
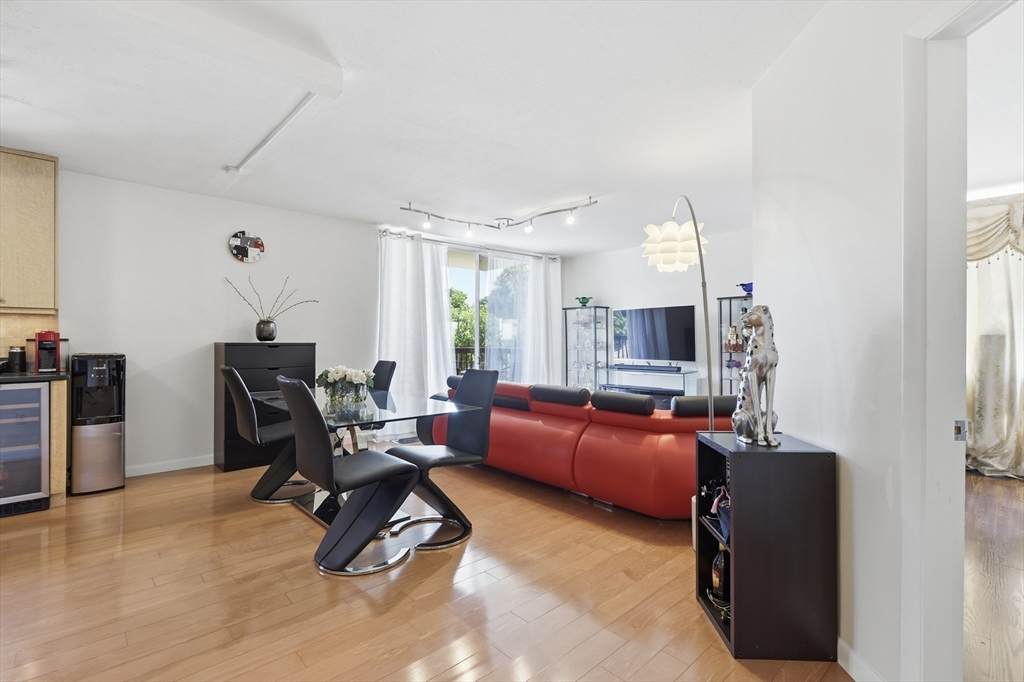
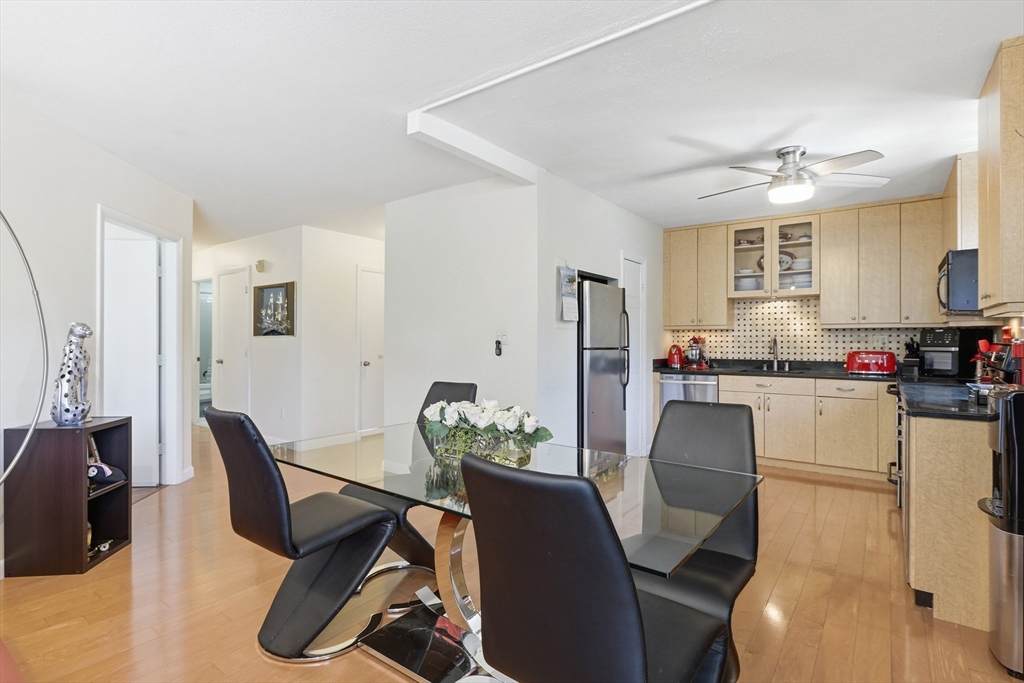
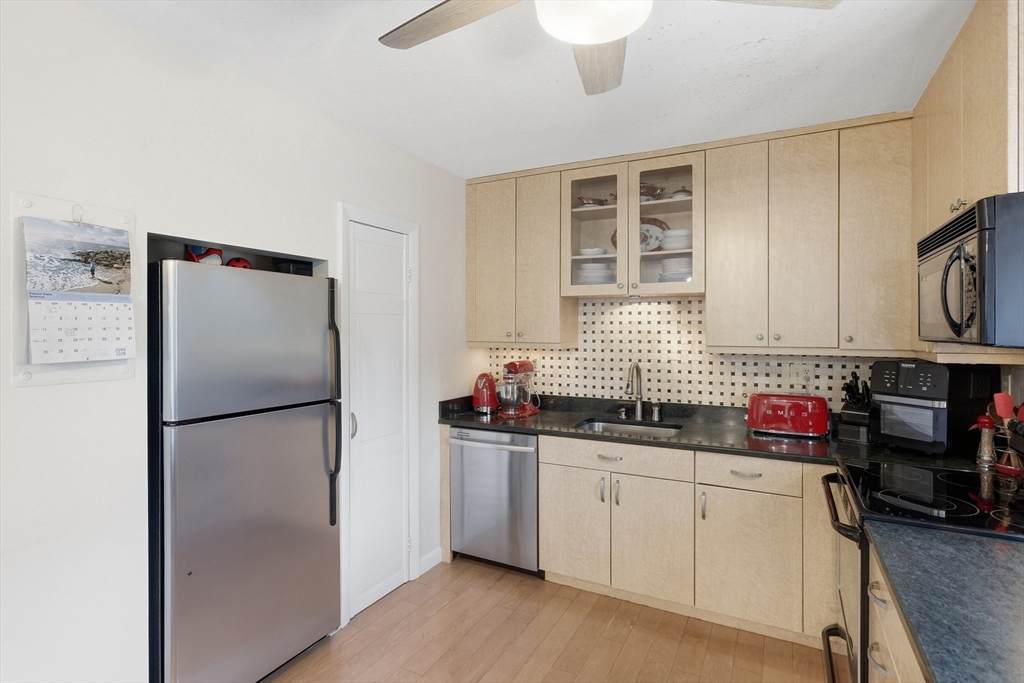
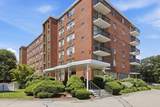
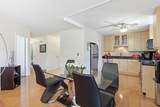
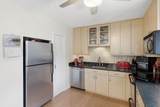
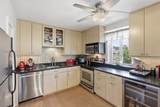
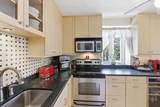
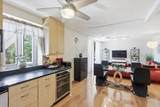
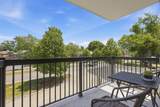
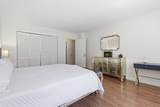
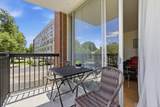
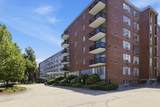
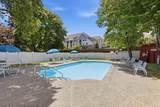
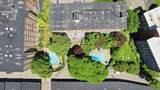
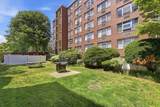
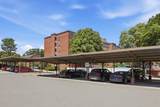
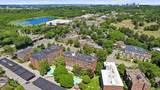
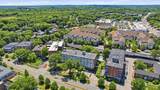
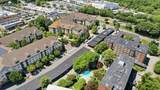
NEW PRICE $499,900! THE LOWEST-PRICED CONDO OVER 1,000 SQ. FT. CURRENTLY AVAILABLE IN NEWTON! Exceptional value in Chestnut Hill! This bright and spacious 2-bedroom CORNER UNIT offers 1,089 sq. ft. of living space, deeded covered parking, a private balcony, and outstanding storage. The $801/month condo fee includes HEAT, HOT WATER, WATER, and SEWER! The open and flexible floor plan is filled with natural light. The modern kitchen features stainless steel appliances, ample cabinetry, and pantry storage. Hardwood flooring extends through the kitchen and spacious living and dining areas. Storage is another great feature, with a large walk-in closet, coat closet, linen closet, and additional basement storage. Residents enjoy beautifully maintained grounds, two outdoor in-ground pools, and a cookout area with grills. The Chestnut Hill location is hard to beat—just moments from Wegmans, Equinox, The Shops at Chestnut Hill, Bloomingdale's, The Street Chestnut Hill, restaurants, and the Longwood Medical Area. Convenient access to the #60 bus to Kenmore Square and the Chestnut Hill Green Line D station. Located in the Newton school district. OVER 1,000 SQ. FT. IN CHESTNUT HILL FOR UNDER $500,000! With covered parking, a condo fee that includes several major utilities, generous living space, and a prime location, this home offers exceptional value. Come take another look!

Monthly Payment Calculator


The property listing data and information set forth herein were provided to MLS Property Information Network, Inc. from third party sources, including sellers, lessors and public records, and were compiled by MLS Property Information Network, Inc. The property listing data and information are for the personal, non commercial use of consumers having a good faith interest in purchasing or leasing listed properties of the type displayed to them and may not be used for any purpose other than to identify prospective properties which such consumers may have a good faith interest in purchasing or leasing. MLS Property Information Network, Inc. and its subscribers disclaim any and all representations and warranties as to the accuracy of the property listing data and information set forth herein. Data last updated 2026-10-17T00:04:49.627.
www.teamrosoremax.com/homes/177891545
Print Image

20 Hammond Pond Pkway , #201 Newton, MA 02467

  • Price: $499,900
  • Status: Price Changed
  • On Site: Days
  • MLS #: 73538086
2
Beds
1
Baths
0
½ Baths
N/A
Acres
1,089
SQFT
$459
$/SQFT
1963
Built
County:
Middlesex
Elementary School:
Bowen /Mem Spaulding
Middle School:
Oak Hill
High School:
Newton South
Property Description
NEW PRICE $499,900! THE LOWEST-PRICED CONDO OVER 1,000 SQ. FT. CURRENTLY AVAILABLE IN NEWTON! Exceptional value in Chestnut Hill! This bright and spacious 2-bedroom CORNER UNIT offers 1,089 sq. ft. of living space, deeded covered parking, a private balcony, and outstanding storage. The $801/month condo fee includes HEAT, HOT WATER, WATER, and SEWER! The open and flexible floor plan is filled with natural light. The modern kitchen features stainless steel appliances, ample cabinetry, and pantry storage. Hardwood flooring extends through the kitchen and spacious living and dining areas. Storage is another great feature, with a large walk-in closet, coat closet, linen closet, and additional basement storage. Residents enjoy beautifully maintained grounds, two outdoor in-ground pools, and a cookout area with grills. The Chestnut Hill location is hard to beat—just moments from Wegmans, Equinox, The Shops at Chestnut Hill, Bloomingdale's, The Street Chestnut Hill, restaurants, and the Longwood Medical Area. Convenient access to the #60 bus to Kenmore Square and the Chestnut Hill Green Line D station. Located in the Newton school district. OVER 1,000 SQ. FT. IN CHESTNUT HILL FOR UNDER $500,000! With covered parking, a condo fee that includes several major utilities, generous living space, and a prime location, this home offers exceptional value. Come take another look!
Exterior Features

Attached Garage YN No Carport YN Yes Covered Spaces 1 Entry Level 2 Entry Location Unit Placement(Front) Exterior Features Balcony - ExteriorBalconyDecorative LightingScreensProfessional LandscapingSprinkler System Garage YN Yes Parking Features CarportAssignedOff StreetExclusive Parking Parking Total 1 Pool Features AssociationIn Ground Property Attached YN Yes Spa YN No Structure Type High-Rise Waterfront YN No

Interior Features

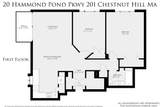
Appliances RangeDishwasherMicrowaveRefrigerator Basement Y Bedroom2 Dimensions Length 11 Bedroom2 Dimensions Width 15 Bedroom2 Features ClosetFlooring - Laminate Bedroom2 Level MainSecond Building Area Total 1089 Common Walls Corner Cooling Unit Control Cooling YN Yes Cooling Zones 3 Dining Room Features Flooring - Hardwood Dining Room Level MainSecond Door Features Insulated Doors Fireplace YN No Fireplaces Total 0 Flooring TileLaminateHardwoodFlooring - Hardwood Heat Zones 3 Heating Natural GasUnit ControlWall Furnace Heating YN Yes Interior Features Walk-In Closet(s)ClosetEntrance FoyerHigh Speed Internet Kitchen Dimensions Length 15 Kitchen Dimensions Width 18 Kitchen Features Flooring - HardwoodDining AreaPantryCountertops - Stone/Granite/SolidCabinets - UpgradedOpen FloorplanRemodeled Kitchen Level MainSecond Laundry Features In BasementIn Building Lead Paint Unknown Living Room Dimensions Length 14 Living Room Dimensions Width 11 Living Room Features Flooring - HardwoodBalcony - ExteriorCable HookupOpen FloorplanSlider Living Room Level MainSecond Main Level Bathrooms 1 Main Level Bedrooms 2 Master Bedroom Dimensions Length 13 Master Bedroom Dimensions Width 16 Master Bedroom Features ClosetFlooring - Laminate Master Bedroom Level MainSecond Rooms Total 4 Window Features Insulated WindowsScreens

Property Features

Association Amenities Hot WaterPoolLaundryElevator(s)Storage Association Fee 801 Association Fee Frequency Monthly Association Fee Includes HeatGasWaterSewerInsuranceSecurityMaintenance StructureRoad MaintenanceMaintenance GroundsSnow RemovalTrashReserve Funds Building Name Hammond Park Condos Community Features Public TransportationShoppingPoolParkMedical FacilityLaundromatHighway AccessHouse of WorshipPublic SchoolT-Station Complex Complete Yes Disclosures The A/C in the small bedrooms doesn't work. Small water damage on the floor along the balcony from the door was left open many years ago. Car port #82. The property is being sold in AS-IS condition. Seller will make no repairs. Electric Circuit Breakers Home Warranty YN No Management Professional - Off Site Other Equipment Intercom Pets Allowed No Property Sub Type Condominium Security Features Intercom Senior Community YN No Sewer Public Sewer Tax Annual Amount 5177 Tax Year 2026 Unit Building 201 Utilities for Electric Rangefor Electric Oven Water Source Public Year Built Details Renovated Since Year Round Yes Zoning MR3

Listing information © 2026 MLS Property Information Network. All information is deemed reliable but should be independently verified.
Listing provided courtesy of Elena Beldiya Petrov of Keller Williams Realty Boston Northwest: 978-369-5775.


The property listing data and information set forth herein were provided to MLS Property Information Network, Inc. from third party sources, including sellers, lessors and public records, and were compiled by MLS Property Information Network, Inc. The property listing data and information are for the personal, non commercial use of consumers having a good faith interest in purchasing or leasing listed properties of the type displayed to them and may not be used for any purpose other than to identify prospective properties which such consumers may have a good faith interest in purchasing or leasing. MLS Property Information Network, Inc. and its subscribers disclaim any and all representations and warranties as to the accuracy of the property listing data and information set forth herein. Data last updated 2026-10-17T00:04:49.627.
 
https://bt-photos.global.ssl.fastly.net/mlspin/orig_boomver_1_73538086_2.jpg https://bt-photos.global.ssl.fastly.net/mlspin/orig_boomver_1_73538086_2.jpg https://bt-photos.global.ssl.fastly.net/mlspin/orig_boomver_1_73538086_2.jpg
Logo
Re/Max Vantage
77 State Road
Dartmouth MA, 02747
Listing courtesy of Elena Beldiya Petrov of Keller Williams Realty Boston Northwest.