






Skip To Content

20 Hammond Pond Parkway , #504

Newton, MA 02467
  • $3,850/mo.
  • STATUS: Active
  • MLS #: 73573578
Rental
UPDATED: 32 min ago
$3,850/mo.
Rental
  • 2
    BEDS
  • N/A
    ACRES
  • 2
    BATHS
  • 0
    1/2 BATHS
  • 1,495
    SQFT
Neighborhood:
Type:
Rentals
Built:
1963
County:

School Information

High School:
Listing courtesy of Sara Dalicandro of Coldwell Banker Realty - Newton.

Description

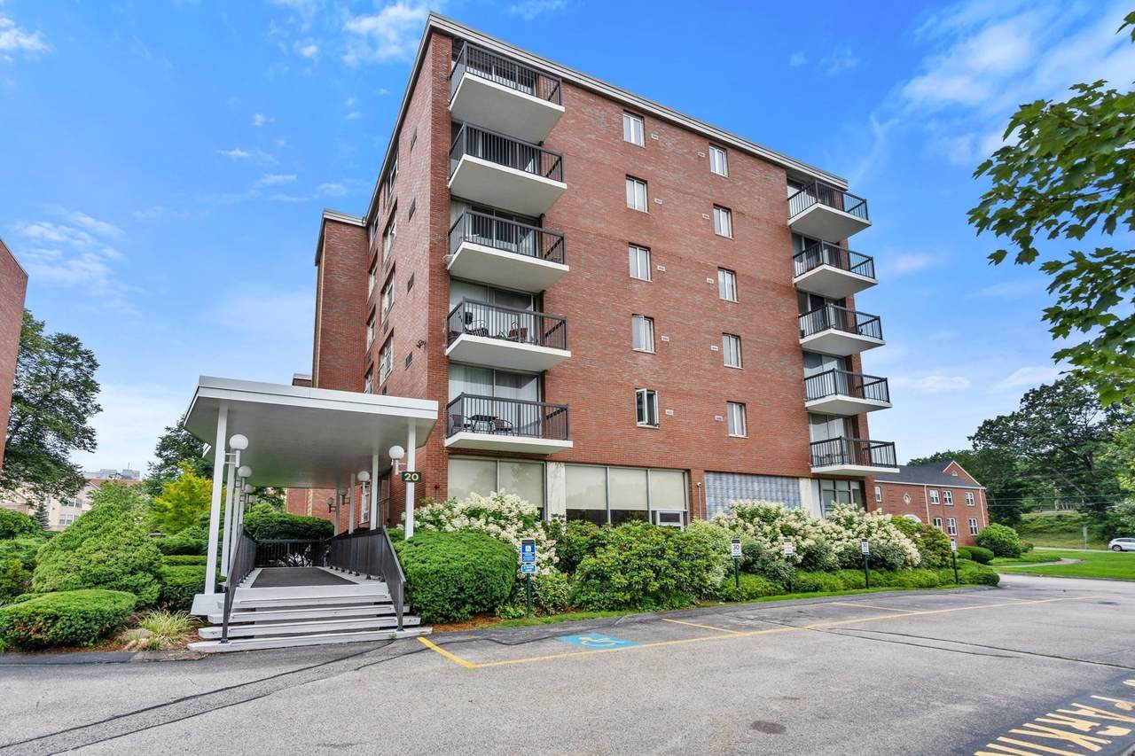
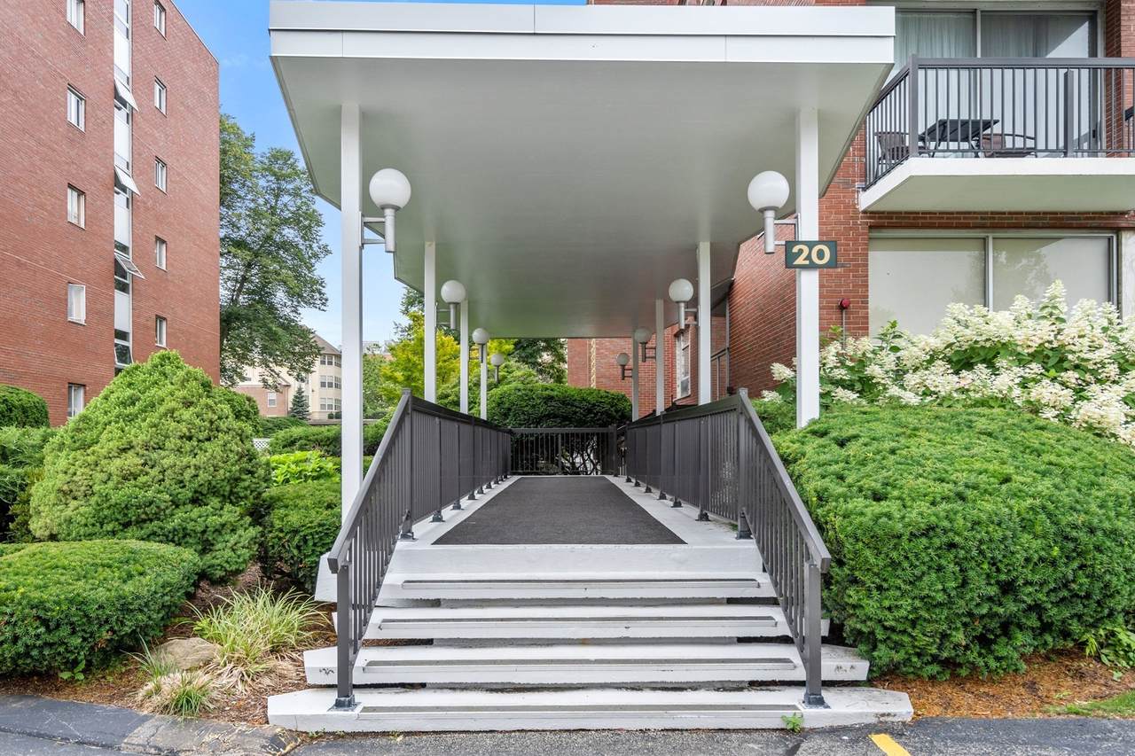
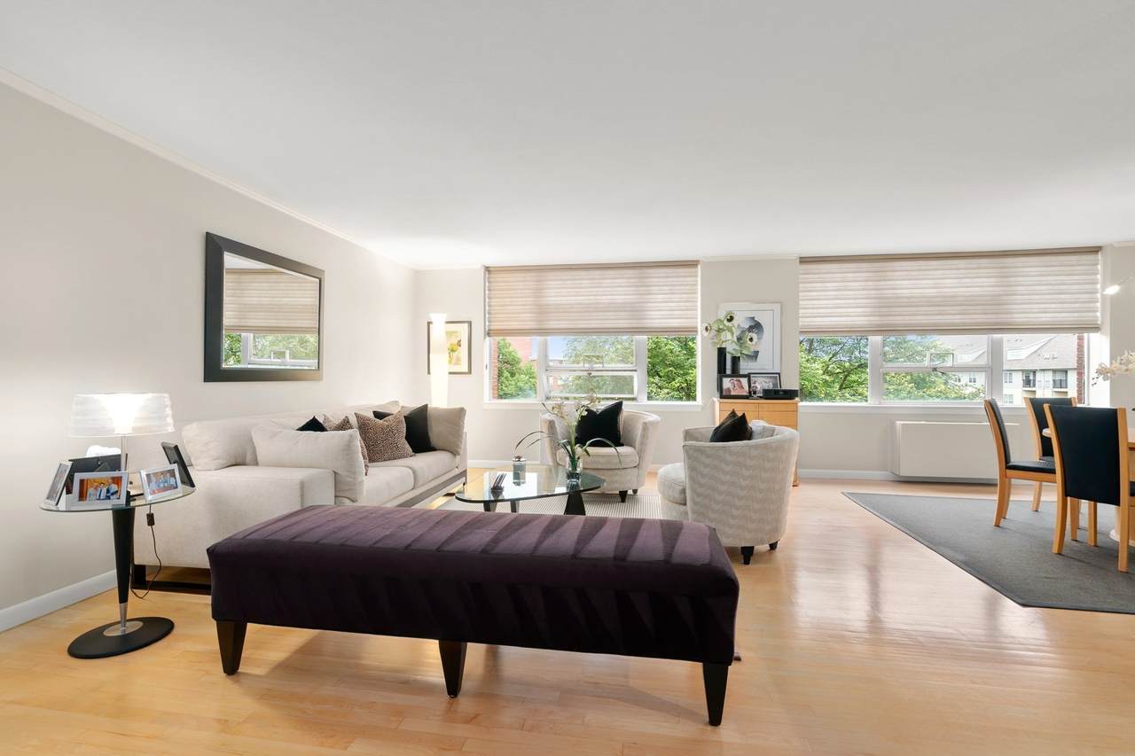
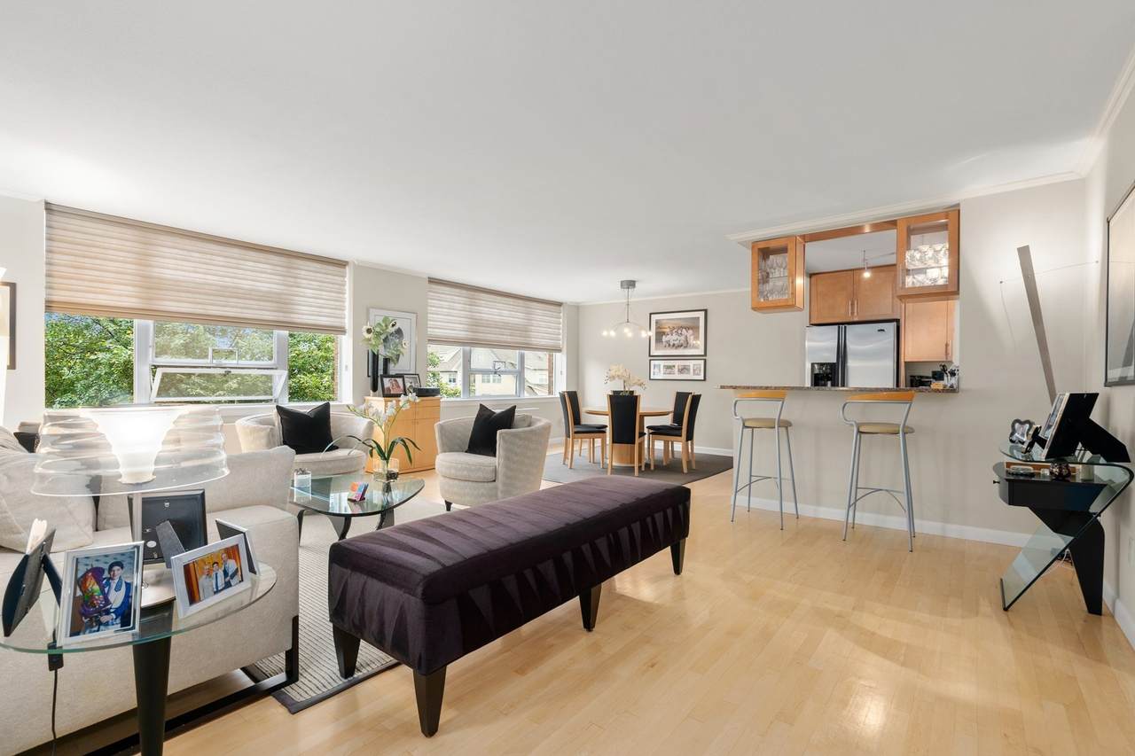
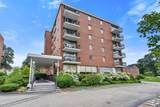
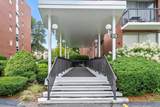
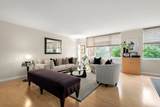
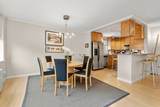
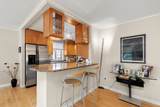
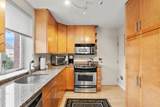
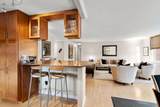
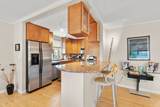
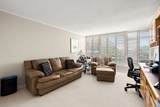
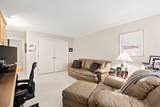
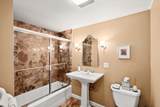
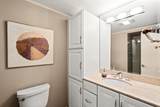
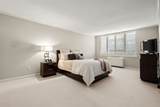
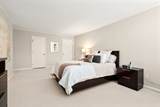
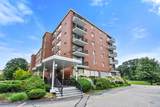
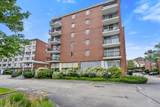
Enjoy beautiful sunsets and an abundance of natural light from this tastefully renovated 5th-floor corner unit at The Residences at Hammond Pond. With walls of windows and views overlooking the heated pool and bbq area. this spacious 2-bedroom, 2-bathroom home offers a wonderful combination of style, comfort, and convenience. A welcoming foyer with two generous closets leads into a bright living and dining area. The renovated kitchen features a granite island, ample storage, and an easy flow into the main living space. The primary suite offers exceptional storage with three closets, including two walk-ins, along with a beautifully renovated private bathroom. Thoughtful renovations and abundant closet space make this residence as functional as it is inviting. A dedicated covered carport parking space (#61) provides added convenience and protection from the elements during New England winters. Ideally located in the heart of Chestnut Hill, this home is just moments from shopping, restaurants, and everyday conveniences, with The Street Chestnut Hill offering upscale shopping, dining, and entertainment nearby. Convenient access to the Green Line, Route 9, and the #60 bus. **No pets** **pictures are from previous listing**


The property listing data and information set forth herein were provided to MLS Property Information Network, Inc. from third party sources, including sellers, lessors and public records, and were compiled by MLS Property Information Network, Inc. The property listing data and information are for the personal, non commercial use of consumers having a good faith interest in purchasing or leasing listed properties of the type displayed to them and may not be used for any purpose other than to identify prospective properties which such consumers may have a good faith interest in purchasing or leasing. MLS Property Information Network, Inc. and its subscribers disclaim any and all representations and warranties as to the accuracy of the property listing data and information set forth herein. Data last updated 2026-11-13T00:04:54.073.
www.teamrosoremax.com/homes/180989502
Print Image

20 Hammond Pond Parkway , #504 Newton, MA 02467

  • Price: $3,850/mo.
  • Status: Active
  • On Site: Days
  • Updated: 32 min ago
  • MLS #: 73573578
2
Beds
2
Baths
0
½ Baths
N/A
Acres
1,495
SQFT
1963
Built
Neighborhood:
Chestnut Hill
County:
Middlesex
Area:
Chestnut Hill
High School:
South
Property Description
Enjoy beautiful sunsets and an abundance of natural light from this tastefully renovated 5th-floor corner unit at The Residences at Hammond Pond. With walls of windows and views overlooking the heated pool and bbq area. this spacious 2-bedroom, 2-bathroom home offers a wonderful combination of style, comfort, and convenience. A welcoming foyer with two generous closets leads into a bright living and dining area. The renovated kitchen features a granite island, ample storage, and an easy flow into the main living space. The primary suite offers exceptional storage with three closets, including two walk-ins, along with a beautifully renovated private bathroom. Thoughtful renovations and abundant closet space make this residence as functional as it is inviting. A dedicated covered carport parking space (#61) provides added convenience and protection from the elements during New England winters. Ideally located in the heart of Chestnut Hill, this home is just moments from shopping, restaurants, and everyday conveniences, with The Street Chestnut Hill offering upscale shopping, dining, and entertainment nearby. Convenient access to the Green Line, Route 9, and the #60 bus. **No pets** **pictures are from previous listing**
Exterior Features

Covered Spaces 1 Entry Level 5 Exterior Features Pool - Inground HeatedGarden Garage YN Yes Parking Total 2 Pool Features Pool - Inground Heated Spa YN No Waterfront YN No

Interior Features

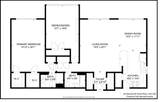
Appliances RangeDishwasherDisposalMicrowaveRefrigerator Bedroom2 Dimensions Length 12.7 Bedroom2 Dimensions Width 16.6 Bedroom2 Features ClosetFlooring - Wall to Wall Carpet Bedroom2 Level First Building Area Total 1495 Cooling YN Yes Dining Room Dimensions Length 10.2 Dining Room Dimensions Width 11.11 Dining Room Features Flooring - HardwoodWindow(s) - PictureOpen FloorplanCrown Molding Dining Room Level First Fireplace YN No Fireplaces Total 0 Flooring Hardwood Interior Features ClosetEntrance FoyerElevatorInternet Available - Unknown Kitchen Dimensions Length 10.2 Kitchen Dimensions Width 14.2 Kitchen Features Flooring - HardwoodWindow(s) - Bay/Bow/BoxPantryBreakfast Bar / NookCabinets - UpgradedOpen FloorplanRemodeledStainless Steel Appliances Kitchen Level First Laundry Features Common AreaIn Building Lead Paint Unknown Living Room Dimensions Length 15.5 Living Room Dimensions Width 20.1 Living Room Features Flooring - HardwoodWindow(s) - PictureOpen FloorplanCrown Molding Living Room Level First Master Bathroom Features Yes Master Bedroom Dimensions Length 12.1 Master Bedroom Dimensions Width 14.2 Master Bedroom Features Walk-In Closet(s)Flooring - Wall to Wall Carpet Master Bedroom Level First Rooms Total 5

Property Features

Association YN No Available Now Yes Community Features Public TransportationShoppingPoolWalk/Jog TrailsGolfMedical FacilityBike PathConservation AreaHighway AccessHouse of WorshipPublic SchoolT-Station Deposit Required Yes Disclosures 1stlastsecurity & $200 move-in fee due at signing. $200 move out fee. 2 year commitment req. No pets/smoking. Heat/hot water included. Tenant responsible for paying early termination of lease fee of 1 month rent. Water/ice maker not working in fridge. Unit also listed for sale MLS 73572897 First Month Required Yes Home Warranty YN No Insurance Required Yes Last Month Required Yes Lease Term Lease Terms(2 Year)Term of Rental(24) Other Equipment Intercom Pets Allowed No Property Sub Type Condominium References Required Yes Rent Includes HeatHot WaterWaterSewerTrash CollectionSnow RemovalRecreational FacilitiesGardenerSwimming PoolExtra StorageLaundry FacilitiesParkingSecurity Security Deposit 3950 Senior Community YN No Unit Building 504 Year Built Details Actual Year Round Yes

Listing information © 2026 MLS Property Information Network. All information is deemed reliable but should be independently verified.
Listing provided courtesy of Sara Dalicandro of Coldwell Banker Realty - Newton: 617-969-2447.


The property listing data and information set forth herein were provided to MLS Property Information Network, Inc. from third party sources, including sellers, lessors and public records, and were compiled by MLS Property Information Network, Inc. The property listing data and information are for the personal, non commercial use of consumers having a good faith interest in purchasing or leasing listed properties of the type displayed to them and may not be used for any purpose other than to identify prospective properties which such consumers may have a good faith interest in purchasing or leasing. MLS Property Information Network, Inc. and its subscribers disclaim any and all representations and warranties as to the accuracy of the property listing data and information set forth herein. Data last updated 2026-11-13T00:04:54.073.
 
https://bt-photos.global.ssl.fastly.net/mlspin/1280_boomver_1_73573578_2.jpg https://bt-photos.global.ssl.fastly.net/mlspin/1280_boomver_1_73573578_2.jpg https://bt-photos.global.ssl.fastly.net/mlspin/1280_boomver_1_73573578_2.jpg
Logo
Re/Max Vantage
77 State Road
Dartmouth MA, 02747
Listing courtesy of Sara Dalicandro of Coldwell Banker Realty - Newton.